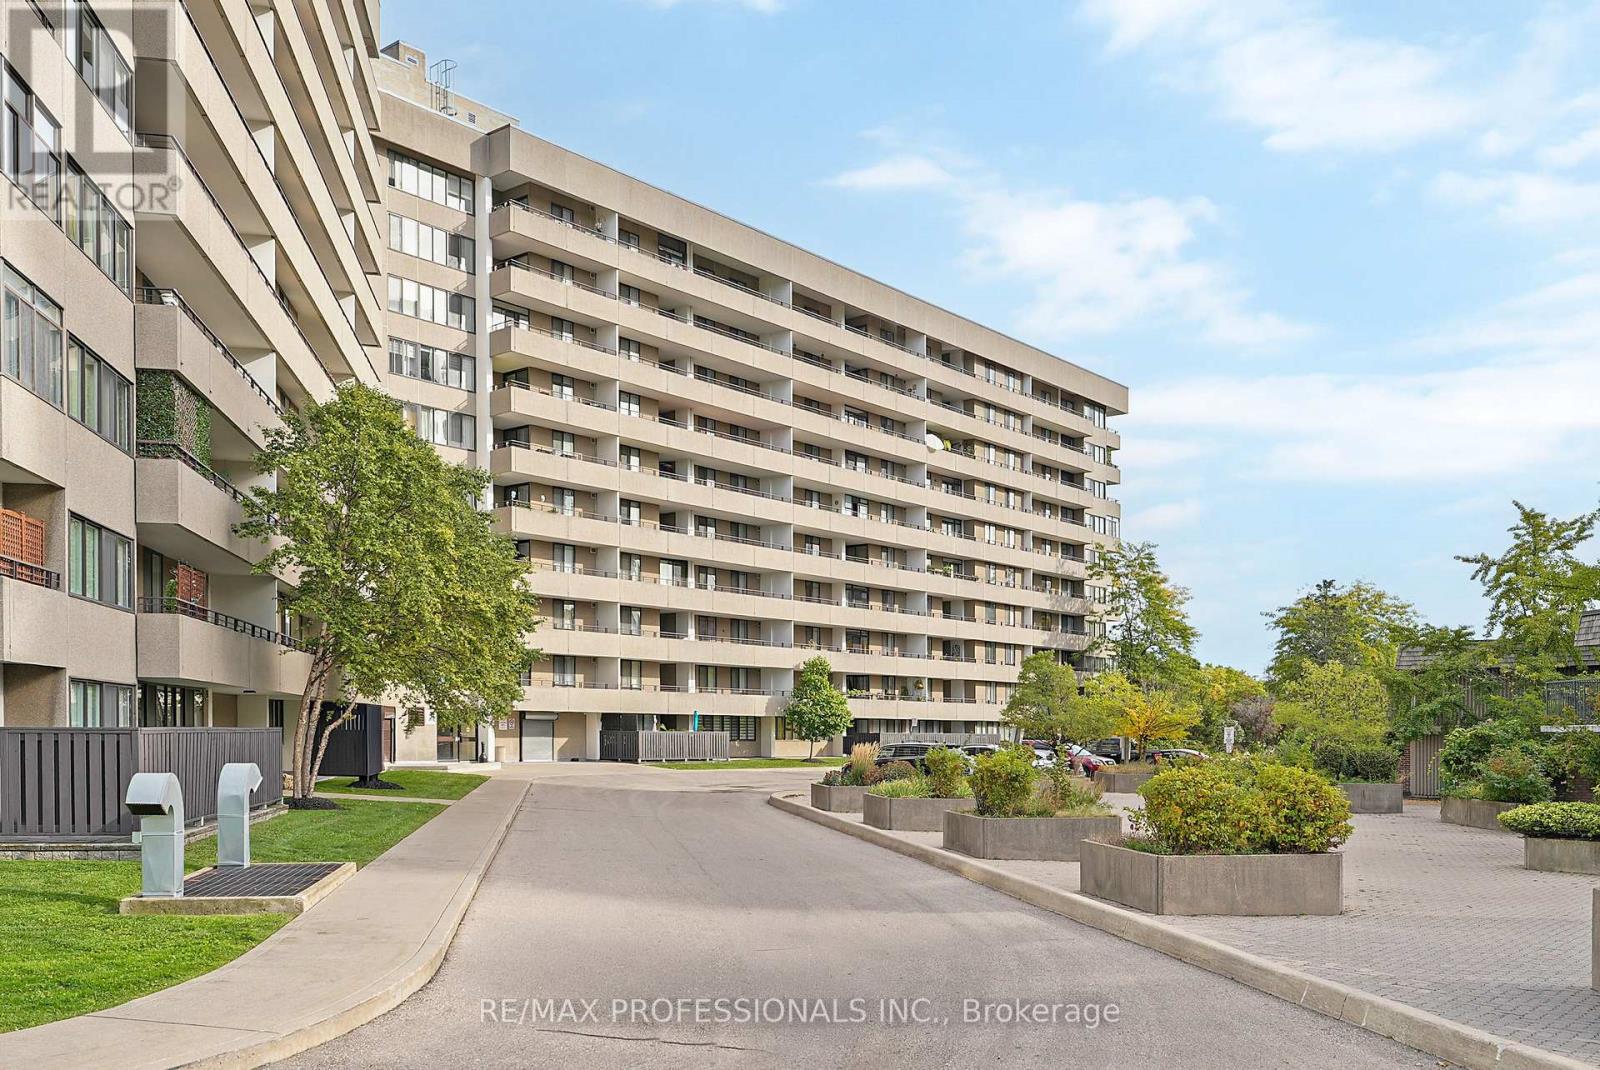
Videos & Virtual Tours
Open available video, 3D tour, or virtual-tour media for this listing.
1320 Mississauga Valley Boulevard
Mississauga (Mississauga Valleys), Ontario L5A3S9
MLS # W13868786
Property Details
Type
Condo Apartment
Beds
3
Baths
2
Status
For Rent
More homes like this
About this property
Welcome to Unit 510 at 1320 Mississauga Valley Blvd - a beautifully renovated 3-bedroom, 2-bathroom residence offering modern comfort and elevated everyday living in the heart of Mississauga Valley. Thoughtfully updated throughout, this spacious suite combines contemporary style, generous room sizes, brand-new appliances, and full-size in-suite laundry with all the functionality today's renters are looking for. Step inside and enjoy a fresh, modern interior designed for comfortable family living. With three bedrooms, two bathrooms and a large balcony - there is plenty of space to create a dedicated home office, guest room or personal retreat. The building complements the lifestyle with a full suite of resident amenities, including fitness facilities, sauna, party and games room, hobby room, and tennis courts. Rent includes underground parking as well as all utilities (heat, hydro, water, central air conditioning) plus a full Rogers high-speed Wi-Fi internet and Xfinity Cable TV package. Secure building access adds everyday convenience. Beyond your front door, enjoy a lifestyle surrounded by green space, recreation and everyday ease. Located directly across from Mississauga Valley Park and Community Centre, residents have exceptional access to parks, walking paths, sports facilities, swimming, and skating. For maximum convenience, 24-hour convenience stores and grocery stores are just minutes away. Perfectly positioned close to Square One Shopping Centre, restaurants, cafés, schools and public transit, with easy access to major highways including the 401, 403 and QEW. Whether you're enjoying a quiet evening at home, taking advantage of nearby parks, or heading into the city, this location puts it all within easy reach.
Rent Affordability
Affordability guide
Enter income
A common guideline is keeping rent near 30% of gross monthly income. This is an estimate only.
Rooms
| Room | Level | Dimensions |
|---|---|---|
| Foyer | Main level | 2.59 x 1.12 |
| Living room | Main level | 5.28 x 3.63 |
| Dining room | Main level | 3.25 x 2.41 |
| Kitchen | Main level | 5.41 x 2.49 |
| Solarium | Main level | 2.21 x 1.88 |
| Primary Bedroom | Main level | 4.27 x 3.38 |
| Bedroom 2 | Main level | 4.14 x 3.71 |
| Bedroom 3 | Main level | 3.51 x 3.23 |
Facts & Location
Parking
1 spaces
Listing data
Listing information is provided for personal, non-commercial use and should be independently verified before making real estate decisions.
Last refreshed: Oct 9, 2026 3:16 AM
Explore nearby searches
SEO-friendly searches for this area, property type, and nearby neighbourhoods.
Similar Properties
More nearby listings that may fit the same search.
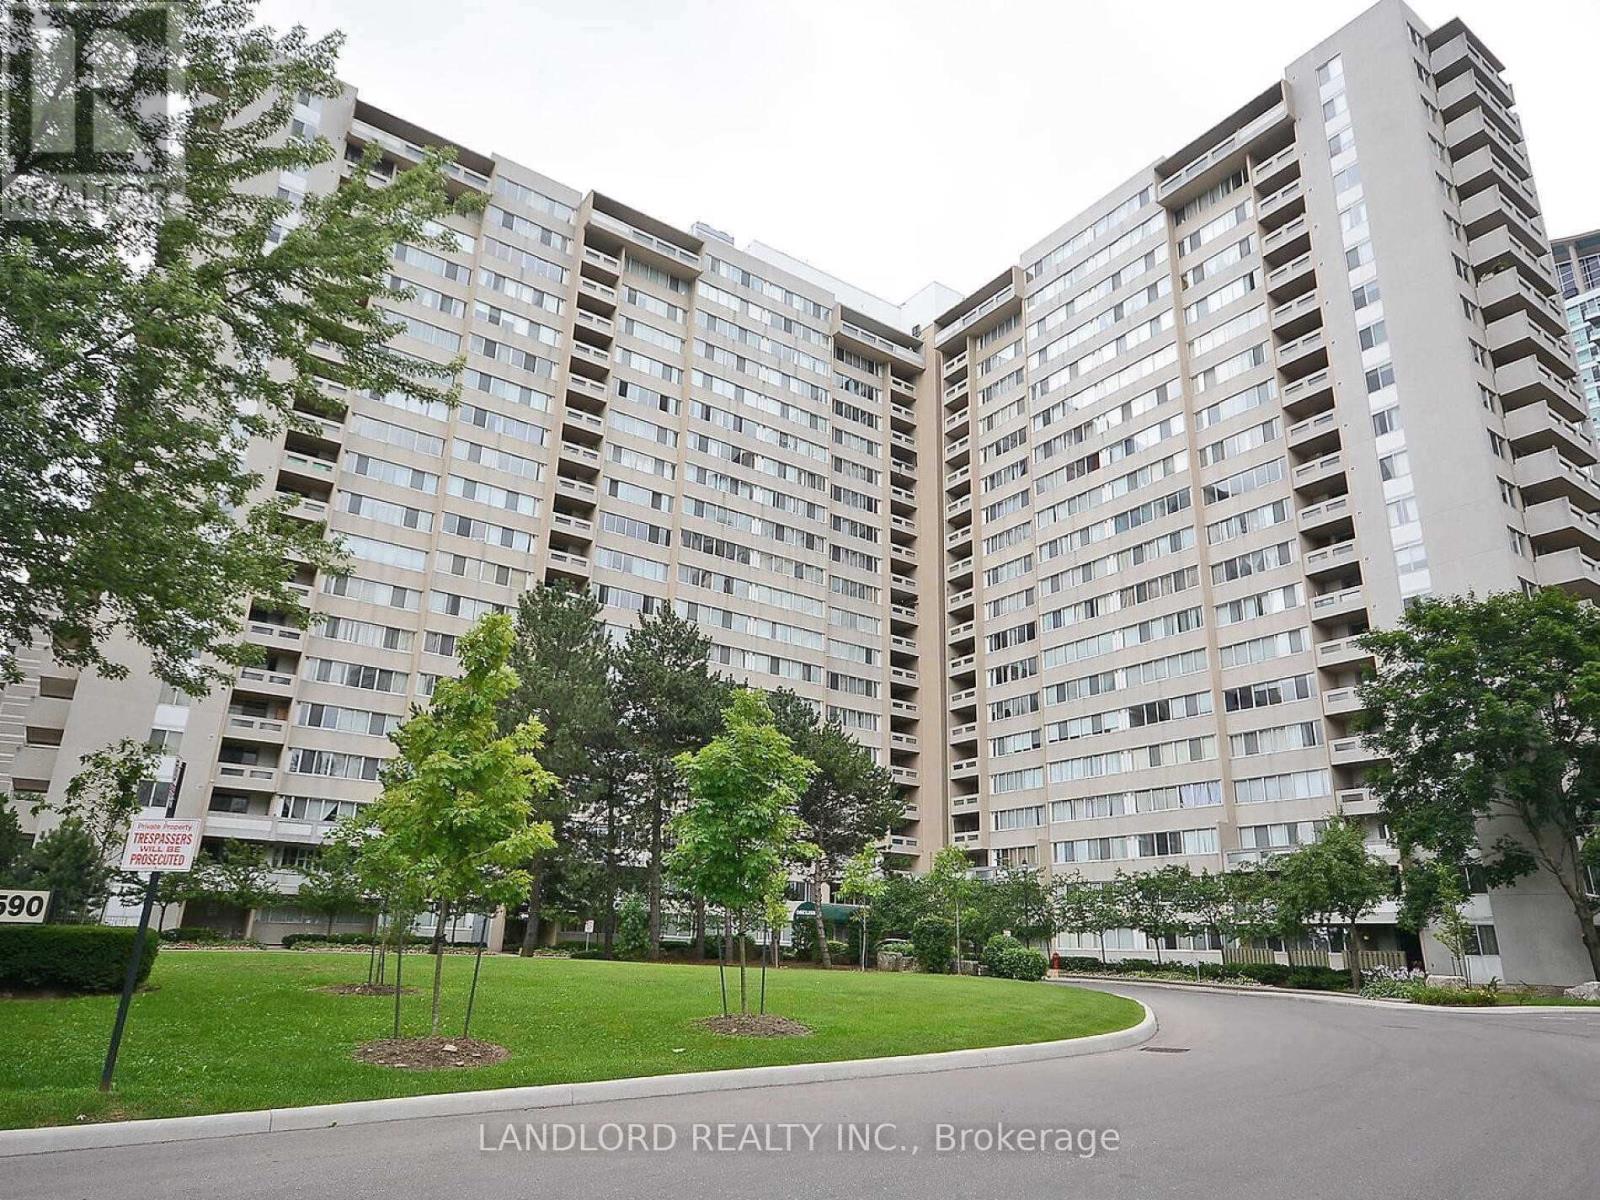
$3,200/mo
3590 Kaneff Crescent
Mississauga (Mississauga Valleys) · MLS # W13801864
3 bed · 2 bath
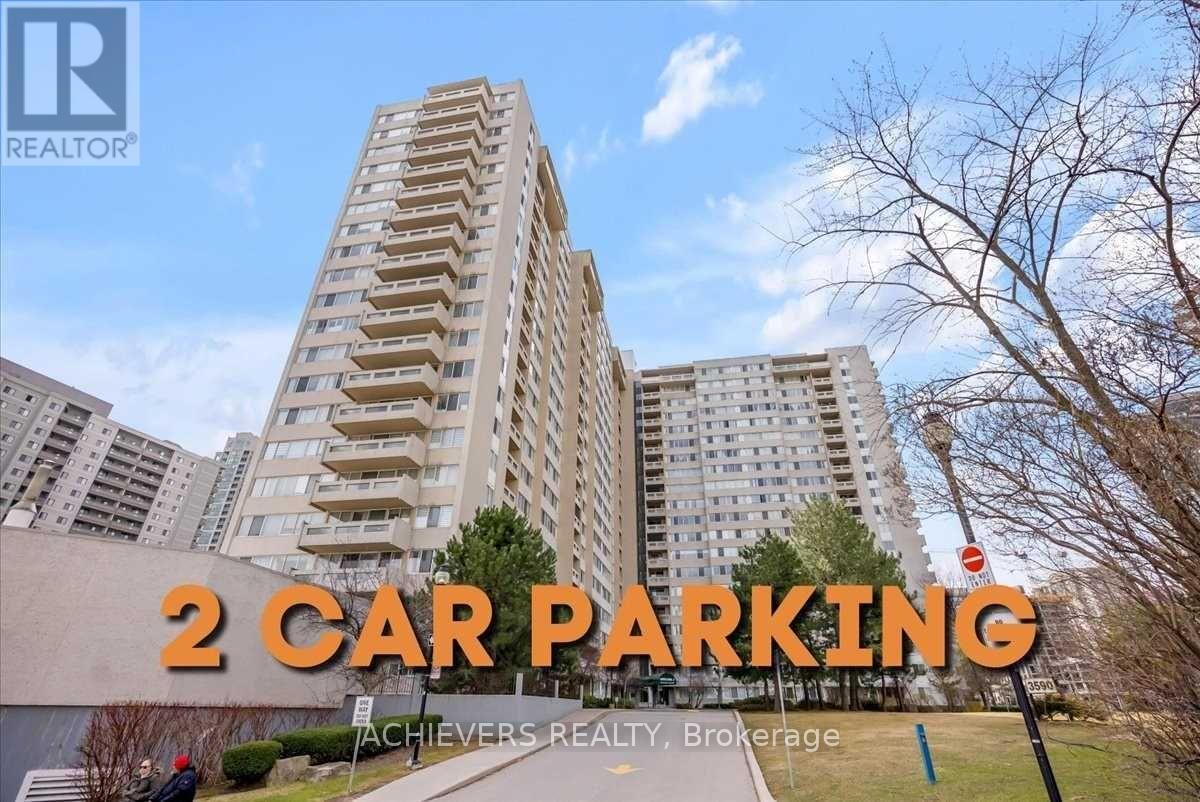
$3,250/mo
3590 Kaneff Crescent
Mississauga (Mississauga Valleys) · MLS # W13774018
3 bed · 2 bath
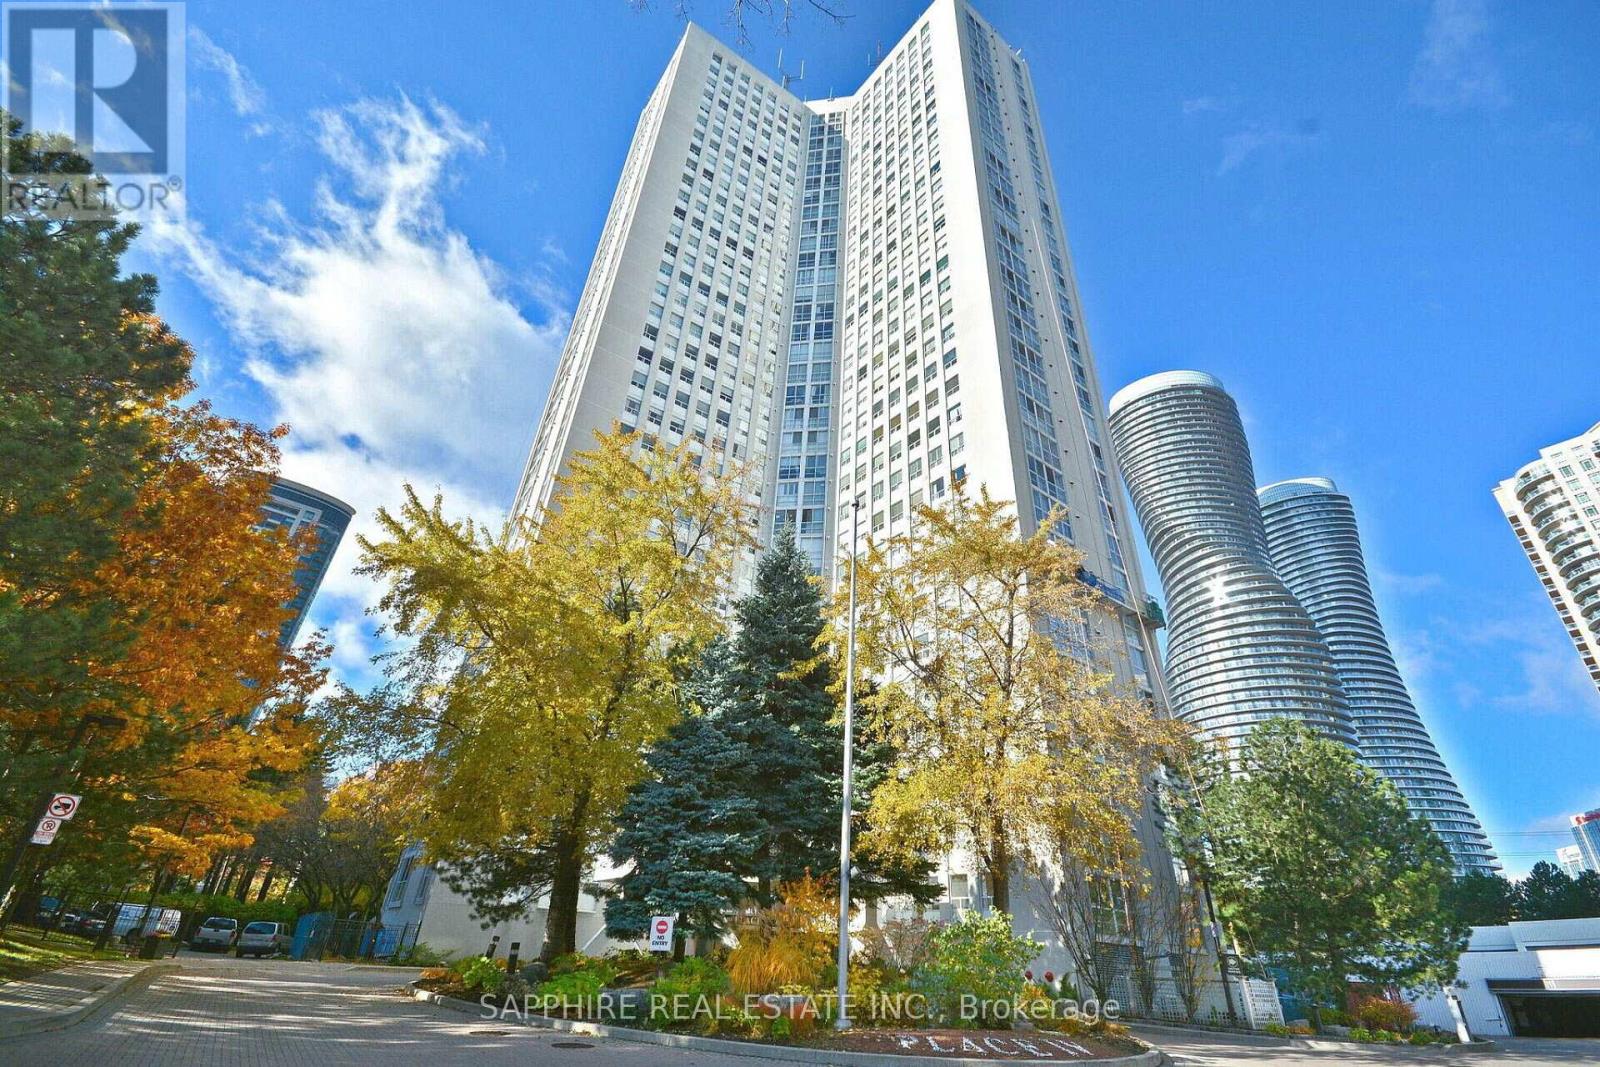
$3,000/mo
3650 Kaneff Crescent
Mississauga (Mississauga Valleys) · MLS # W13863364
3 bed · 2 bath