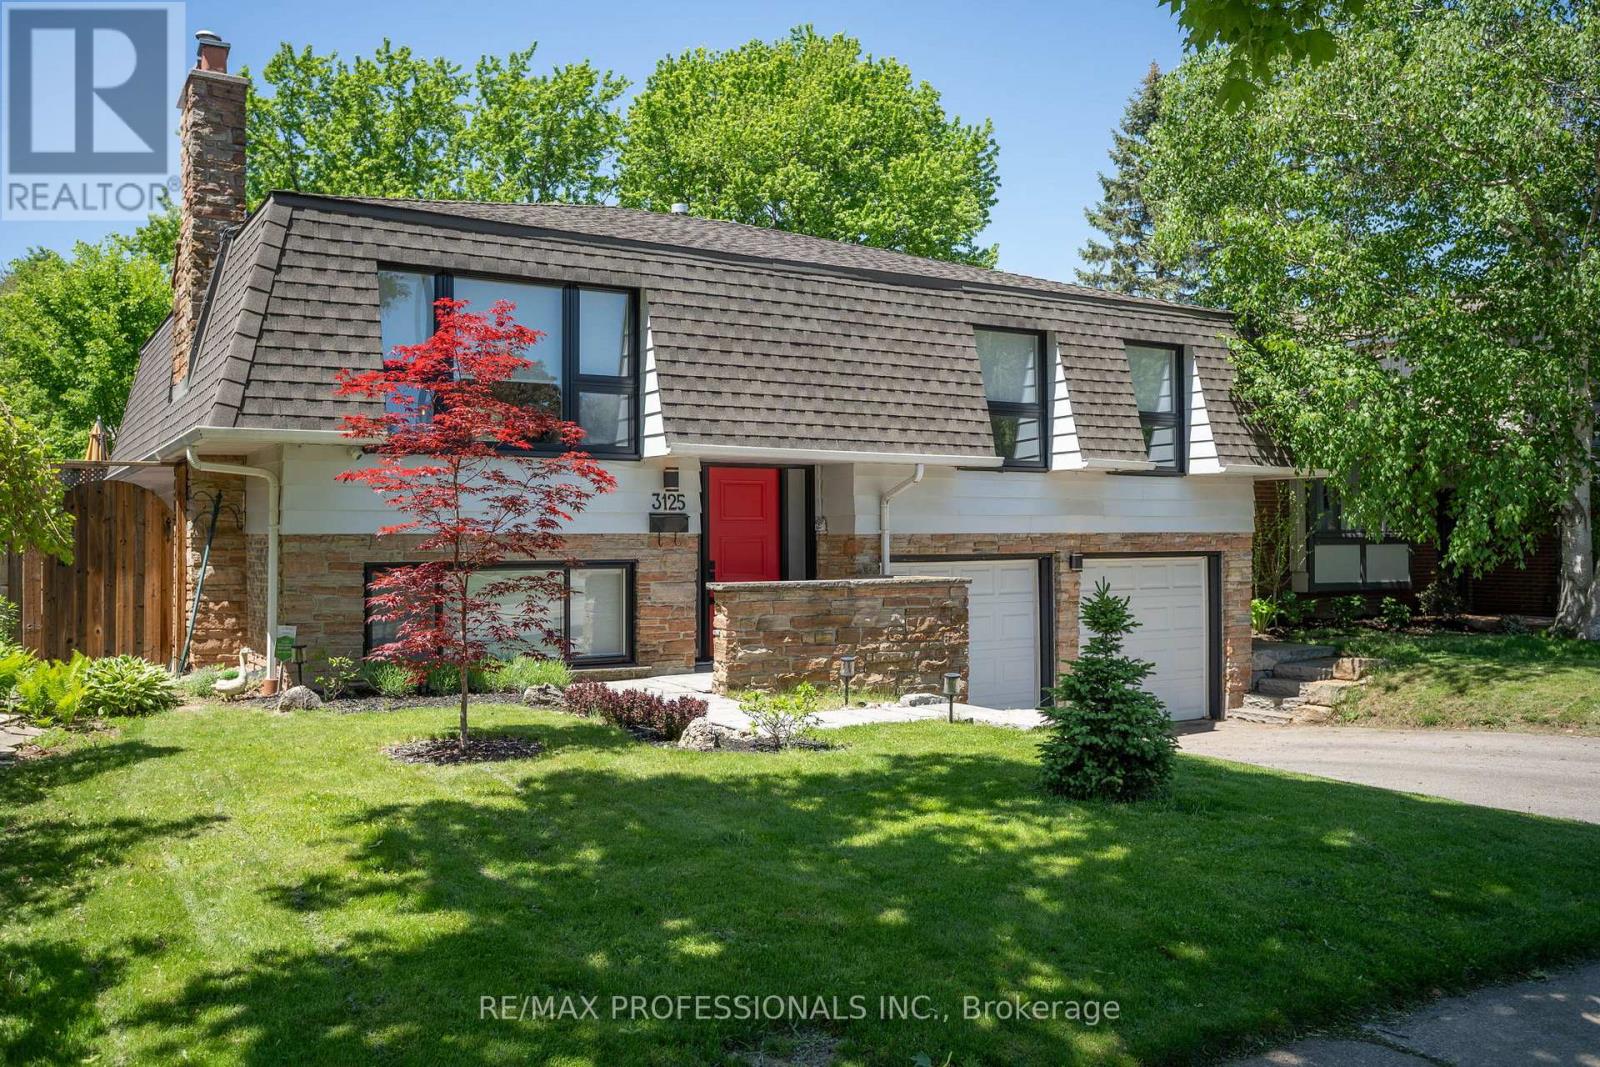
3125 Riverview Street
Oakville (BR Bronte), Ontario L6L5J6
MLS # W13425974
Property Details
Type
Detached
Beds
4
Baths
2
Status
For Sale
More homes like this
About this property
Beautifully renovated and thoughtfully updated throughout, this spacious family home is nestled on a quiet, family-friendly street in the highly sought-after Bronte neighbourhood. Offering an exceptional layout, the home features four well-sized bedrooms, including a large primary retreat with ample closet space, an updated eat-in kitchen, and two generous family rooms, each with a gas fireplace. Walk out from the main floor to a private, fully fenced backyard with a spacious deck, backing directly onto serene Mohawk Park-an ideal setting for relaxing, entertaining, and enjoying direct access to green space. Bright, functional living spaces and quality upgrades throughout make this an exceptional home for modern family living.The light-filled lower level features large windows and a versatile space ideal for a home gym, office, or playroom. Complete with a spacious double-car garage and numerous upgrades throughout.Ideally located just a short walk to Bronte Village, where you'll enjoy charming shops, restaurants, the shores of Lake Ontario, Bronte Harbour, and all the amenities that make this community one of Oakville's most desirable places to call home.
Mortgage Estimate
Estimated monthly payment
Calculating…
Estimate only. Taxes, insurance, condo fees, and lender terms are not included.
Monthly costs to verify
Property taxes: about $549/month based on listed annual taxes.
Estimate only. Confirm taxes, condo/maintenance fees, insurance, utilities, and lender terms before making decisions.
Rooms
| Room | Level | Dimensions |
|---|---|---|
| Kitchen | Main level | 3.78 x 3.45 |
| Dining room | Main level | 3.07 x 3.02 |
| Living room | Main level | 5.69 x 3.51 |
| Primary Bedroom | Main level | 4.5 x 3.78 |
| Bedroom 2 | Main level | 3.33 x 3.18 |
| Bedroom 3 | Main level | 3.78 x 2.59 |
| Recreational, Games room | Lower level | 8.38 x 3.18 |
| Bedroom 4 | Lower level | 3.71 x 3.07 |
| Exercise room | Lower level | 2.79 x 1.5 |
| Laundry room | Lower level | 1.85 x 1.83 |
Facts & Location
Parking
4 spaces
Lot Size
51.1 x 100.2 FT
Annual Taxes
$6,594
Listing data
Listing information is provided for personal, non-commercial use and should be independently verified before making real estate decisions.
Last refreshed: Aug 3, 2026 3:19 AM
Explore nearby searches
SEO-friendly searches for this area, property type, and nearby neighbourhoods.
Similar Properties
More nearby listings that may fit the same search.
$1,512,777
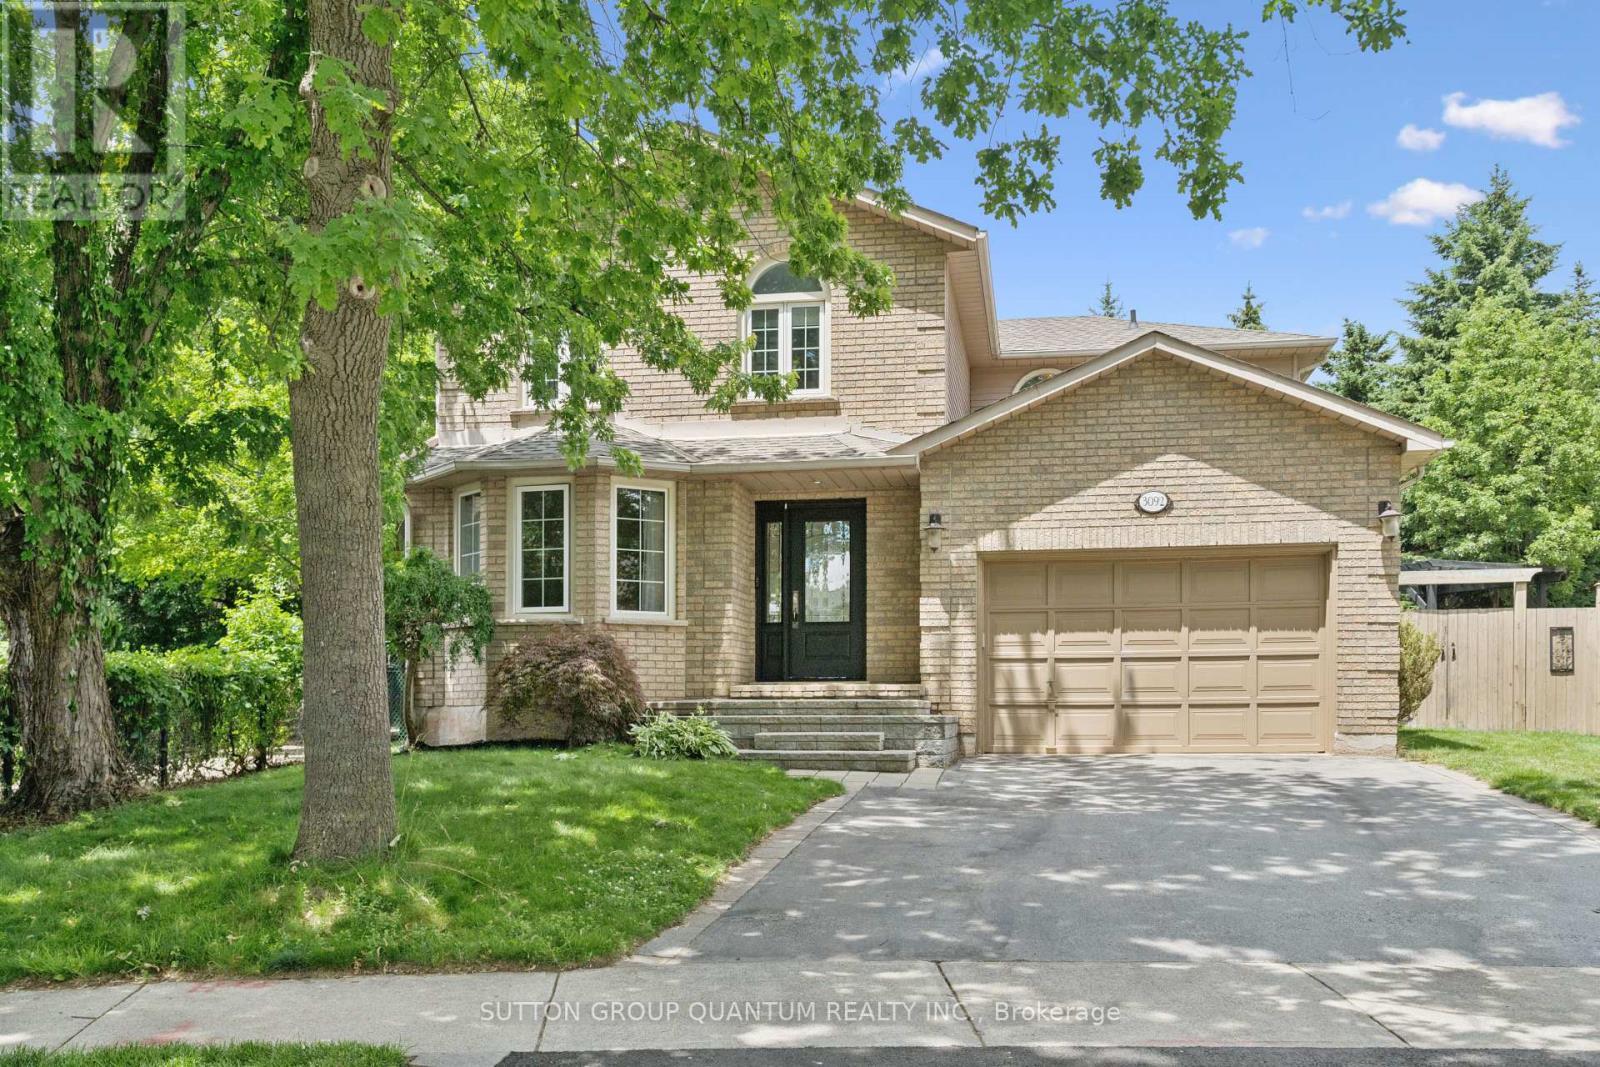
3092 Shannon Crescent
Oakville (BR Bronte) · MLS # W13494236
5 bed · 3 bath
$1,499,900
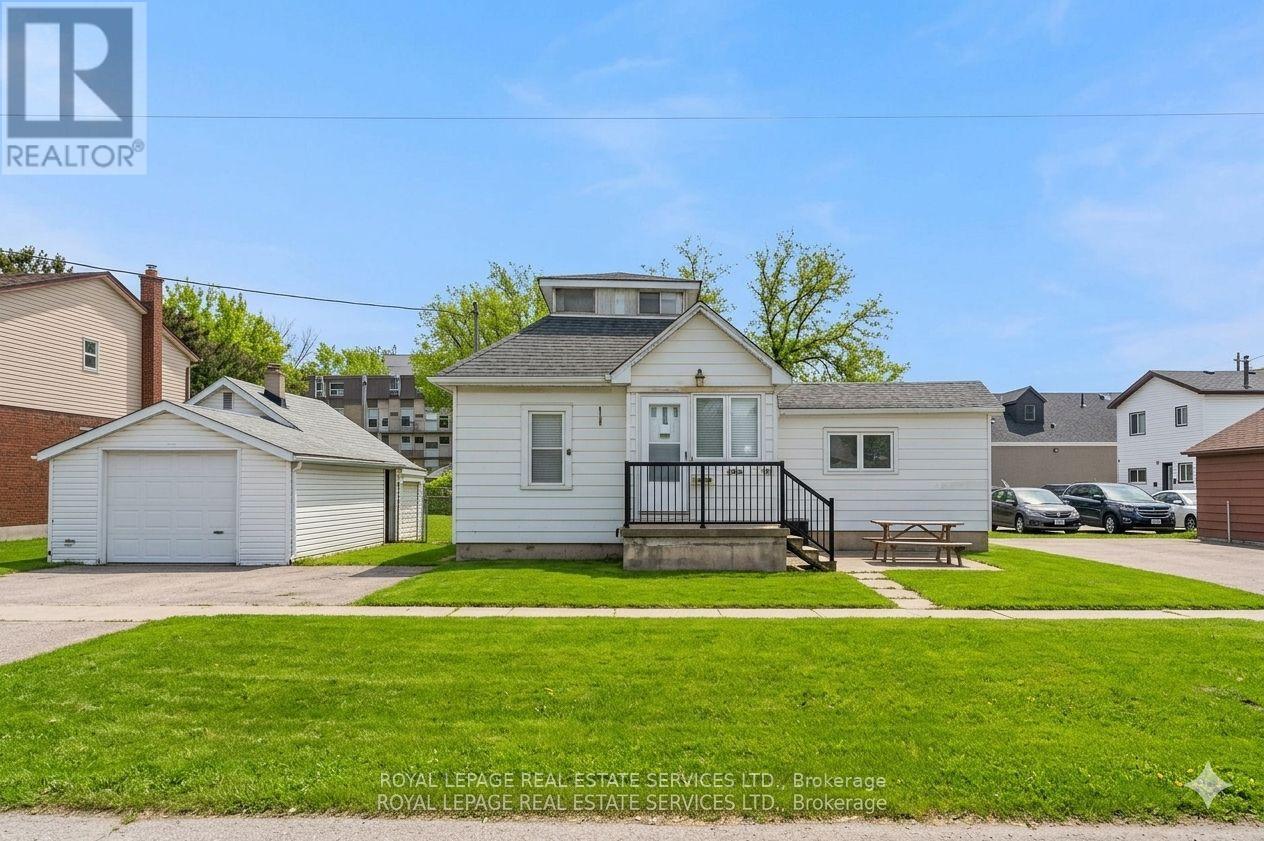
2386 Sovereign Street
Oakville (BR Bronte) · MLS # W13604482
3 bed · 1 bath
$1,578,000
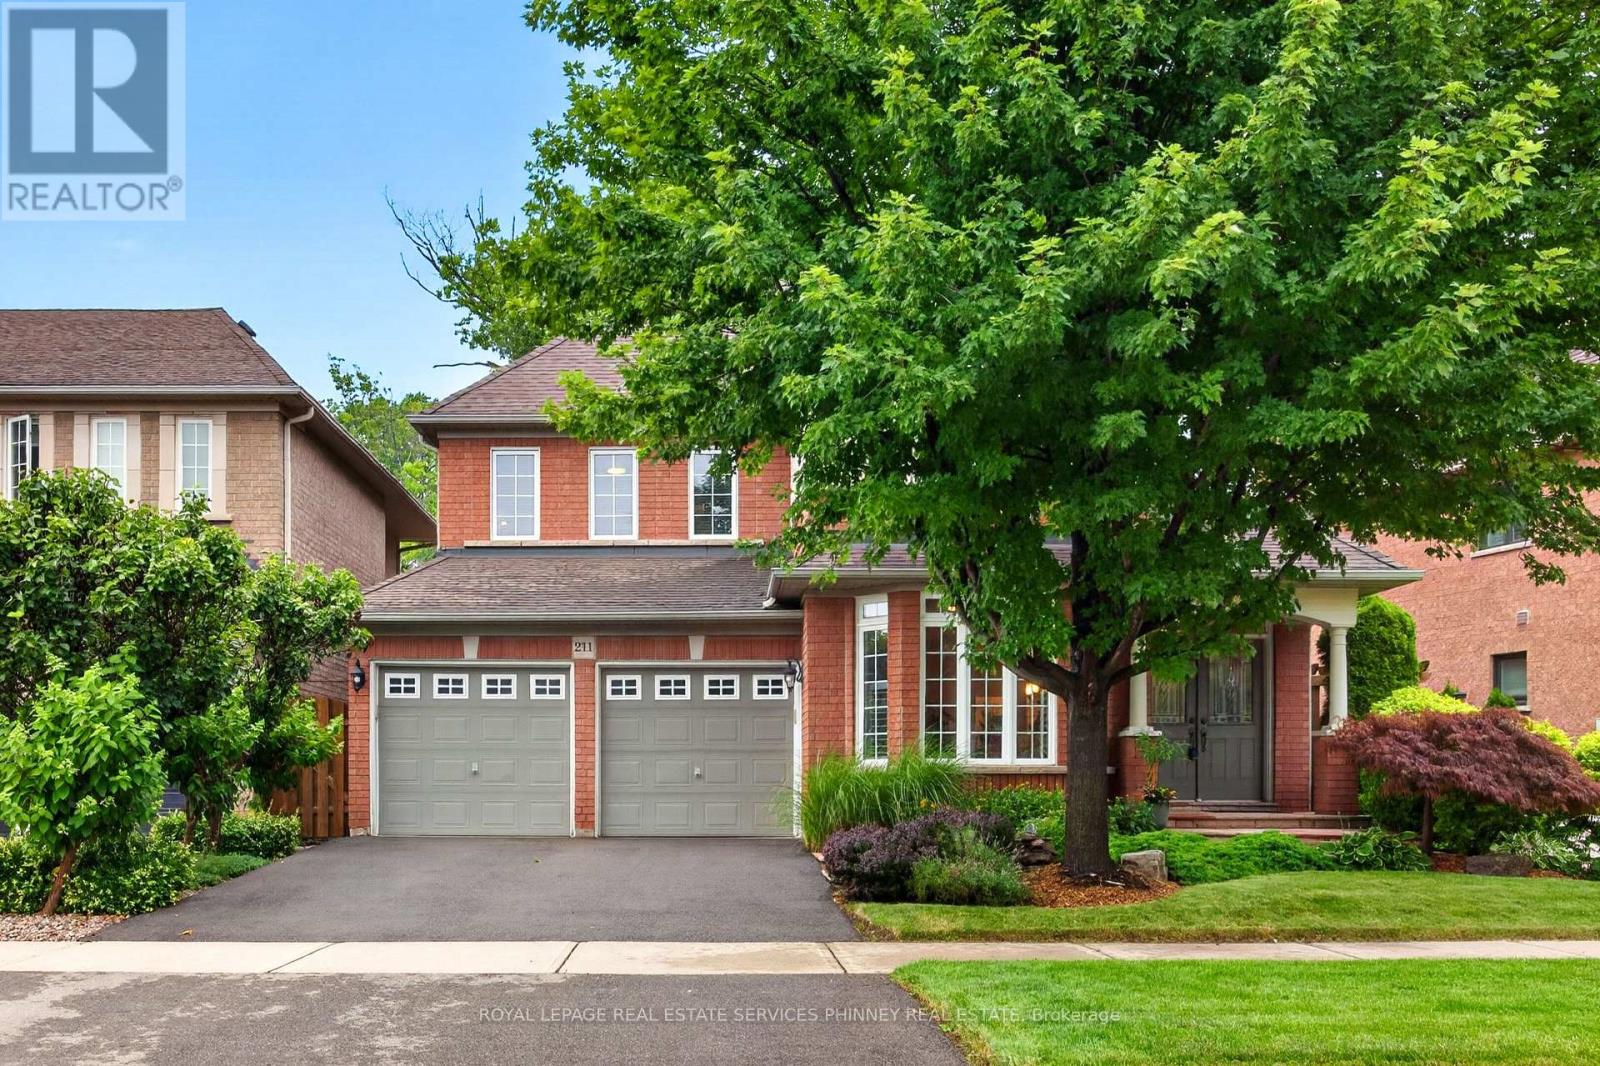
211 Creek Path Avenue
Oakville (BR Bronte) · MLS # W13594812
3 bed · 3 bath