Videos & Virtual Tours
Open available video, 3D tour, or virtual-tour media for this listing.
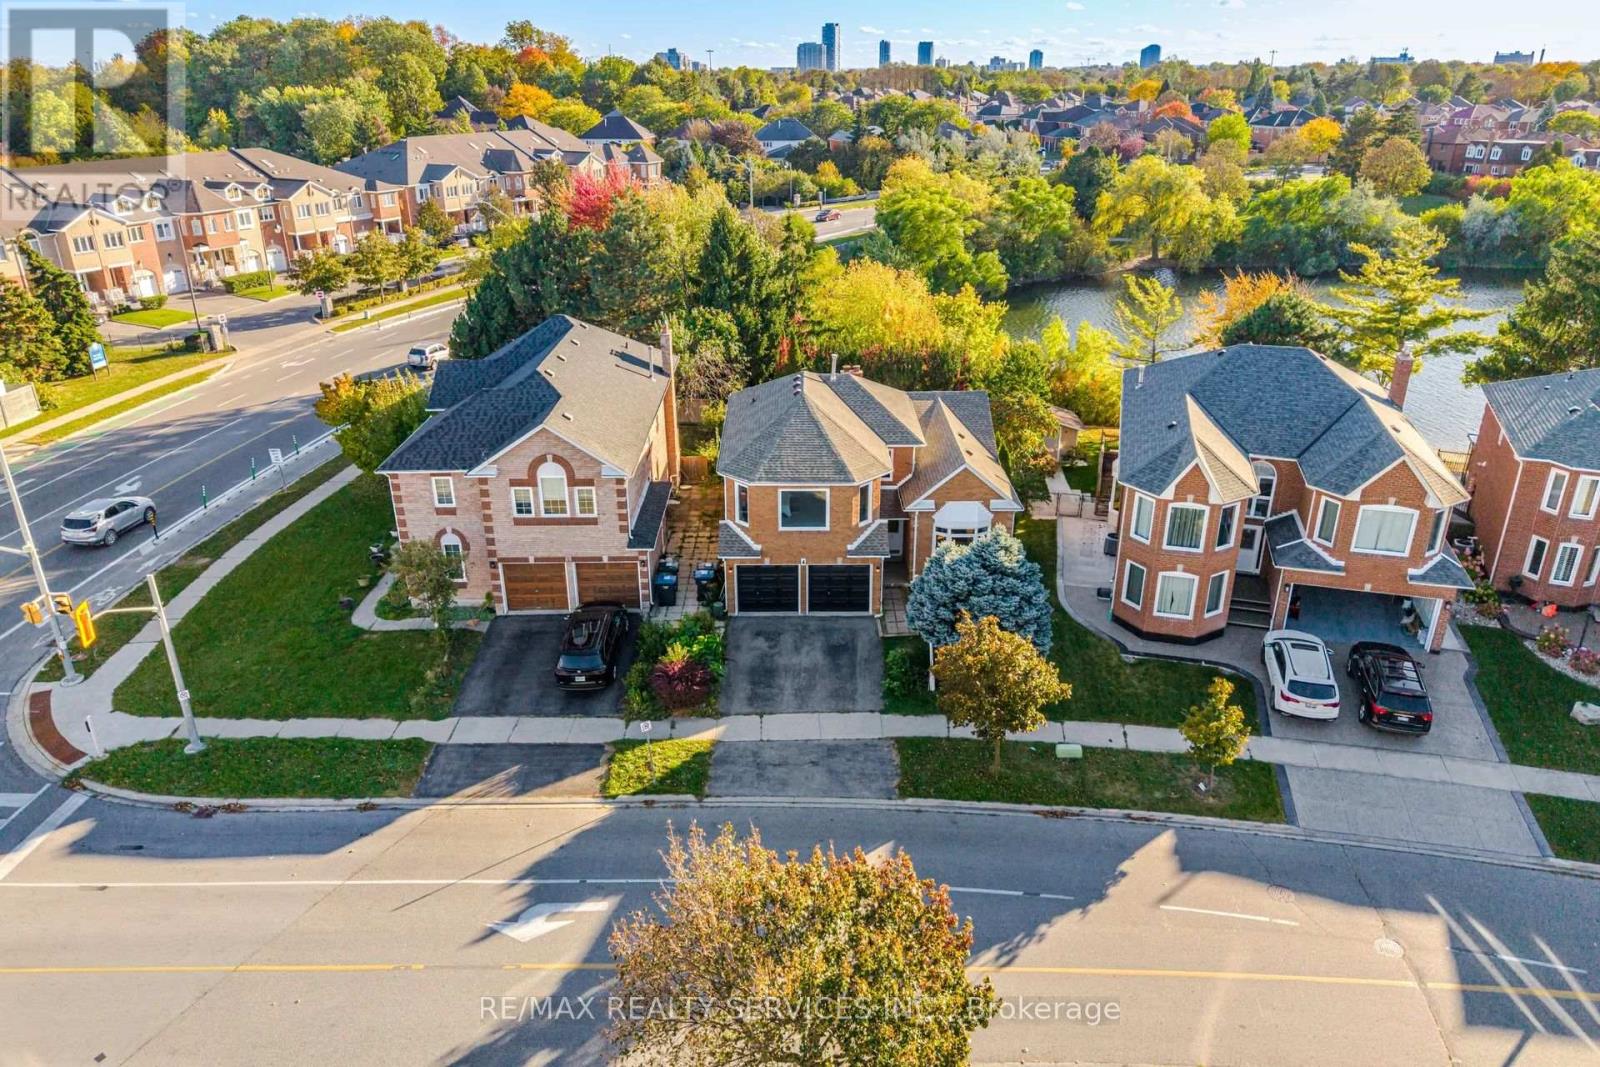
4 Leeward Drive
Brampton (Westgate), Ontario L6S5V6
MLS # W13868602
Property Details
Type
Detached
Beds
4
Baths
2
Status
For Sale
More homes like this
About this property
Executive Detached Home With A Double Car Garage, Situated On A Premium Lot With Unobstructed Water Views Of Parr Lake, Exceptional Privacy, And Approximately 2,300 Sq. Ft. Above Grade. Large Living And Dining Areas Offer Plenty Of Natural Sunlight, While The Spacious Kitchen Features Upgraded Flooring. The Generous Family Room Includes A Fireplace And Views Of The Backyard. Three Generously Sized Bedrooms And Two Full Bathrooms Include An Extremely Spacious Primary Bedroom With A Sitting Area And A Full Ensuite Featuring A Double-Sink Vanity, A Stand-Up Shower, And A Tub. The Partially Finished Basement Includes A Bedroom And Offers Tremendous Potential For Additional Living Space Or Future Rental Use. This Well-Maintained Home Features A Roof Replaced In 2025, Windows Replaced In 2026, And An Owned Furnace And A/C Replaced In 2025. Featuring An Impressive Rear Width Of 57.4 Ft. A Prime Location Close To Reputable Schools, Malls, Shopping, All Major Highways, Bus Routes, And Parks.
Mortgage Estimate
Estimated monthly payment
Calculating…
Estimate only. Taxes, insurance, condo fees, and lender terms are not included.
Monthly costs to verify
Property taxes: about $618/month based on listed annual taxes.
Estimate only. Confirm taxes, condo/maintenance fees, insurance, utilities, and lender terms before making decisions.
Rooms
| Room | Level | Dimensions |
|---|---|---|
| Living room | Main level | 3.4 x 3.45 |
| Dining room | Main level | 3.6 x 3.45 |
| Family room | Main level | 3.55 x 2.55 |
| Kitchen | Main level | 2.8 x 2.8 |
| Eating area | Main level | 3.4 x 2.7 |
| Primary Bedroom | Second level | 5.4 x 5.5 |
| Bedroom 2 | Main level | 3 x 3.45 |
| Bedroom 3 | Main level | 2.75 x 2.95 |
Facts & Location
Interior Size
2,300 sq ft
Parking
5 spaces
Lot Size
46.8 x 101.8 FT
Annual Taxes
$7,420
Listing data
Listing information is provided for personal, non-commercial use and should be independently verified before making real estate decisions.
Last refreshed: Oct 9, 2026 3:18 AM
Explore nearby searches
SEO-friendly searches for this area, property type, and nearby neighbourhoods.
Similar Properties
More nearby listings that may fit the same search.
$915,000
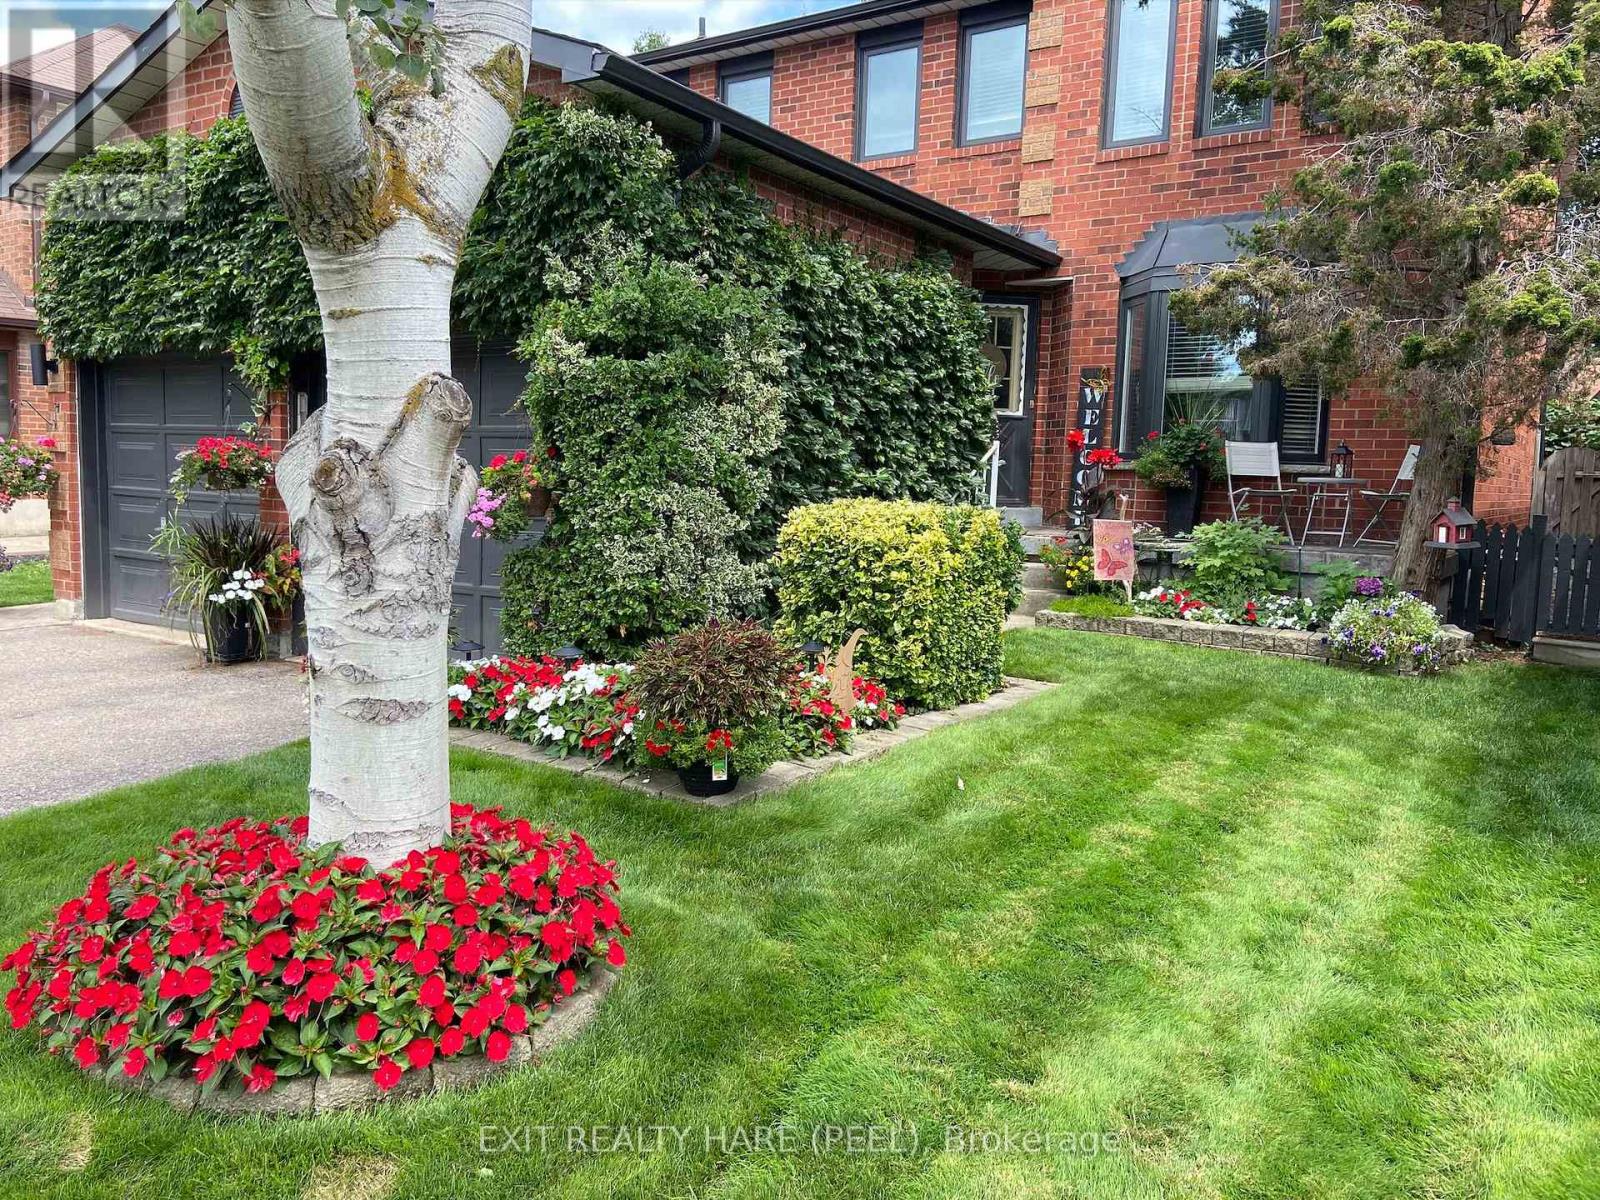
77 Lord Simcoe Drive
Brampton (Westgate) · MLS # W13416874
4 bed · 3 bath
$920,000
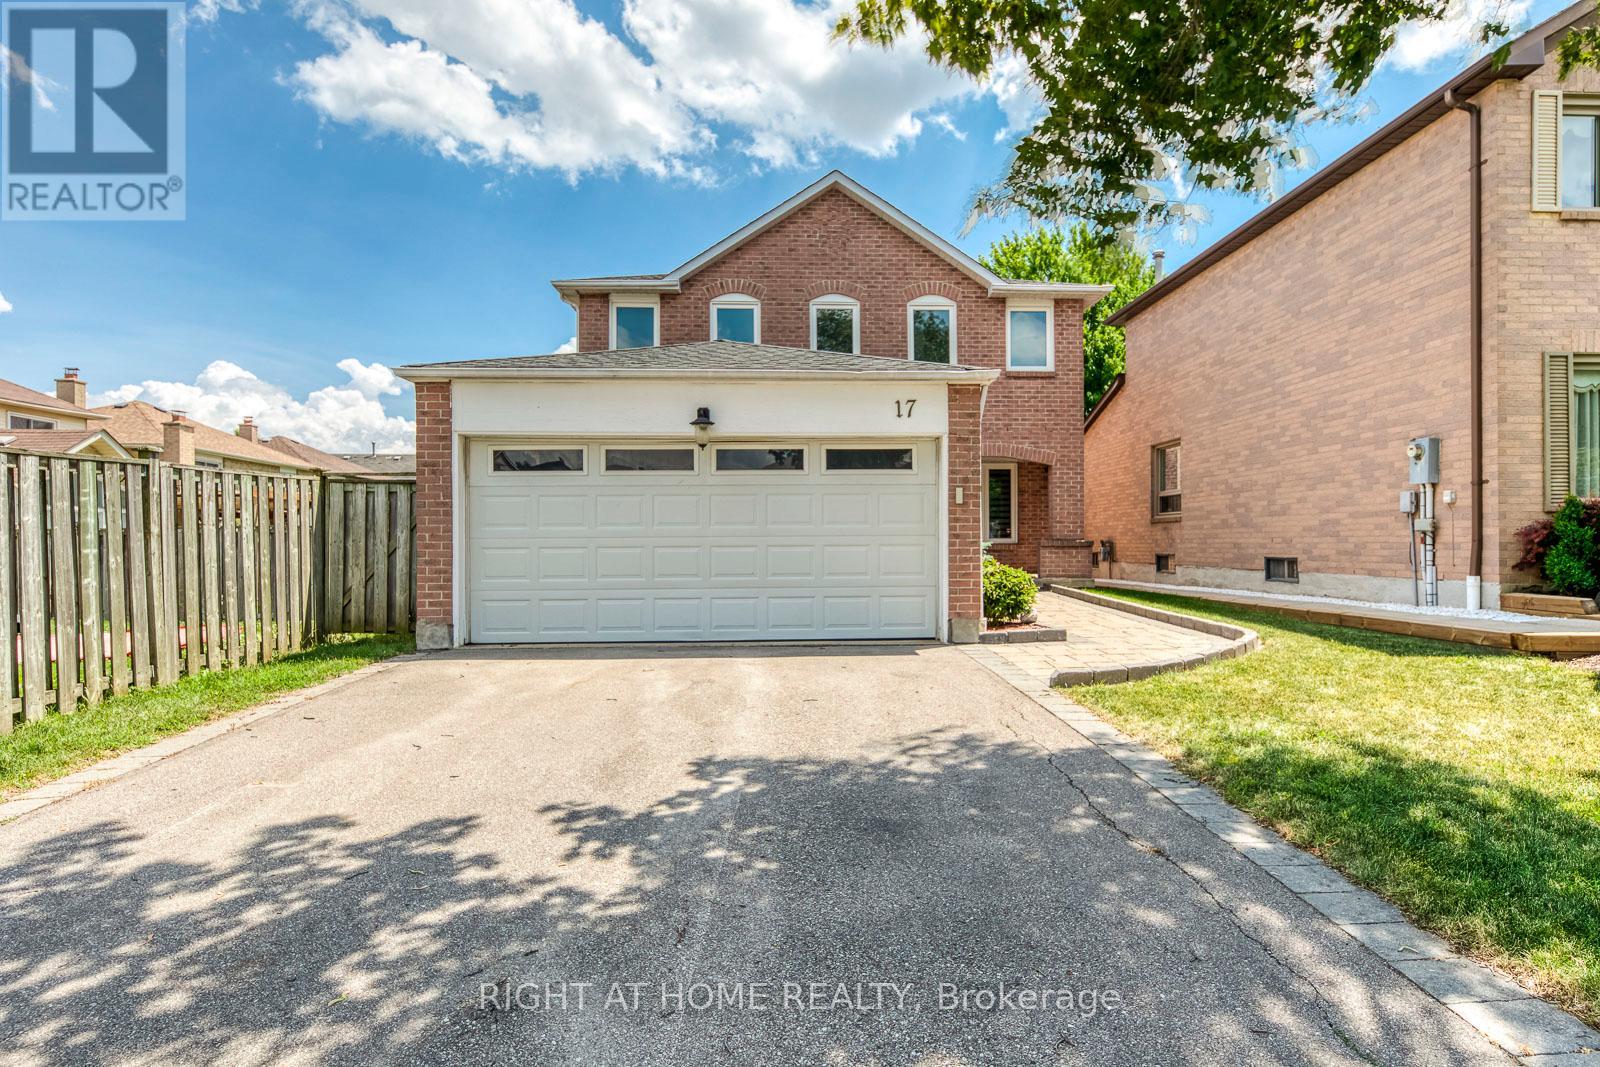
17 Nickel Crescent
Brampton (Westgate) · MLS # W13847210
4 bed · 3 bath
$859,900
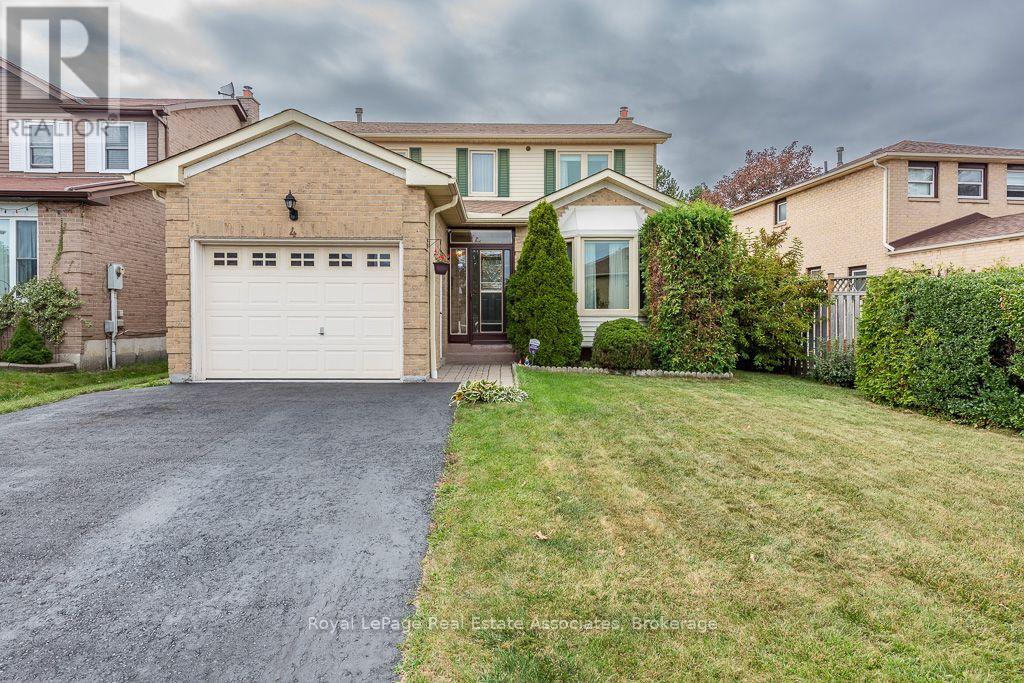
4 Nuttall Street
Brampton (Westgate) · MLS # W13837706
4 bed · 3 bath