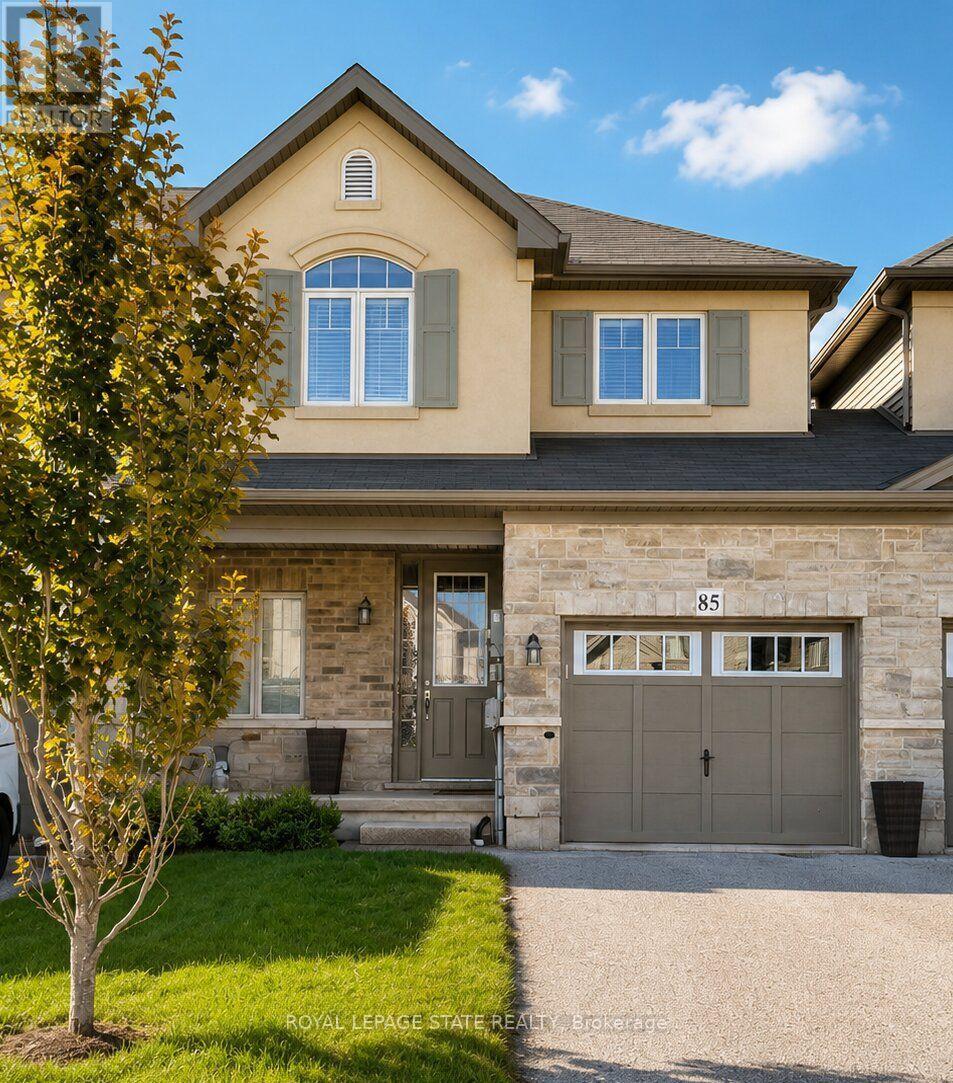
85 Sexton Crescent
Hamilton (Meadowlands), Ontario L9G0E2
MLS # X13868388
Property Details
Type
Townhouse
Beds
3
Baths
3
Status
For Rent
More homes like this
About this property
This 3 bedroom, 2 1/2 bath home on a 114 ft deep lot offers a great lifestyle and convenient location. Offering open concept, this townhome has a large eat-in kitchen overlooking a 20ft long living room with hardwood and a sliding door to a lovely, fenced yard. There is a dining area and a breakfast bar at the island peninsula. Enjoy a pergola-covered deck with large umbrella in the backyard. The townhome is joined to the neighbour on the one side by only the garage. Man door from the garage to the backyard for easy access for lawn care. Large primary bedroom with walk-in closet and ensuite with shower and separate soaker tub. Second-floor laundry. Two driveway spots plus garage.
Rent Affordability
Affordability guide
Enter income
A common guideline is keeping rent near 30% of gross monthly income. This is an estimate only.
Rooms
| Room | Level | Dimensions |
|---|---|---|
| Kitchen | Main level | 6.12 x 2.44 |
| Living room | Main level | 6.12 x 3.43 |
| Primary Bedroom | Second level | 6.12 x 3.43 |
| Bedroom 2 | Second level | 3.43 x 3.22 |
| Bedroom 3 | Second level | 3.76 x 2.77 |
Facts & Location
Parking
3 spaces
Lot Size
23 x 114.9 FT
Listing data
Listing information is provided for personal, non-commercial use and should be independently verified before making real estate decisions.
Last refreshed: Oct 7, 2026 10:30 AM
Explore nearby searches
SEO-friendly searches for this area, property type, and nearby neighbourhoods.
Similar Properties
More nearby listings that may fit the same search.
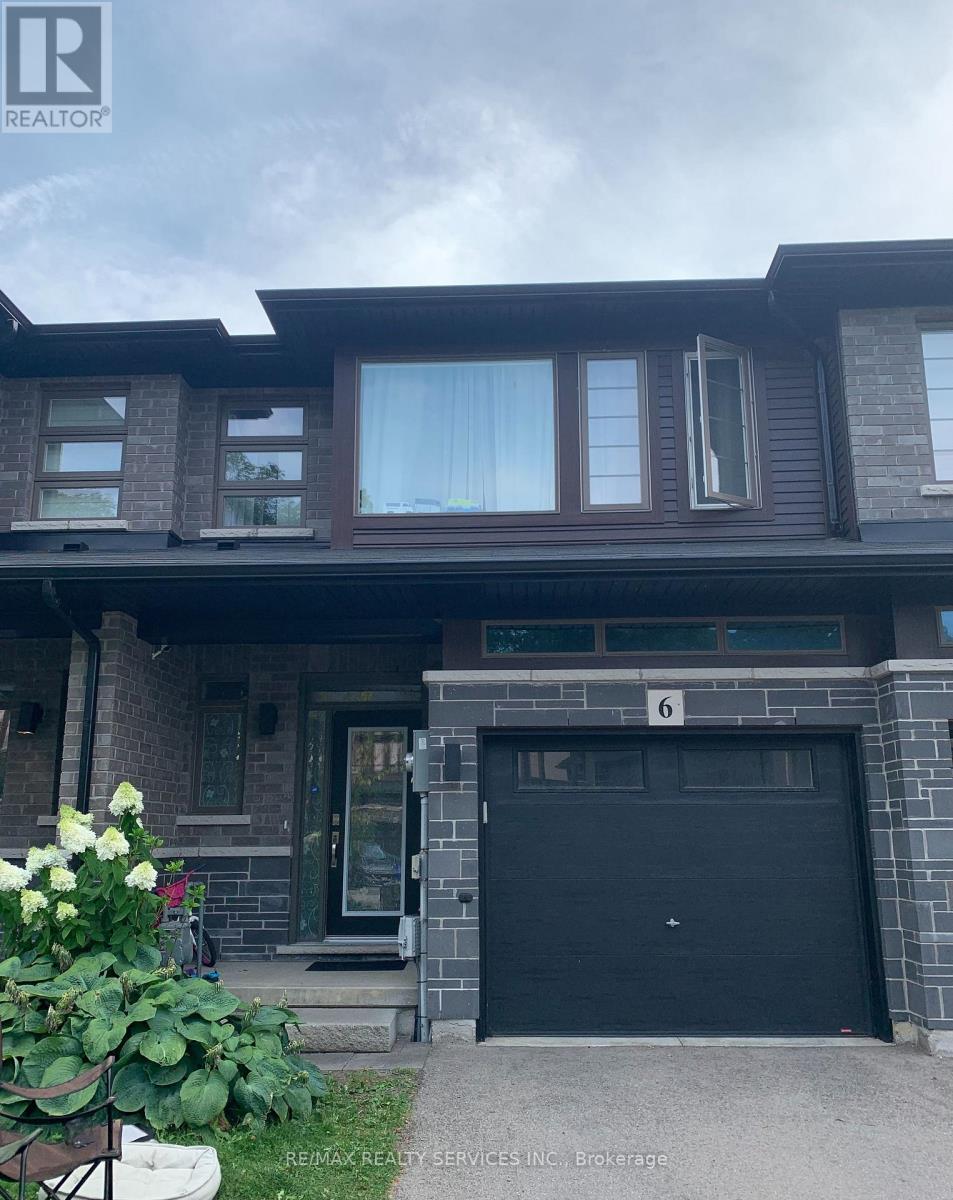
$3,200/mo
6 Shay Lane
Hamilton (Meadowlands) · MLS # X13837570
3 bed · 4 bath
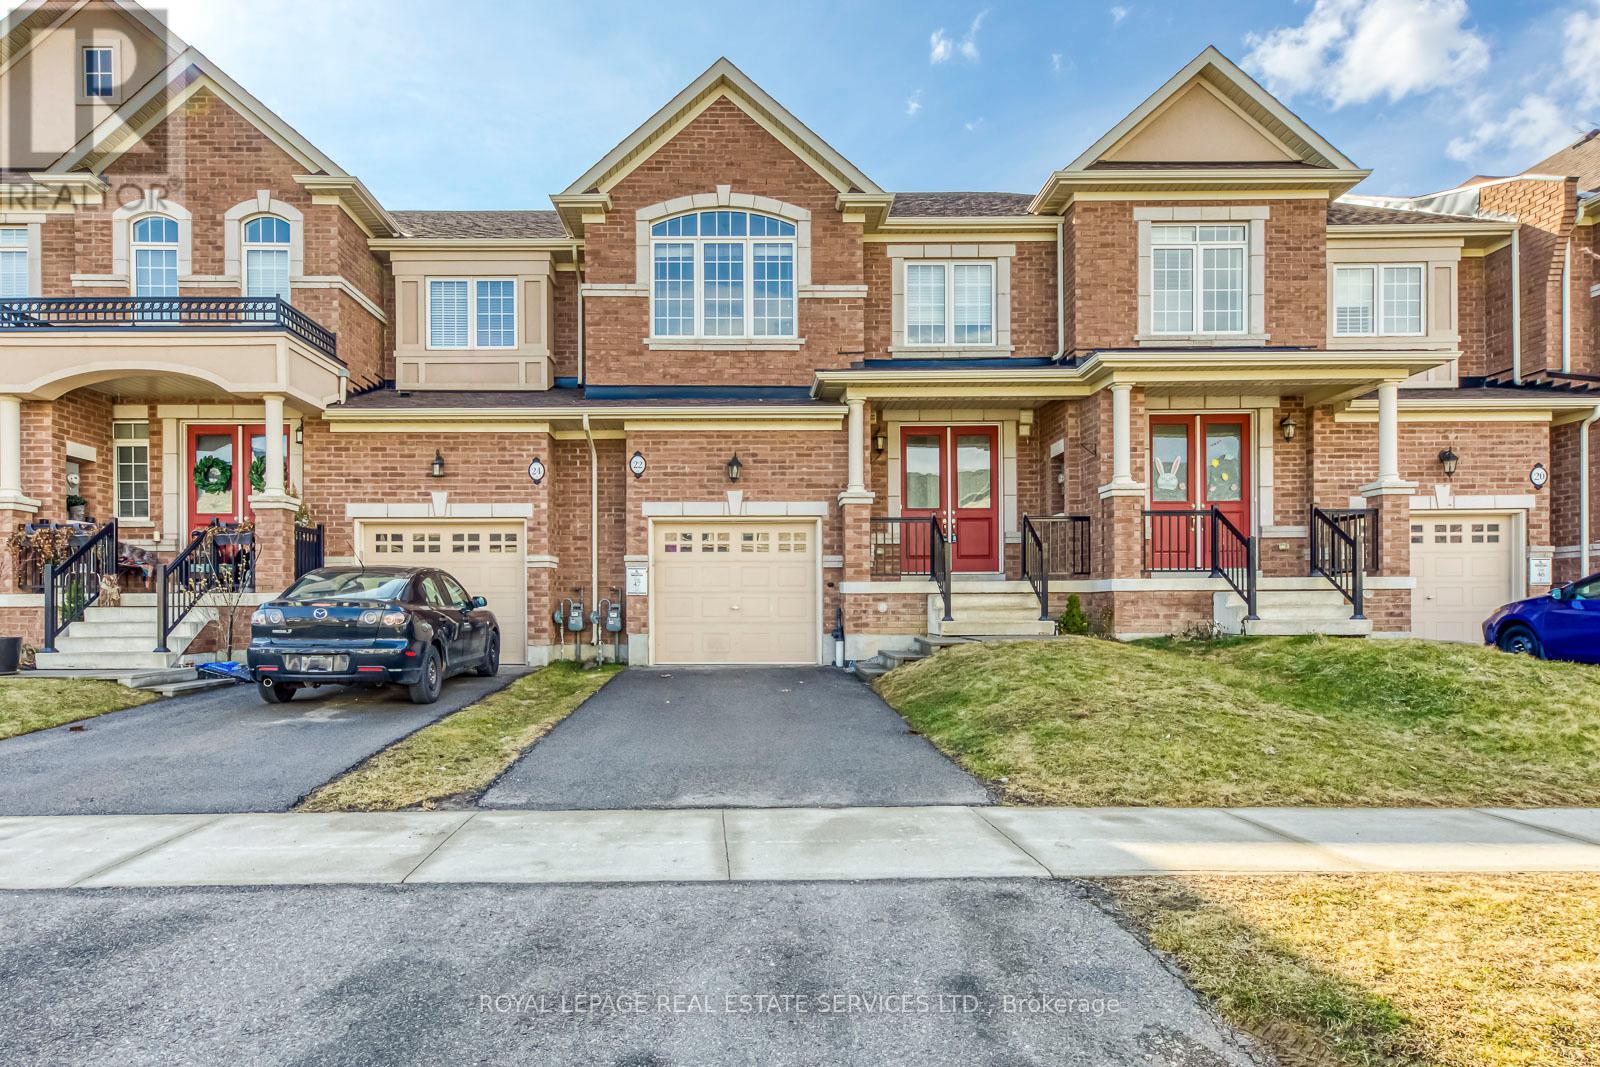
$3,200/mo
22 Callon Drive
Hamilton (Meadowlands) · MLS # X13740000
3 bed · 4 bath · 2,600 sq ft
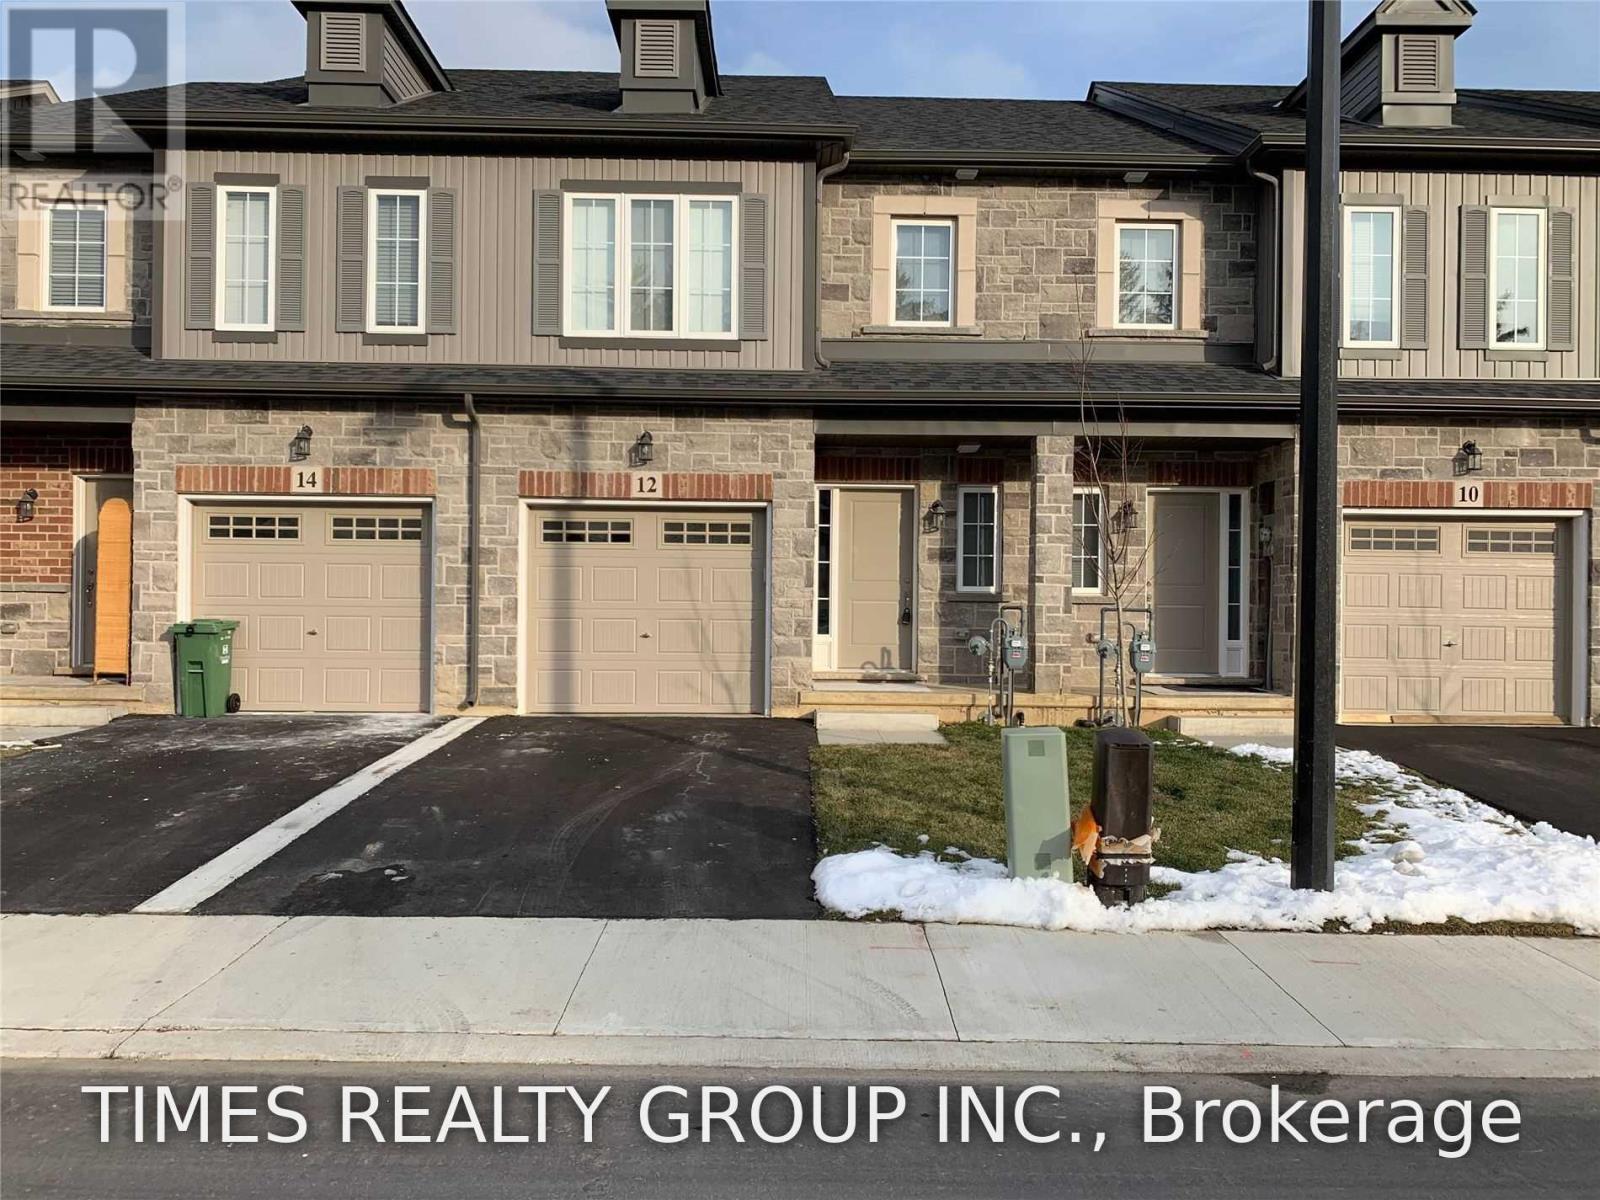
$2,800/mo
12 Cleland Avenue
Hamilton (Meadowlands) · MLS # X13837940
3 bed · 3 bath