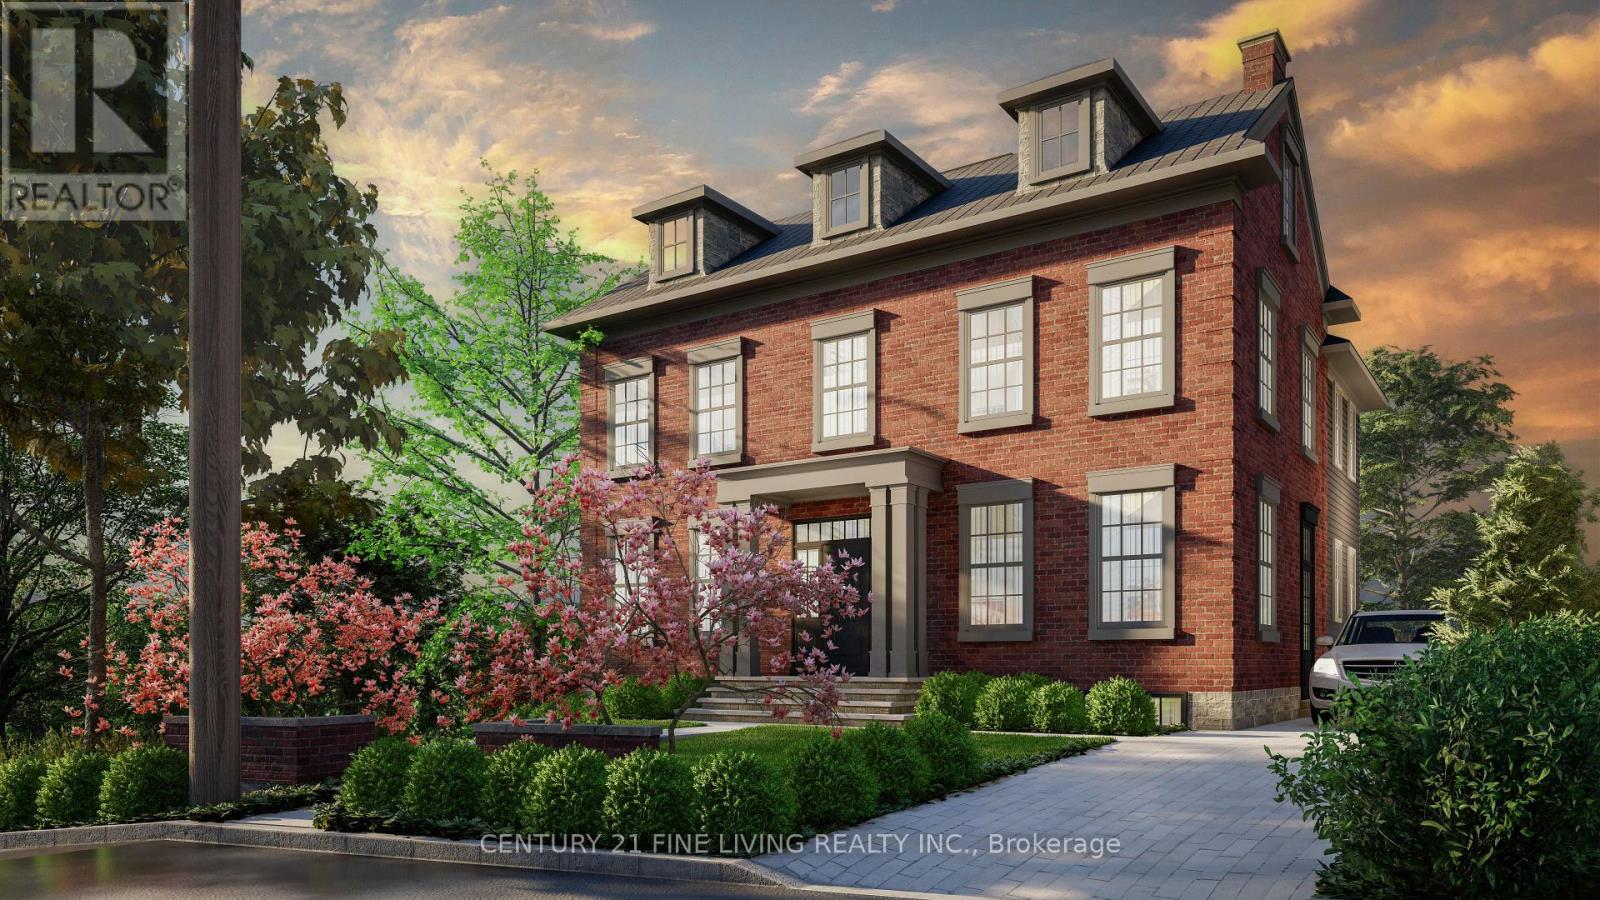
Videos & Virtual Tours
Open available video, 3D tour, or virtual-tour media for this listing.
8 Lester B Pearson Street
Vaughan (Kleinburg), Ontario L0J1C0
MLS # N13868230
Property Details
Type
Detached
Beds
3
Baths
2
Status
For Sale
More homes like this
About this property
Welcome to 8 Lester B. Pearson, located in the heart of prestigious Kleinburg Village. Perfectly positioned just steps from Kleinburg's renowned restaurants, boutique shops, cafés, trails, schools, and everyday amenities, this exceptional property offers a rare combination of lifestyle, privacy, and future potential. Set on an oversized lot with 76.9 feet of frontage and an impressive 208.7 foot depth. The property provides exceptional space and long-term upside for end users, builders, and investors alike. The existing home is move-in ready and features a charming 3-bedroom bungalow layout, 2 bathrooms, spacious principal rooms, a finished basement, ample parking, and remarkable privacy overlooking a serene setting. Adding to the property's appeal, approved plans are in place for a custom residence, with building permits ready to be issued and Heritage Foundation approval obtained. The approved design can also be modified within the existing approved building envelope without requiring a new municipal submission, providing flexibility to create a home tailored to your vision. Whether you choose to enjoy the existing residence, lease it, expand, or move forward with the approved custom-home plans, opportunities of this calibre in the heart of Kleinburg Village are exceptionally rare. Enjoy convenient access to Highways 427, 400, and 407, while being minutes from the McMichael Canadian ArtCollection, Copper Creek Golf Club, and Cortellucci Vaughan Hospital. A premium lot, approved custom-home plans, an existing move-in-ready residence, and an irreplaceable Kleinburg Village location - this is an opportunity you do not want to miss!
Mortgage Estimate
Estimated monthly payment
Calculating…
Estimate only. Taxes, insurance, condo fees, and lender terms are not included.
Monthly costs to verify
Property taxes: about $594/month based on listed annual taxes.
Estimate only. Confirm taxes, condo/maintenance fees, insurance, utilities, and lender terms before making decisions.
Rooms
| Room | Level | Dimensions |
|---|---|---|
| Foyer | Main level | 3.02 x 3.02 |
| Kitchen | Main level | 4.37 x 3.58 |
| Dining room | Main level | 4.37 x 3.58 |
| Primary Bedroom | Main level | 3.4 x 3.73 |
| Bedroom 2 | Main level | 4.42 x 3.28 |
| Bedroom 3 | Main level | 3.02 x 2.77 |
| Great room | Lower level | 9.98 x 3.58 |
Facts & Location
Parking
5 spaces
Lot Size
76.9 x 208.7 FT ; As Per Mpac
Annual Taxes
$7,133
Listing data
Listing information is provided for personal, non-commercial use and should be independently verified before making real estate decisions.
Last refreshed: Oct 7, 2026 8:15 AM
Explore nearby searches
SEO-friendly searches for this area, property type, and nearby neighbourhoods.
Similar Properties
More nearby listings that may fit the same search.
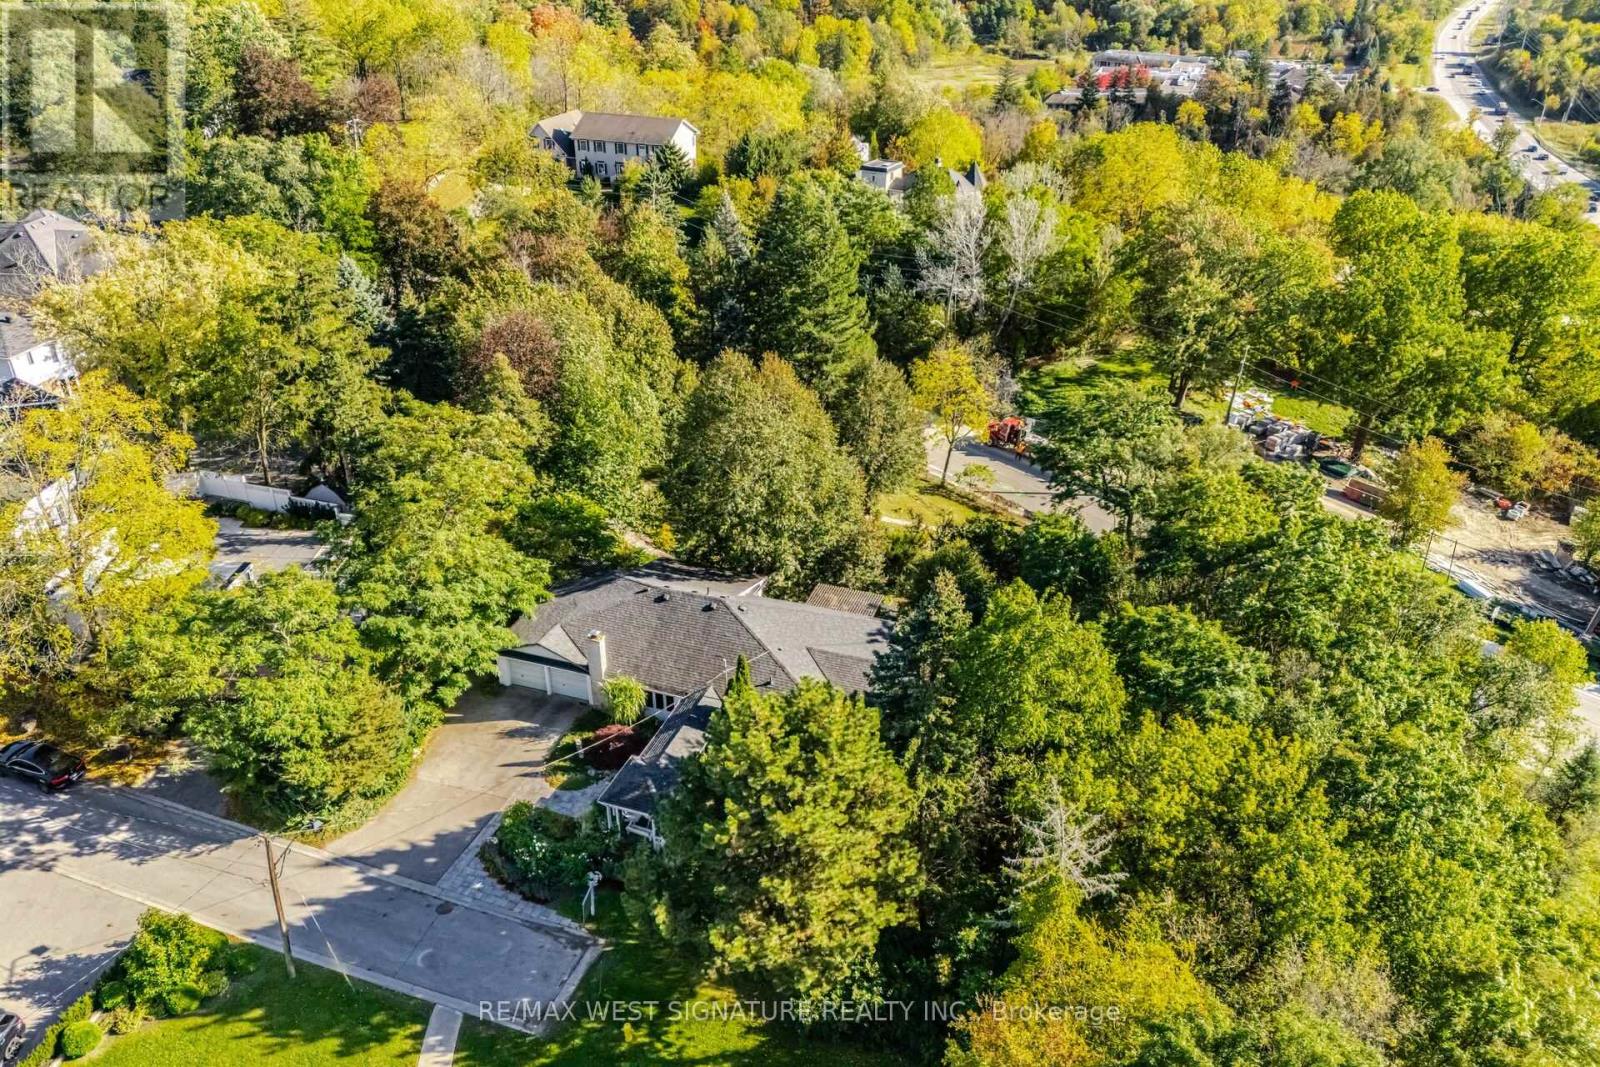
$2,495,000
25 Main Street
Vaughan (Kleinburg) · MLS # N13865840
4 bed · 2 bath
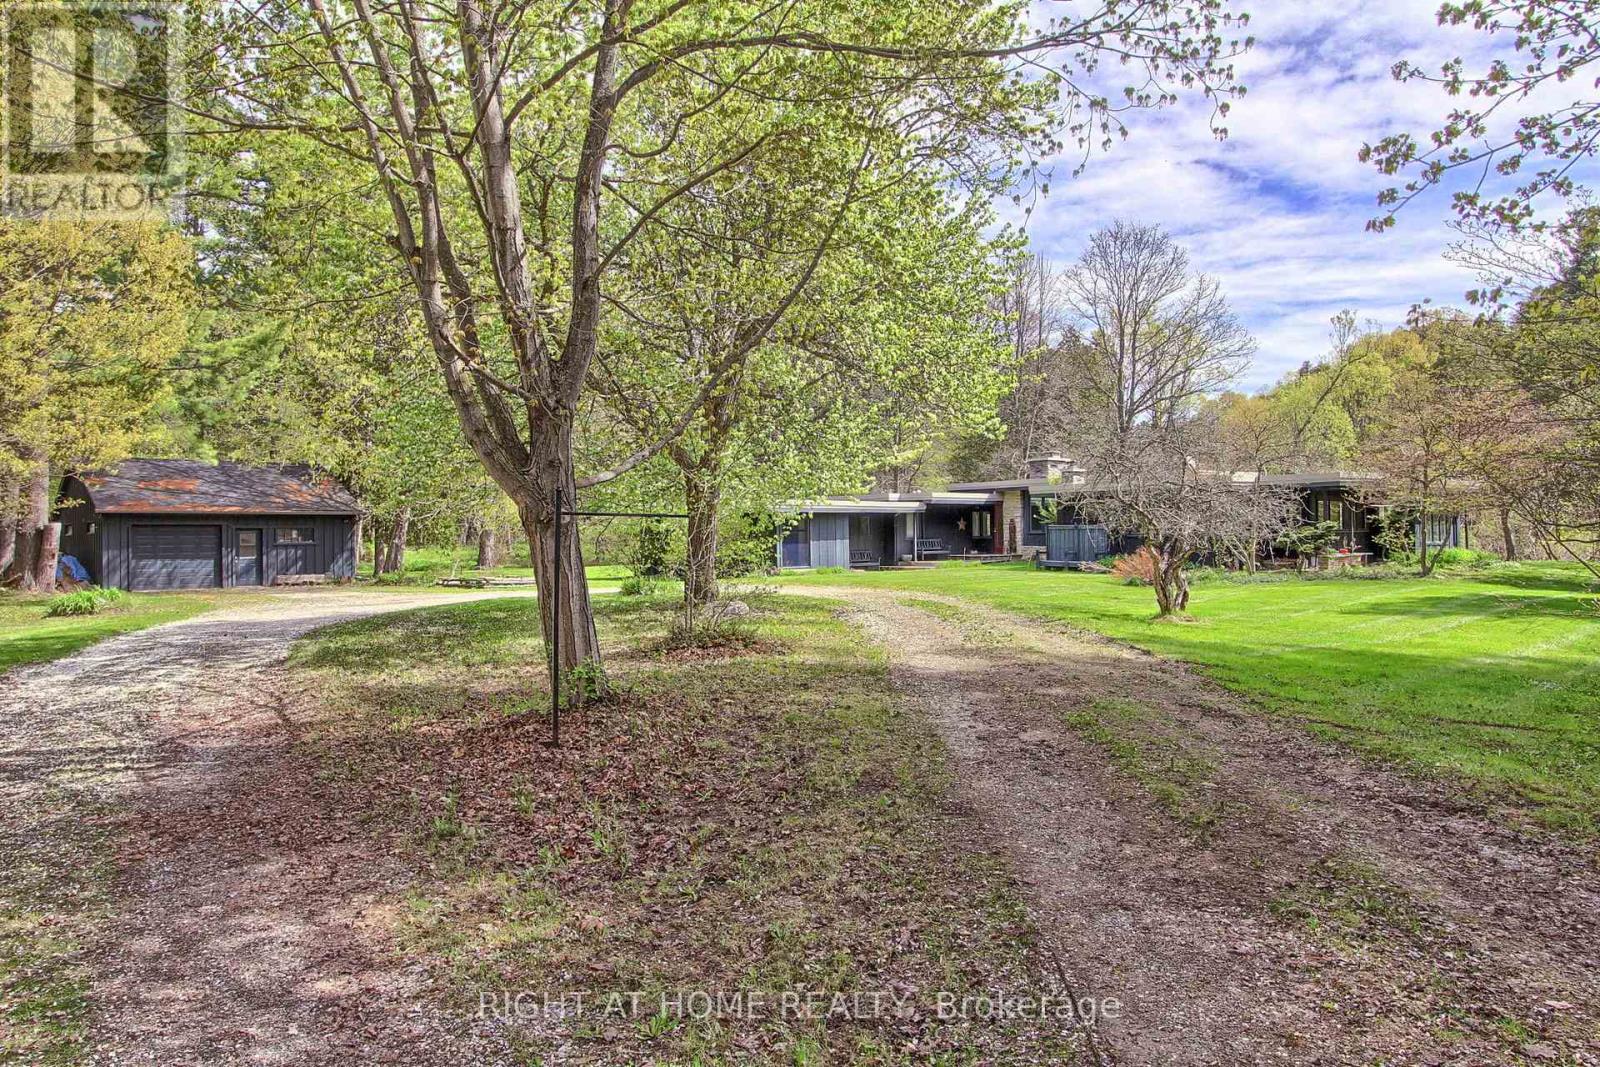
$2,488,800
115 Valley Road
Vaughan (Kleinburg) · MLS # N13144582
2 bed · 2 bath
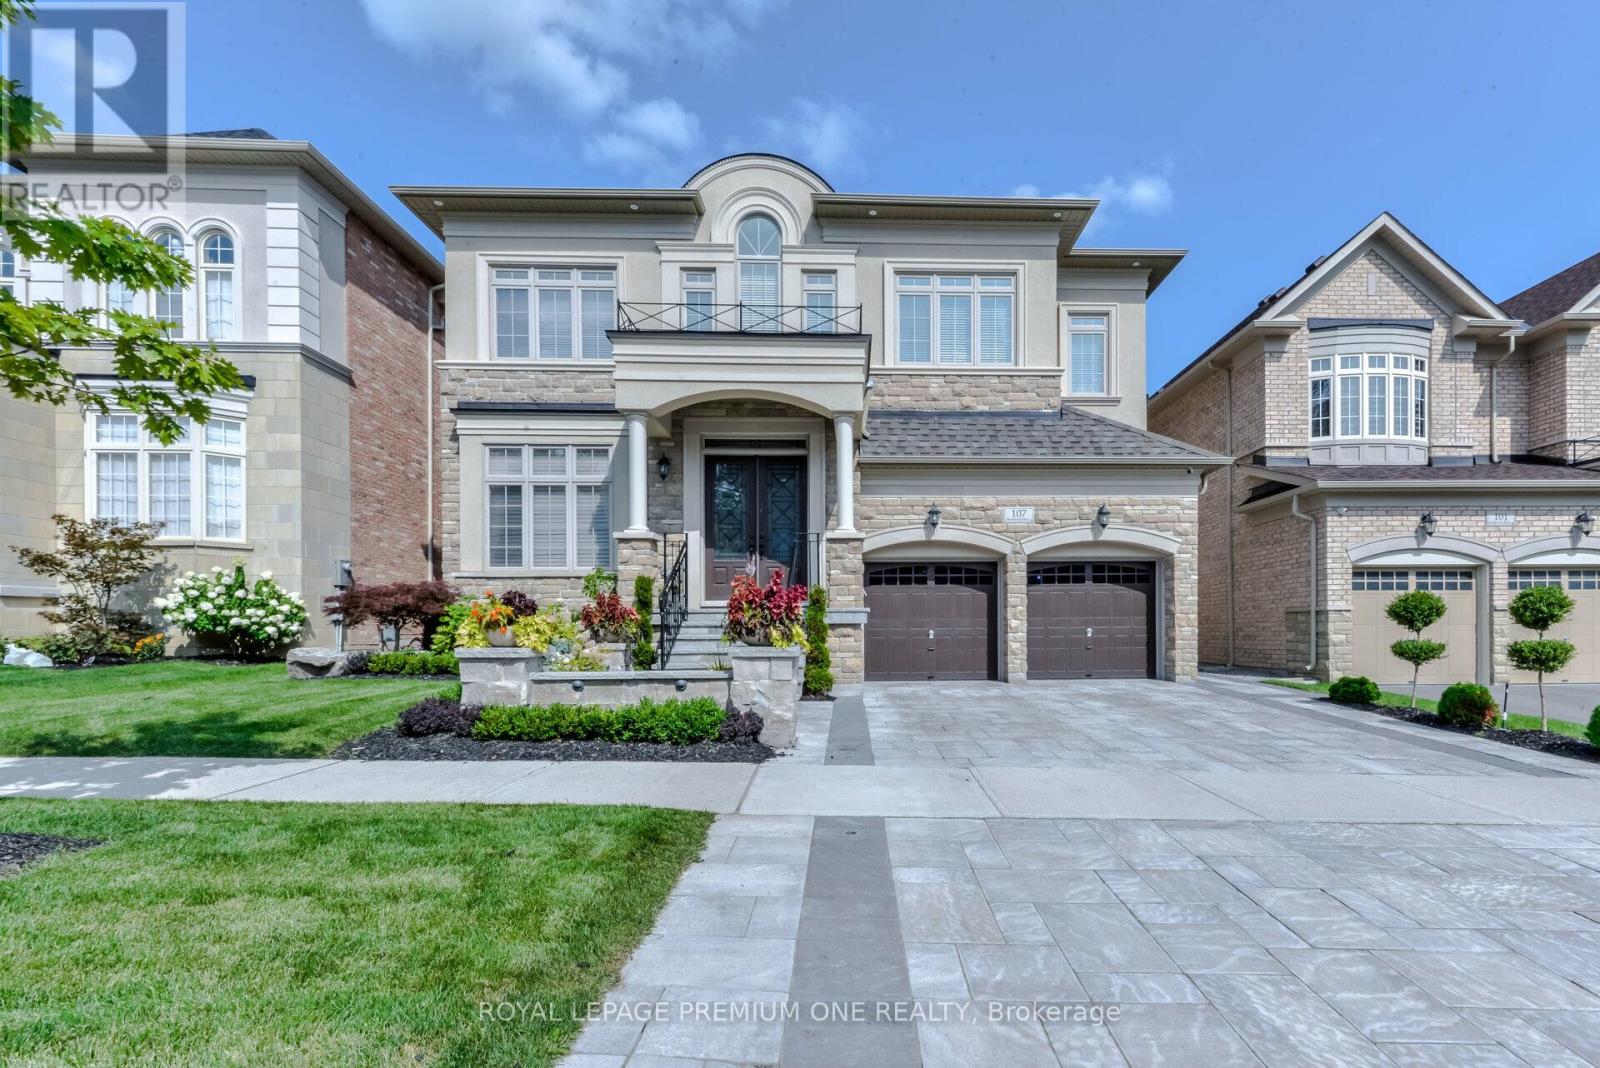
$1,999,999
107 Headwind Boulevard
Vaughan (Vellore Village) · MLS # N13868070
6 bed · 7 bath · 4,250 sq ft