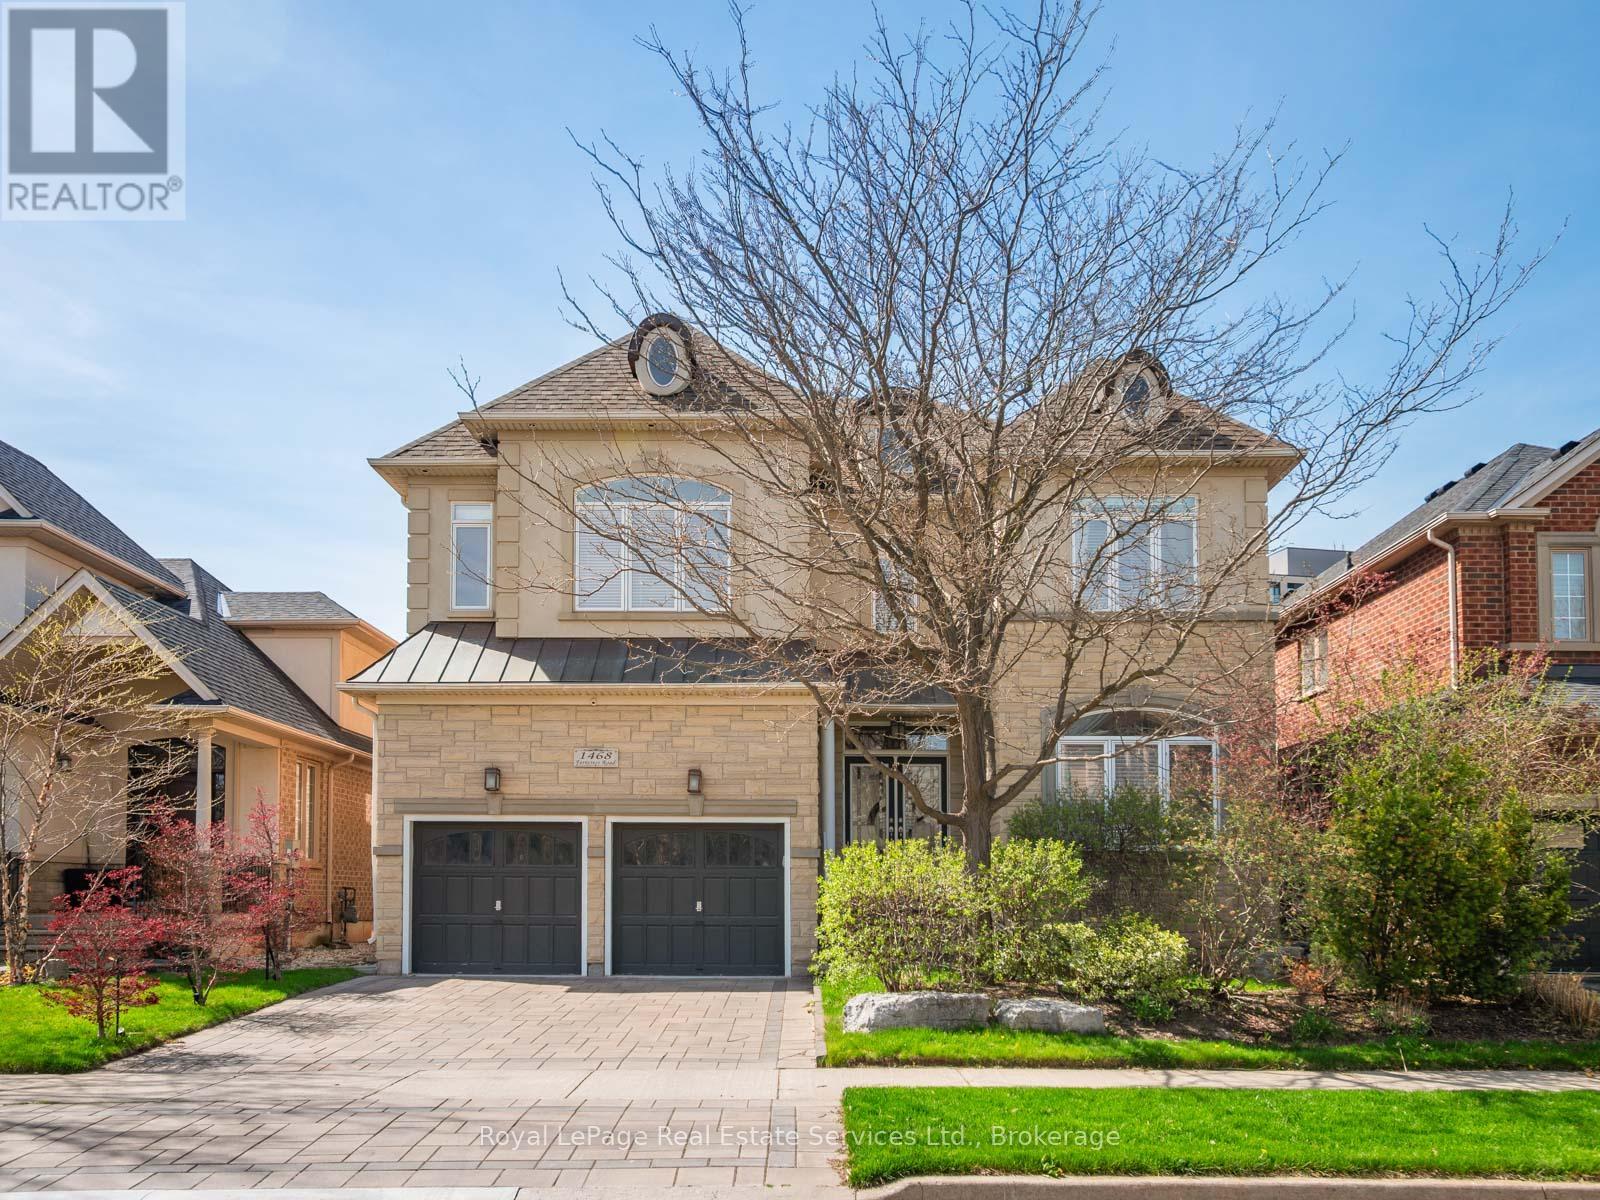
1468 Ferncrest Road
Oakville (JC Joshua Creek), Ontario L6H7W2
MLS # W13424984
Property Details
Type
Detached
Beds
4
Baths
5
Status
For Sale
More homes like this
About this property
A meticulously maintained family home in Joshua Creek, built by Fernbrook and thoughtfully upgraded by its original owners over two decades.The main floor features 10-foot ceilings throughout, with an open plan encompassing a home office, sitting room, powder room, and great room with vaulted ceilings and gas fireplace. The formal dining room includes a servery. The kitchen centers around a substantial island with extensive cabinetry. A mudroom provides direct garage access.Nine-foot ceilings continue on the upper floor, where four generous bedrooms and three bathrooms are arranged. The primary suite occupies its own wing with a sitting area, gas fireplace, dual walk-in closets, and a spa-inspired ensuite.The lower level features 9 and 10-foot ceilings and includes a family room with gas fireplace, gymnasium, billiards room, wet bar, steam shower, and state-of-the-art theatre room with integrated sound system. New wide-plank oak flooring spans the main level. Crestron and Nest smart home systems control music, lighting, climate and the alarm system throughout.Outside, $150,000 in professional landscaping surrounds a fresh water pool, with mature plantings and custom lighting creating privacy. The property includes security cameras and a comprehensive alarm system.Top-rated schools within the district. Highway access, premium shopping, and dining including Narenj, Oak Cafe Gallery, and BLK & CO all within ten minutes.
Mortgage Estimate
Estimated monthly payment
Calculating…
Estimate only. Taxes, insurance, condo fees, and lender terms are not included.
Monthly costs to verify
Property taxes: about $1,029/month based on listed annual taxes.
Estimate only. Confirm taxes, condo/maintenance fees, insurance, utilities, and lender terms before making decisions.
Rooms
| Room | Level | Dimensions |
|---|---|---|
| Kitchen | Main level | 7.56 x 5.51 |
| Recreational, Games room | Lower level | 9.29 x 8.73 |
| Media | Lower level | 3.47 x 6.29 |
| Other | Lower level | 5.74 x 2 |
| Exercise room | Lower level | 2.43 x 4.59 |
| Utility room | Lower level | 2.46 x 4.52 |
| Cold room | Lower level | 2.64 x 1.65 |
| Family room | Main level | 4.44 x 6.73 |
| Dining room | Main level | 5.25 x 3.88 |
| Living room | Main level | 4.11 x 3.37 |
| Office | Main level | 3.35 x 2.97 |
| Primary Bedroom | Second level | 7.64 x 5.94 |
| Bedroom | Second level | 4.77 x 3.3 |
| Bedroom | Second level | 4.36 x 3.27 |
| Bedroom | Second level | 5.46 x 3.65 |
| Laundry room | Second level | 1.62 x 2.31 |
Facts & Location
Parking
4 spaces
Lot Size
49.2 x 114.8 FT
Annual Taxes
$12,344
Listing data
Listing information is provided for personal, non-commercial use and should be independently verified before making real estate decisions.
Last refreshed: Aug 17, 2026 3:19 AM
Explore nearby searches
SEO-friendly searches for this area, property type, and nearby neighbourhoods.
Similar Properties
More nearby listings that may fit the same search.
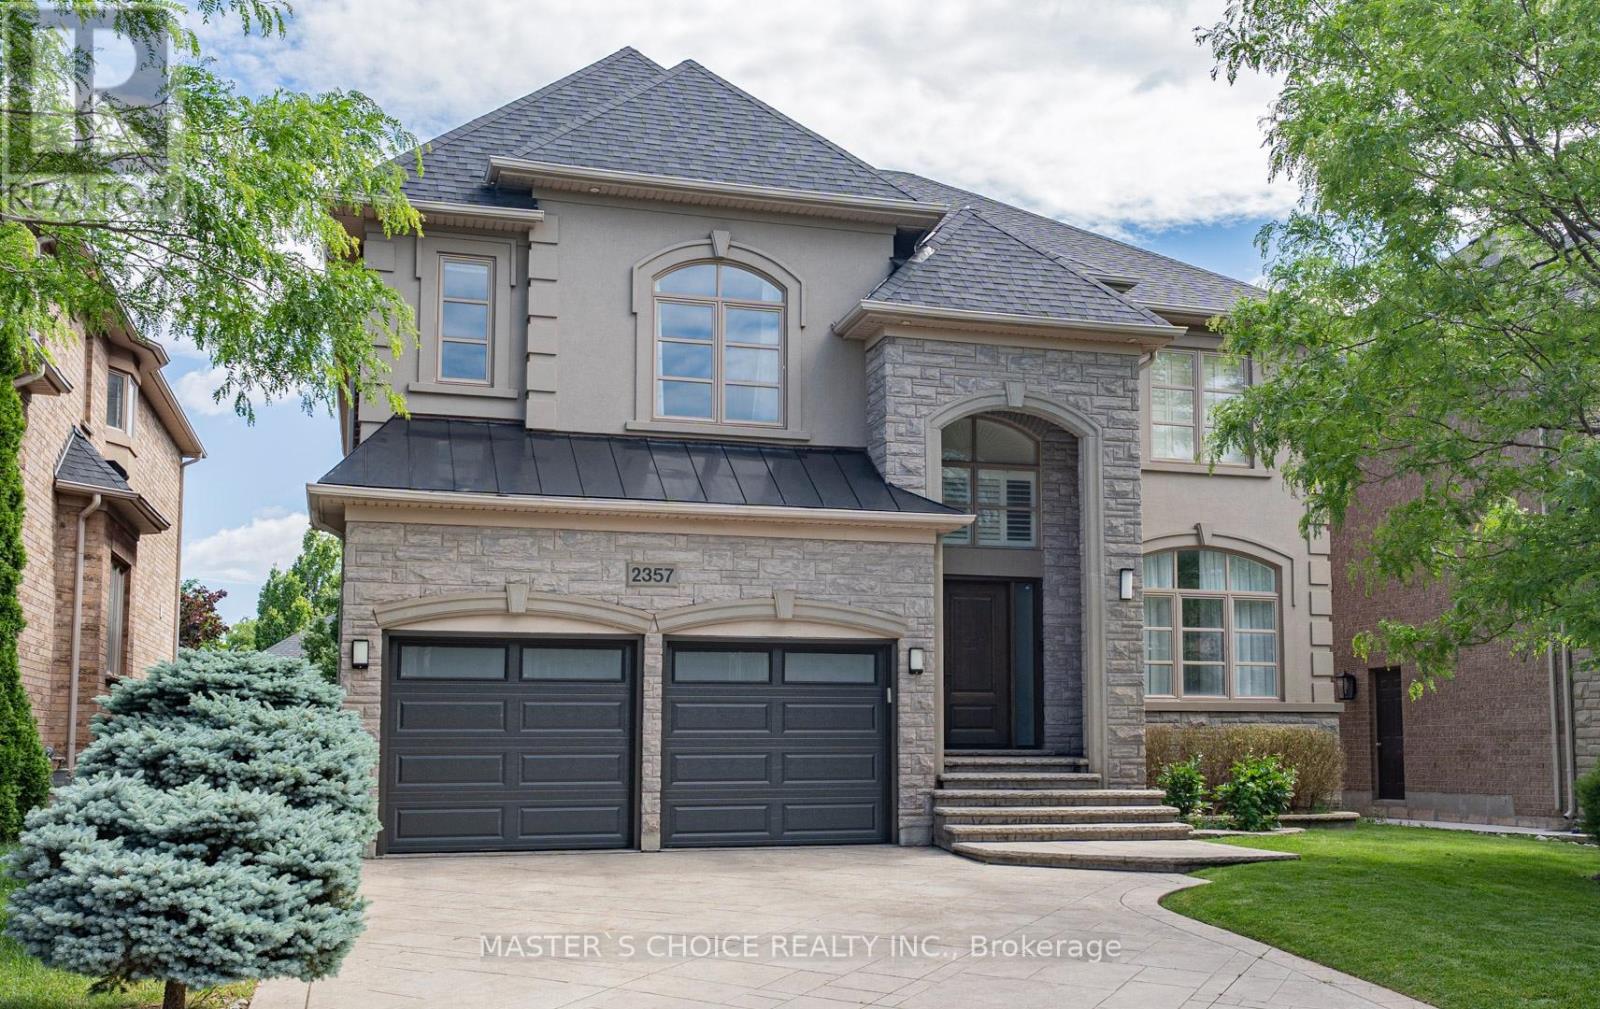
$2,580,000
2357 Rideau Drive
Oakville (JC Joshua Creek) · MLS # W13601756
5 bed · 6 bath
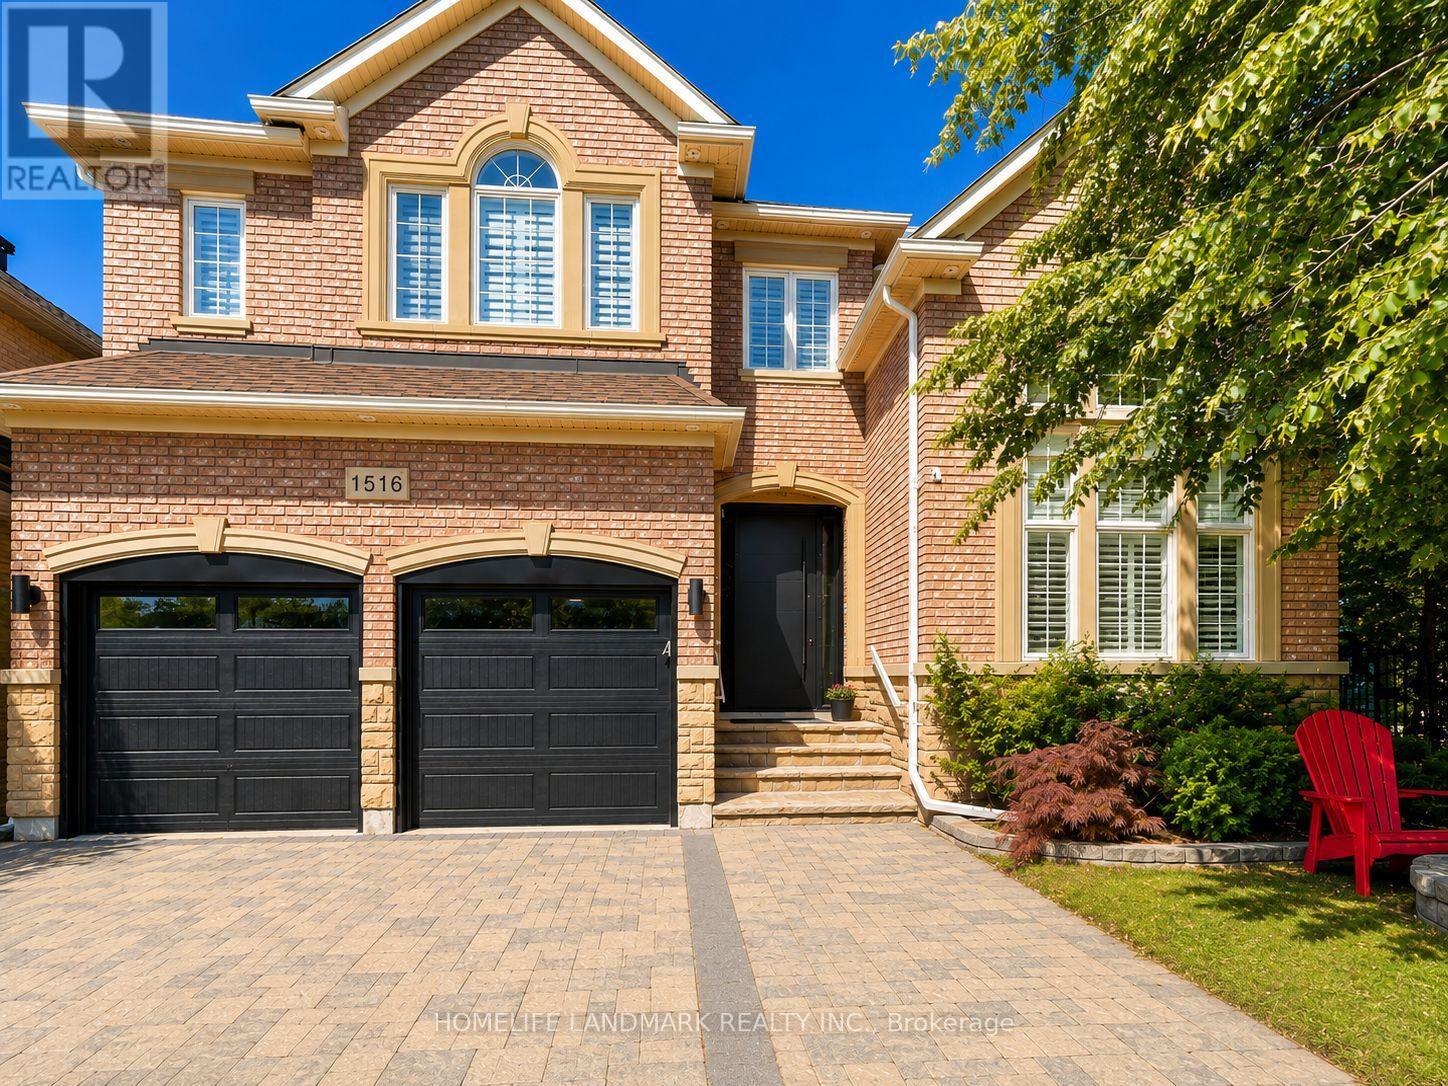
$2,649,000
1516 Pinery Crescent
Oakville (JC Joshua Creek) · MLS # W13646260
5 bed · 5 bath · 5,000 sq ft
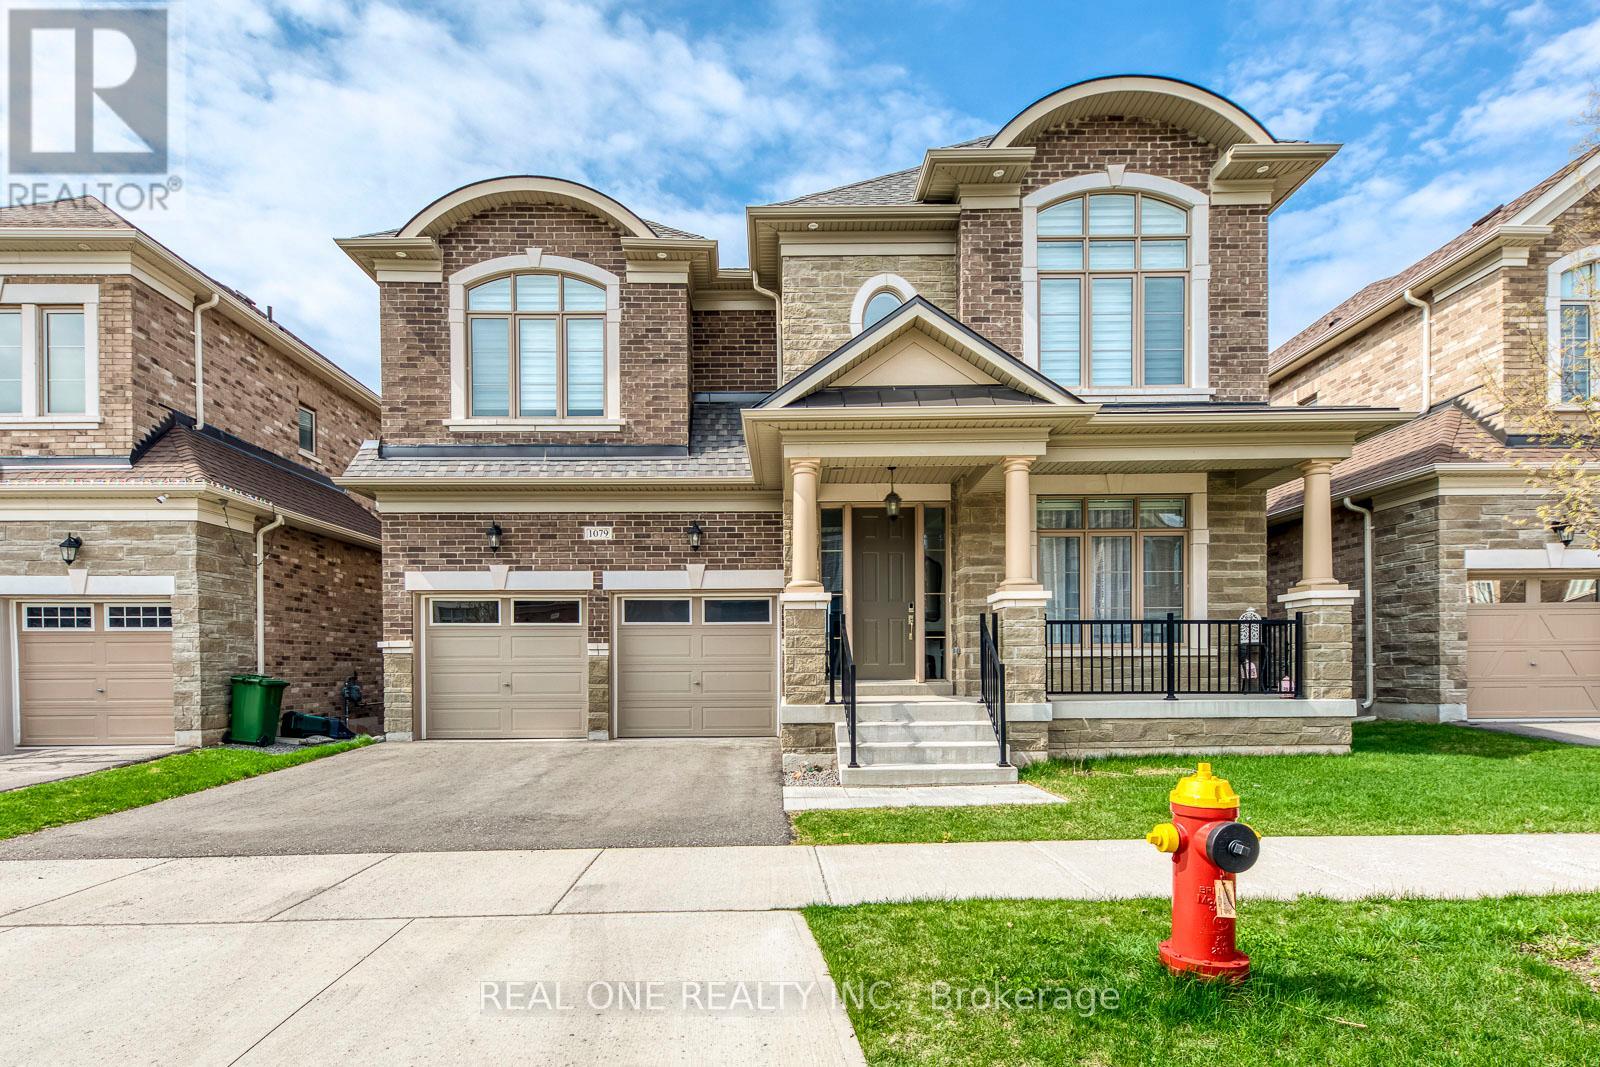
$2,549,000
1079 John Laird Circle
Oakville (JC Joshua Creek) · MLS # W13412994
5 bed · 5 bath