Videos & Virtual Tours
Open available video, 3D tour, or virtual-tour media for this listing.
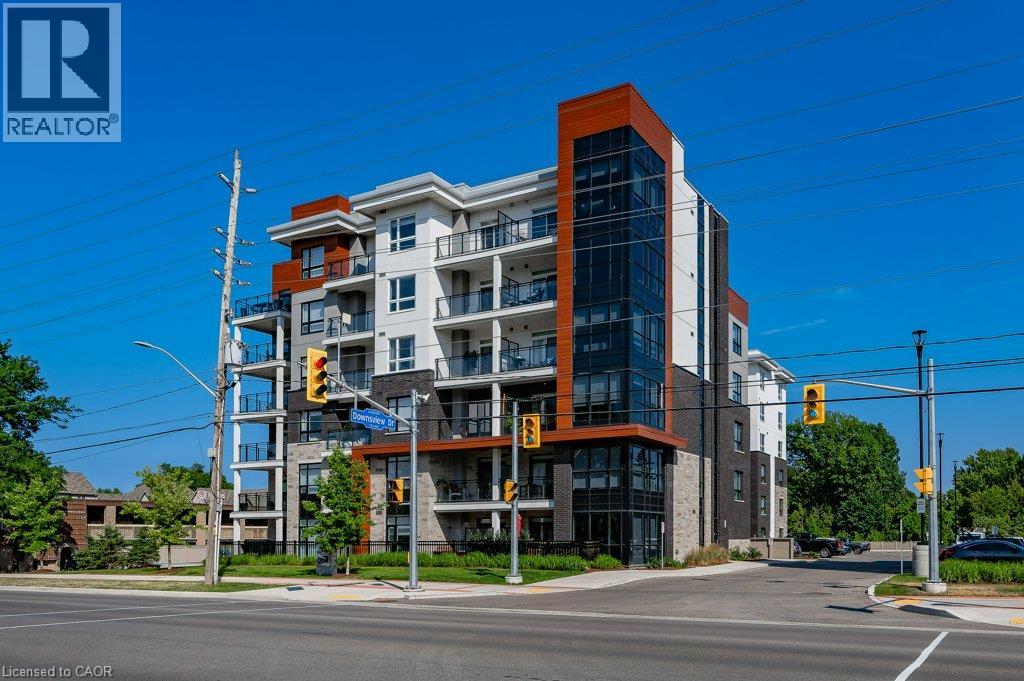
340 PLAINS Road
Burlington, Ontario L7T0C2
MLS # 40867045
Property Details
Type
Condo Apartment
Beds
3
Baths
2
Status
For Sale
More homes like this
About this property
Welcome to the modern Affinity Condos! Move-in-ready, bright corner ground-floor unit tucked away at the back of the building! Carpet-free living, including driftwood feel style flooring, and in-suite laundry are found in this spacious 2 Bed +Den and 2 Bath unit. It boasts an open-concept kitchen/living room with quartz countertops, breakfast bar, and sliding door walk-out to patio. The primary bedroom highlights a big walk-in closet and an ensuite with a double-sink vanity and an oversized glass door shower. The second bedroom is large and is appointed with southwest corner windows for lots of natural light. The den offers a great additional flex space and can be used as a dining room, convenient home office or even a spare bedroom. This unit comes with 2 underground parking spots (tandem) and a locker. Amazing building amenities include a fabulous rooftop lounge with BBQ and fireplace, ground-level patio/sitting area, workout + yoga room, party room, conference room, plenty of visitors' parking, and electric car charging stations. Walk to shopping & amenities, public transit, library, schools, and park. Close to GO Station, 403/QEW/407.
Mortgage Estimate
Estimated monthly payment
Calculating…
Estimate only. Taxes, insurance, condo fees, and lender terms are not included.
Monthly costs to verify
Property taxes: about $381/month based on listed annual taxes.
Condo / Maintenance Fee: $1,004.86/mo
Estimate only. Confirm taxes, condo/maintenance fees, insurance, utilities, and lender terms before making decisions.
Rooms
| Room | Level | Dimensions |
|---|---|---|
| 4pc Bathroom | Main level | 5'2'' x 10'0'' |
| Bedroom | Main level | 10'2'' x 16'0'' |
| 3pc Ensuite bath | Main level | 6'3'' x 11'1'' |
| Primary Bedroom | Main level | 11'1'' x 14'11'' |
| Living room | Main level | 12'4'' x 13'9'' |
| Eat in kitchen | Main level | 9'1'' x 12'4'' |
| Den | Main level | 8'4'' x 10'4'' |
| Foyer | Main level | 6'2'' x 9'5'' |
Facts & Location
Interior Size
1,158 sq ft
Parking
2 spaces
Annual Taxes
$4,569
Condo / Maintenance Fee
$1,004.86/mo
Year Built
2020
Listing data
Listing information is provided for personal, non-commercial use and should be independently verified before making real estate decisions.
Last refreshed: Oct 8, 2026 3:23 AM
Explore nearby searches
SEO-friendly searches for this area, property type, and nearby neighbourhoods.
Similar Properties
More nearby listings that may fit the same search.
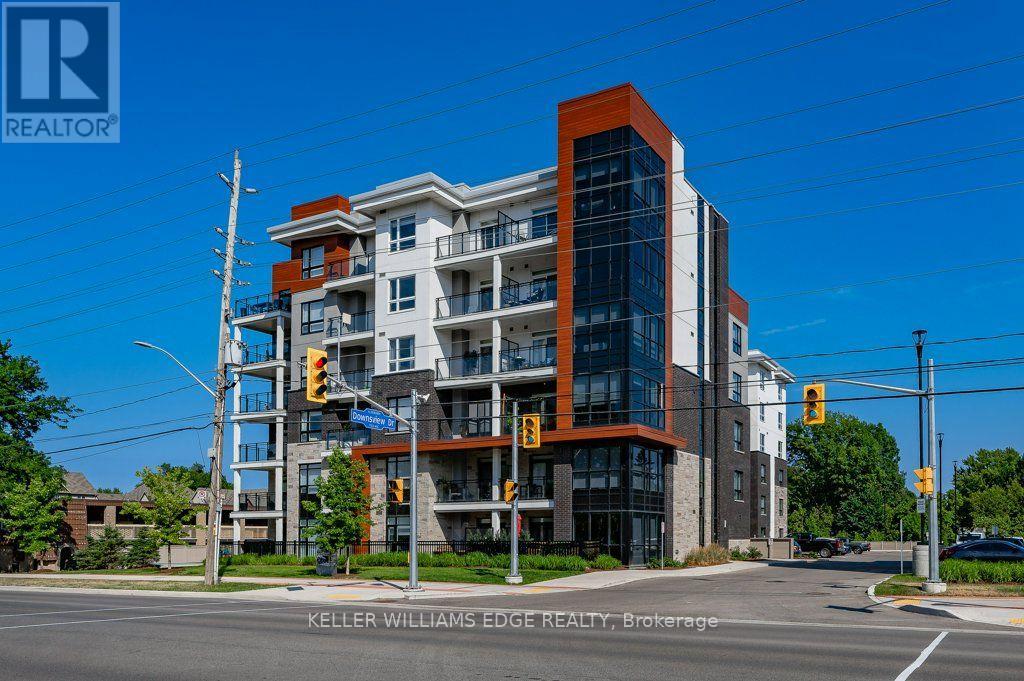
$630,000
340 Plains Road
Burlington (LaSalle) · MLS # W13868080
2 bed · 2 bath
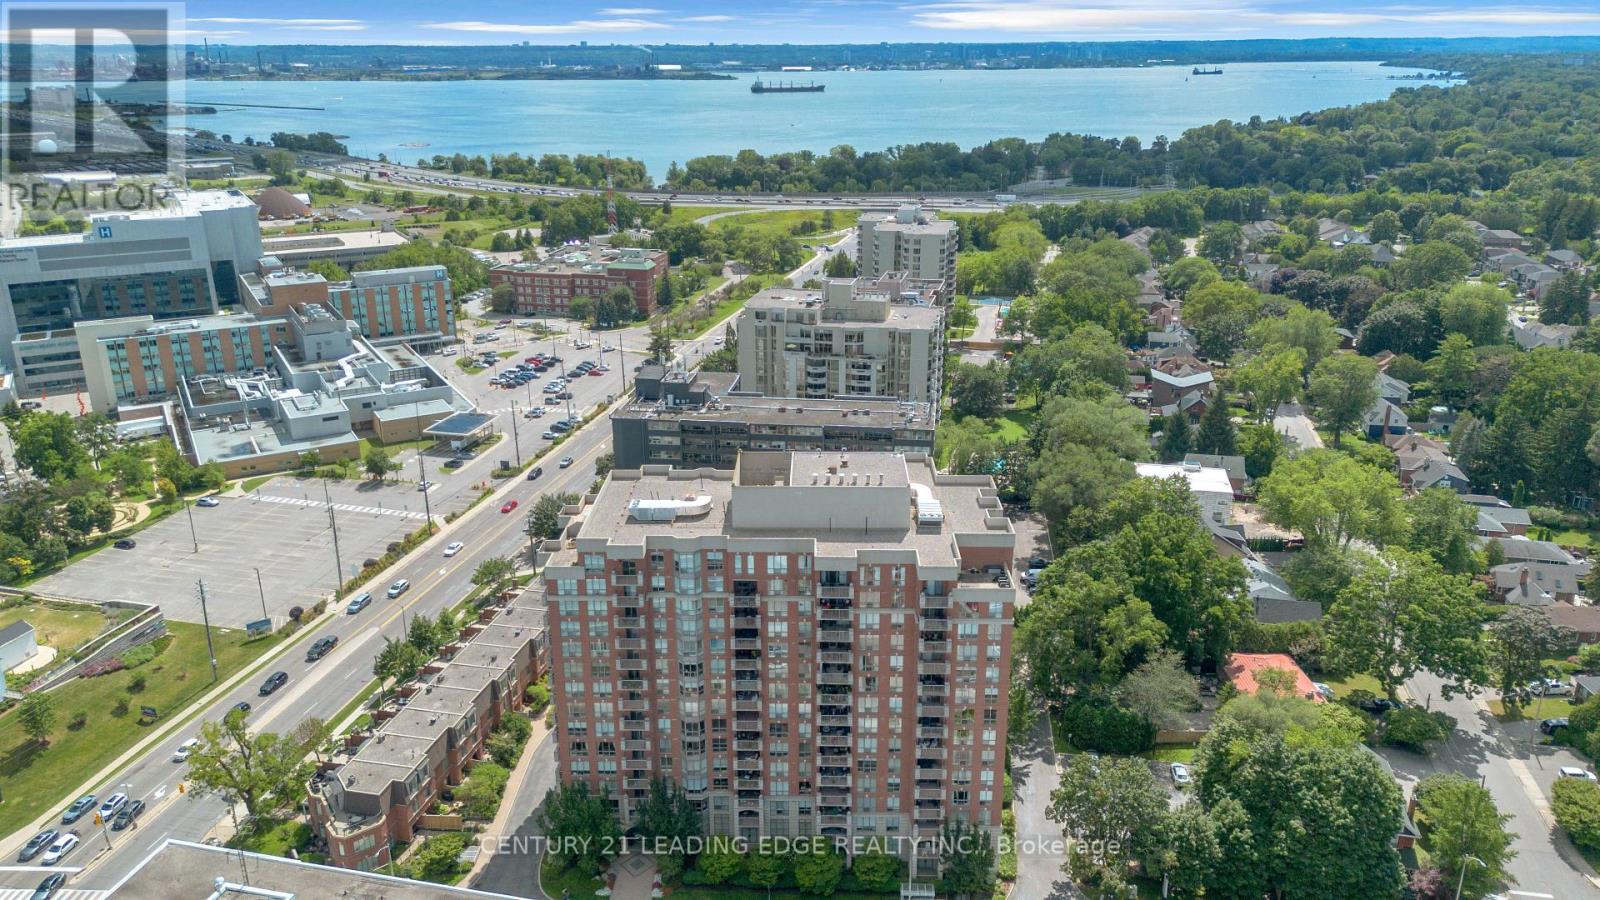
$630,000
442 Maple Ave Avenue
Burlington (Brant) · MLS # W13654036
2 bed · 2 bath
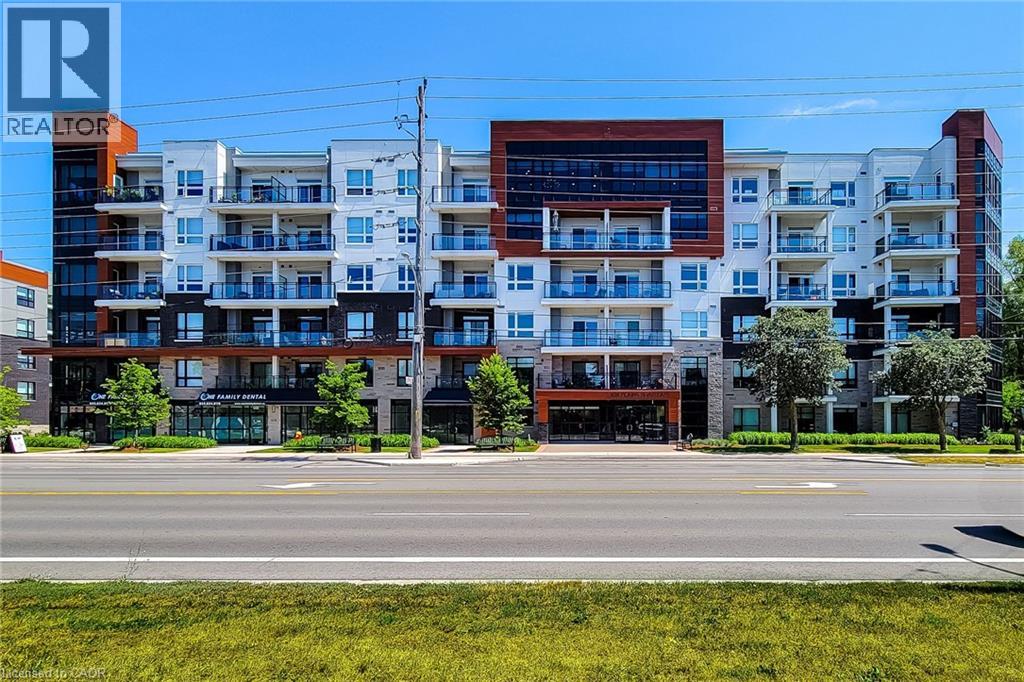
$630,000
320 PLAINS Road
Burlington · MLS # 40846833
2 bed · 2 bath · 890 sq ft