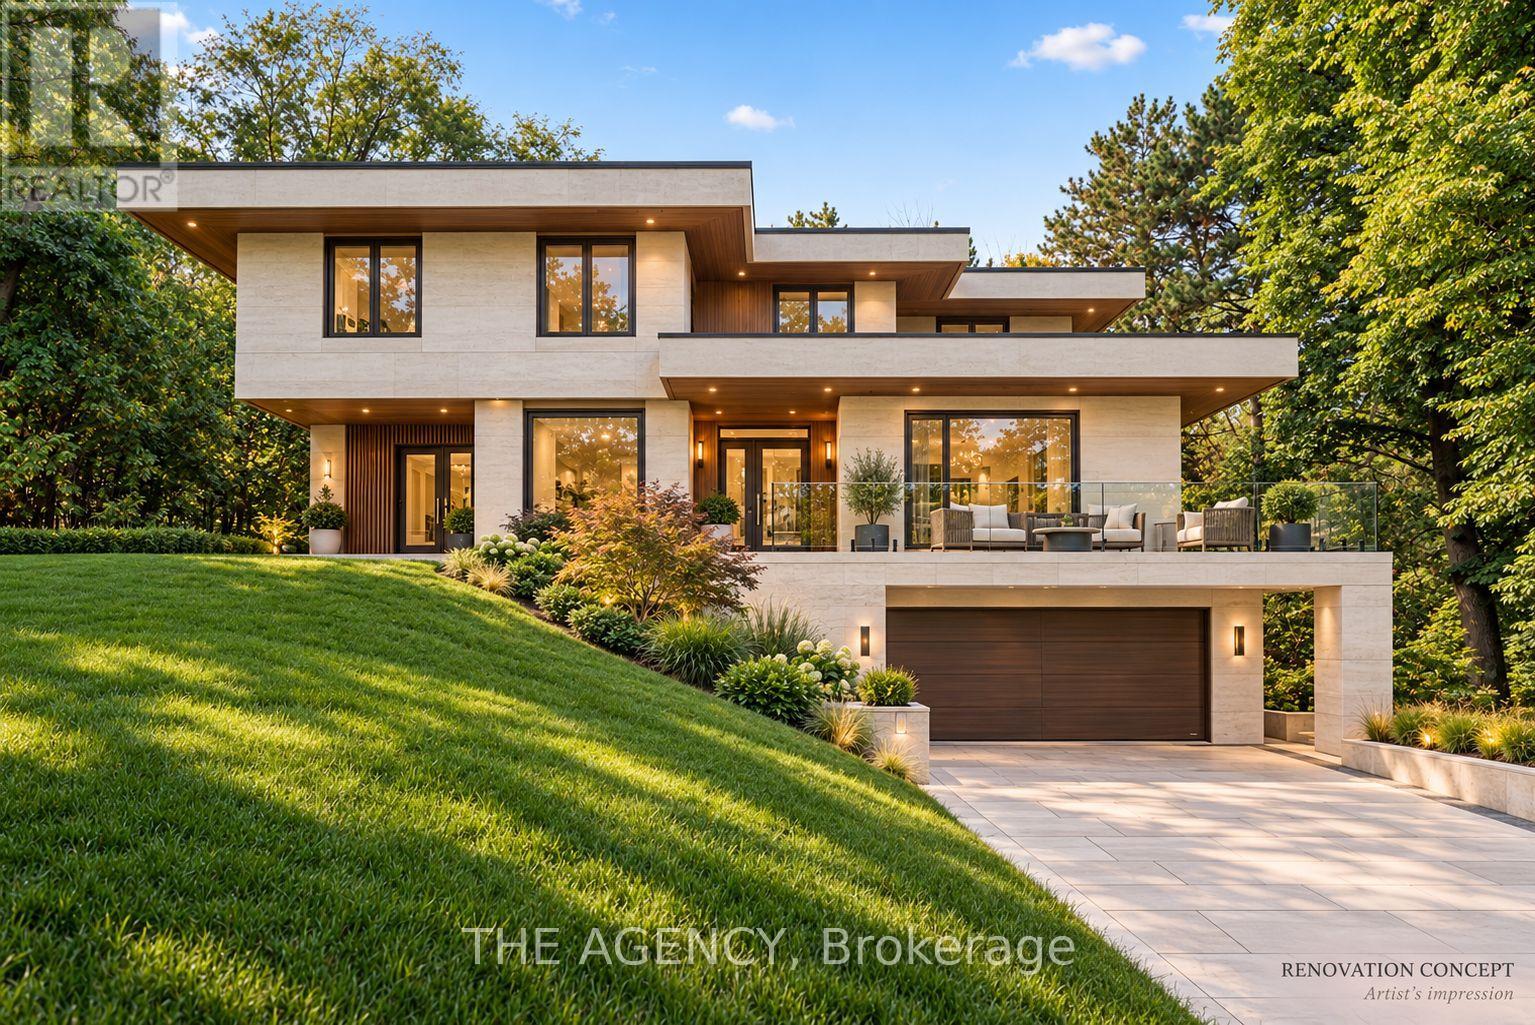
48 Silvergrove Road
Toronto (St. Andrew-Windfields), Ontario M2L2N6
MLS # C13867884
Property Details
Type
Detached
Beds
12
Baths
6
Status
For Sale
More homes like this
About this property
YOUR VISION: AN EXTRAORDINARY RAVINE SETTING. Move straight in, transform the existing residence into a modern masterpiece, or explore building your dream custom estate. 48 Silvergrove offers remarkable possibilities on a south-facing lot of over half an acre, surrounded by ravine on three sides, in prestigious St. Andrew-Windfields. Spanning approximately 23,000 sq. ft. (125' 184'), the grounds are framed by mature trees and lush greenery, offering exceptional privacy and a peaceful, park-like atmosphere. Expansive outdoor spaces invite you to imagine landscaped gardens, memorable gatherings and quiet mornings immersed in nature.The custom-built residence features approximately 7,077 sq. ft. of living space, striking contemporary architecture and substantial 8-inch concrete construction. Large windows capture abundant natural light and leafy views, while multiple walkouts connect the interiors to patios, balconies, rooftop terraces and the surrounding grounds. With 6+6 bedrooms and six bathrooms, the generous layout offers flexibility for large or multigenerational families, with space to gather and room for individual privacy. Ground-floor living areas also offer potential rental income, subject to verification of permitted rental use. Enjoy the home today, renovate around your lifestyle, or envision a new custom residence in this exceptional natural setting. At 48 Silvergrove, there is room to bring your vision to life.
Mortgage Estimate
Estimated monthly payment
Calculating…
Estimate only. Taxes, insurance, condo fees, and lender terms are not included.
Monthly costs to verify
Property taxes: about $1,498/month based on listed annual taxes.
Estimate only. Confirm taxes, condo/maintenance fees, insurance, utilities, and lender terms before making decisions.
Rooms
| Room | Level | Dimensions |
|---|---|---|
| Living room | Main level | 5.3 x 4.8 |
| Bedroom | Main level | 3.9 x 3.1 |
| Living room | Ground level | 4.8 x 4 |
| Kitchen | Main level | 5.4 x 5 |
| Primary Bedroom | Second level | 7.6 x 3.8 |
| Bedroom | Second level | 6.1 x 3.6 |
| Bedroom | Second level | 3.2 x 3.1 |
| Bedroom | Second level | 5.3 x 4.2 |
| Dining room | Main level | 5.3 x 3.5 |
| Kitchen | Main level | 6.5 x 3.8 |
| Family room | Main level | 5.1 x 3.3 |
| Primary Bedroom | Main level | 5 x 3.6 |
Facts & Location
Interior Size
7,077 sq ft
Parking
10 spaces
Lot Size
125.2 x 184.2 FT
Annual Taxes
$17,970
Listing data
Listing information is provided for personal, non-commercial use and should be independently verified before making real estate decisions.
Last refreshed: Oct 7, 2026 12:45 PM
Explore nearby searches
SEO-friendly searches for this area, property type, and nearby neighbourhoods.
Similar Properties
More nearby listings that may fit the same search.

$1,288,000
3 Mossbrook Crescent
Toronto (Steeles) · MLS # E13850566
6 bed · 4 bath · 2,099 sq ft
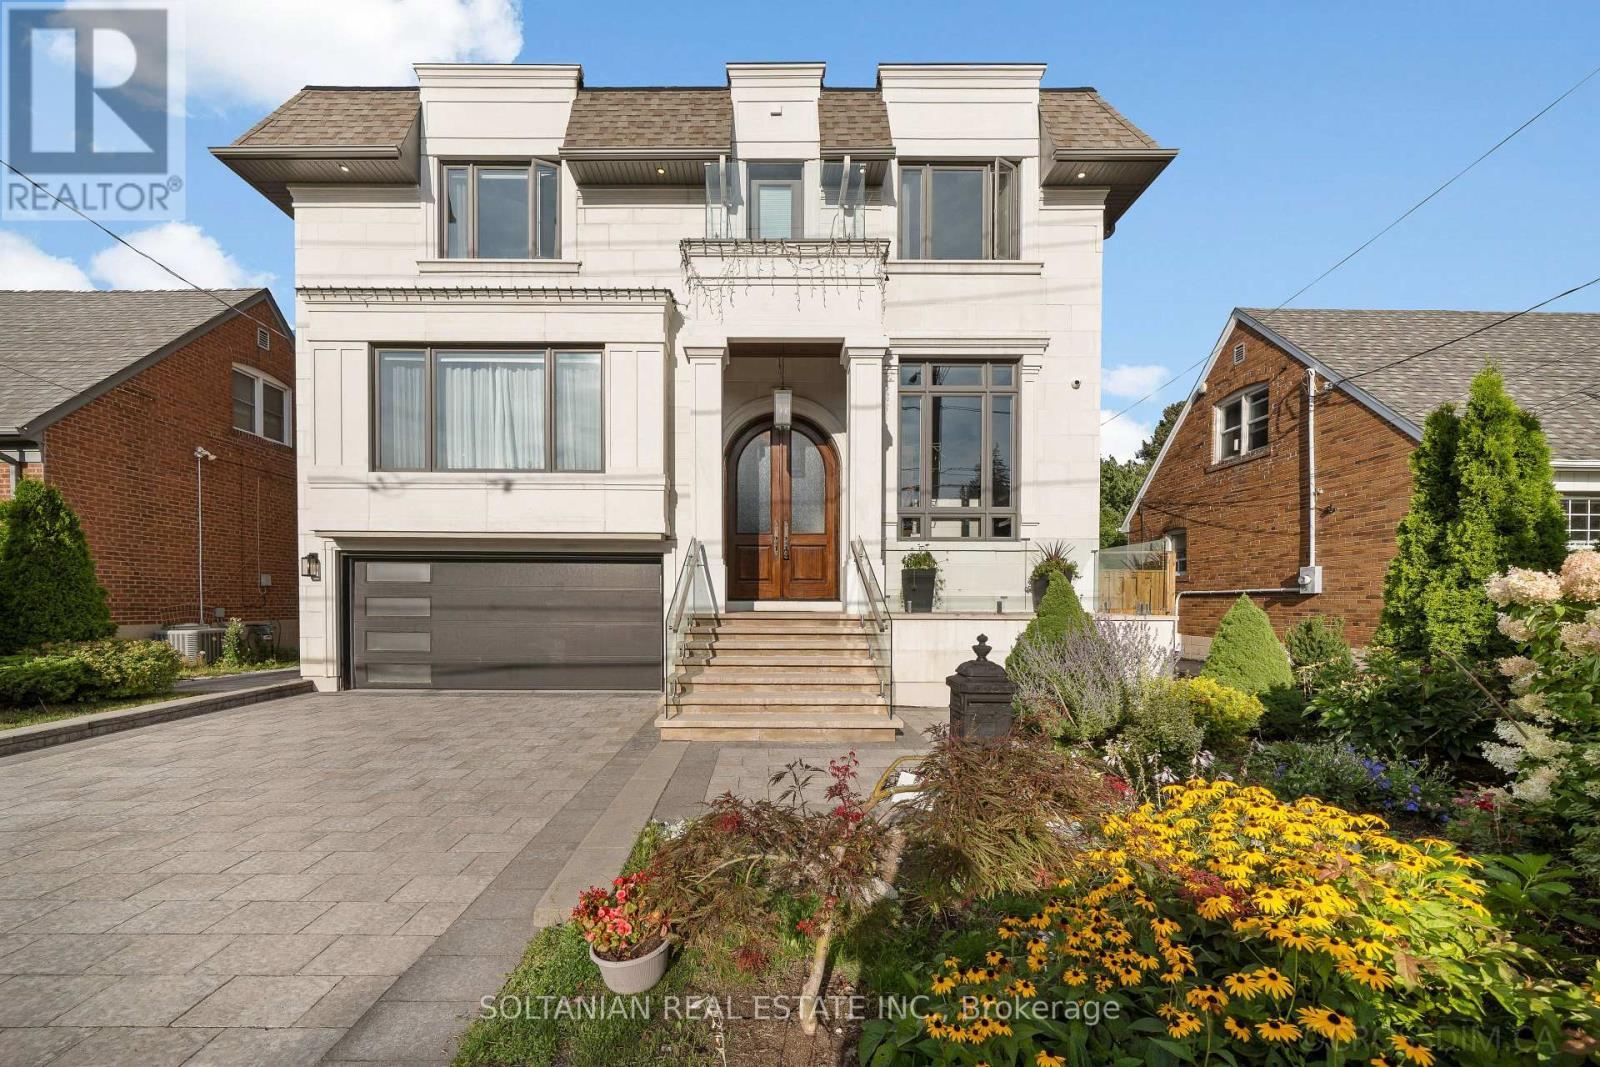
$3,288,000
15 Calvin Avenue
Toronto (Willowdale East) · MLS # C13696980
7 bed · 7 bath · 6,150 sq ft
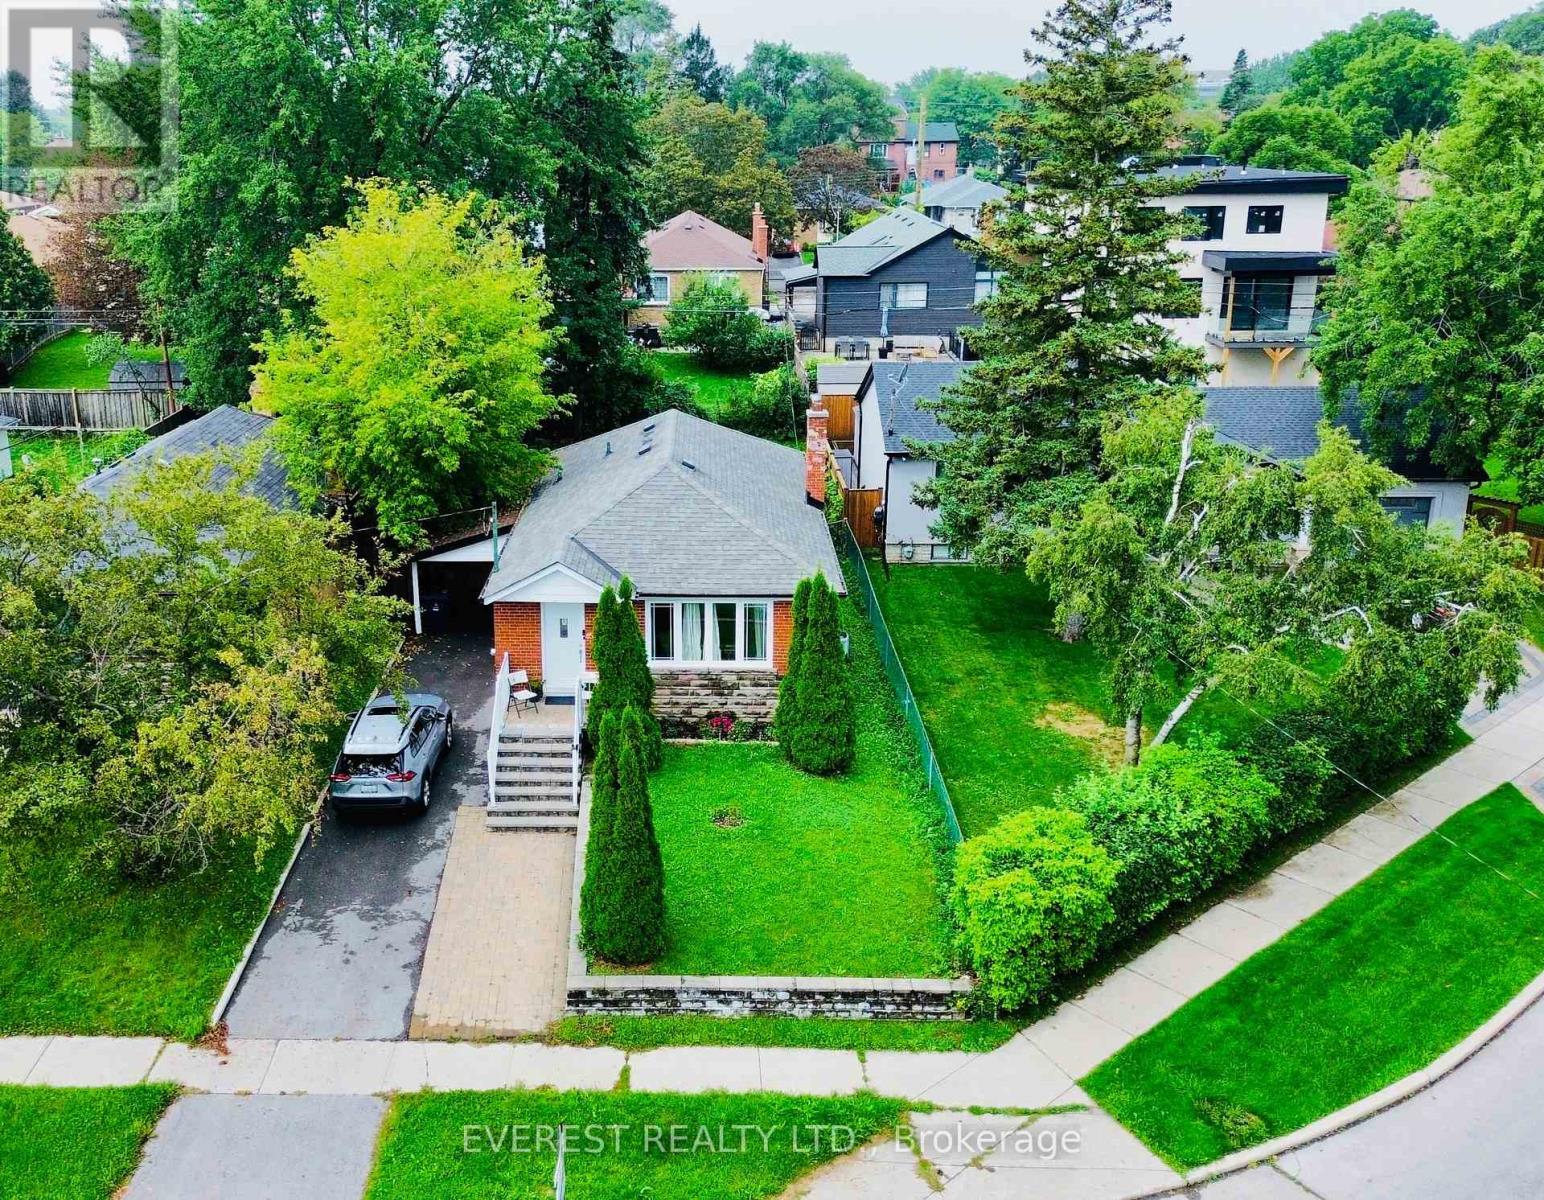
$889,000
130 Portsdown Road
Toronto (Dorset Park) · MLS # E13739394
6 bed · 3 bath