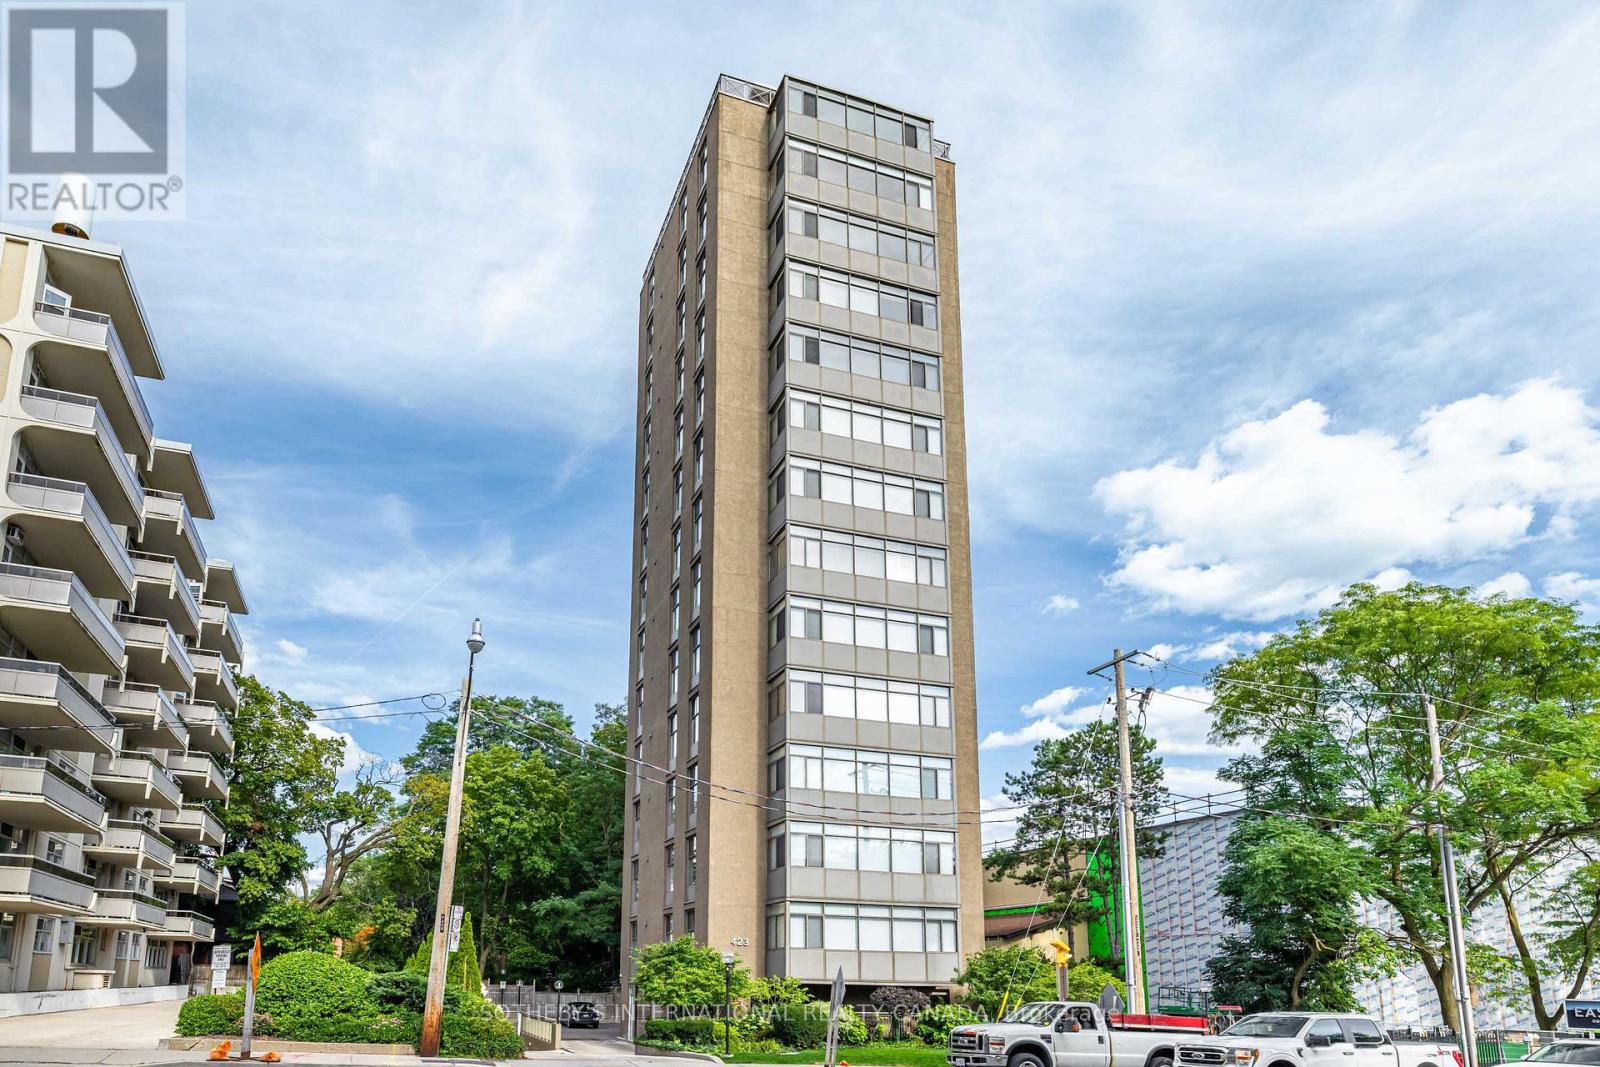
423 Avenue Road
Toronto (Yonge-St. Clair), Ontario M4V2H7
MLS # C13867946
Property Details
Type
Condo Apartment
Beds
2
Baths
3
Status
For Rent
More homes like this
About this property
RARE FULL-FLOOR RESIDENCE FOR LEASE WITH SPECTACULAR 360 CITY VIEWS! An extraordinary rental opportunity offering the space, privacy and exclusivity of a private residence in the heart of midtown Toronto. Occupying the entire floor, this impressive approximately 1,823 sq. ft. suite is accessed by private direct elevator entry and surrounded by panoramic views in every direction.Bright, expansive and beautifully appointed, the residence offers 2 spacious bedrooms, 2.5 bathrooms and a versatile den/sunroom wrapped in floor-to-ceiling windows-an inspiring home office, reading lounge or peaceful retreat overlooking the city.Generous principal rooms provide exceptional space for both entertaining and everyday living, enhanced by rich parquet flooring, custom built-in bookcases, pot lighting and walls of glass that fill the suite with natural light. The renovated kitchen features granite countertops, quality appliances and ample workspace.The generous primary suite offers excellent closet space and a beautifully appointed 5-piece ensuite. The second bedroom features its own private 3-piece ensuite, ideal for family, guests or an additional work-from-home space.With only one residence per floor, enjoy a level of privacy rarely available in condominium living. Ensuite laundry, one underground parking space and an out-of-suite locker are included.An unbeatable location with easy access to Yonge & St. Clair and Forest Hill Village, steps to exceptional shops, restaurants, cafés, parks and transit. A truly unique opportunity for those seeking substantially more space, privacy and panoramic views than the typical condominium rental.Exceptional space. Exceptional privacy. Exceptional views. This is not your typical lease offering.**Some photographs have been virtually staged.
Rent Affordability
Affordability guide
Enter income
A common guideline is keeping rent near 30% of gross monthly income. This is an estimate only.
Rooms
| Room | Level | Dimensions |
|---|---|---|
| Foyer | Flat | 2.49 x 1.88 |
| Living room | Flat | 8.23 x 4.88 |
| Dining room | Flat | 3.66 x 3.05 |
| Kitchen | Flat | 4.45 x 3.96 |
| Primary Bedroom | Flat | 5.28 x 4.01 |
| Bedroom 2 | Flat | 4.04 x 3.05 |
| Sunroom | Flat | 6.5 x 173 |
Facts & Location
Interior Size
1,823 sq ft
Parking
1 spaces
Listing data
Listing information is provided for personal, non-commercial use and should be independently verified before making real estate decisions.
Last refreshed: Oct 6, 2026 3:30 PM
Explore nearby searches
SEO-friendly searches for this area, property type, and nearby neighbourhoods.
Similar Properties
More nearby listings that may fit the same search.
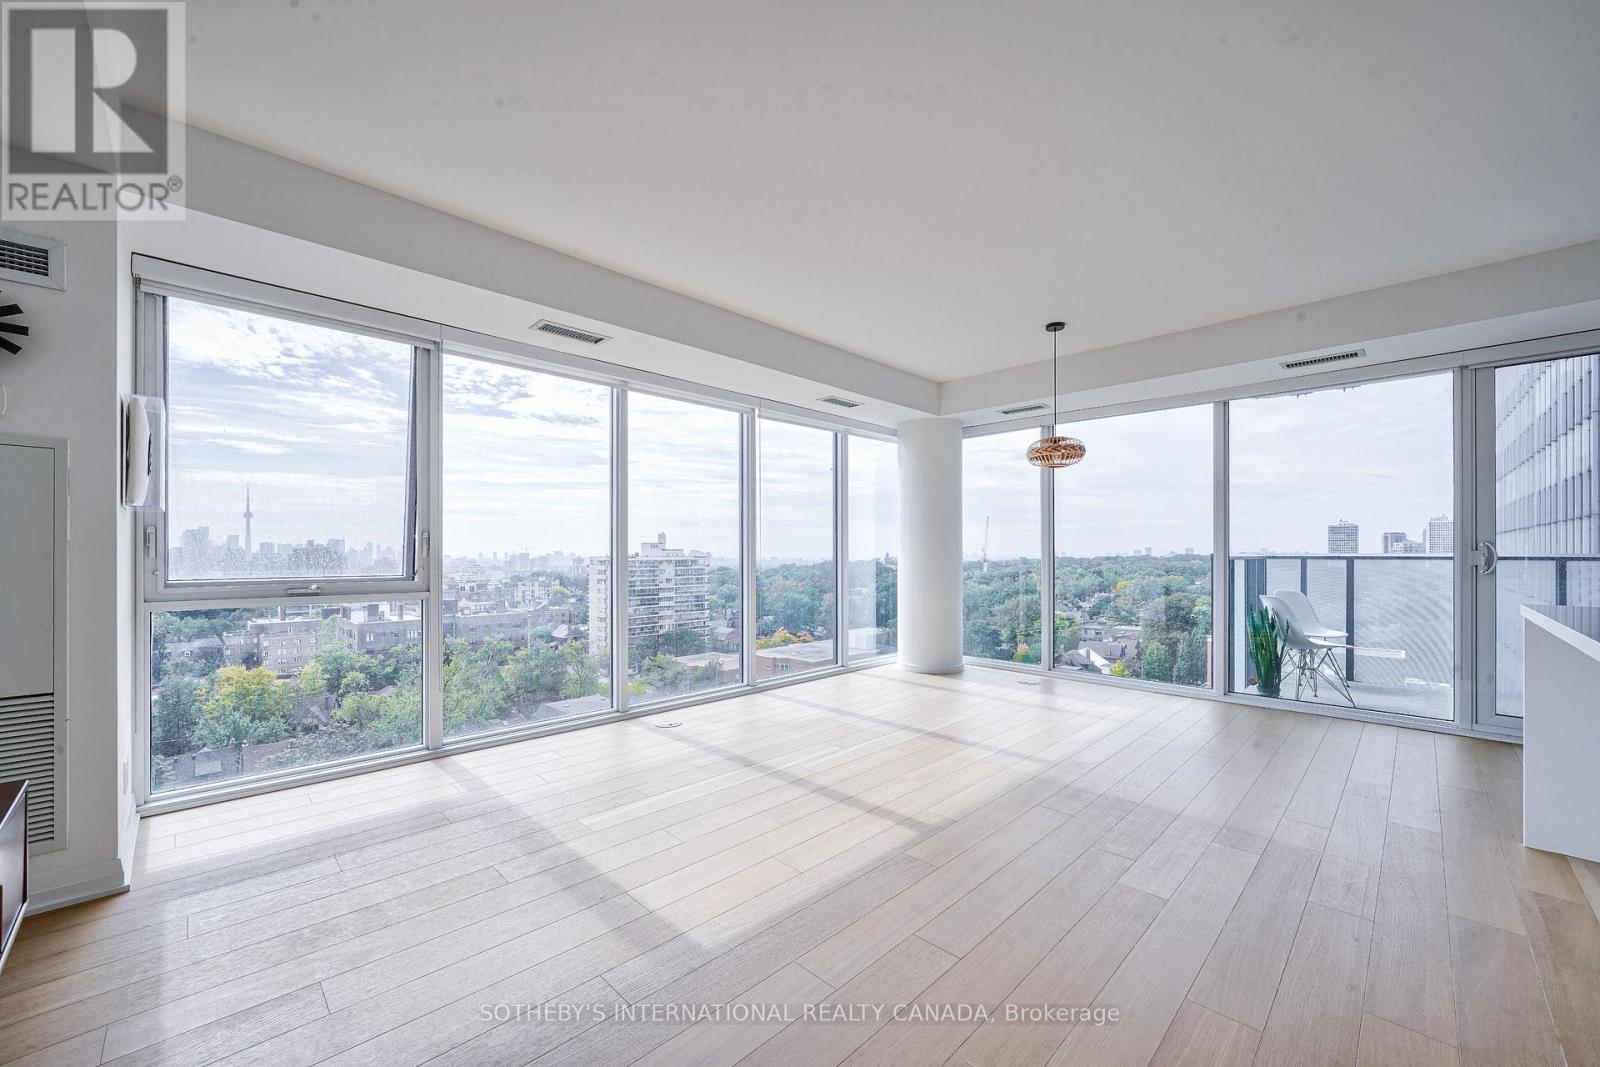
$6,000/mo
99 Foxbar Road
Toronto (Yonge-St. Clair) · MLS # C13868450
2 bed · 2 bath
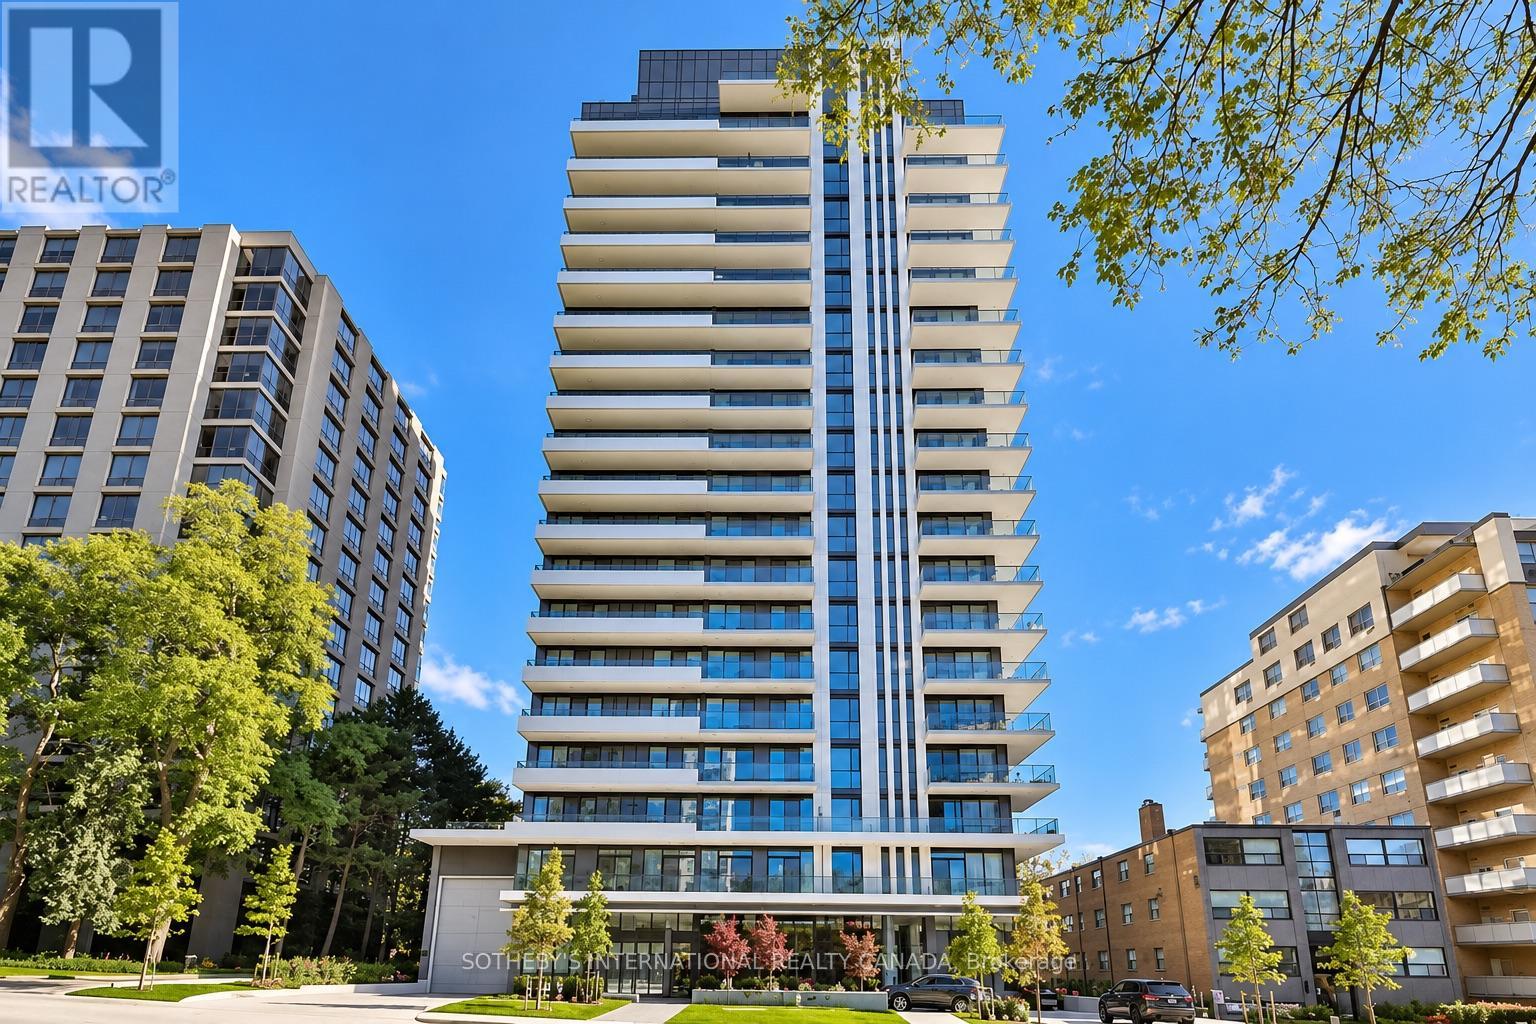
$4,400/mo
609 Avenue Road
Toronto (Yonge-St. Clair) · MLS # C13844910
3 bed · 2 bath · 967 sq ft
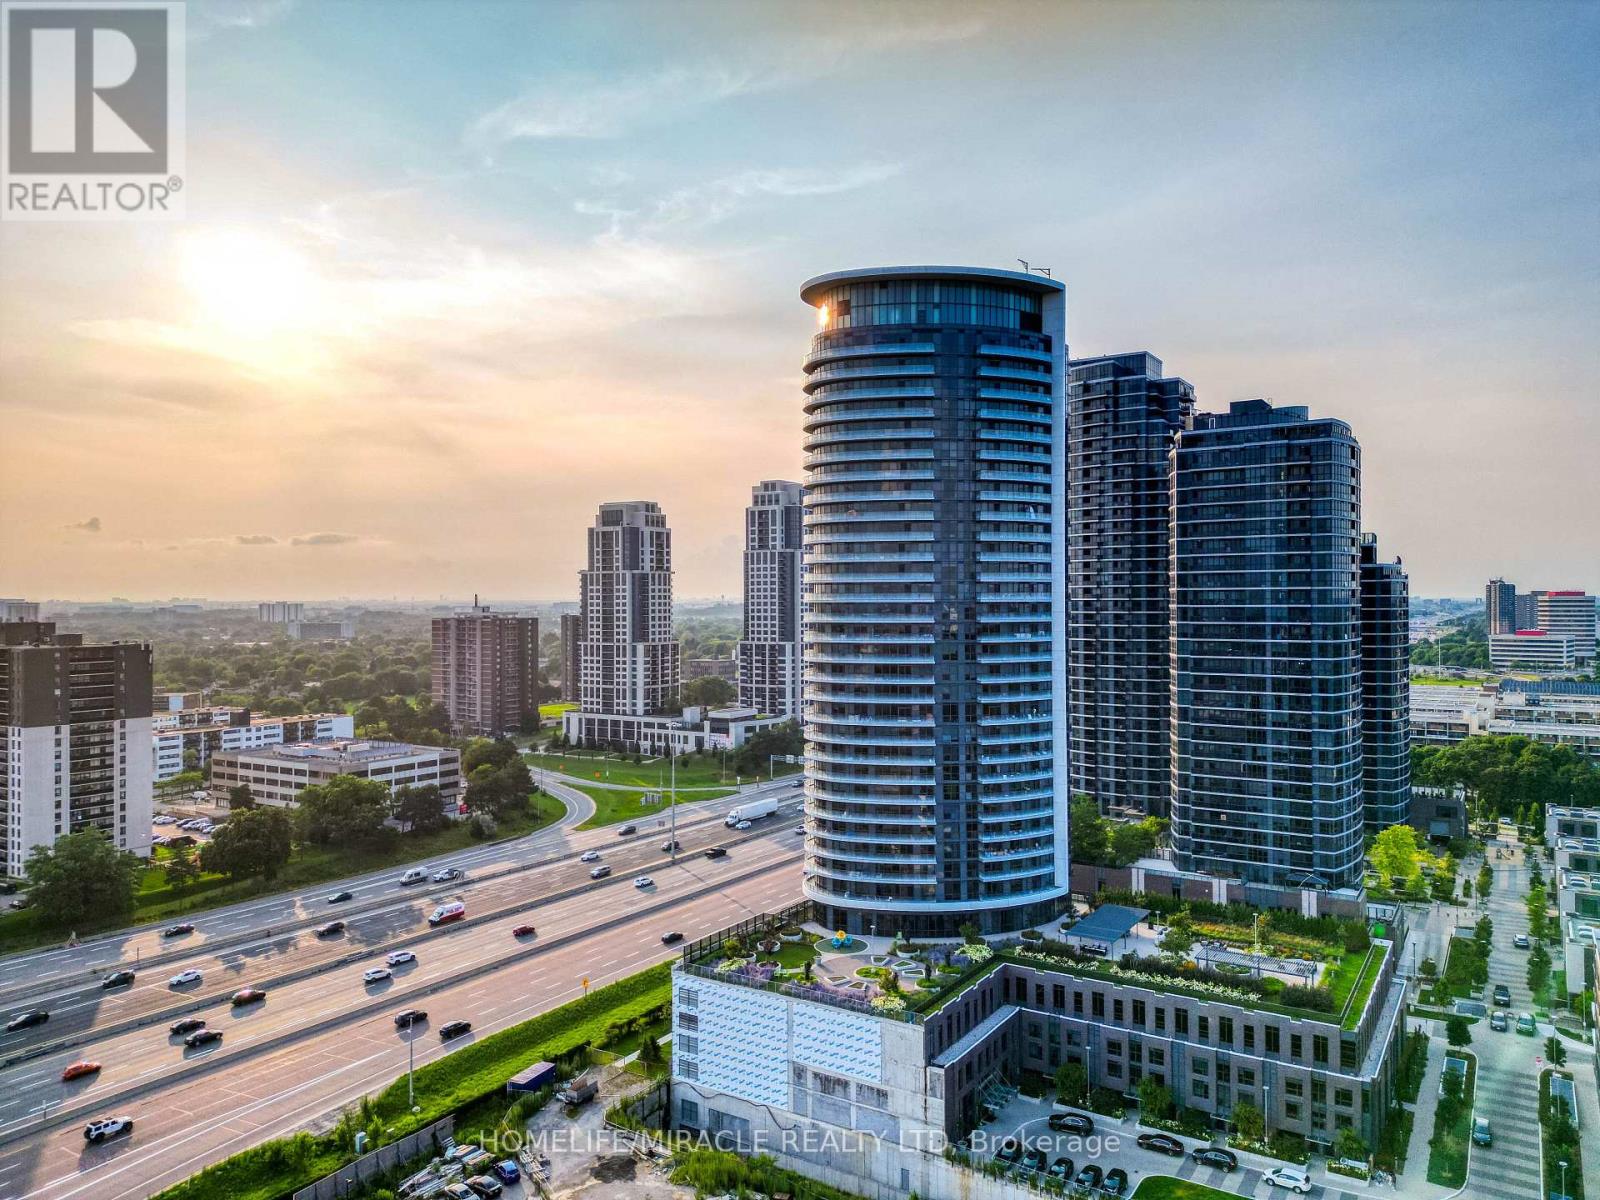
$2,300/mo
30 Gibbs Road
Toronto (Islington-City Centre West) · MLS # W13869560
2 bed · 1 bath