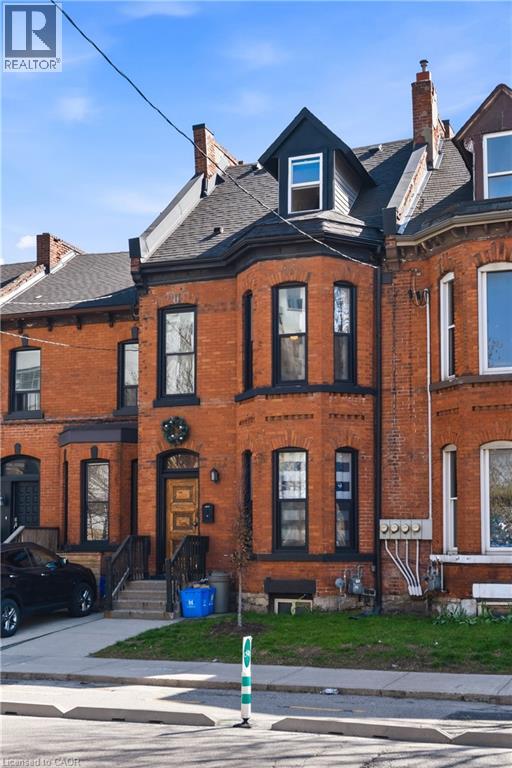
158 HUNTER Street
Hamilton, Ontario L8N1M7
MLS # 40869427
Property Details
Type
Townhouse
Beds
3
Baths
5
Status
For Sale
More homes like this
About this property
$90,840 GROSS ANNUAL RENT | $71,929 NET INCOME | 6.86% CAP RATE AT CURRENT LIST PRICE. A compelling opportunity for investors seeking strong cash flow without taking on a major renovation project. Configured & operated as four self-contained rental suites, the property has undergone extensive upgrades, including: new roof & eaves, furnace & A/C, sewer line to the City, updated copper water line, backwater valve, 200-amp electrical service with separated panels, updated plumbing, windows, HVAC distribution, foundation restoration, exterior grading correction, and significant interior renovations. City inspected during permitted renovations to confirm compliance with fire/life-safety upgrades consistent with multi-residential standards, including hardwired smoke detectors and fire-rated insulation/drywall between suites. Approximately 2,385 sq ft (MPAC), with in-suite laundry throughout, updated kitchens & bathrooms, and excellent tenant appeal. Located in Corktown steps from Hamilton GO Centre, St. Joseph's Healthcare, parks, the rail trail, Augusta Street restaurants, and downtown. Full income and expense breakdown available.
Mortgage Estimate
Estimated monthly payment
Calculating…
Estimate only. Taxes, insurance, condo fees, and lender terms are not included.
Monthly costs to verify
Property taxes: about $412/month based on listed annual taxes.
Estimate only. Confirm taxes, condo/maintenance fees, insurance, utilities, and lender terms before making decisions.
Rooms
| Room | Level | Dimensions |
|---|---|---|
| Foyer | Main level | 5'9'' x 21'6'' |
| Storage | Basement | 10'6'' x 11'1'' |
| Other | Basement | 16'7'' x 38'2'' |
| Utility room | Basement | 5'8'' x 7'6'' |
| 3pc Bathroom | Third level | 5'7'' x 10'5'' |
| Bedroom | Third level | 17'7'' x 26'10'' |
| 2pc Bathroom | Second level | 3'8'' x 4'3'' |
| Living room | Second level | 8'1'' x 15'3'' |
| Kitchen | Second level | 9'0'' x 18'2'' |
| Bedroom | Second level | 9'7'' x 11'4'' |
| 3pc Bathroom | Second level | 5'1'' x 6'6'' |
| Living room | Second level | 9'3'' x 11'11'' |
| Kitchen | Second level | 8'9'' x 11'11'' |
| Storage | Main level | 3'7'' x 9'11'' |
| Bedroom | Main level | 11'9'' x 12'4'' |
| 3pc Bathroom | Main level | 7'1'' x 8'2'' |
| Living room | Main level | 9'5'' x 11'11'' |
| Kitchen | Main level | 8'1'' x 11'11'' |
| 3pc Bathroom | Main level | 7'3'' x 7'5'' |
| Great room | Main level | 10'8'' x 11'3'' |
Facts & Location
Interior Size
2,385 sq ft
Lot Size
0.04
Annual Taxes
$4,943
Year Built
1885
Listing data
Listing information is provided for personal, non-commercial use and should be independently verified before making real estate decisions.
Last refreshed: Oct 6, 2026 7:45 PM
Explore nearby searches
SEO-friendly searches for this area, property type, and nearby neighbourhoods.
Similar Properties
More nearby listings that may fit the same search.
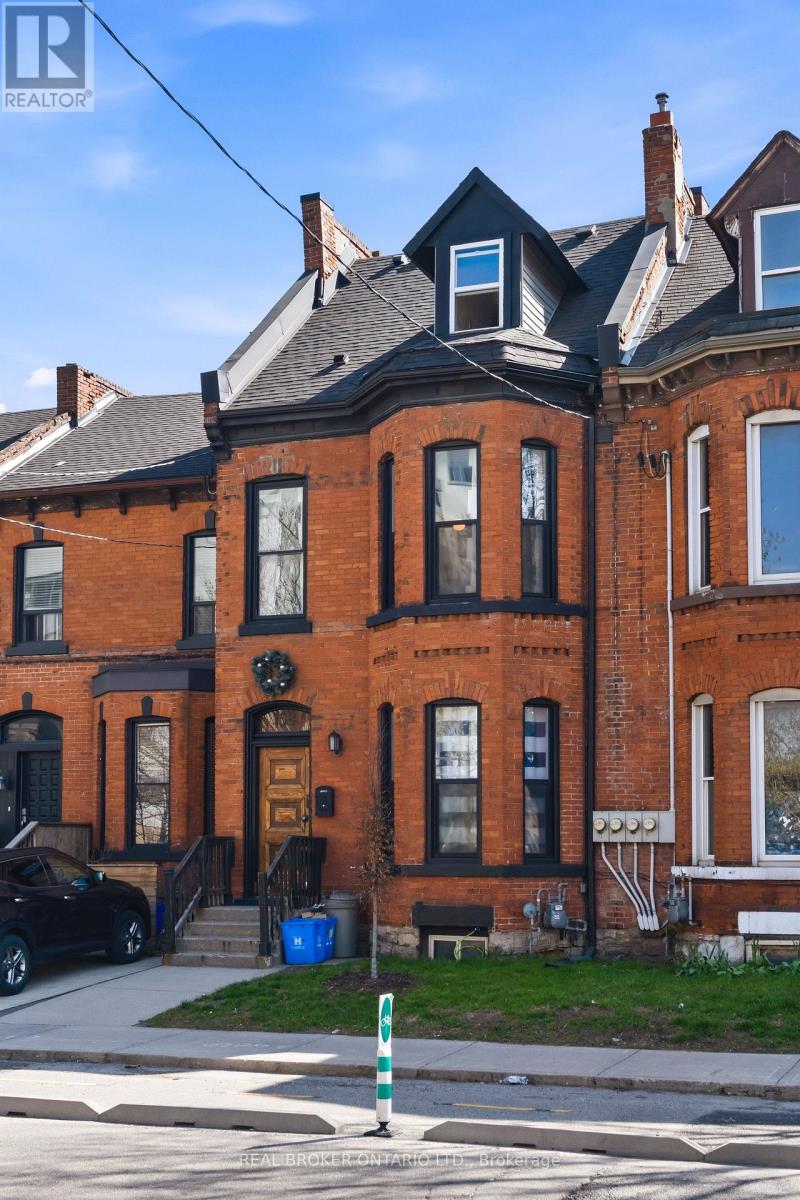
$1,049,000
158 Hunter Street
Hamilton (Corktown) · MLS # X13868472
3 bed · 5 bath · 2,385 sq ft
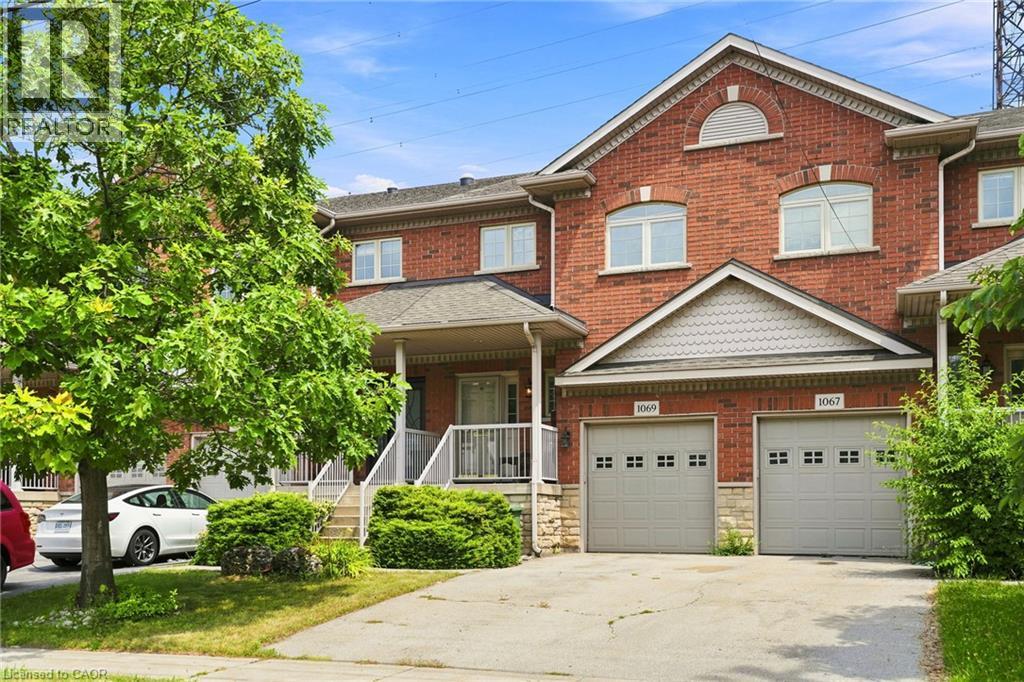
$1,075,000
1069 BEACH Boulevard
Hamilton · MLS # 40847953
2 bed · 4 bath · 2,230 sq ft
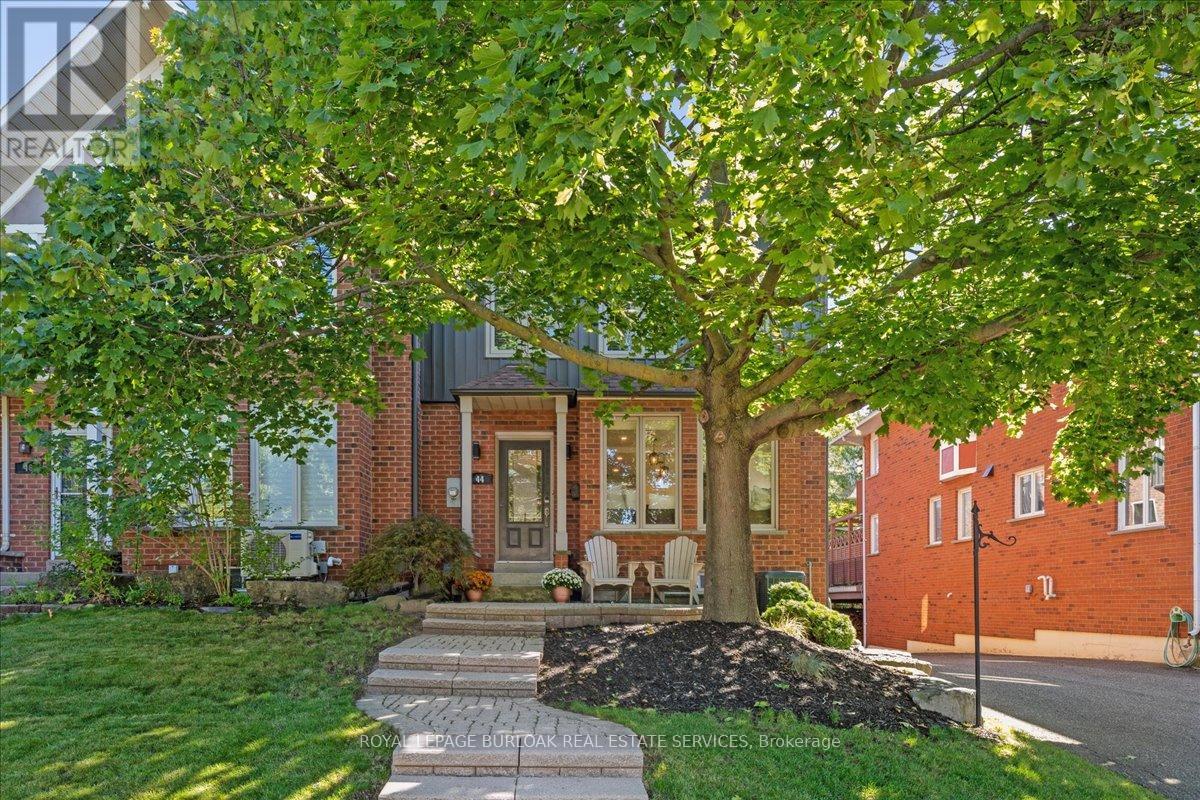
$975,000
44 Sunvale Place
Hamilton (Lakeshore) · MLS # X13702154
4 bed · 4 bath · 2,600 sq ft