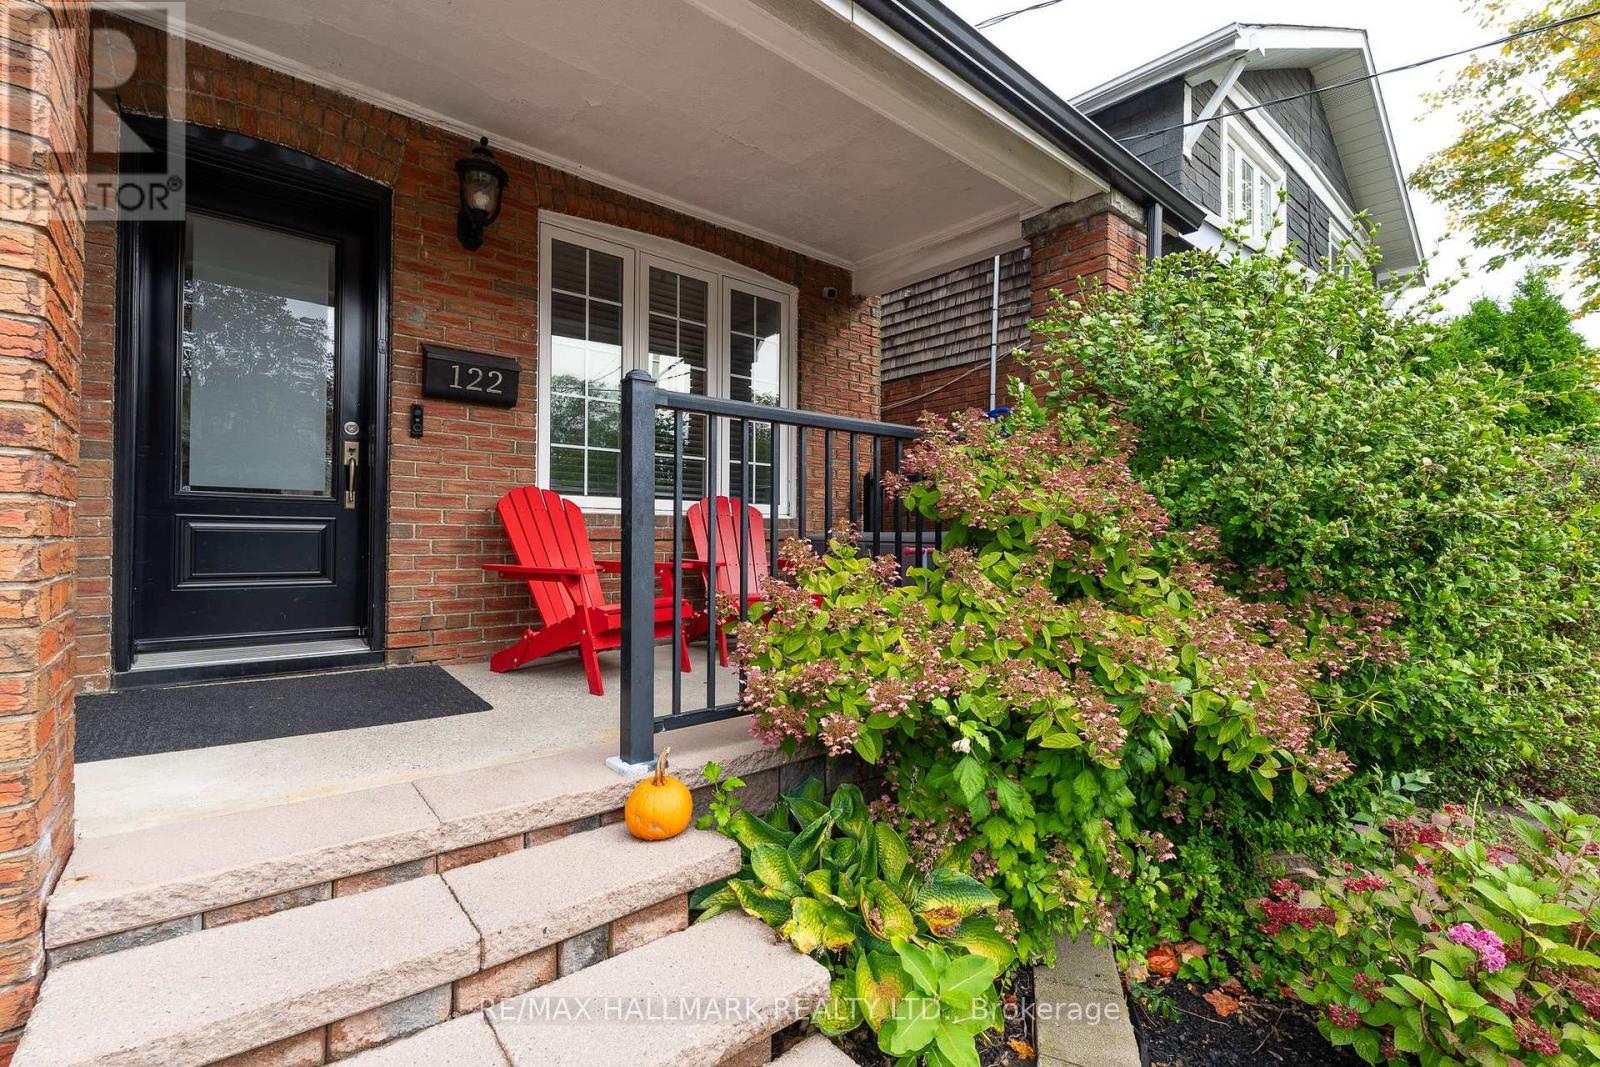
122 Holborne Avenue
Toronto (Danforth Village-East York), Ontario M4C2R4
MLS # E13867088
Property Details
Type
Semi-Detached
Beds
3
Baths
2
Status
For Rent
More homes like this
About this property
Welcome to 122 Holborne Ave, nestled in the heart of Danforth Village. This charming 3-bedroom, 2-bathroom semi-detached home offers a spacious and inviting layout with plenty of character and modern updates.The bright living room features a large front window overlooking the covered front porch, along with a cozy fireplace. The dining area flows seamlessly into the modern and spacious kitchen,. The kitchen features stainless steel appliances, granite countertops, a contemporary backsplash, deep double sink, and ample cabinetry for storage.Upstairs, you'll find three well-sized bedrooms and a beautifully updated 5-piece bathroom. The finished basement provides additional living space with a generous recreation room, a second fireplace, and a modern 3pc bath-perfect for a family room, home office, guest space, or additional entertaining area.Step outside to enjoy the private backyard and deck, conveniently accessed from the kitchen. Located just minutes from parks, schools, transit, and the vibrant shops, restaurants, and amenities that make Danforth Village such a sought-after neighbourhood.A wonderful opportunity to lease a comfortable, well-maintained home in a fantastic Toronto location. Tenants are responsible for all utilities. The landlord is open to negotiating the inclusion of some furniture, if desired.
Rent Affordability
Affordability guide
Enter income
A common guideline is keeping rent near 30% of gross monthly income. This is an estimate only.
Rooms
| Room | Level | Dimensions |
|---|---|---|
| Living room | Main level | 4.21 x 4.04 |
| Dining room | Main level | 2.99 x 3.1 |
| Kitchen | Main level | 4.21 x 4.05 |
| Primary Bedroom | Second level | 4.37 x 3.43 |
| Bedroom 2 | Second level | 3.02 x 3.65 |
| Bedroom 3 | Second level | 3.21 x 2.27 |
| Recreational, Games room | Basement | 5.25 x 3.94 |
| Laundry room | Basement | 2.84 x 3 |
Facts & Location
Parking
1 spaces
Lot Size
17.5 x 100 FT
Listing data
Listing information is provided for personal, non-commercial use and should be independently verified before making real estate decisions.
Last refreshed: Oct 6, 2026 1:30 PM
Explore nearby searches
SEO-friendly searches for this area, property type, and nearby neighbourhoods.
Similar Properties
More nearby listings that may fit the same search.
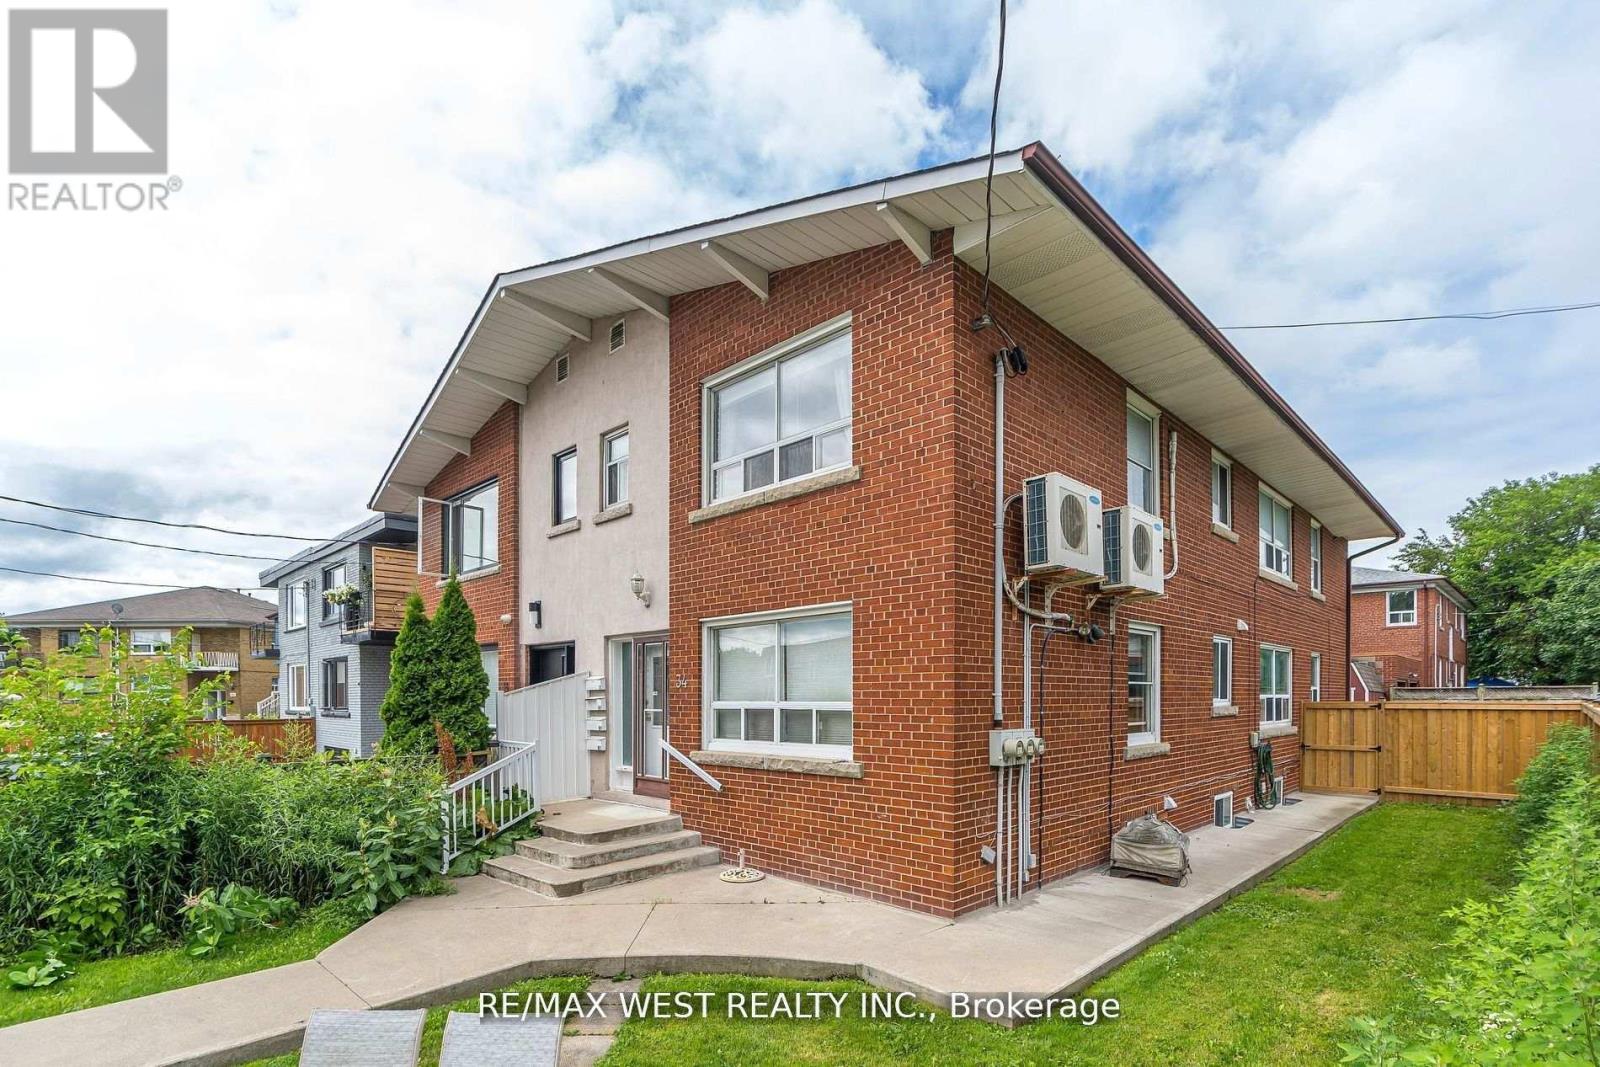
$1,650/mo
34 Penhurst Avenue
Toronto (Stonegate-Queensway) · MLS # W13867516
1 bed · 1 bath
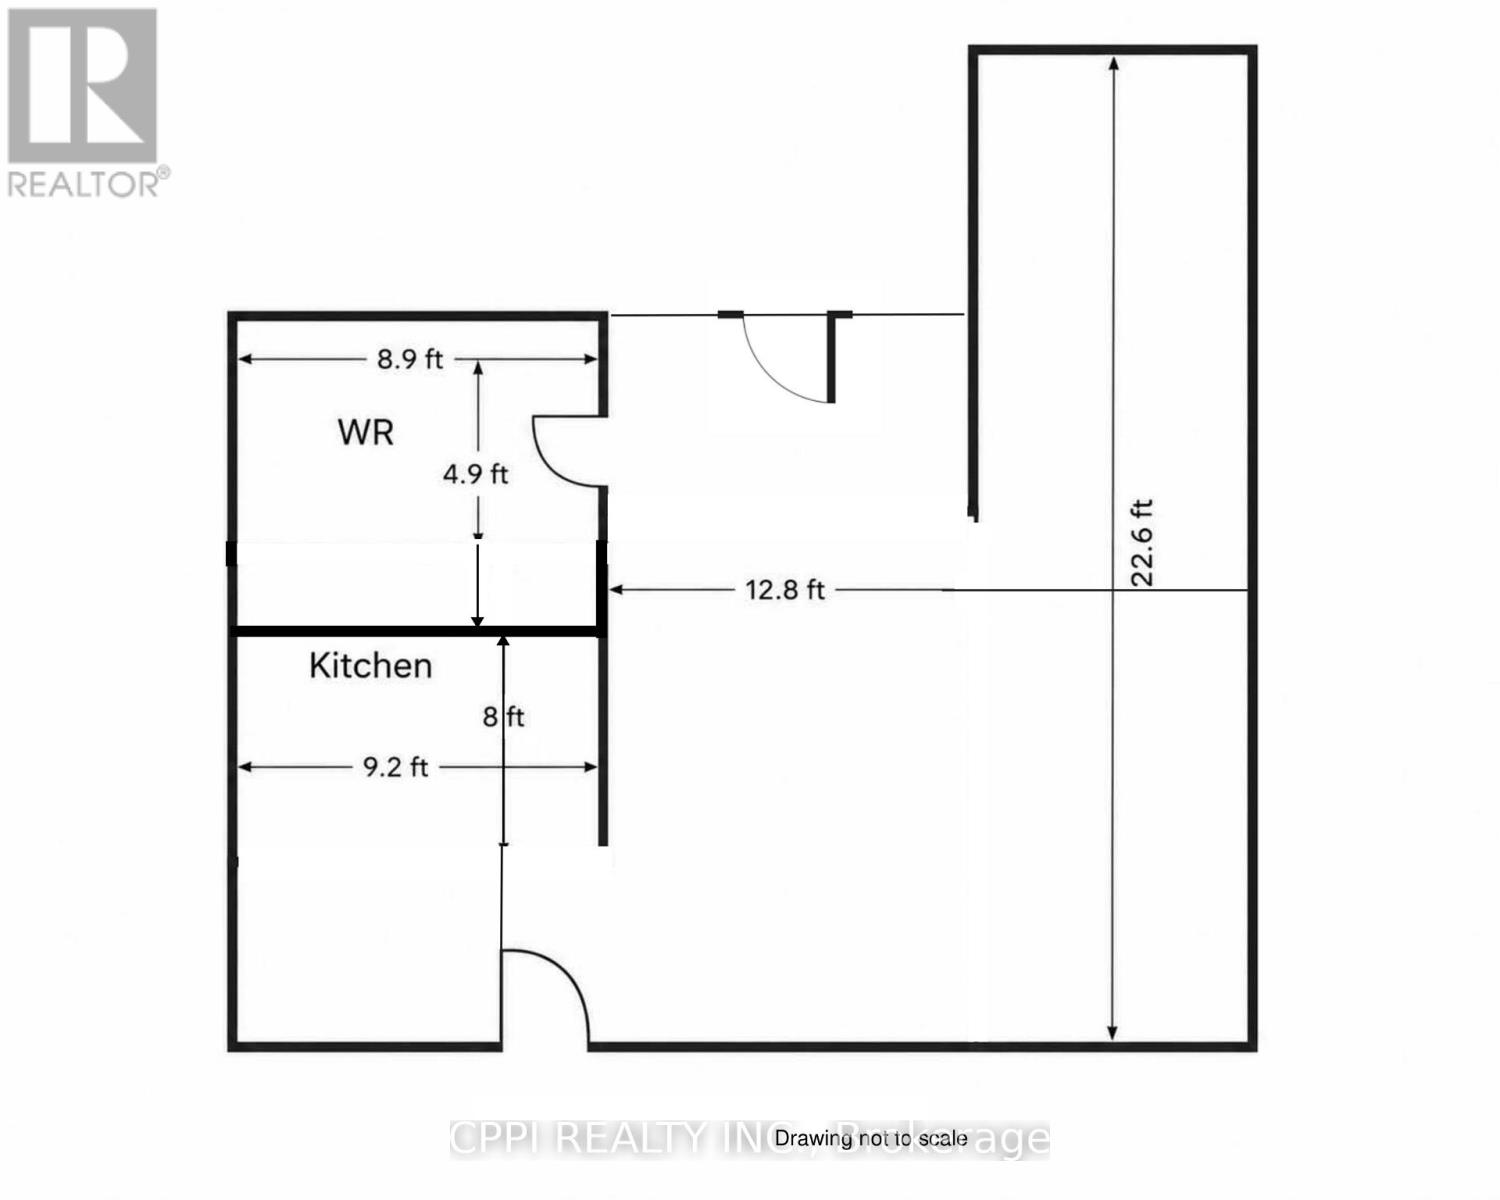
$1,350/mo
10 Pettibone Square
Toronto (L'Amoreaux) · MLS # E13747586
Studio bed · 1 bath
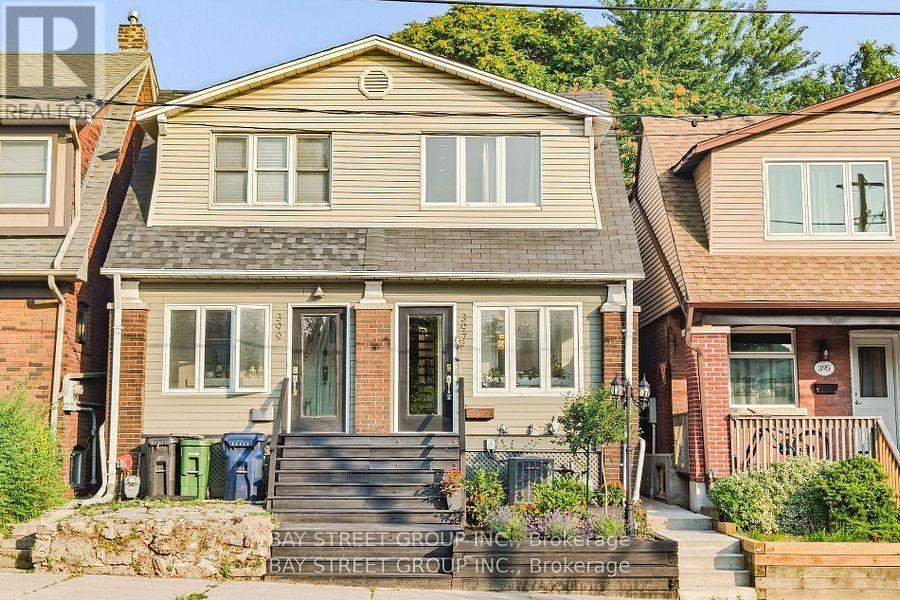
$4,150/mo
397 Kingston Road
Toronto (The Beaches) · MLS # E13866954
4 bed · 2 bath