Videos & Virtual Tours
Open available video, 3D tour, or virtual-tour media for this listing.
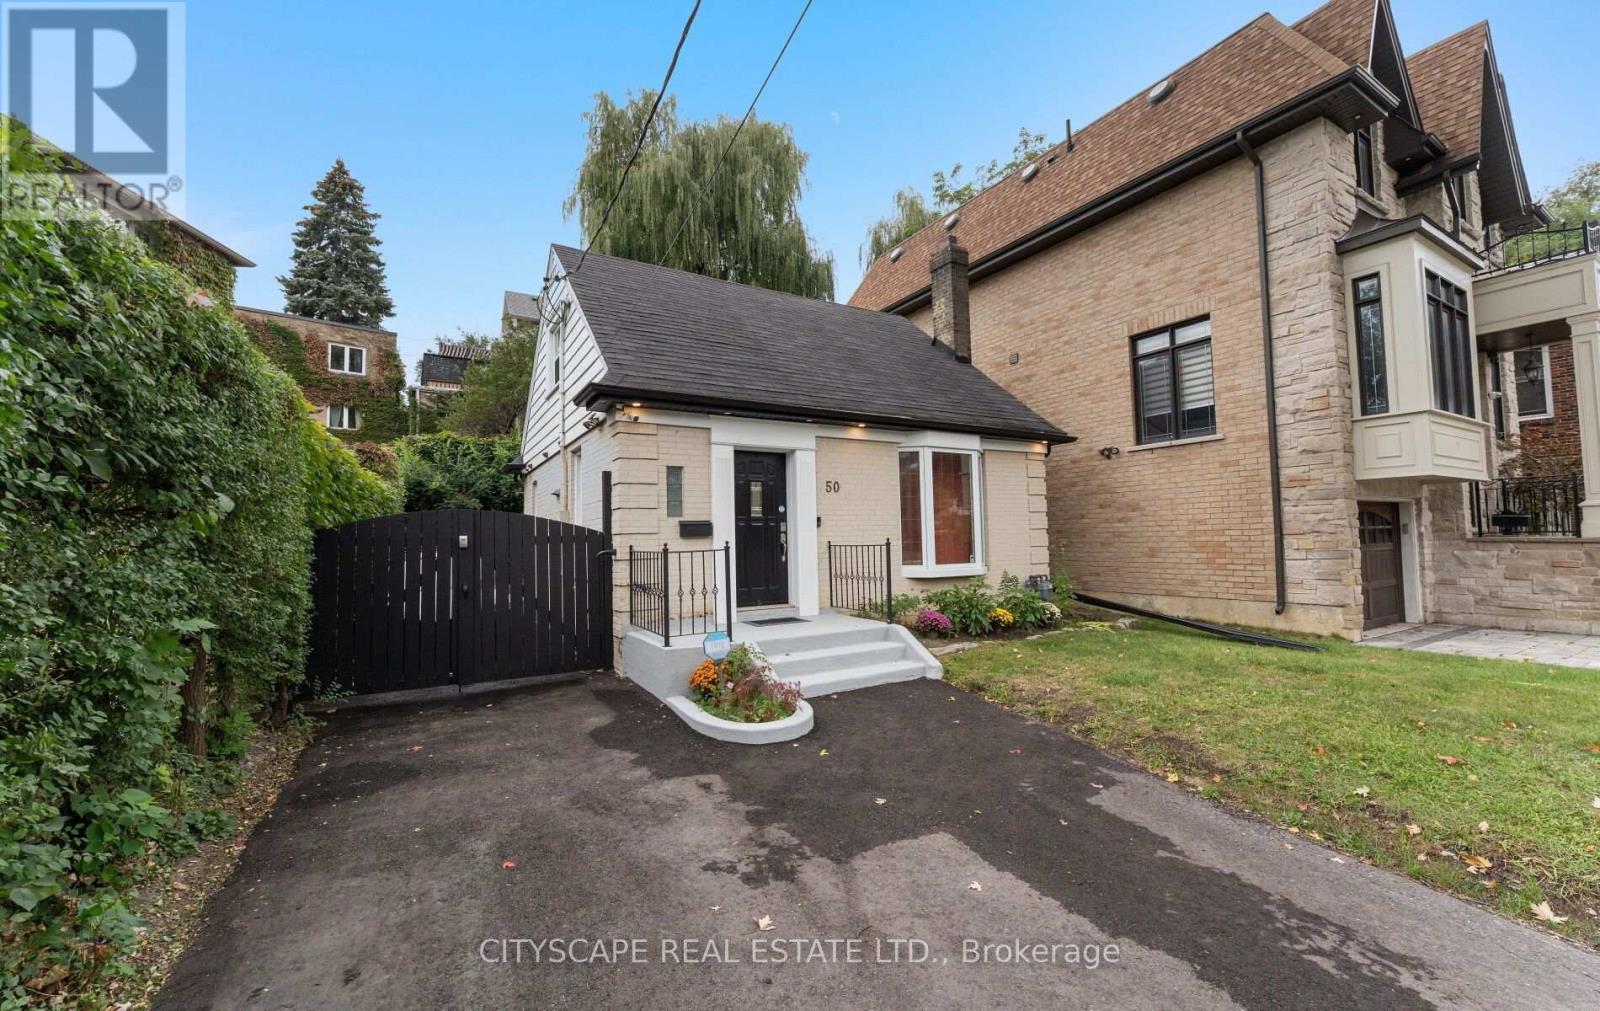
50 South Kingsway
Toronto (High Park-Swansea), Ontario M6S3T3
MLS # W13866962
Property Details
Type
Detached
Beds
4
Baths
2
Status
For Sale
More homes like this
About this property
Welcome to this charming 3-bedroom, 2-bathroom detached home in the heart of High Park-Swansea, one of West Toronto's most desirable communities. Full of character and potential, this two-storey home offers an excellent opportunity for first-time buyers, families, or savvy investors looking to establish themselves in a highly sought-after neighbourhood. Located within the sought-after Swansea Public School and Humberside Collegiate Institute catchment areas, this home is perfectly positioned for families. Enjoy leisurely walks to the lake, High Park, Rennie Park, and the scenic Humber River trails, all just minutes away. Commuters will appreciate convenient access to transit, while everyday amenities are close at hand, including the renowned Cheese Boutique, Bloor West Village, local shops, cafes, restaurants, and grocery stores. Whether you're looking to move in and make the home your own or invest in a neighbourhood with strong rental demand and long-term appeal, this property offers tremendous potential. A wonderful opportunity to become part of a vibrant West Toronto community surrounded by parks, nature, amenities, and exceptional convenience. Don't miss it!
Mortgage Estimate
Estimated monthly payment
Calculating…
Estimate only. Taxes, insurance, condo fees, and lender terms are not included.
Monthly costs to verify
Property taxes: about $503/month based on listed annual taxes.
Estimate only. Confirm taxes, condo/maintenance fees, insurance, utilities, and lender terms before making decisions.
Rooms
| Room | Level | Dimensions |
|---|---|---|
| Kitchen | Main level | 3.46 x 5.49 |
| Bathroom | Basement | 1.2 x 3.03 |
| Living room | Main level | 3.18 x 3.47 |
| Dining room | Main level | 3.17 x 3.26 |
| Office | Main level | 3.19 x 2.3 |
| Bathroom | Main level | 1.39 x 2.01 |
| Primary Bedroom | Second level | 4.34 x 2.96 |
| Bedroom 2 | Second level | 2.62 x 3.29 |
| Kitchen | Basement | 4.08 x 1.75 |
| Dining room | Basement | 4.08 x 4.48 |
| Living room | Basement | 2.58 x 5.22 |
Facts & Location
Parking
4 spaces
Lot Size
35.2 x 85.2 FT
Annual Taxes
$6,033
Listing data
Listing information is provided for personal, non-commercial use and should be independently verified before making real estate decisions.
Last refreshed: Oct 6, 2026 3:30 PM
Explore nearby searches
SEO-friendly searches for this area, property type, and nearby neighbourhoods.
Similar Properties
More nearby listings that may fit the same search.
$1,399,900
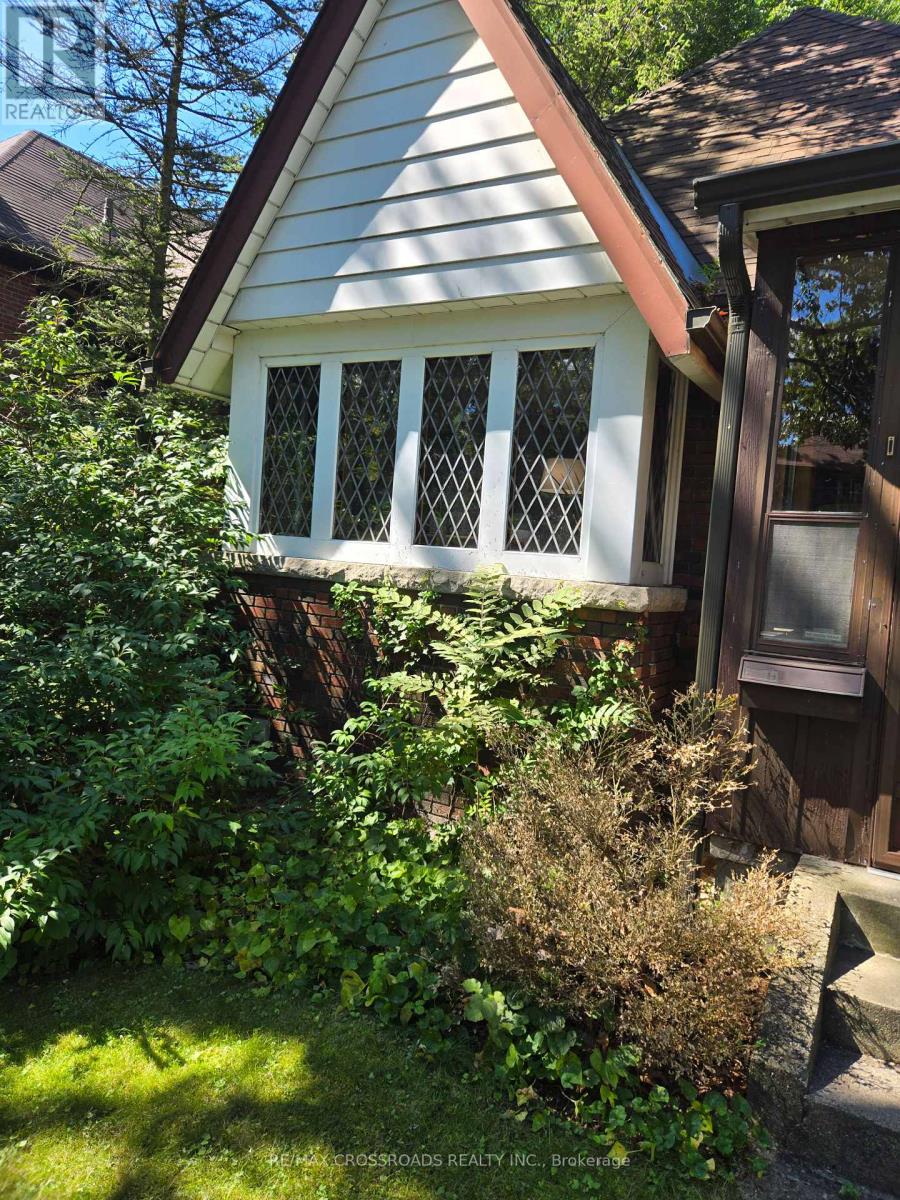
274 Indian Road
Toronto (High Park-Swansea) · MLS # W13829170
3 bed · 2 bath
$1,200,000
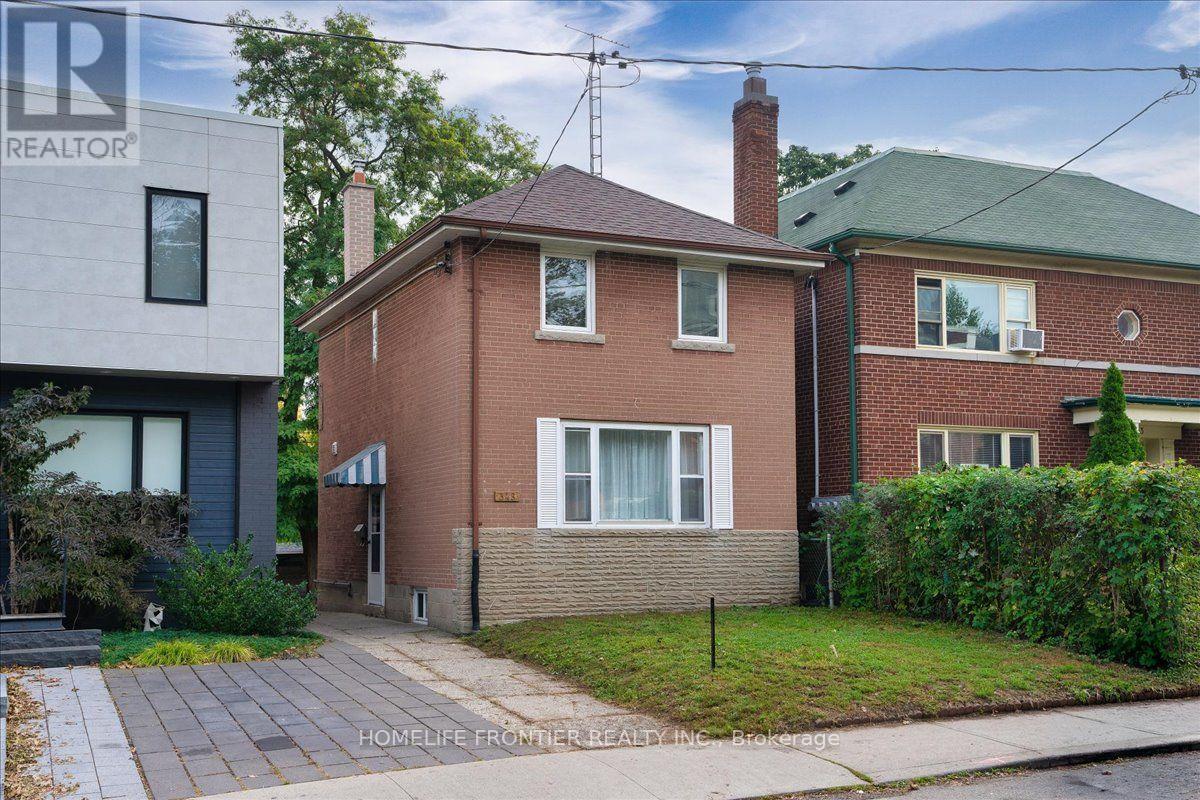
345 Windermere Avenue
Toronto (High Park-Swansea) · MLS # W13854176
3 bed · 2 bath
$1,328,800
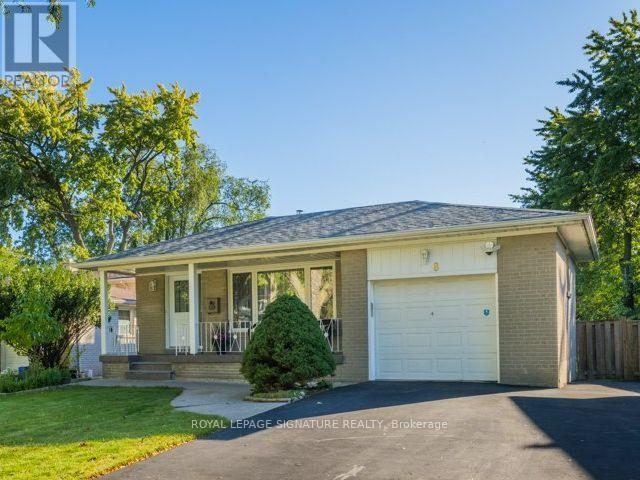
8 Bellbury Crescent
Toronto (Don Valley Village) · MLS # C13869538
5 bed · 2 bath · 1,700 sq ft