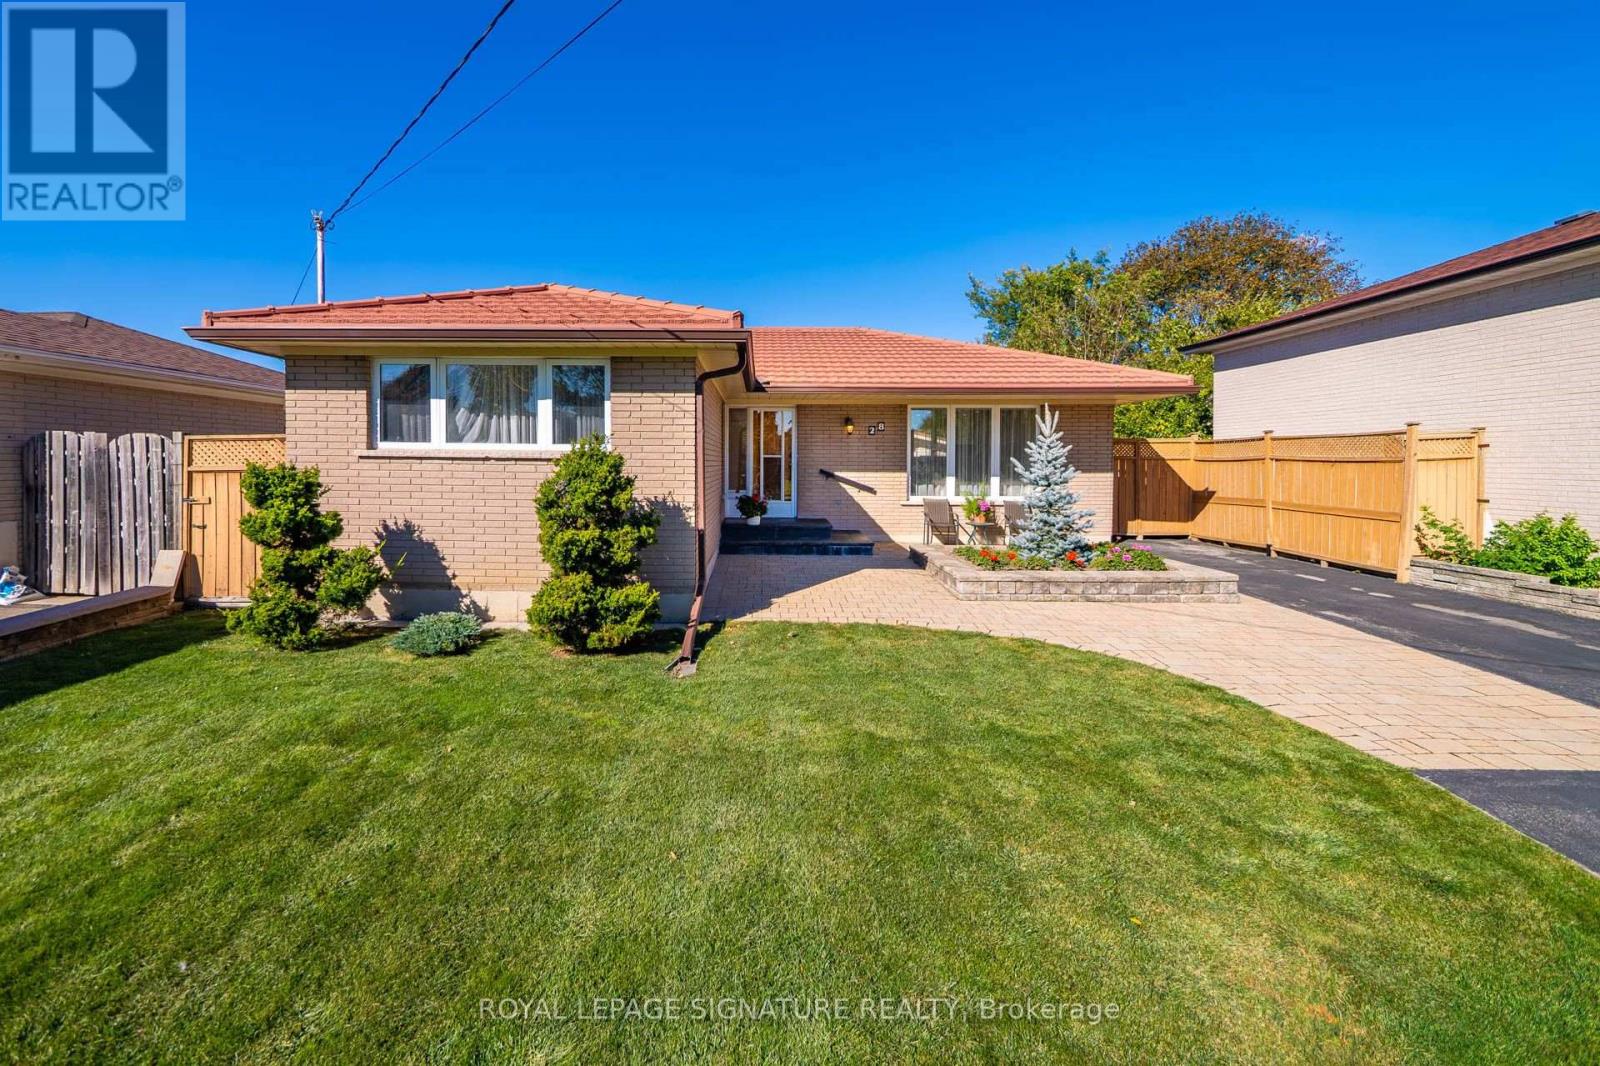
Videos & Virtual Tours
Open available video, 3D tour, or virtual-tour media for this listing.
28 Candlewood Crescent
Toronto (York University Heights), Ontario M3J1G8
MLS # W13867130
Property Details
Type
Detached
Beds
5
Baths
2
Status
For Sale
More homes like this
About this property
Lovingly Owned By The Same Family For 57 Years! This beautifully maintained 3-bedroom, 2-bathroom bungalow offers a wonderful blend of timeless character, modern updates, and exceptional outdoor space in a sought-after location close to York University. Step inside to discover beautiful hardwood floors throughout, an inviting open-concept layout, and an abundance of natural light that fills the spacious principal rooms. The modern kitchen offers a stylish and functional space for everyday living and entertaining, while the generously sized bedrooms provide plenty of room for the whole family. Outside, this property truly shines. Mature landscaping creates a private and peaceful setting, while the large backyard workshop offers incredible versatility for the hobbyist, craftsman, or anyone needing additional storage and workspace. Formerly a garage, this large workshop can easily be restored to its original use. A peaceful Sunroom adds 150 sfq feet to extend Spring and Fall seasons. A fantastic dry sauna provides the perfect place to relax and unwind after a long day. The private double driveway accommodates up to five vehicles, adding valuable convenience. Additional highlights include a durable metal roof and the pride of ownership that comes with nearly six decades of the same family caring for the home. Located close to York University, transit, parks, schools, shopping, and everyday amenities, this is a rare opportunity to own a spacious and well-loved bungalow in an established neighbourhood.
Mortgage Estimate
Estimated monthly payment
Calculating…
Estimate only. Taxes, insurance, condo fees, and lender terms are not included.
Monthly costs to verify
Property taxes: about $367/month based on listed annual taxes.
Estimate only. Confirm taxes, condo/maintenance fees, insurance, utilities, and lender terms before making decisions.
Rooms
| Room | Level | Dimensions |
|---|---|---|
| Living room | Main level | 5.05 x 3.69 |
| Bathroom | Lower level | 1.62 x 2.04 |
| Laundry room | Lower level | 5.46 x 3.73 |
| Other | Lower level | 3.12 x 3.68 |
| Dining room | Main level | 2.7 x 3.55 |
| Kitchen | Main level | 3.46 x 4.52 |
| Primary Bedroom | Main level | 3.73 x 3.3 |
| Bedroom 2 | Main level | 3 x 2.68 |
| Bedroom 3 | Main level | 4.1 x 3.73 |
| Bathroom | Main level | 2.68 x 2.36 |
| Family room | Lower level | 3.28 x 7.22 |
| Bedroom | Lower level | 4.42 x 2.13 |
| Bedroom | Lower level | 2.46 x 2.12 |
Facts & Location
Parking
5 spaces
Lot Size
50 x 127 FT
Annual Taxes
$4,404
Listing data
Listing information is provided for personal, non-commercial use and should be independently verified before making real estate decisions.
Last refreshed: Oct 7, 2026 4:32 AM
Explore nearby searches
SEO-friendly searches for this area, property type, and nearby neighbourhoods.
Similar Properties
More nearby listings that may fit the same search.
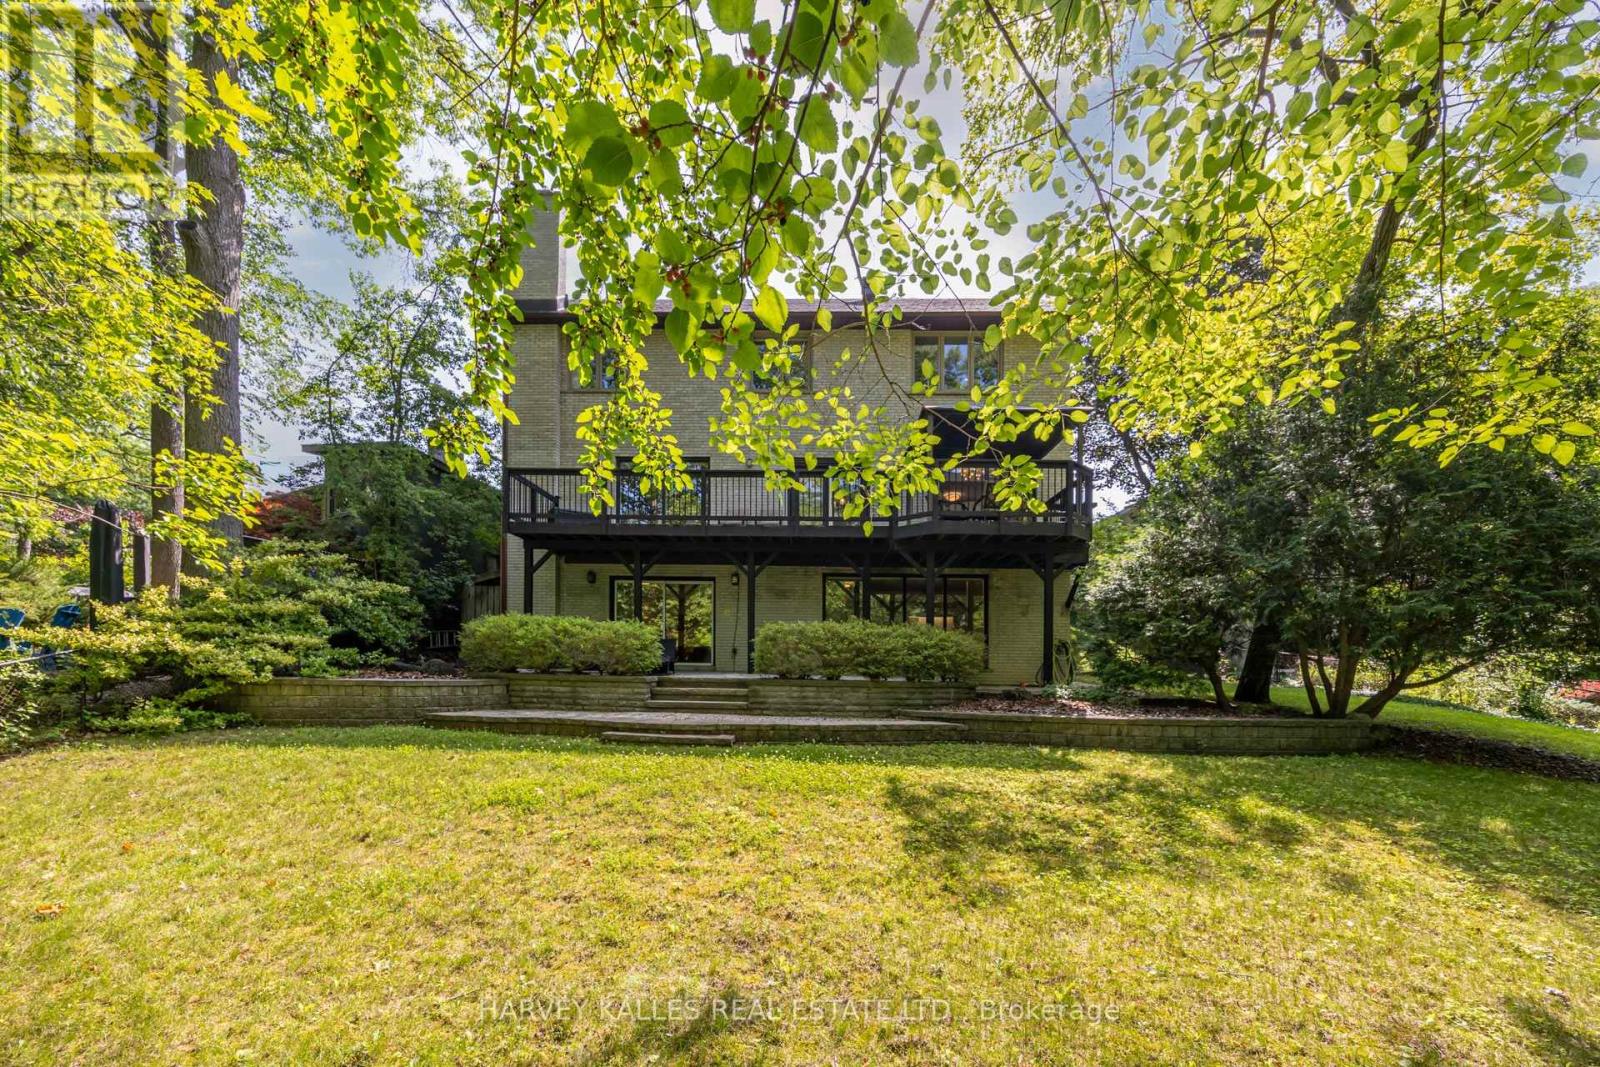
$2,689,000
19 Ridgegate Crescent
Toronto (Stonegate-Queensway) · MLS # W13869492
5 bed · 4 bath
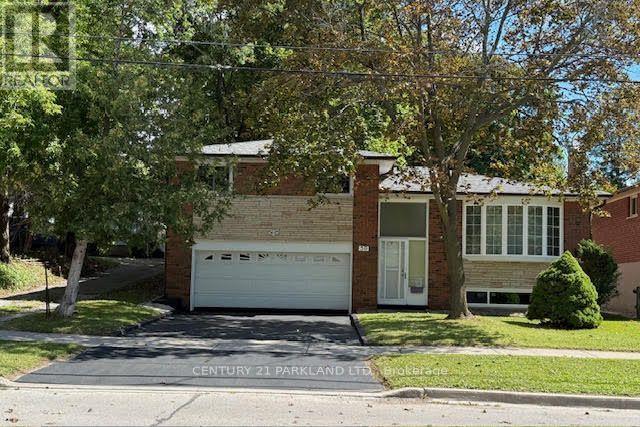
$799,000
59 Cedar Drive
Toronto (Scarborough Village) · MLS # E13869594
3 bed · 2 bath · 1,246 sq ft
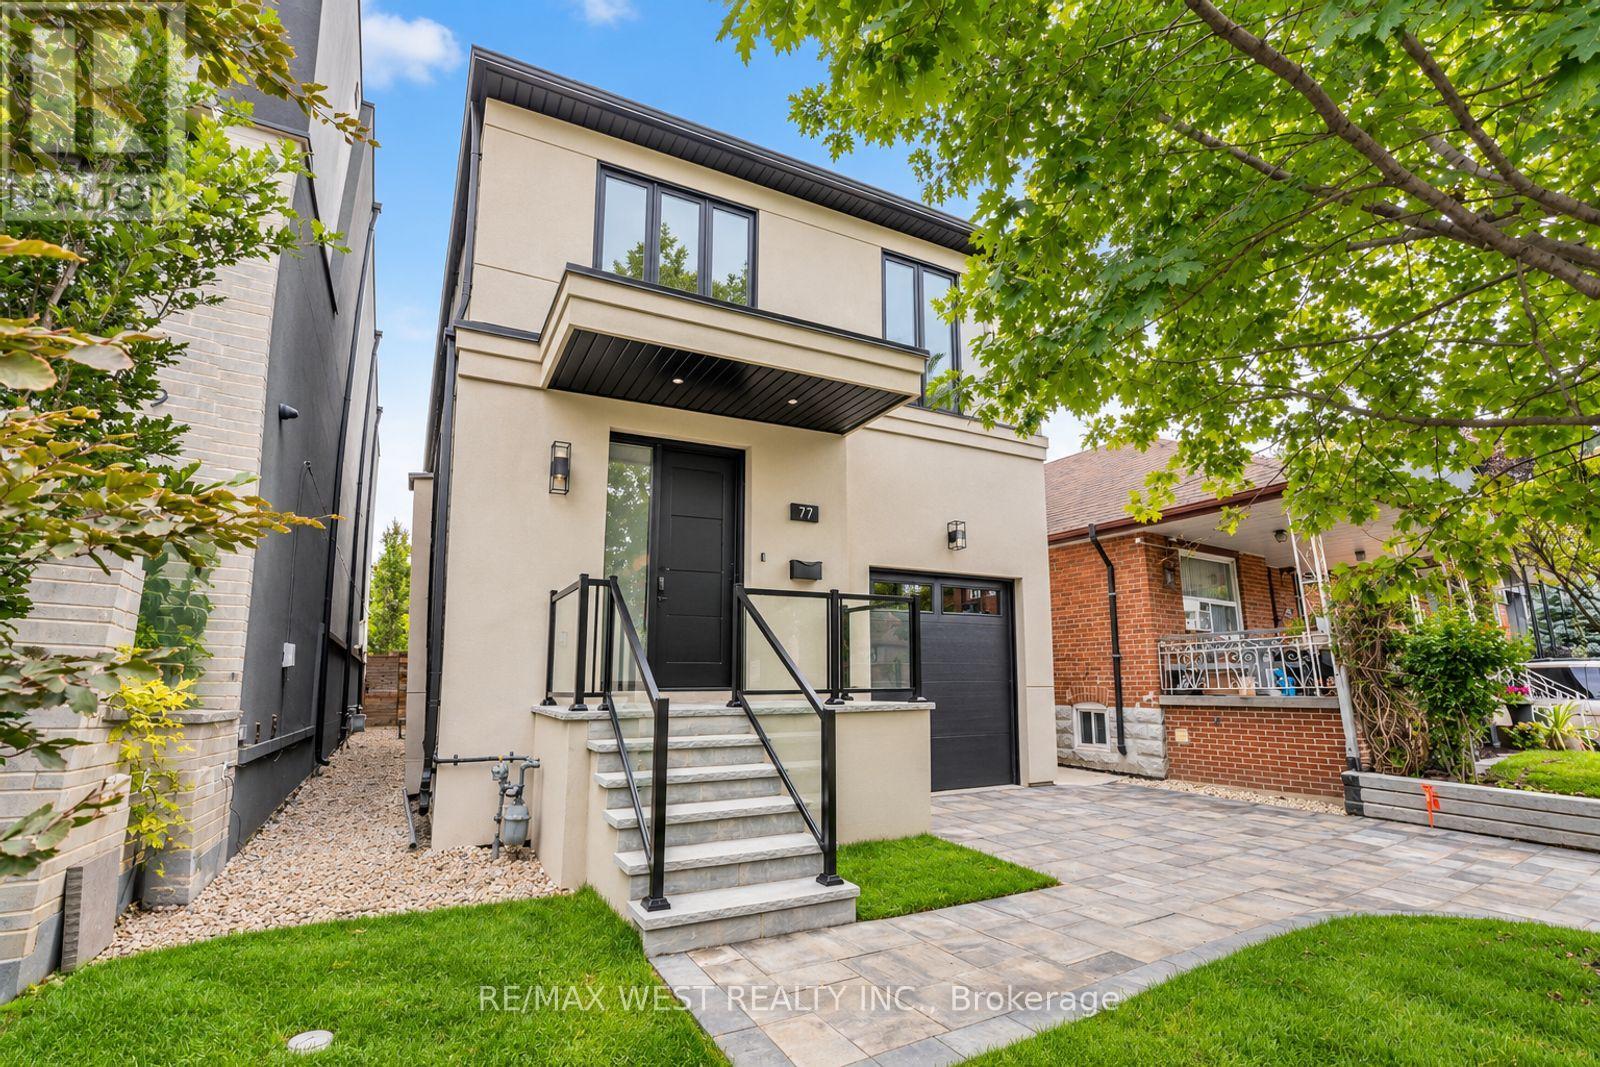
$2,398,800
77 Alameda Avenue
Toronto (Oakwood Village) · MLS # C13869550
4 bed · 5 bath