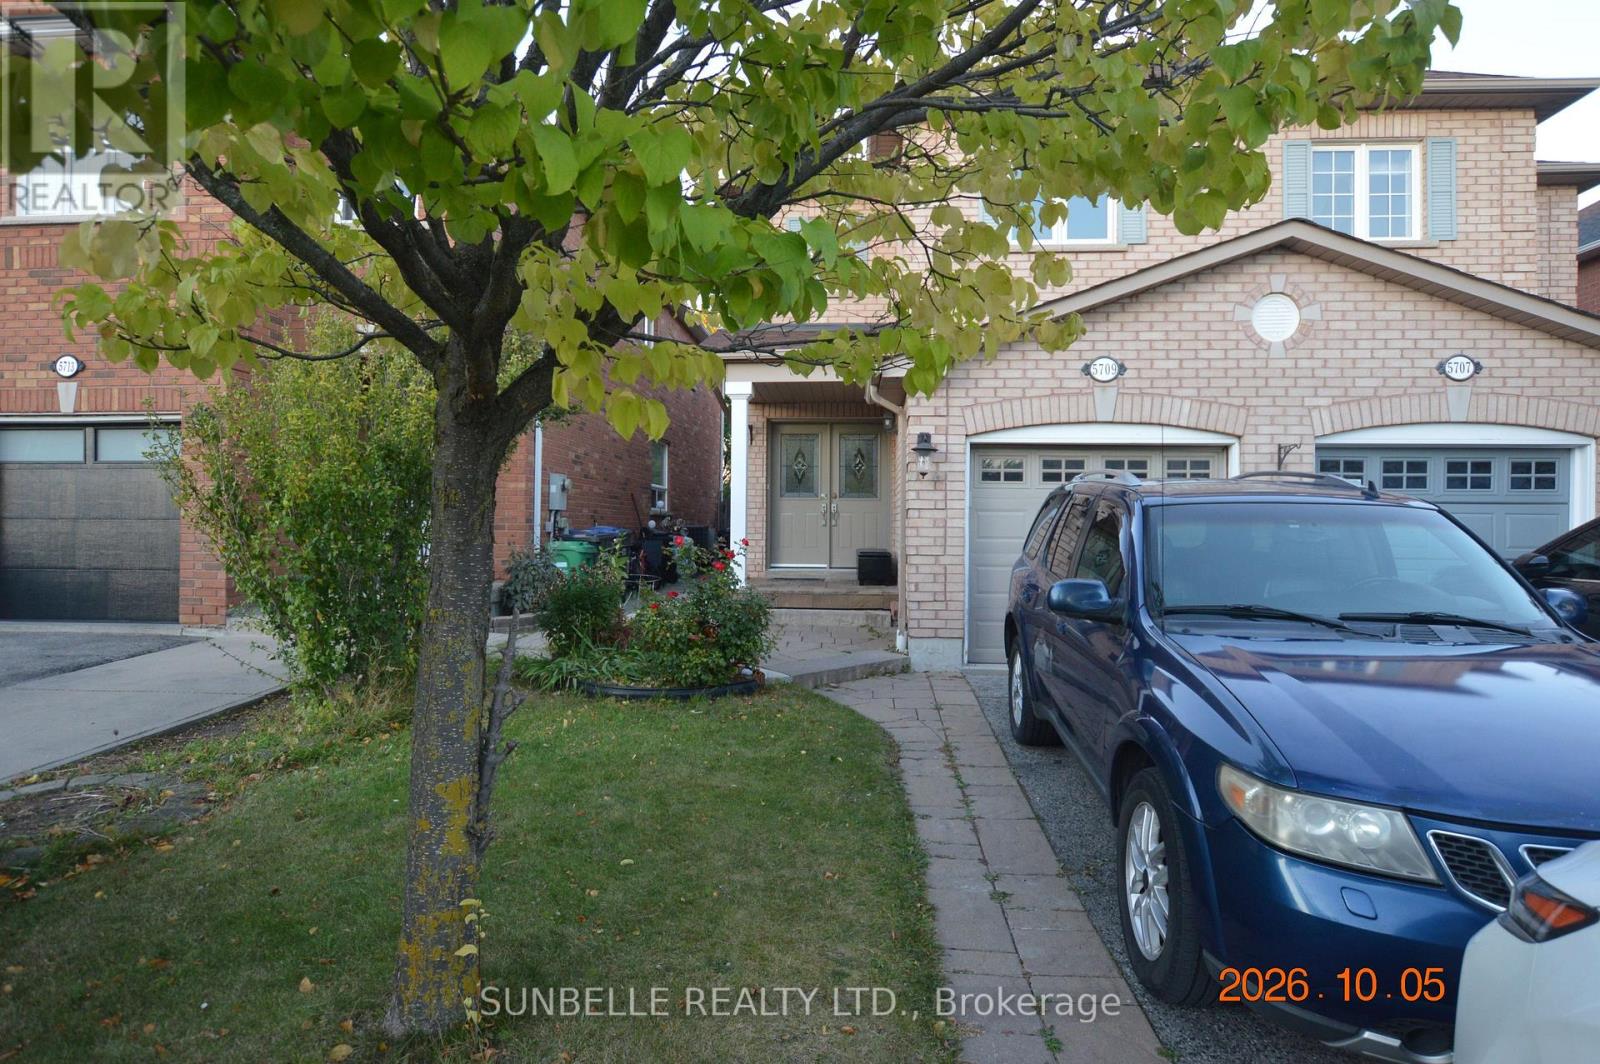
5709 Volpe Avenue
Mississauga (East Credit), Ontario L5V3A5
MLS # W13867150
Property Details
Type
Semi-Detached
Beds
4
Baths
4
Status
For Rent
More homes like this
About this property
Semi-Detached Home for Lease Near Heartland Town Centre. Welcome to this well-maintained semi-detached home with newly finished basement (per permit)with 4th bedroom and additional kitchen space for lease in a highly desirable Mississauga neighbourhood, just minutes from Heartland Town Centre. Offering a bright and functional layout, this home is ideal for families and professionals seeking comfort, convenience, and easy access to everyday amenities. The home features spacious living and dining areas, a well-appointed kitchen with ample storage, and generously sized bedrooms. Large windows provide plenty of natural light, creating a warm and inviting atmosphere throughout. Double Door Entry - Primary Bedroom With Separate Shower & Soaker Tub - 2nd Floor Laundry Enjoy a fully fenced private backyard perfect for relaxing or entertaining, along with convenient parking and excellent curb appeal. Located close to schools, parks, public transit, and major highways including the 401, 403, and 407, this home offers exceptional accessibility throughout the GTA. Property Highlights: Spacious semi-detached home for lease Prime Mississauga location near Heartland Town Centre. Bright and functional layout. Generous bedrooms and living spaces. Private backyard. Close to schools, parks, shopping, and transit Easy access to Highways 401, 403, and 407. Ideal for families and working professionals. Enjoy the convenience of Heartland's shopping, dining, and entertainment options, all just minutes from your doorstep. A wonderful opportunity to lease a comfortable home in one of Mississauga's most sought-after communities.
Rent Affordability
Affordability guide
Enter income
A common guideline is keeping rent near 30% of gross monthly income. This is an estimate only.
Rooms
| Room | Level | Dimensions |
|---|---|---|
| Living room | Main level | 3.76 x 6.1 |
| Dining room | Main level | 3.76 x 6.1 |
| Kitchen | Main level | 2.57 x 3.06 |
| Eating area | Main level | 2.54 x 3.51 |
| Primary Bedroom | Second level | 4.37 x 3.51 |
| Bedroom 2 | Second level | 2.95 x 4.78 |
| Bedroom 3 | Second level | 2.84 x 4.57 |
| Bedroom 4 | Basement | 3.5 x 2.9 |
| Kitchen | Basement | 2.34 x 2 |
| Eating area | Basement | 2.34 x 2 |
Facts & Location
Parking
3 spaces
Lot Size
22.3 x 106.6 FT
Listing data
Listing information is provided for personal, non-commercial use and should be independently verified before making real estate decisions.
Last refreshed: Oct 6, 2026 6:30 PM
Explore nearby searches
SEO-friendly searches for this area, property type, and nearby neighbourhoods.
Similar Properties
More nearby listings that may fit the same search.
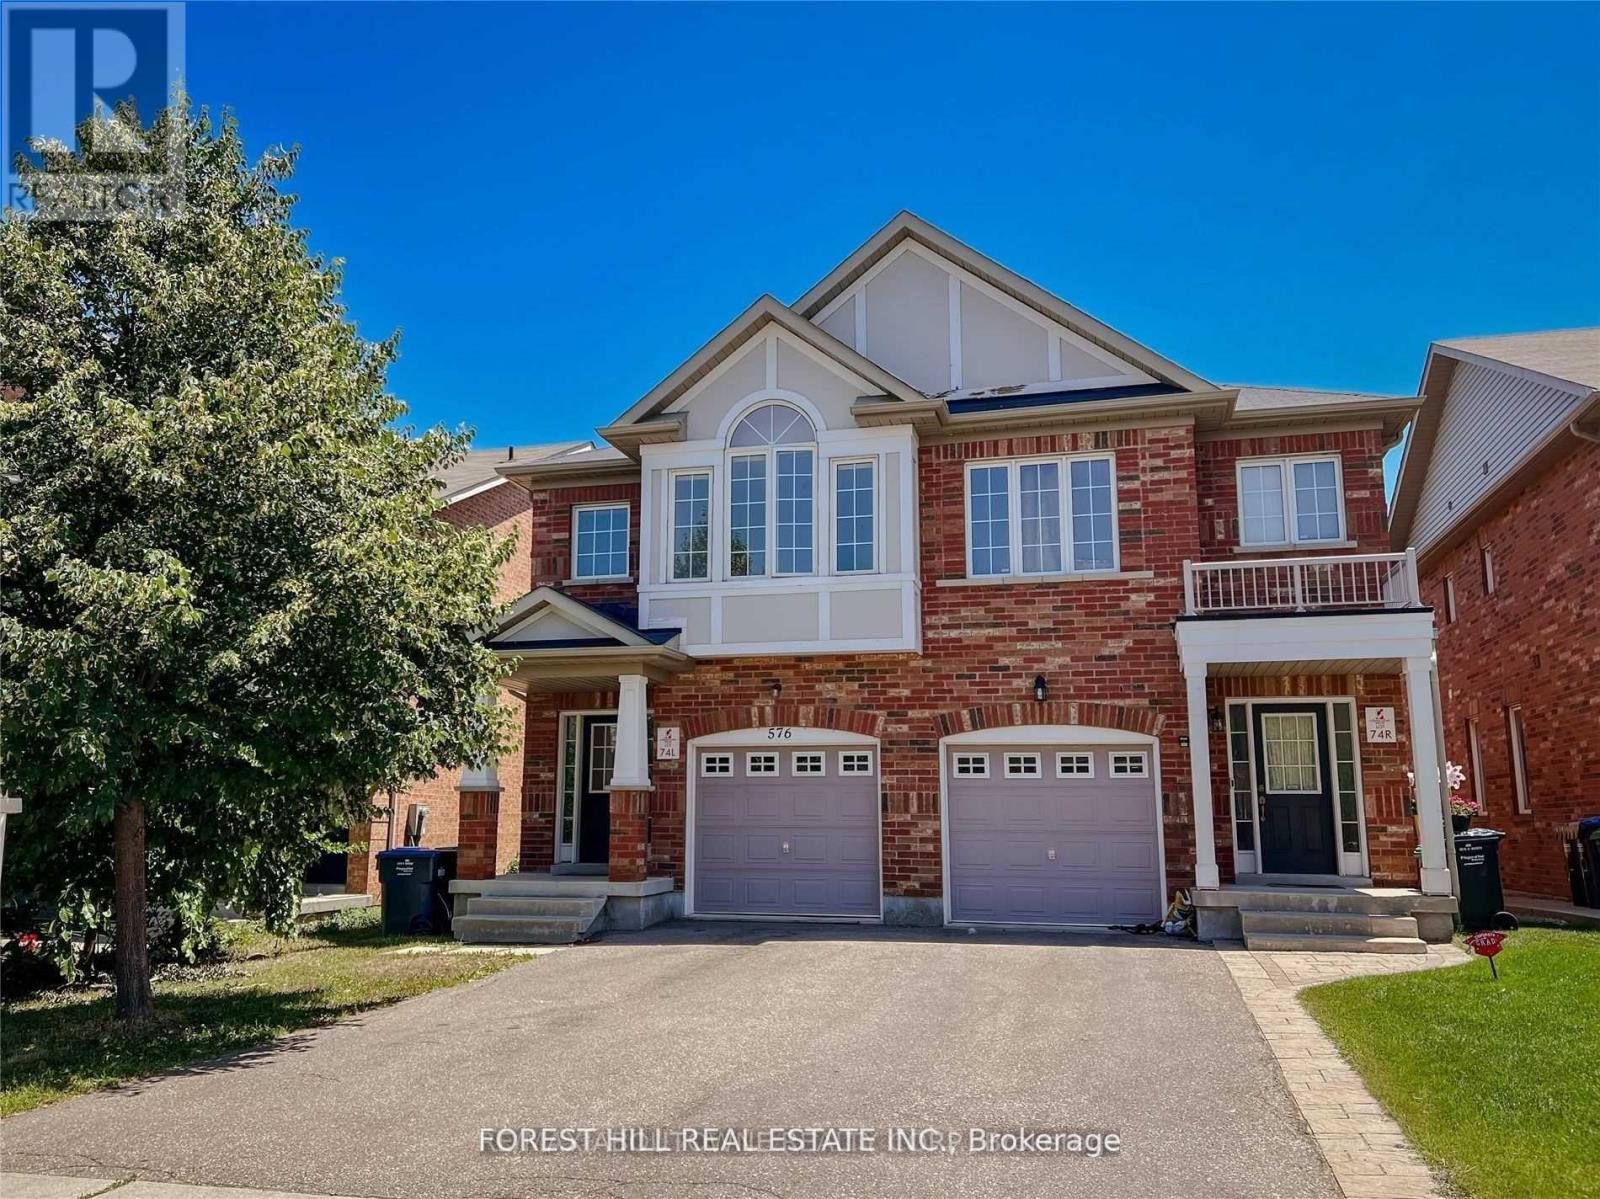
$3,500/mo
576 Courtney Valley Road
Mississauga (East Credit) · MLS # W13686358
4 bed · 3 bath
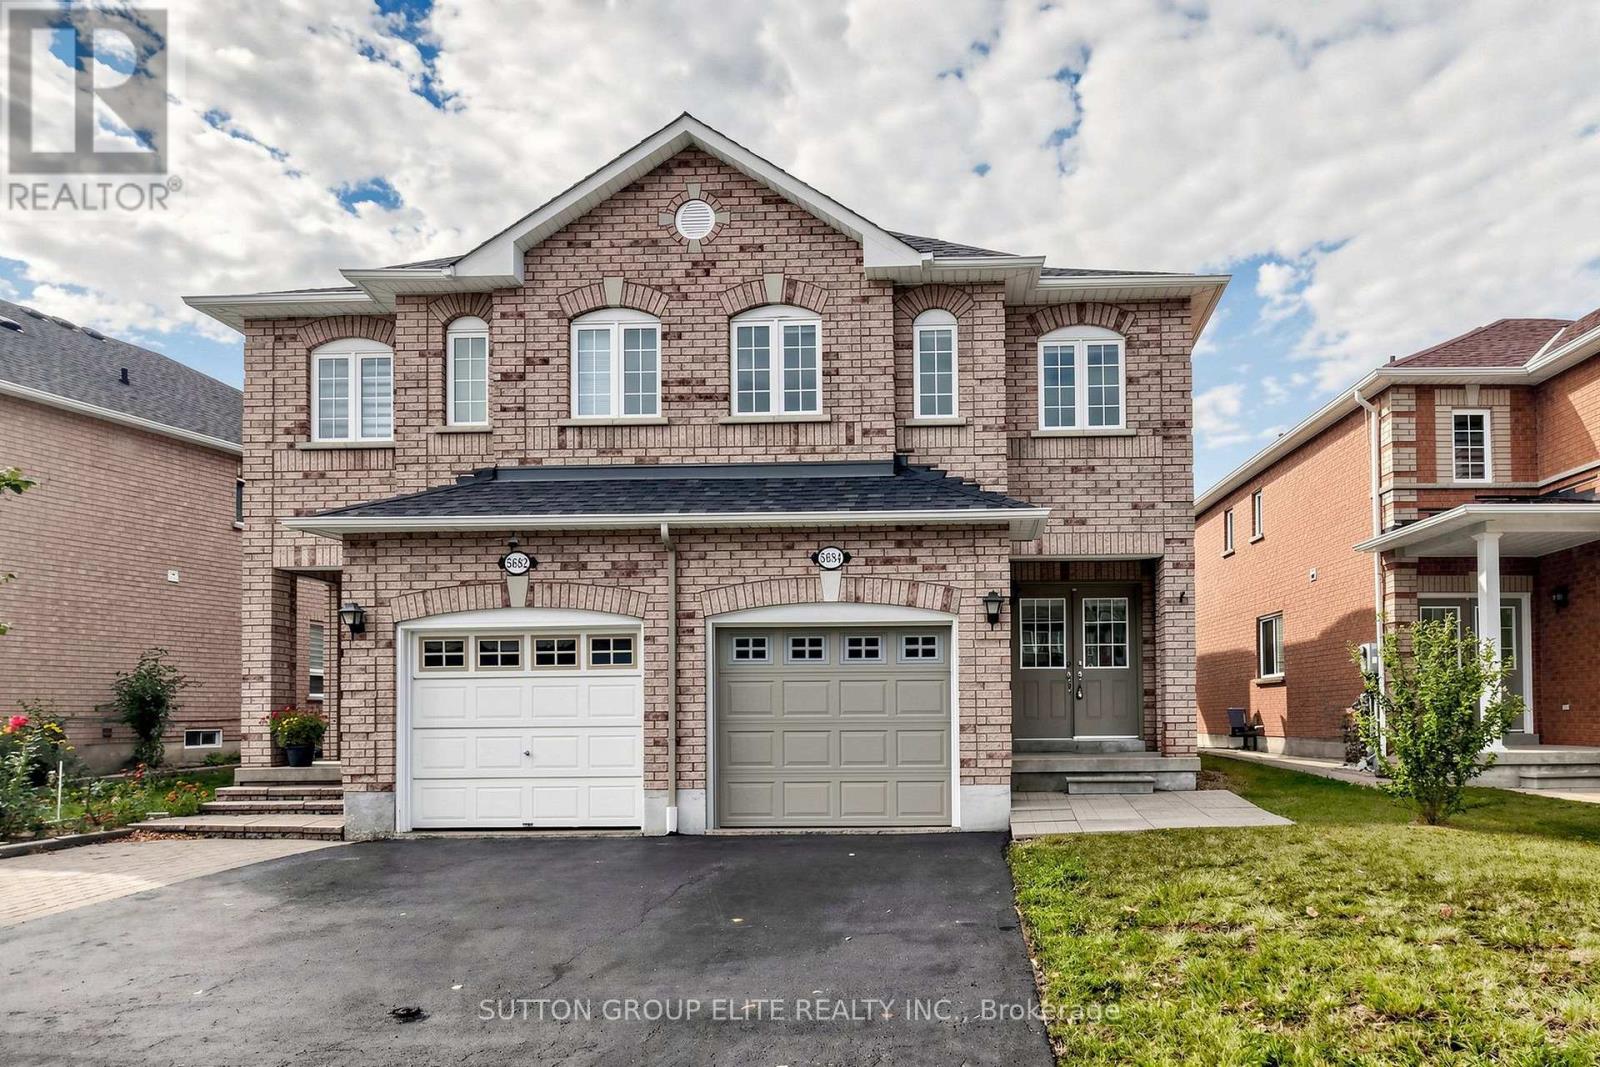
$3,750/mo
5684 Volpe Avenue
Mississauga (East Credit) · MLS # W13794558
3 bed · 4 bath · 1,810 sq ft
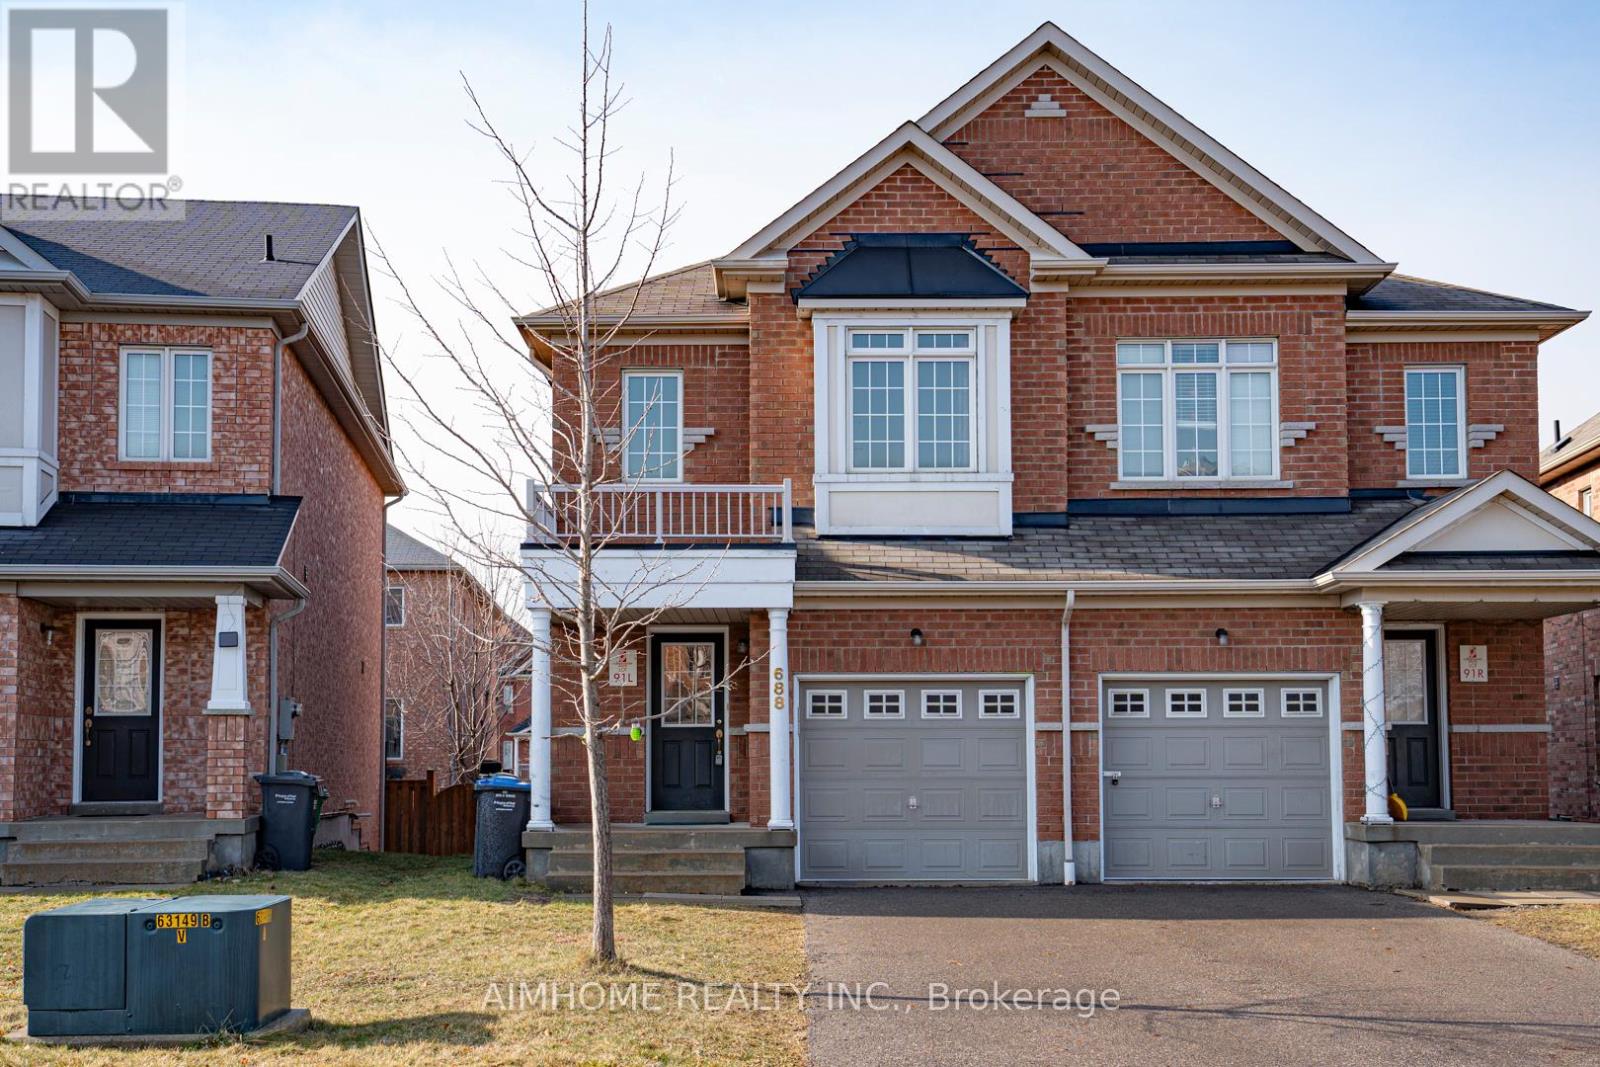
$3,300/mo
688 Courtney Valley Road
Mississauga (East Credit) · MLS # W13841832
3 bed · 3 bath