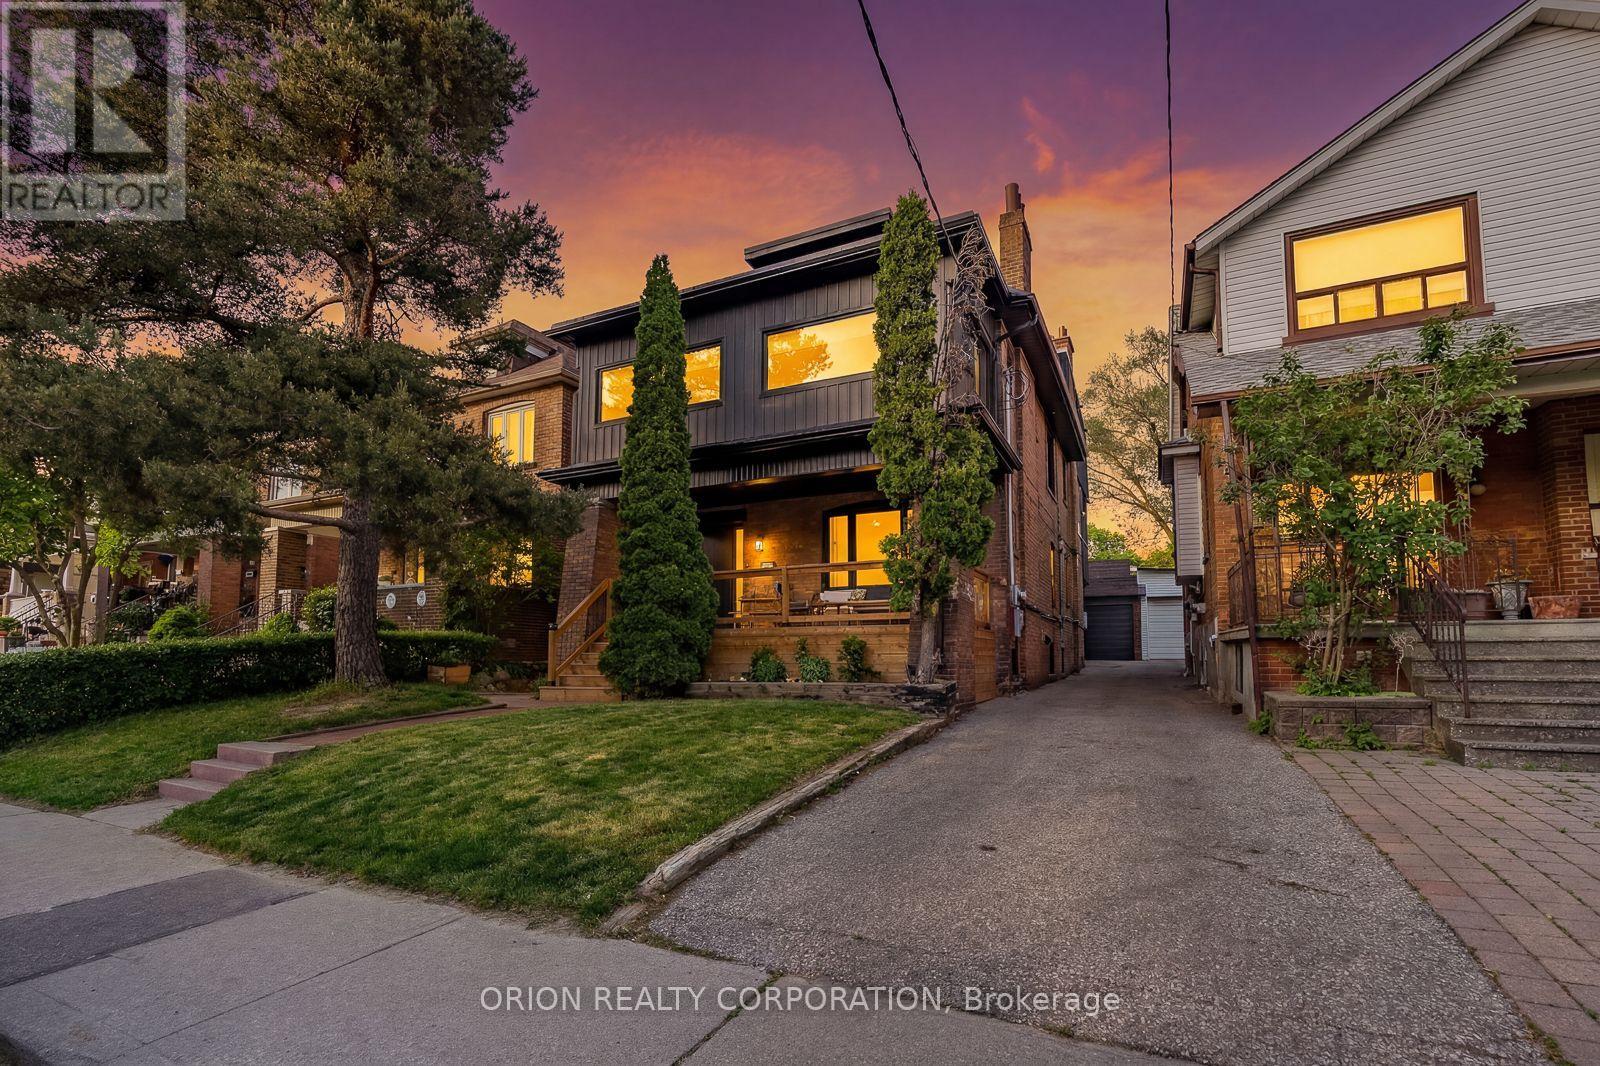
185 Glenholme Avenue
Toronto (Oakwood Village), Ontario M6E3C5
MLS # C13867018
Property Details
Type
Duplex
Beds
7
Baths
4
Status
For Sale
More homes like this
About this property
2 Fridges, 2 Electric Ovens, 2 Dishwashers, 2 Microwaves, Stainless Steel Range Hood, 2 sets of washer/dryer (Ground Floor, 3rd floor). All Existing Electronic Light Fixtures, All Existing Window Coverings and Rods, B/I Cabinets, Central Air Conditioning/Heating Equipment, Tankless/On-Demand Water Heating System. 200 Amp.
Mortgage Estimate
Estimated monthly payment
Calculating…
Estimate only. Taxes, insurance, condo fees, and lender terms are not included.
Monthly costs to verify
Property taxes: about $892/month based on listed annual taxes.
Estimate only. Confirm taxes, condo/maintenance fees, insurance, utilities, and lender terms before making decisions.
Rooms
| Room | Level | Dimensions |
|---|---|---|
| Living room | Ground level | 4.14 x 3.65 |
| Playroom | Second level | 6.49 x 2.38 |
| Dining room | Ground level | 3.15 x 4.11 |
| Primary Bedroom | Third level | 4.45 x 4.75 |
| Den | Third level | 4.57 x 4.06 |
| Exercise room | Basement | 6.19 x 4.39 |
| Recreational, Games room | Basement | 6.18 x 3.7 |
| Bedroom | Basement | 3.04 x 3.08 |
| Kitchen | Ground level | 3.42 x 3.14 |
| Bedroom | Ground level | 2.97 x 2.47 |
| Bedroom 2 | Ground level | 3.22 x 4.06 |
| Living room | Second level | 4.33 x 3.73 |
| Family room | Second level | 3.17 x 9.08 |
| Kitchen | Second level | 3.17 x 4.58 |
| Dining room | Second level | 3.32 x 4.44 |
| Bedroom | Second level | 3.23 x 3.16 |
Facts & Location
Parking
2 spaces
Lot Size
36.5 x 124.3 FT
Annual Taxes
$10,704
Listing data
Listing information is provided for personal, non-commercial use and should be independently verified before making real estate decisions.
Last refreshed: Oct 7, 2026 4:32 AM
Explore nearby searches
SEO-friendly searches for this area, property type, and nearby neighbourhoods.
Similar Properties
More nearby listings that may fit the same search.
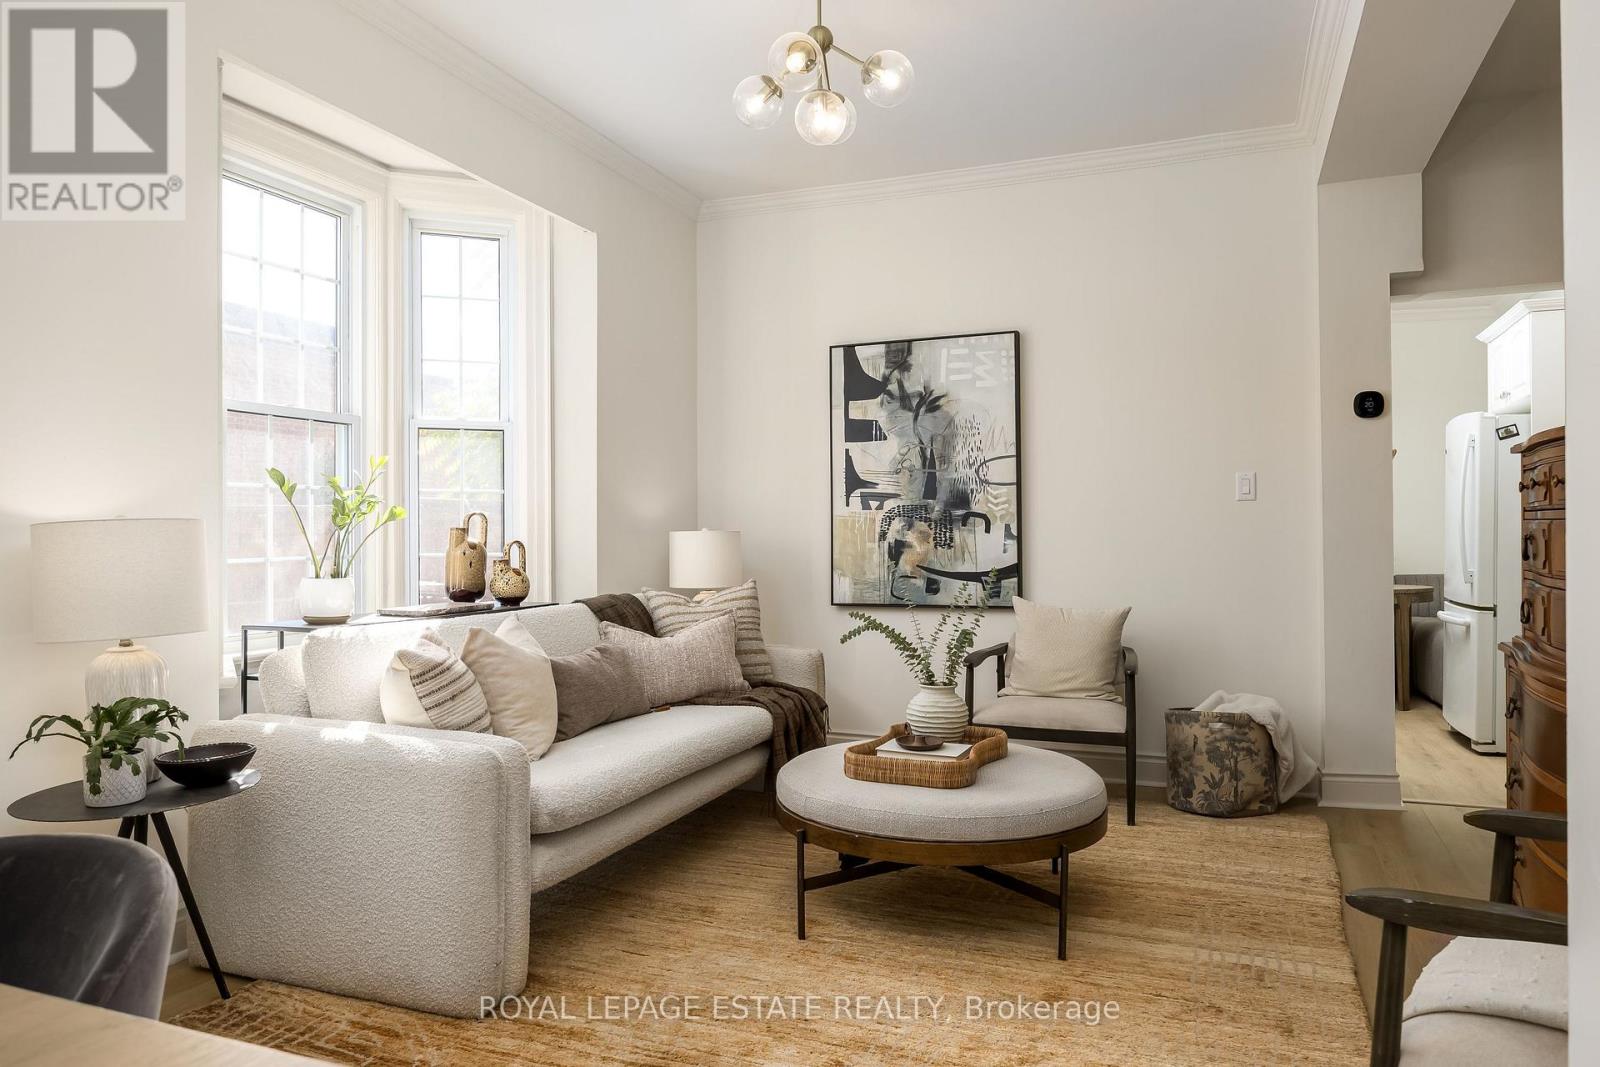
$1,099,000
74 Edwin Avenue
Toronto (Dovercourt-Wallace Emerson-Junction) · MLS # W13868654
6 bed · 4 bath
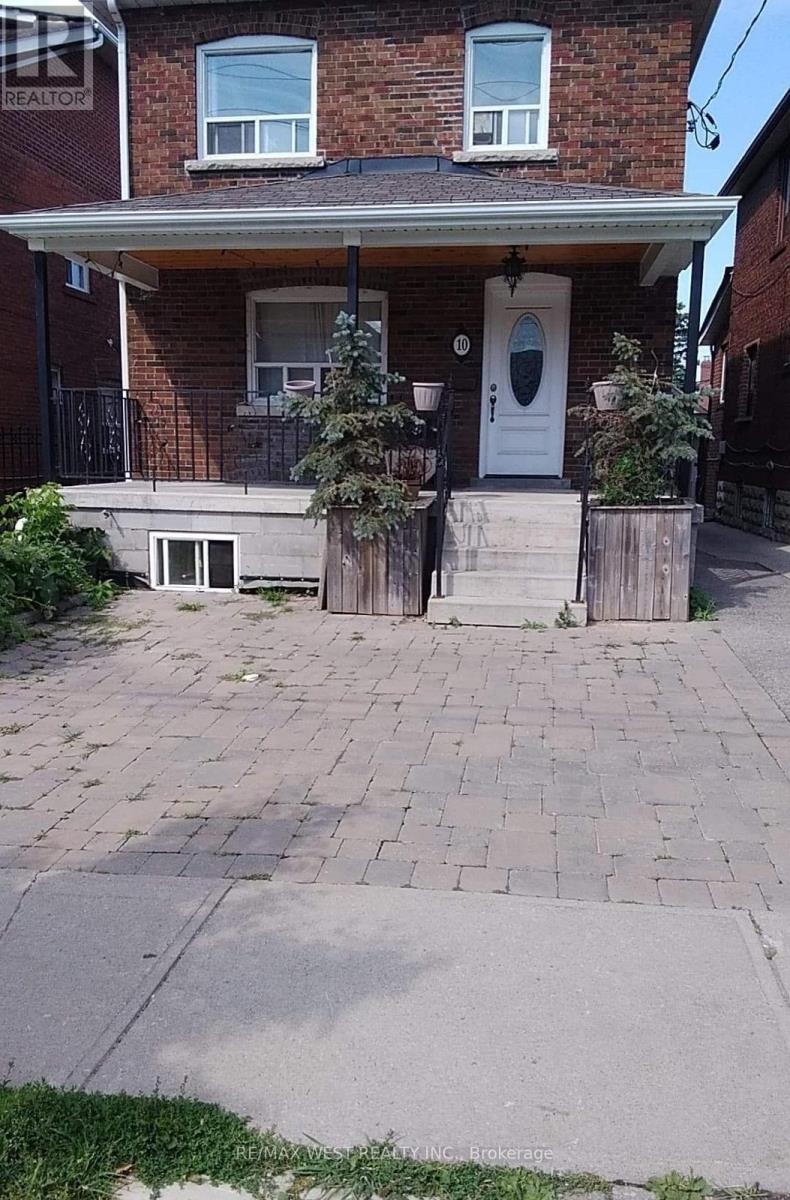
$999,900
10 Fairbank Avenue
Toronto (Caledonia-Fairbank) · MLS # W13867182
10 bed · 3 bath
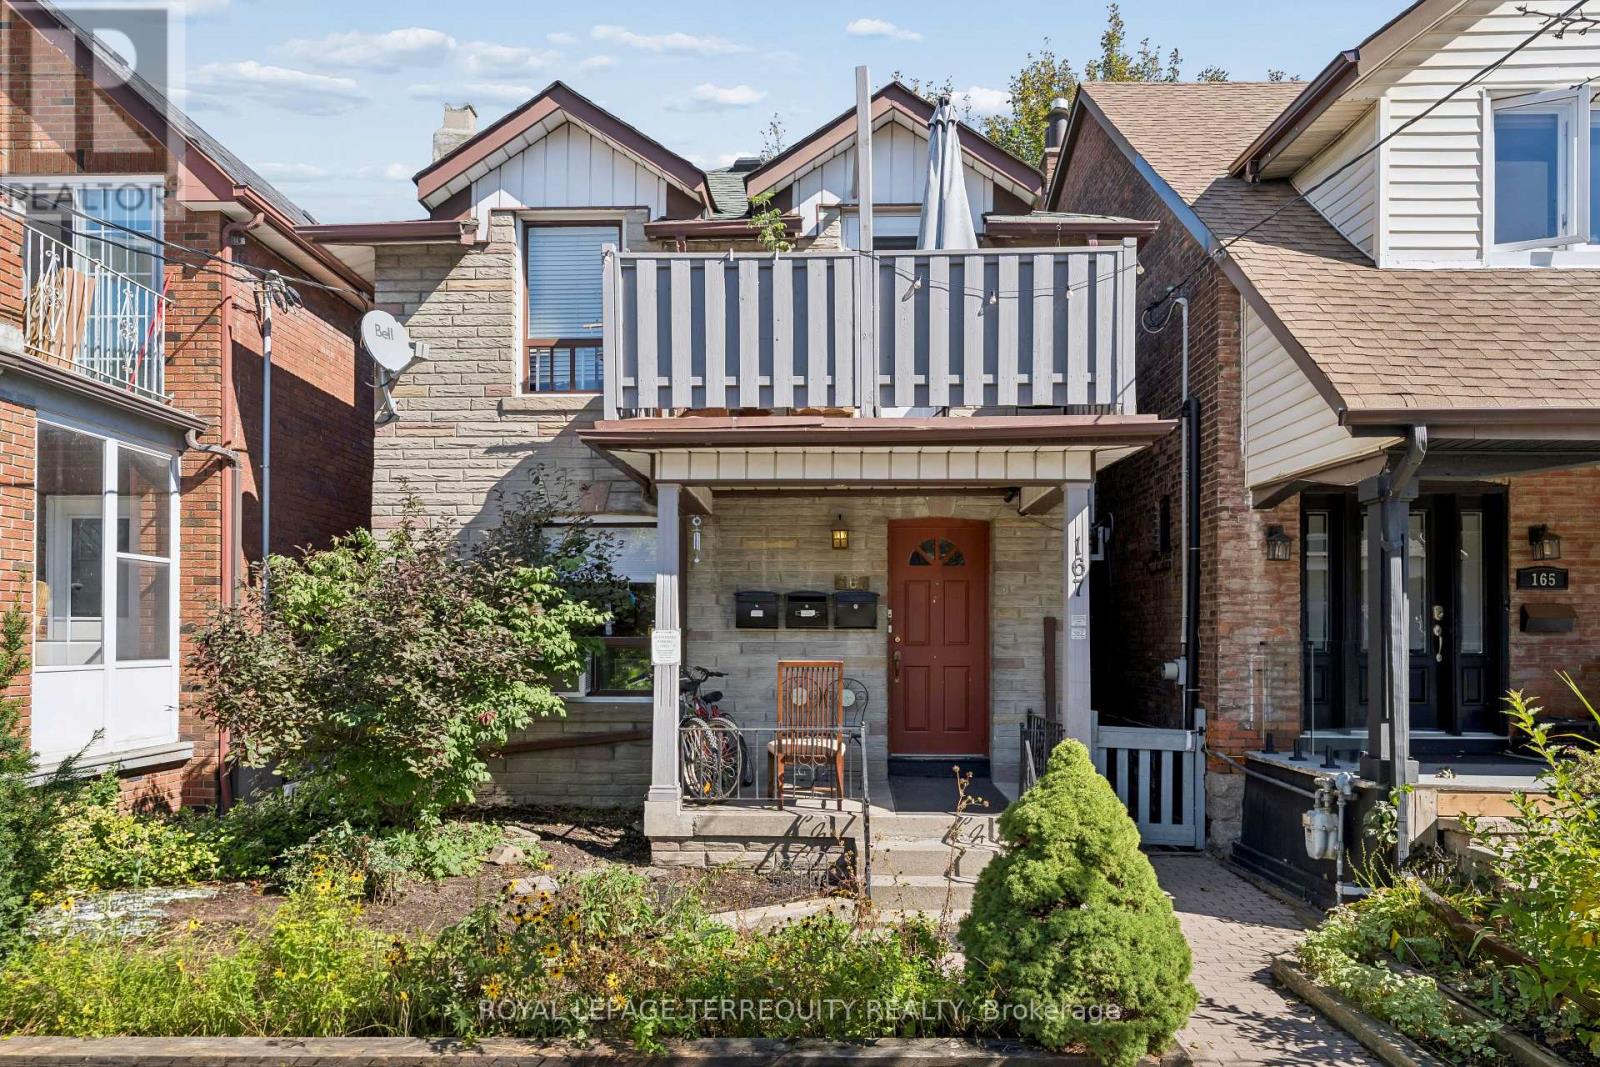
$1,125,000
167 Westmount Avenue
Toronto (Oakwood Village) · MLS # C13861920
3 bed · 3 bath · 1,333 sq ft