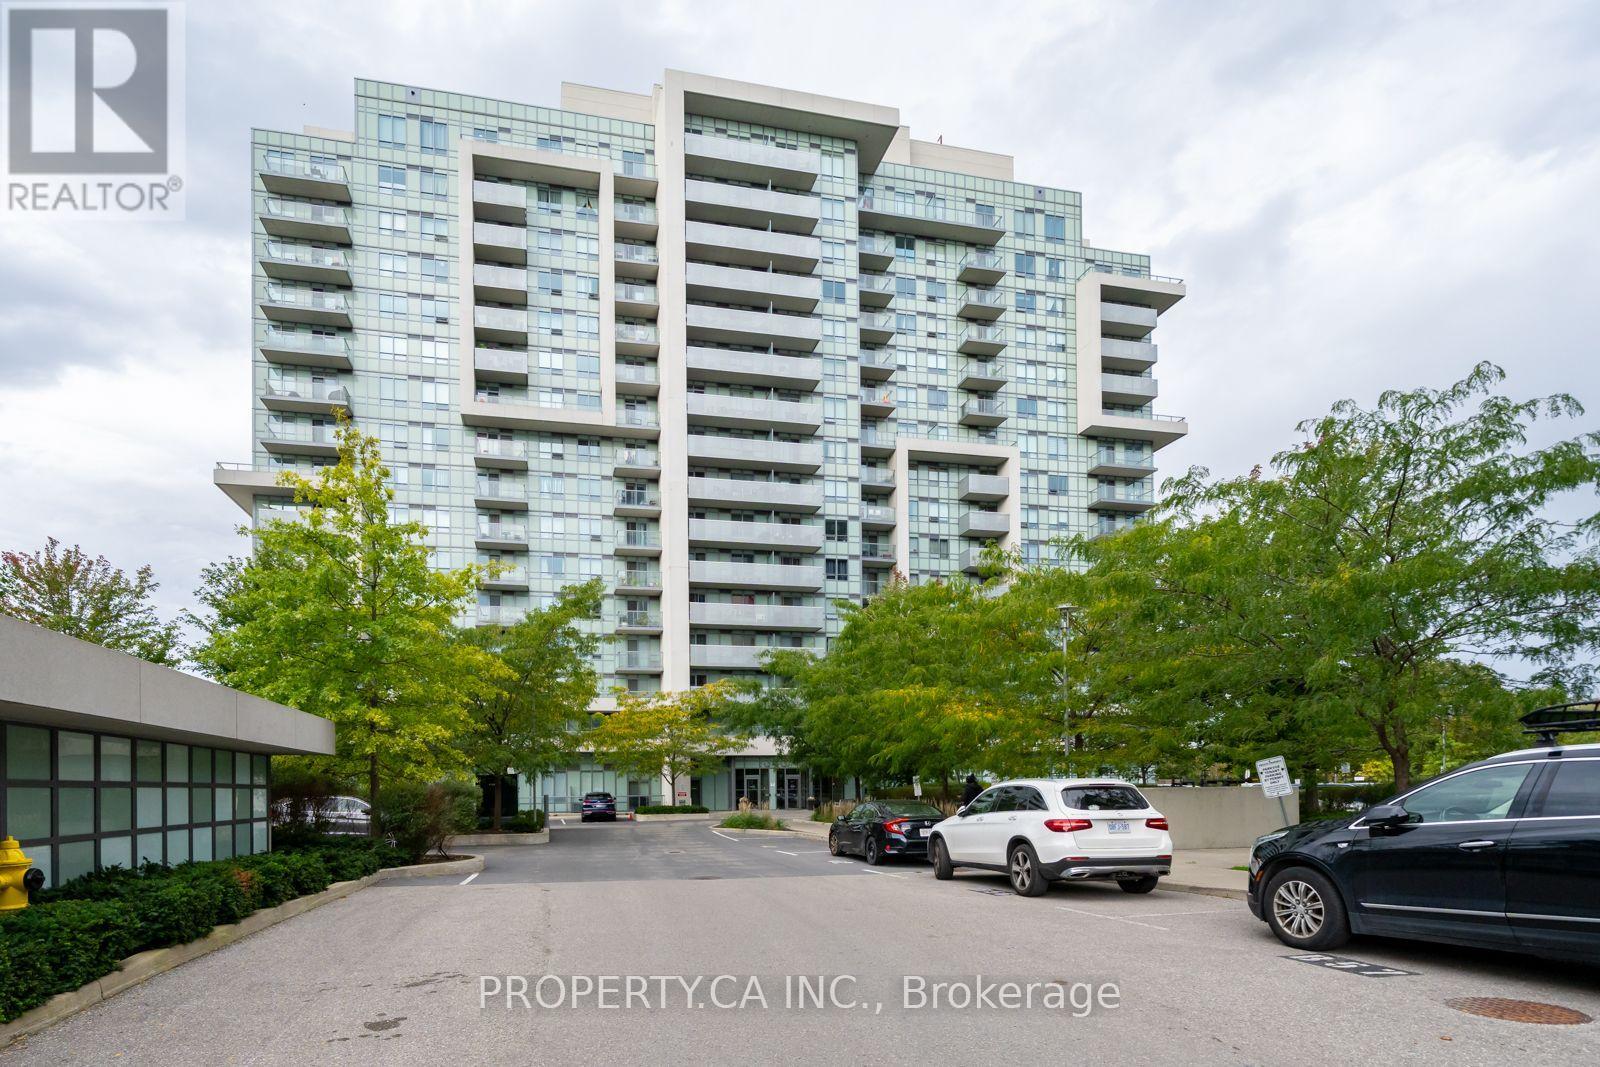
1346 Danforth Road
Toronto (Eglinton East), Ontario M1J0A9
MLS # E13866934
Property Details
Type
Condo Apartment
Beds
2
Baths
1
Status
For Rent
More homes like this
About this property
Great Value In This 696 Sq ft 1 Bedroom + Large Den At The Danforth Village Estates! Bonus --> 1 Car Parking! Large Balcony On 12th Floor With Amazing West View Of Sunset And Unobstructed Treed View! Open Concept With Modern Kitchen! Spacious Unit With Lots Of Natural Light! Spacious Den That Can Be Used As 2nd Bedroom! Walk-In Foyer Entrance Closet! Amazing Exercise Room And Party/ Meeting Room! Plenty Of Visitor Parking! 2-3 Minute Walk To Parks, Grocery Store And Public Transit! 4 Minute Drive To Eglinton Go Station! Walking Distance To Future Eglinton Crosstown-Lrt! Great Schools, Restaurants, Cafes, Hospital And Shopping Nearby!
Rent Affordability
Affordability guide
Enter income
A common guideline is keeping rent near 30% of gross monthly income. This is an estimate only.
Rooms
| Room | Level | Dimensions |
|---|---|---|
| Kitchen | Main level | 2.44 x 2.3 |
| Living room | Main level | 5.06 x 3.21 |
| Dining room | Main level | 5.06 x 3.21 |
| Primary Bedroom | Main level | 3.97 x 2.9 |
| Den | Main level | 2.64 x 6 |
Facts & Location
Interior Size
696 sq ft
Parking
1 spaces
Listing data
Listing information is provided for personal, non-commercial use and should be independently verified before making real estate decisions.
Last refreshed: Oct 6, 2026 6:45 PM
Explore nearby searches
SEO-friendly searches for this area, property type, and nearby neighbourhoods.
Similar Properties
More nearby listings that may fit the same search.
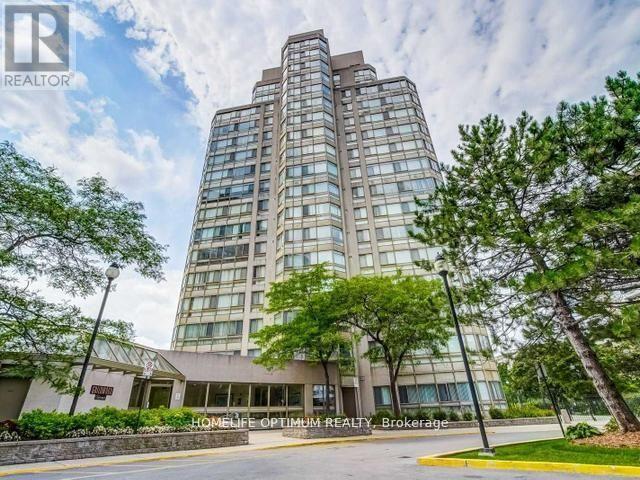
$2,400/mo
3231 Eglinton Avenue
Toronto (Eglinton East) · MLS # E13783156
1 bed · 1 bath
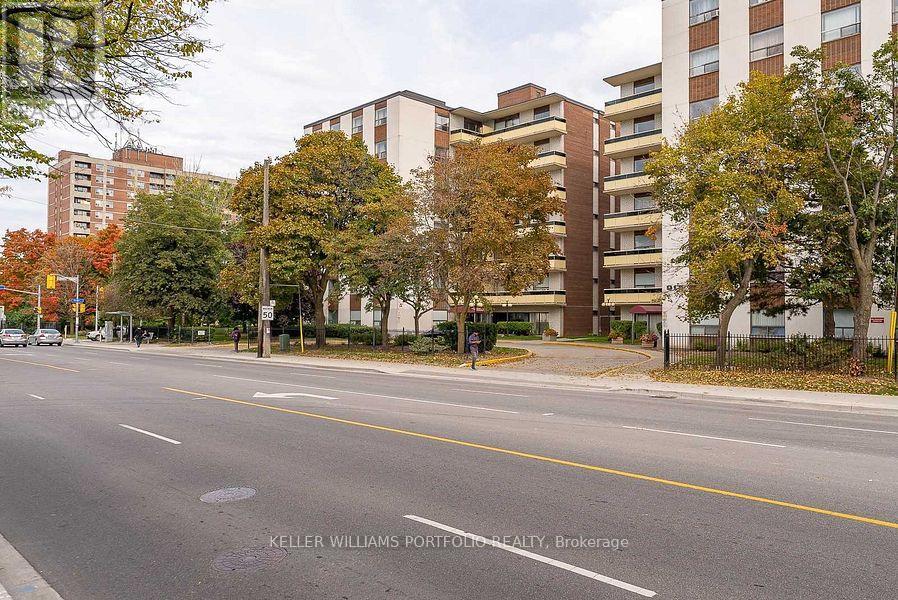
$2,175/mo
921 Midland Avenue
Toronto (Eglinton East) · MLS # E13792114
2 bed · 1 bath
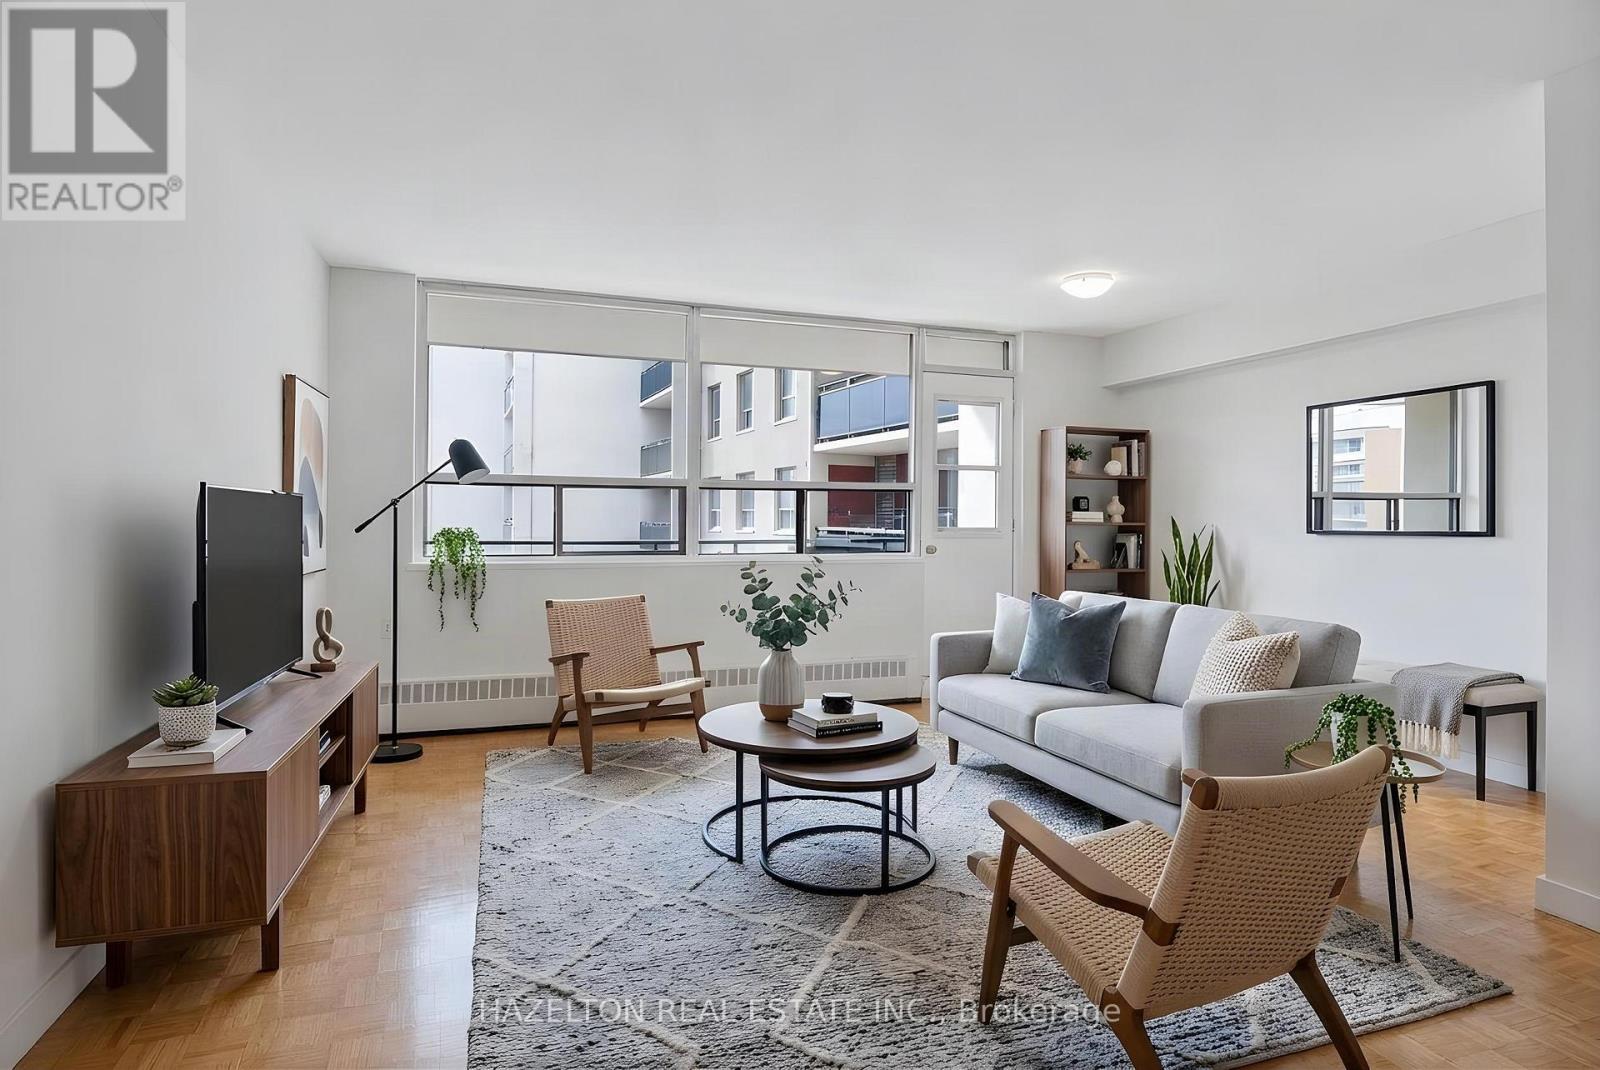
$2,000/mo
126 Bellamy Road
Toronto (Eglinton East) · MLS # E13748262
1 bed · 1 bath