2108 Westbrook Road
Hamilton, Ontario L0R1C0
MLS # X13865794
Property Details
Type
Detached
Beds
3
Baths
3
Status
For Rent
More homes like this
About this property
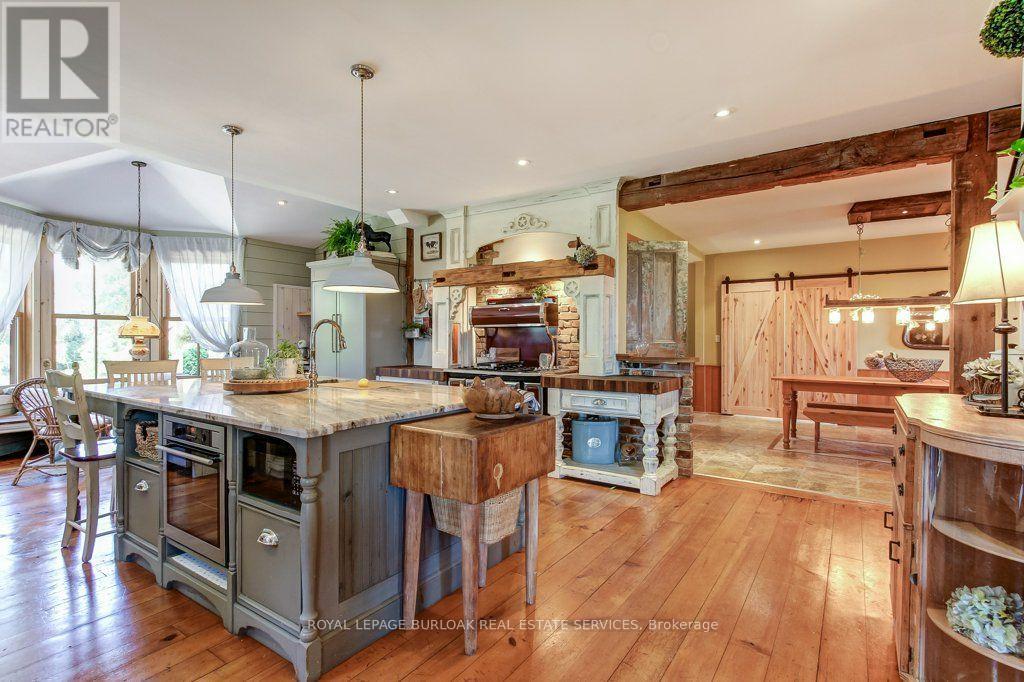
FULLY FURNISHED & IMMEDIATELY AVAILABLE. It is about a 15-minute commute to Stoney Creek, Hamilton, Grimsby, Smithville, and Q.E.W. This century farmhouse has been carefully planned to replicate the rustic character of yesteryear with the conveniences and comfort of today. There is an exposed staircase to the second level, + a butler's staircase off the dining room to the master bedroom. The office could be used as a main-floor bedroom. The family room features a heated stone floor, a wet bar, a stone fireplace, a cathedral ceiling with skylights, and an exposed loft. The main floor 3 pc. bathroom has been roughed in for a washer and dryer. The private master bedroom has been designed to be one of a kind. Enhanced by heated floors, skylights, and vaulted ceilings. A unique ensuite positioned behind the bed area features a 5 pc. ensuite with a sit-down shower and a large jet tub. The second bedroom opens onto a 3-pc. bath with ensuite privileges. The 3rd bedroom features a custom-designed bunk bed and is ideal for a young child. The upper-level hallway has a built-in washer& dryer for convenience. The country-style kitchen has a large working island and is warmed by an elevated built-in wood stove. NOTE: Utilities are included. The landlord will consider a short-term lease. The landlord will maintain the exterior landscaping (lawn mowing and snow removal), as well as monthly housekeeping service. The landlord pays for property taxes and building insurance. Tenant pays for Tenant package insurance. This is an opportunity to enjoy the benefits of living in the country with plenty of room to roam. PLUS Plenty of parking for you and your guests! NOTE: Landlord farms the land.
Rent Affordability
Affordability guide
Enter income
A common guideline is keeping rent near 30% of gross monthly income. This is an estimate only.
Rooms
| Room | Level | Dimensions |
|---|---|---|
| Dining room | Main level | 4.18 x 5.37 |
| Bathroom | Second level | 3.62 x 2.32 |
| Bedroom 2 | Second level | 3.63 x 3.39 |
| Bedroom 3 | Second level | 4.01 x 3.46 |
| Laundry room | Second level | 0 x 0 |
| Family room | Main level | 7.92 x 5.04 |
| Pantry | Main level | 0 x 0 |
| Other | Main level | 3.72 x 2.7 |
| Foyer | Main level | 2.42 x 1.56 |
| Office | Main level | 4.75 x 2.86 |
| Recreational, Games room | Main level | 3.92 x 3.43 |
| Kitchen | Main level | 7.44 x 5.84 |
| Bathroom | Main level | 2.81 x 2.34 |
| Primary Bedroom | Second level | 4.89 x 6.88 |
| Bathroom | Second level | 6.88 x 3 |
Facts & Location
Parking
9 spaces
Lot Size
476.4 x 2515.9 FT
Listing data
Listing information is provided for personal, non-commercial use and should be independently verified before making real estate decisions.
Last refreshed: Oct 7, 2026 4:30 PM
Explore nearby searches
SEO-friendly searches for this area, property type, and nearby neighbourhoods.
Similar Properties
More nearby listings that may fit the same search.
$5,500/mo
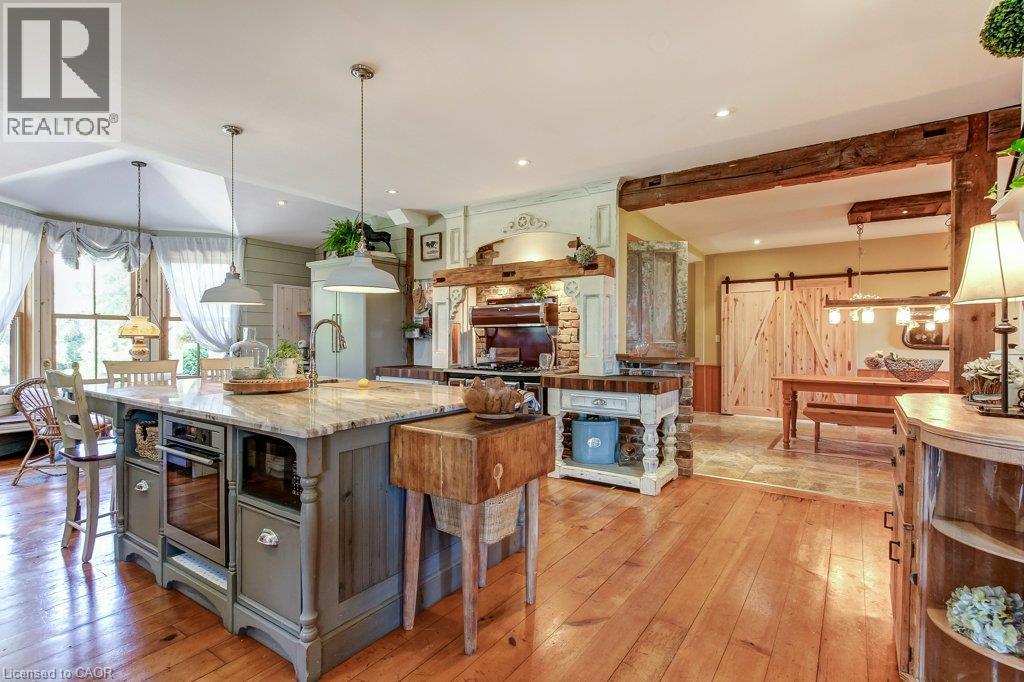
2108 WESTBROOK Road
Hamilton · MLS # 40868720
3 bed · 3 bath · 2,745 sq ft
$5,500/mo
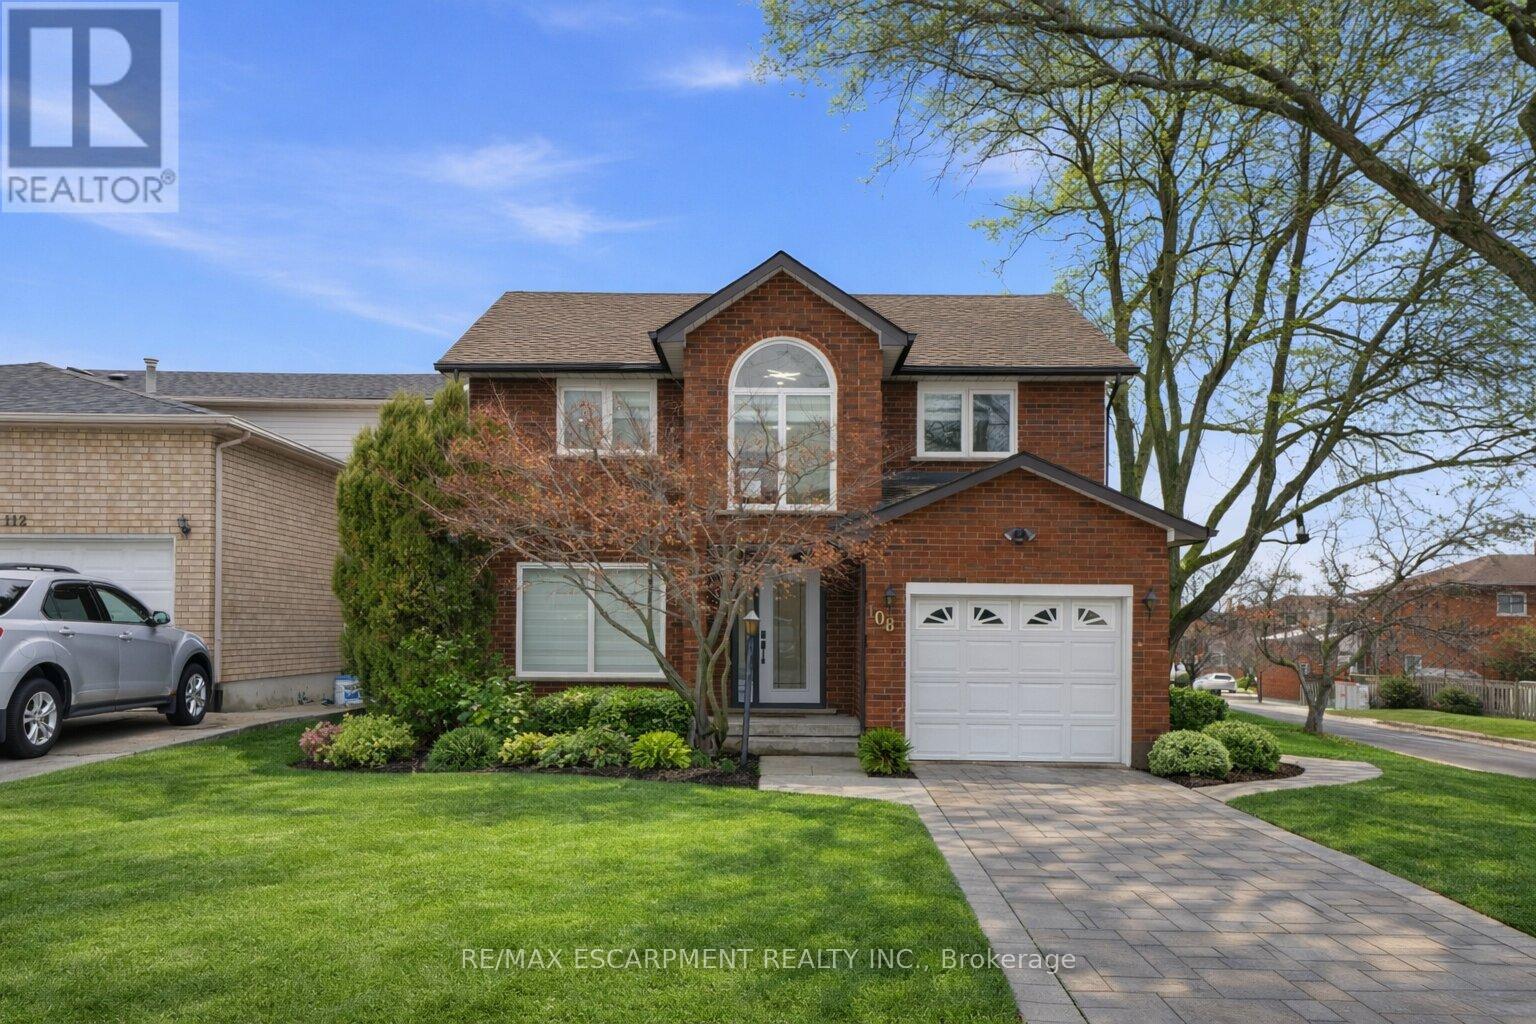
108 Greenshire Drive
Hamilton (Gilkson) · MLS # X13520130
4 bed · 4 bath
$5,500/mo
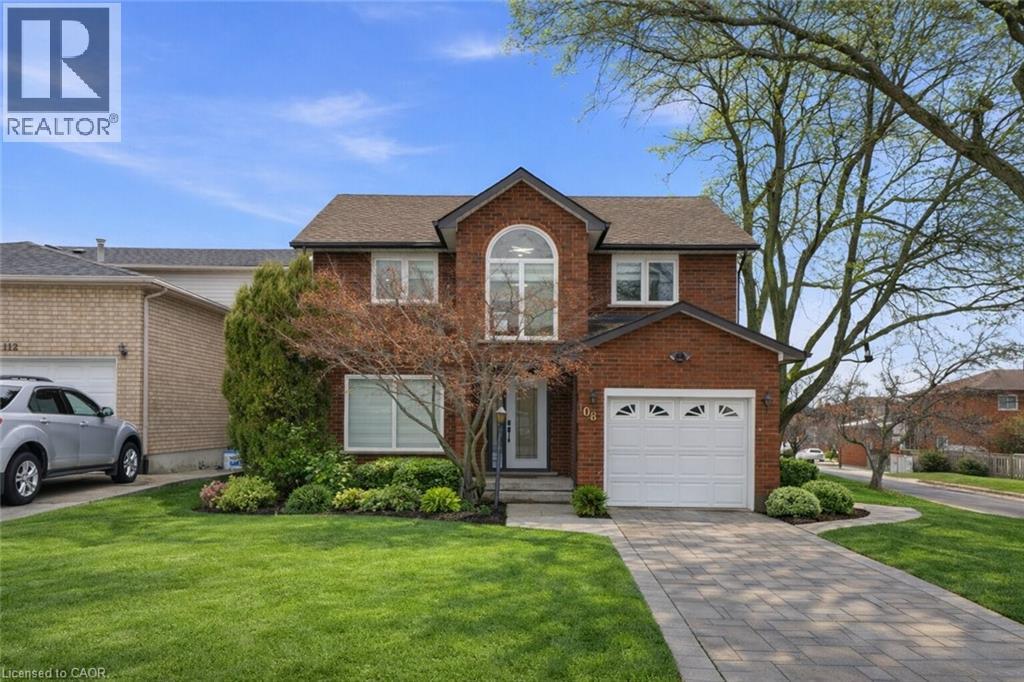
108 GREENSHIRE Drive
Hamilton · MLS # 40844620
4 bed · 4 bath · 3,200 sq ft