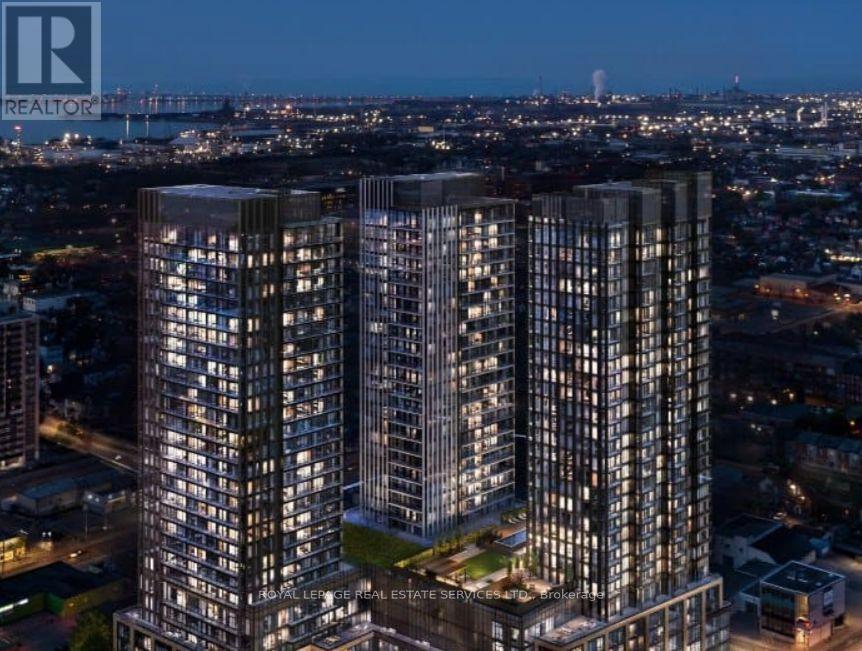
101 John Street
Hamilton (Beasley), Ontario L8R0B8
MLS # X13865714
Property Details
Type
Condo Apartment
Beds
2
Baths
2
Status
For Rent
More homes like this
About this property
TRENDY & CHIC living at The Design District, Tower B! Welcome to Suite 1713, a bright and stylish 2 Bedroom, 2 Bathroom suite on the 17th floor offering 787 sq. ft. of interior living space plus an 81 sq. ft. balcony. Functional open-concept layout features Kitchen/Dining and Living areas, floor-to-ceiling windows and approximately 9 ft ceilings. Modern kitchen with quartz countertops and backsplash, built-in oven, cooktop, integrated dishwasher and kitchen island. Light and contemporary Neige finish package with blonde wood-look cabinetry and white quartz finishes. Building amenities include Concierge, Fitness/Gym, Outdoor Pool, Party/Co-working Room, Bike Storage and Outdoor BBQ/Lounge areas. Convenient downtown Hamilton location close to everyday amenities. As this is a brand-new development, some building amenities may still be under construction or unavailable at the time of occupancy. All utilities are to be paid by the tenant.
Rent Affordability
Affordability guide
Enter income
A common guideline is keeping rent near 30% of gross monthly income. This is an estimate only.
Facts & Location
Interior Size
787 sq ft
Parking
1 spaces
Listing data
Listing information is provided for personal, non-commercial use and should be independently verified before making real estate decisions.
Last refreshed: Oct 7, 2026 3:32 AM
Explore nearby searches
SEO-friendly searches for this area, property type, and nearby neighbourhoods.
Similar Properties
More nearby listings that may fit the same search.
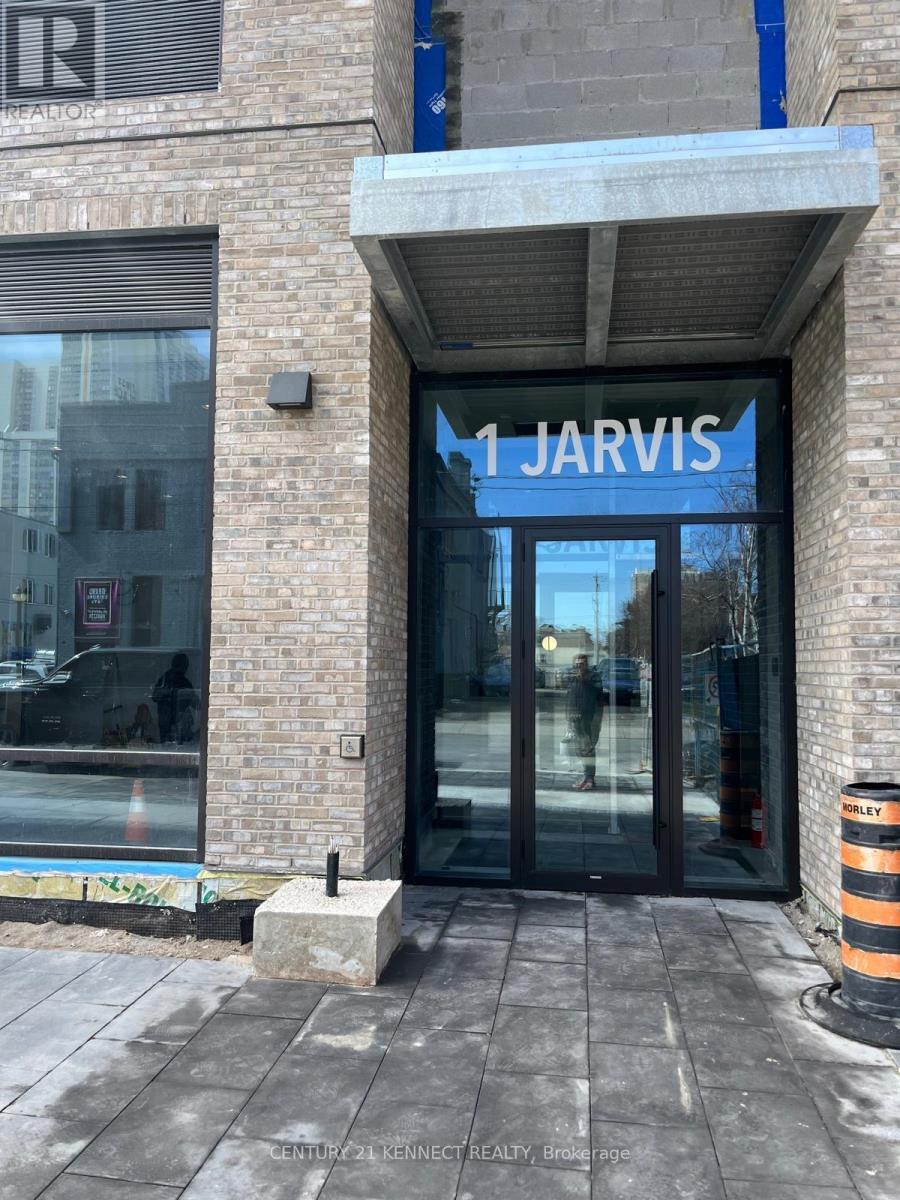
$2,250/mo
1 Jarvis Street
Hamilton (Beasley) · MLS # X13867592
2 bed · 2 bath · 900 sq ft
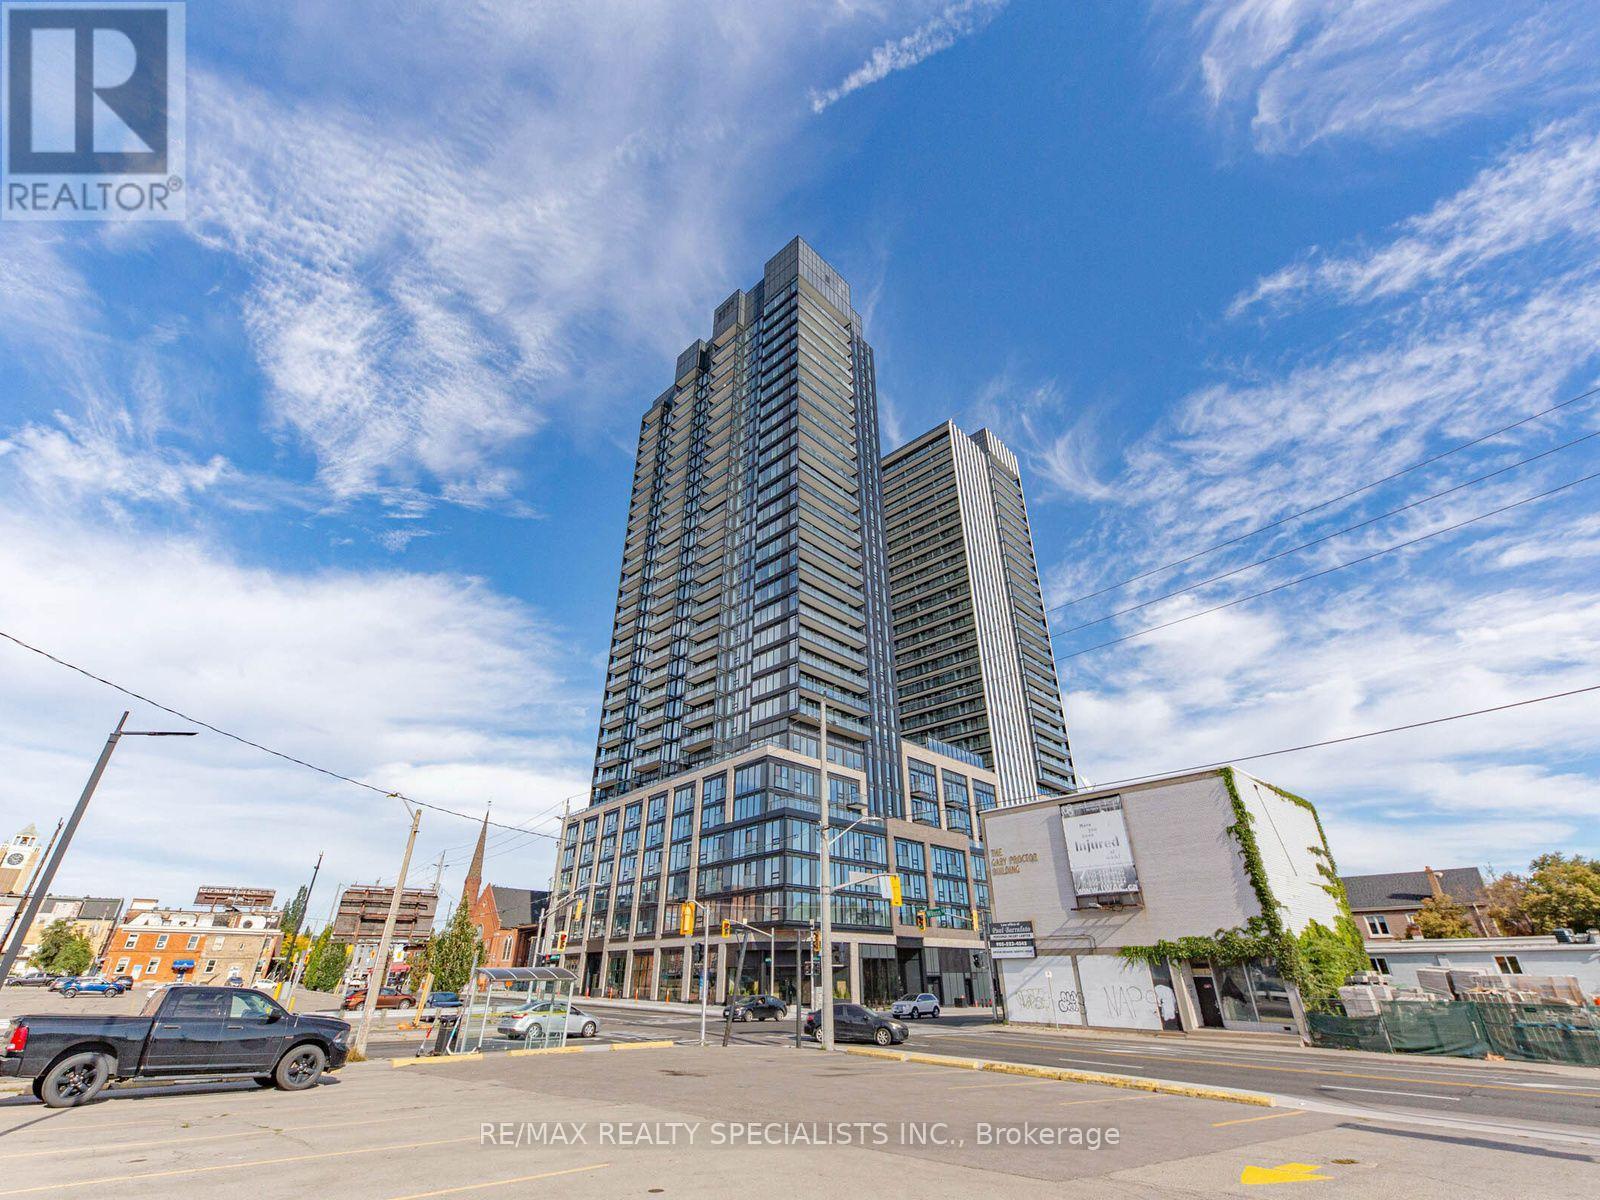
$2,250/mo
91 John Street
Hamilton (Beasley) · MLS # X13867140
2 bed · 2 bath
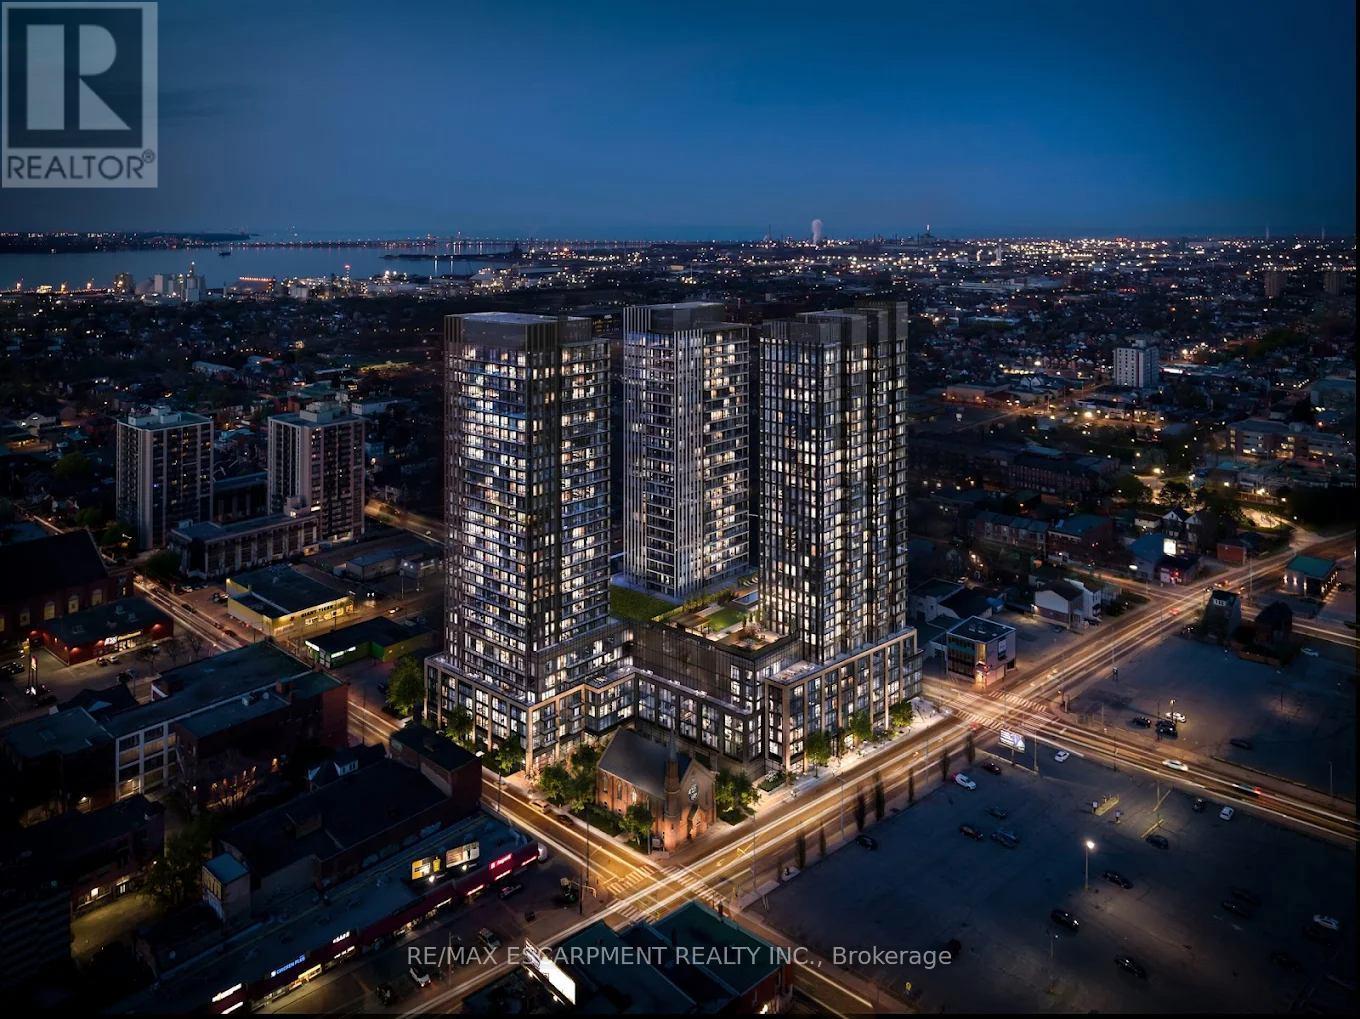
$2,300/mo
101 JOHN Street
Hamilton (Beasley) · MLS # X13867384
2 bed · 2 bath