11 Urbandale Avenue
Toronto (Newtonbrook East), Ontario M2M2G9
MLS # C13865702
Property Details
Type
Detached
Beds
5
Baths
3
Status
For Sale
More homes like this
About this property
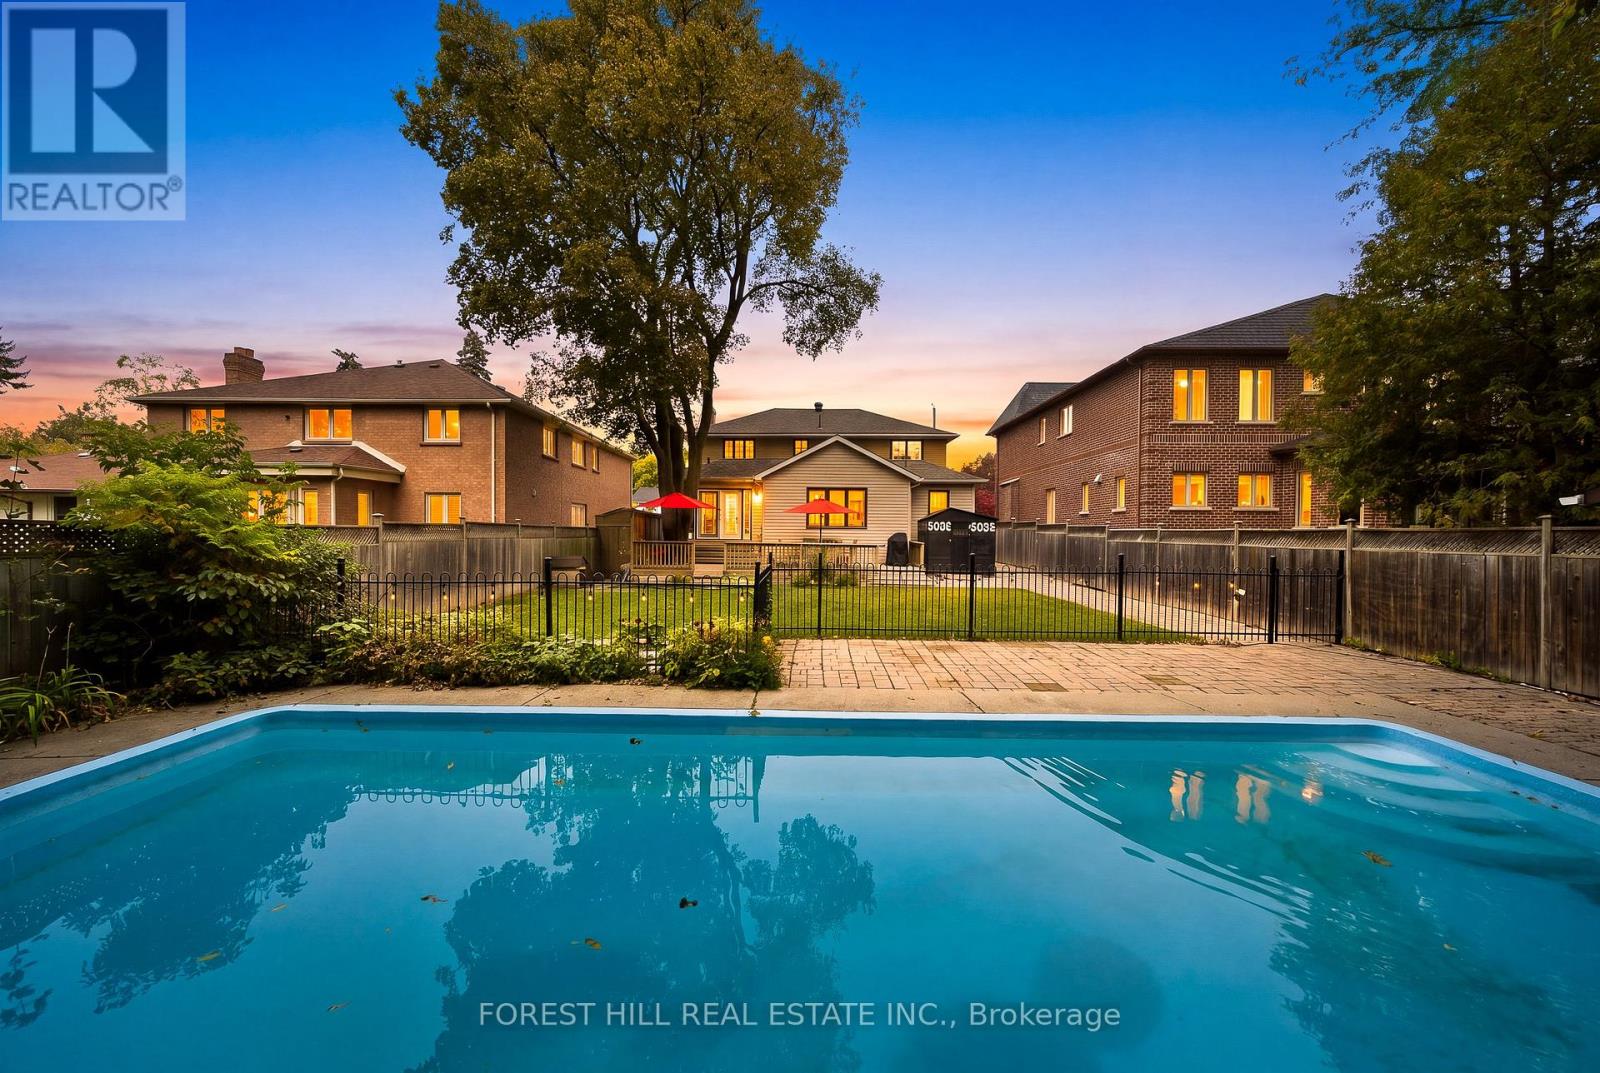
An exceptional opportunity with endless possibilities. Situated on a desirable 53-by-140-foot south-facing lot, move in and enjoy, thoughtfully renovate and expand, or take advantage of the impressive lot size to create that custom home you have been dreaming about! Offering more than 3,500 square feet of finished living space, this warm and well-cared-for home features four bedrooms, three bathrooms with bright and spacious principal rooms designed for everyday family living and entertaining. The generous lower level adds even more flexibility with a large recreation room and additional bedroom. Yet it is outside where the property truly distinguishes itself. A beautifully landscaped backyard offers exceptional privacy and plenty of space to relax, entertain, and play. The outdoor retreat features an in-ground concrete saltwater pool, an inviting fire pit area, an expansive walk-out deck, a generous grassy area for children and pets, and a convenient pool shed for storage. Thoughtfully designed for both every day enjoyment and summer entertaining, this backyard is a true private oasis.Tucked along a quiet, one-block street with no sidewalks, the setting feels peaceful, private, and wonderfully family-friendly. It's the kind of street where kids can play, neighbours gather, and a game of street hockey feels right at home-all while offering a calm sense of everyday living.Whether approached as a finished home, a thoughtful renovation, or the starting point for something entirely new, 11 Urbandale offers that increasingly rare combination of space, land, and freedom to decide what comes next.
Mortgage Estimate
Estimated monthly payment
Calculating…
Estimate only. Taxes, insurance, condo fees, and lender terms are not included.
Monthly costs to verify
Property taxes: about $849/month based on listed annual taxes.
Estimate only. Confirm taxes, condo/maintenance fees, insurance, utilities, and lender terms before making decisions.
Rooms
| Room | Level | Dimensions |
|---|---|---|
| Living room | Main level | 3.6 x 5.7 |
| Kitchen | Main level | 3.6 x 4.6 |
| Bedroom 5 | Basement | 4.7 x 11.2 |
| Dining room | Main level | 3.7 x 4.1 |
| Family room | Main level | 4.9 x 5.1 |
| Mud room | Main level | 2.5 x 4 |
| Primary Bedroom | Second level | 6.3 x 7.3 |
| Bedroom 2 | Second level | 3 x 3.4 |
| Bedroom 3 | Second level | 3.8 x 4.4 |
| Bedroom 4 | Second level | 3.1 x 3.3 |
| Recreational, Games room | Basement | 3.4 x 5.4 |
Facts & Location
Interior Size
3,500 sq ft
Parking
5 spaces
Lot Size
53.3 x 140 FT
Annual Taxes
$10,182
Listing data
Listing information is provided for personal, non-commercial use and should be independently verified before making real estate decisions.
Last refreshed: Oct 7, 2026 4:30 PM
Explore nearby searches
SEO-friendly searches for this area, property type, and nearby neighbourhoods.
Similar Properties
More nearby listings that may fit the same search.
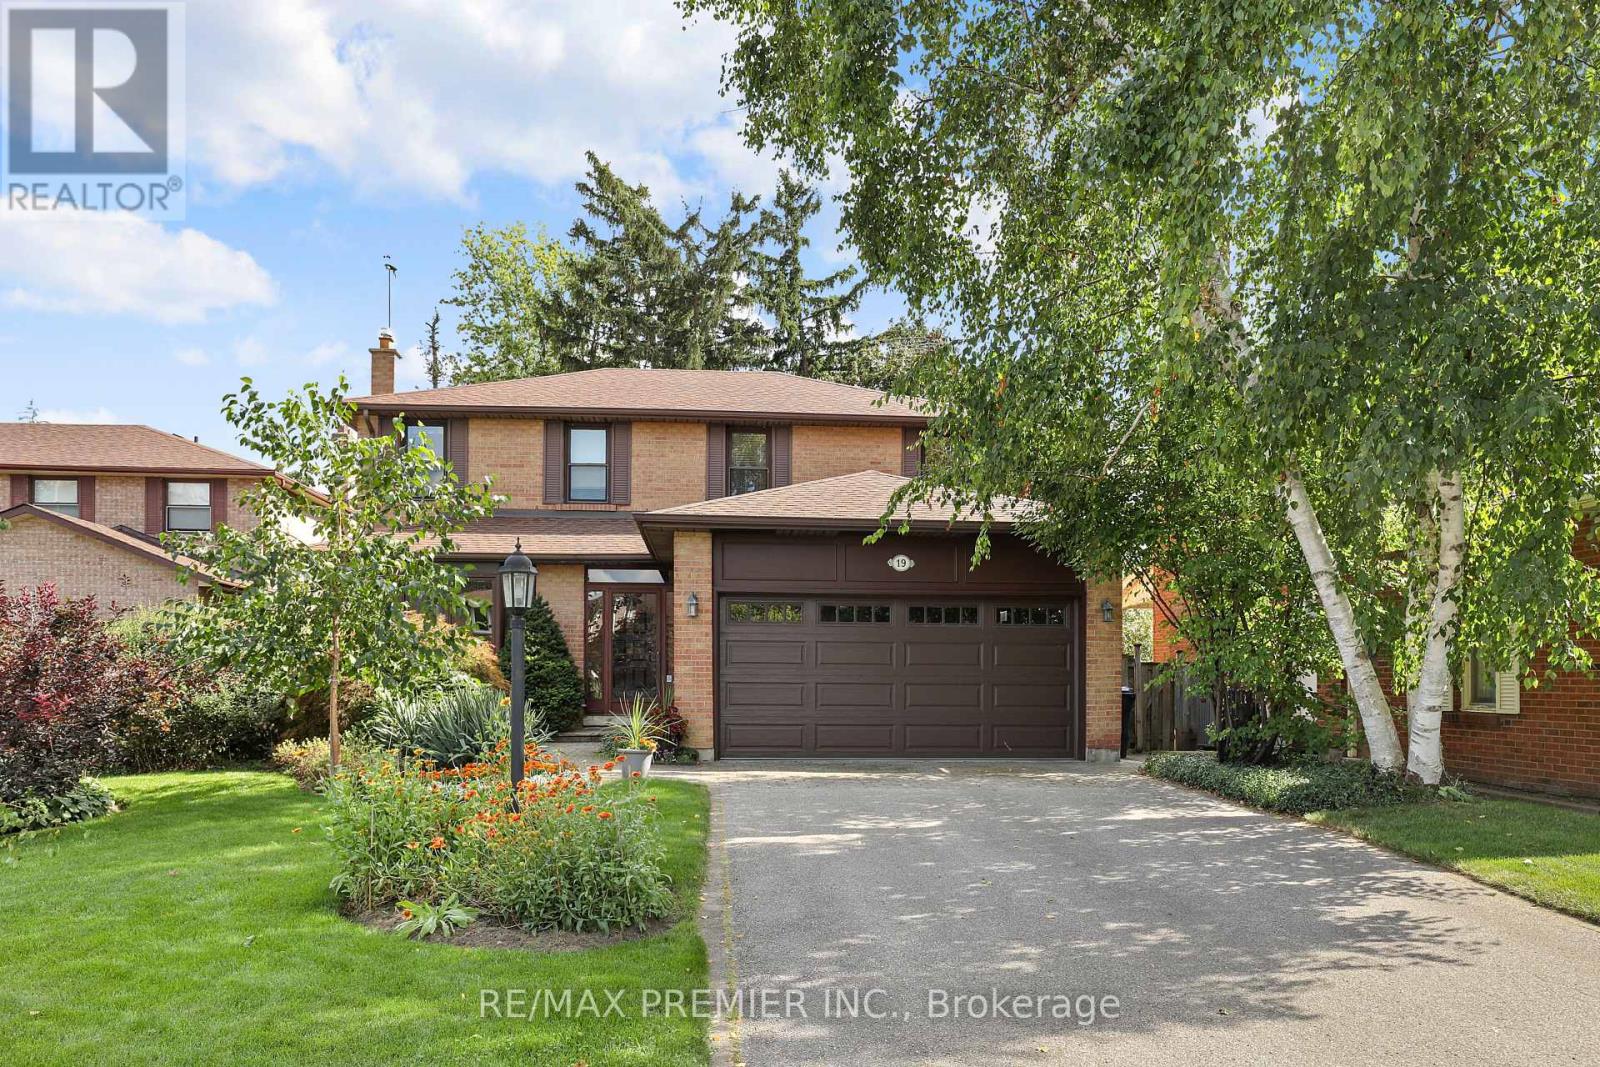
$1,528,000
19 Temagami Court
Toronto (Newtonbrook East) · MLS # C13832216
4 bed · 4 bath
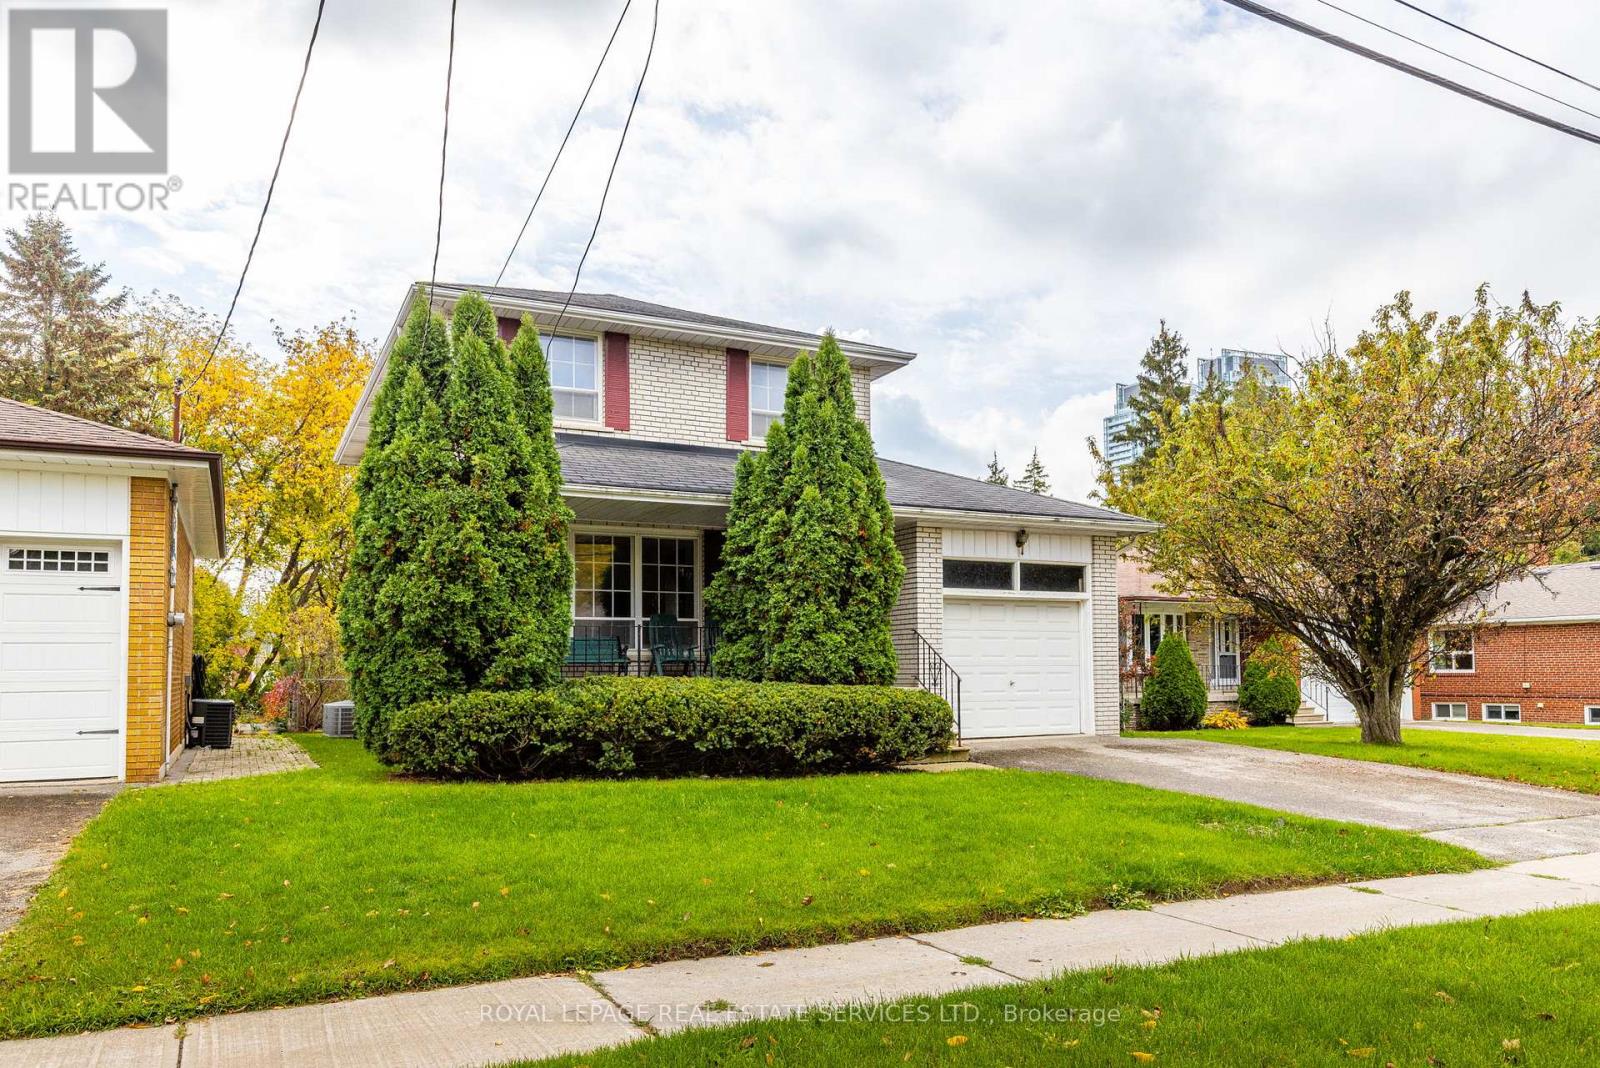
$1,450,000
29 Doverwood Court
Toronto (Newtonbrook East) · MLS # C12933114
4 bed · 2 bath
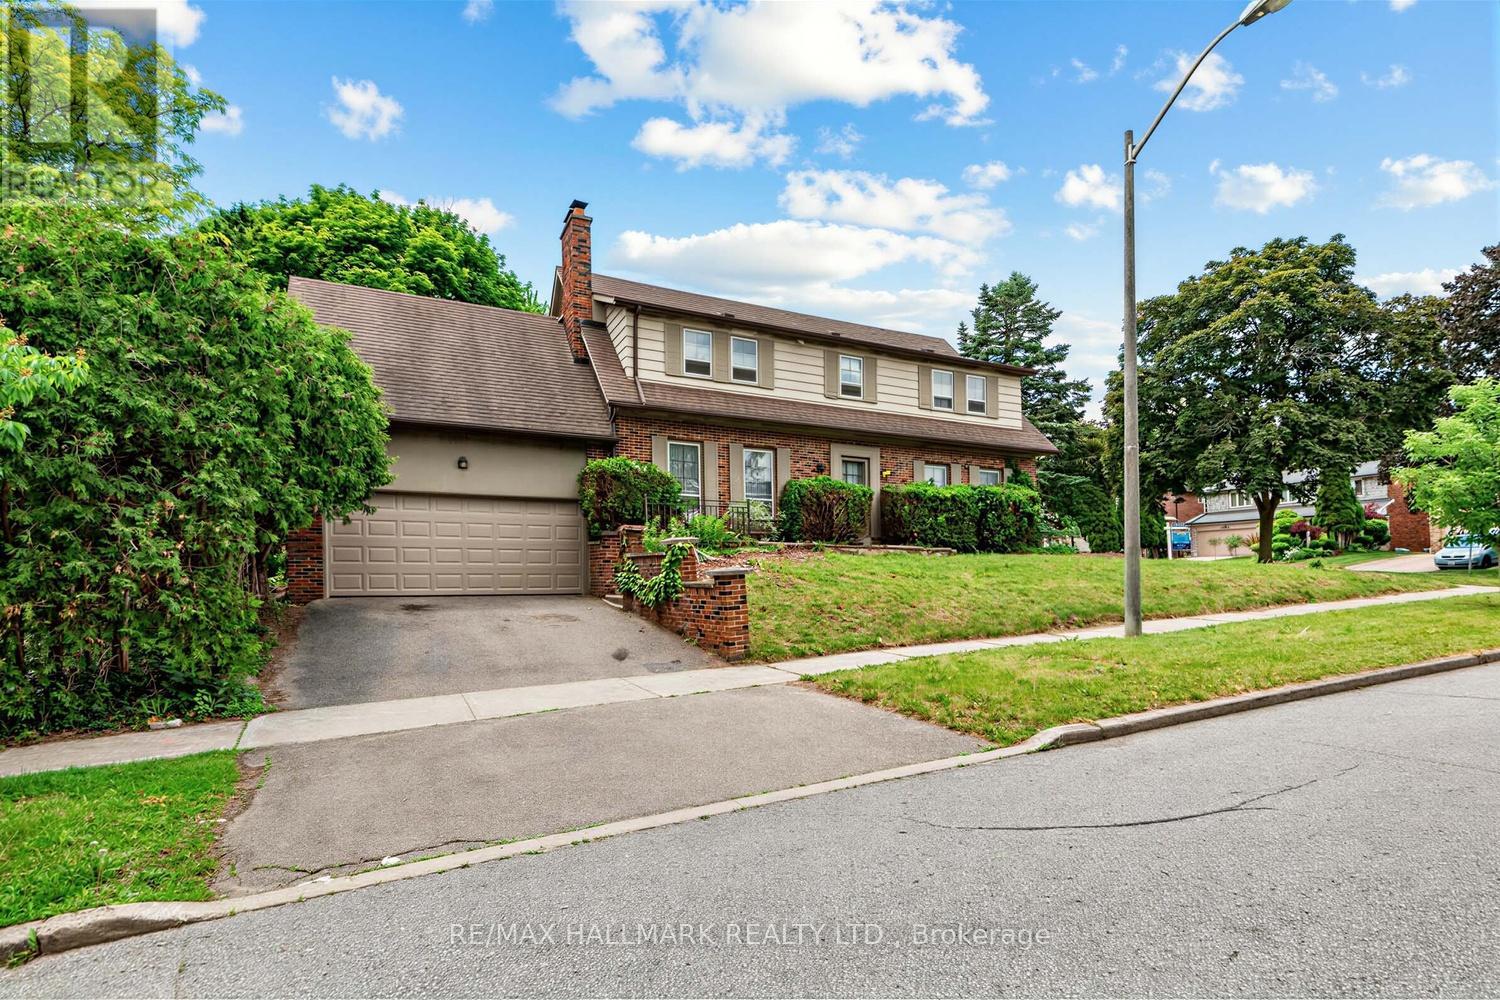
$1,449,000
691 Conacher Drive
Toronto (Newtonbrook East) · MLS # C13671458
4 bed · 3 bath · 7,319 sq ft