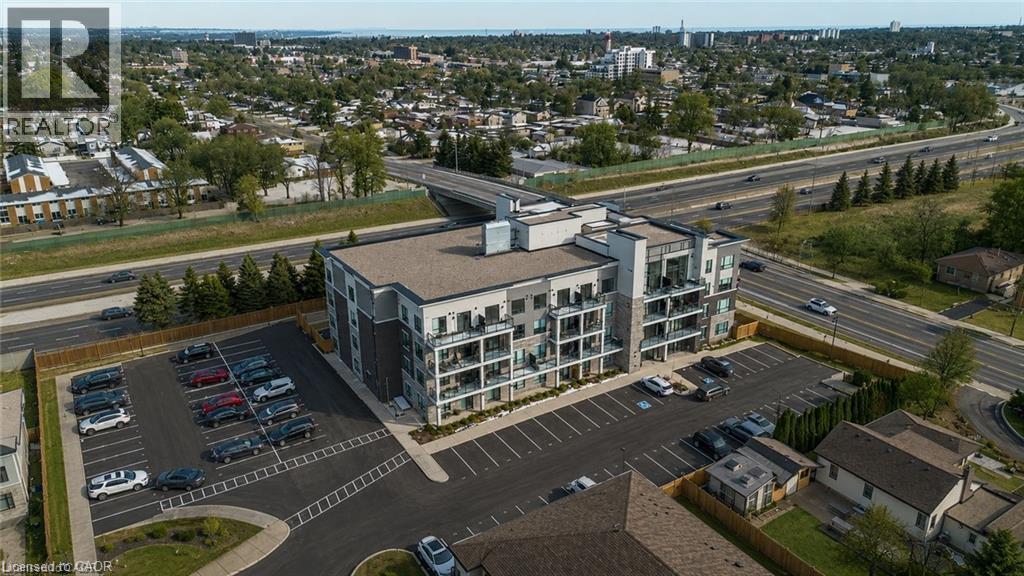
120 SPRINGVALLEY Crescent
Hamilton, Ontario L9C0E4
MLS # 40869070
Property Details
Type
Condo Apartment
Beds
2
Baths
1
Status
For Sale
More homes like this
About this property
Discover sophisticated urban living in this beautifully maintained 1-bedroom plus den condominium, thoughtfully designed for those who appreciate contemporary style, comfort, and low-maintenance living. The bright, open-concept layout creates a seamless connection between the kitchen, dining, and living areas, making the space ideal for both everyday living and entertaining. The modern kitchen features stainless steel appliances, stone countertops, ample cabinetry, and a generous peninsula with seating—perfect for casual meals, morning coffee, or gathering with guests. The adjoining living and dining areas are filled with natural light and offer a comfortable, well-proportioned space to relax or entertain. The spacious primary bedroom provides a peaceful retreat with excellent closet space, while the versatile den is ideal for a home office, study, reading room, or additional flex space. A well-appointed bathroom, in-suite laundry, contemporary flooring, and neutral finishes add to the home’s move-in-ready appeal. Additional conveniences include one surface parking space and a private storage locker, providing valuable everyday functionality. With its thoughtful layout, modern finishes, and easy condominium lifestyle, this home is an excellent option for professionals, downsizers, first-time buyers, or anyone seeking a stylish lock-and-leave property with added flexibility.
Mortgage Estimate
Estimated monthly payment
Calculating…
Estimate only. Taxes, insurance, condo fees, and lender terms are not included.
Monthly costs to verify
Property taxes: about $315/month based on listed annual taxes.
Condo / Maintenance Fee: $450.00/mo
Estimate only. Confirm taxes, condo/maintenance fees, insurance, utilities, and lender terms before making decisions.
Rooms
| Room | Level | Dimensions |
|---|---|---|
| 4pc Bathroom | Main level | x |
| Laundry room | Main level | x |
| Den | Main level | 8'0'' x 9'0'' |
| Primary Bedroom | Main level | 9'4'' x 21'0'' |
| Living room/Dining room | Main level | 10'5'' x 18'1'' |
| Kitchen | Main level | 10'5'' x 10'8'' |
Facts & Location
Interior Size
802 sq ft
Parking
1 spaces
Annual Taxes
$3,783
Condo / Maintenance Fee
$450.00/mo
Year Built
2024
Listing data
Listing information is provided for personal, non-commercial use and should be independently verified before making real estate decisions.
Last refreshed: Oct 6, 2026 11:00 PM
Explore nearby searches
SEO-friendly searches for this area, property type, and nearby neighbourhoods.
Similar Properties
More nearby listings that may fit the same search.
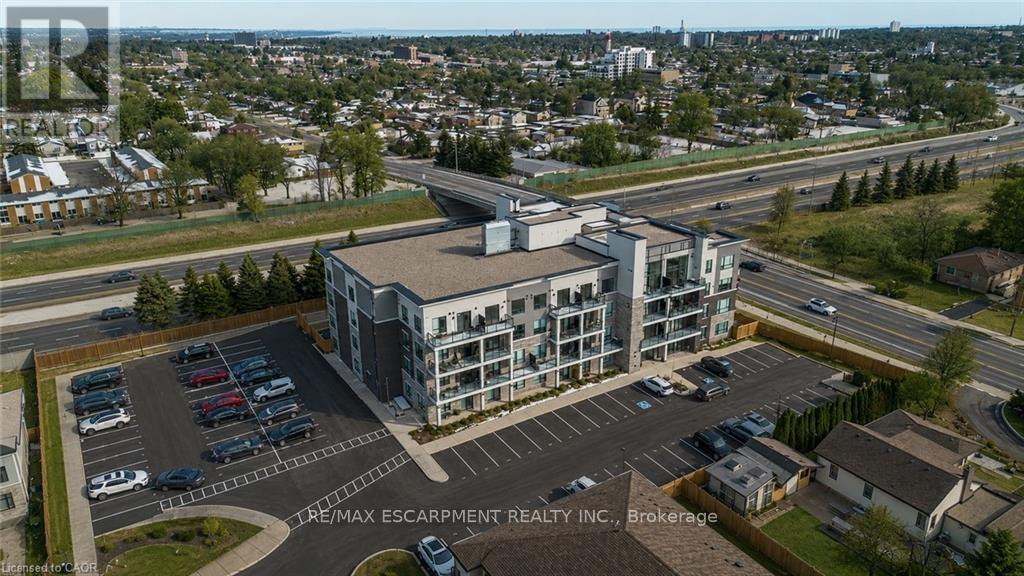
$439,777
120 Springvalley Center
Hamilton (Gourley) · MLS # X13869542
1 bed · 1 bath

$439,900
36 MARGARET Street
Hamilton · MLS # 40840812
2 bed · 1 bath · 1,171 sq ft
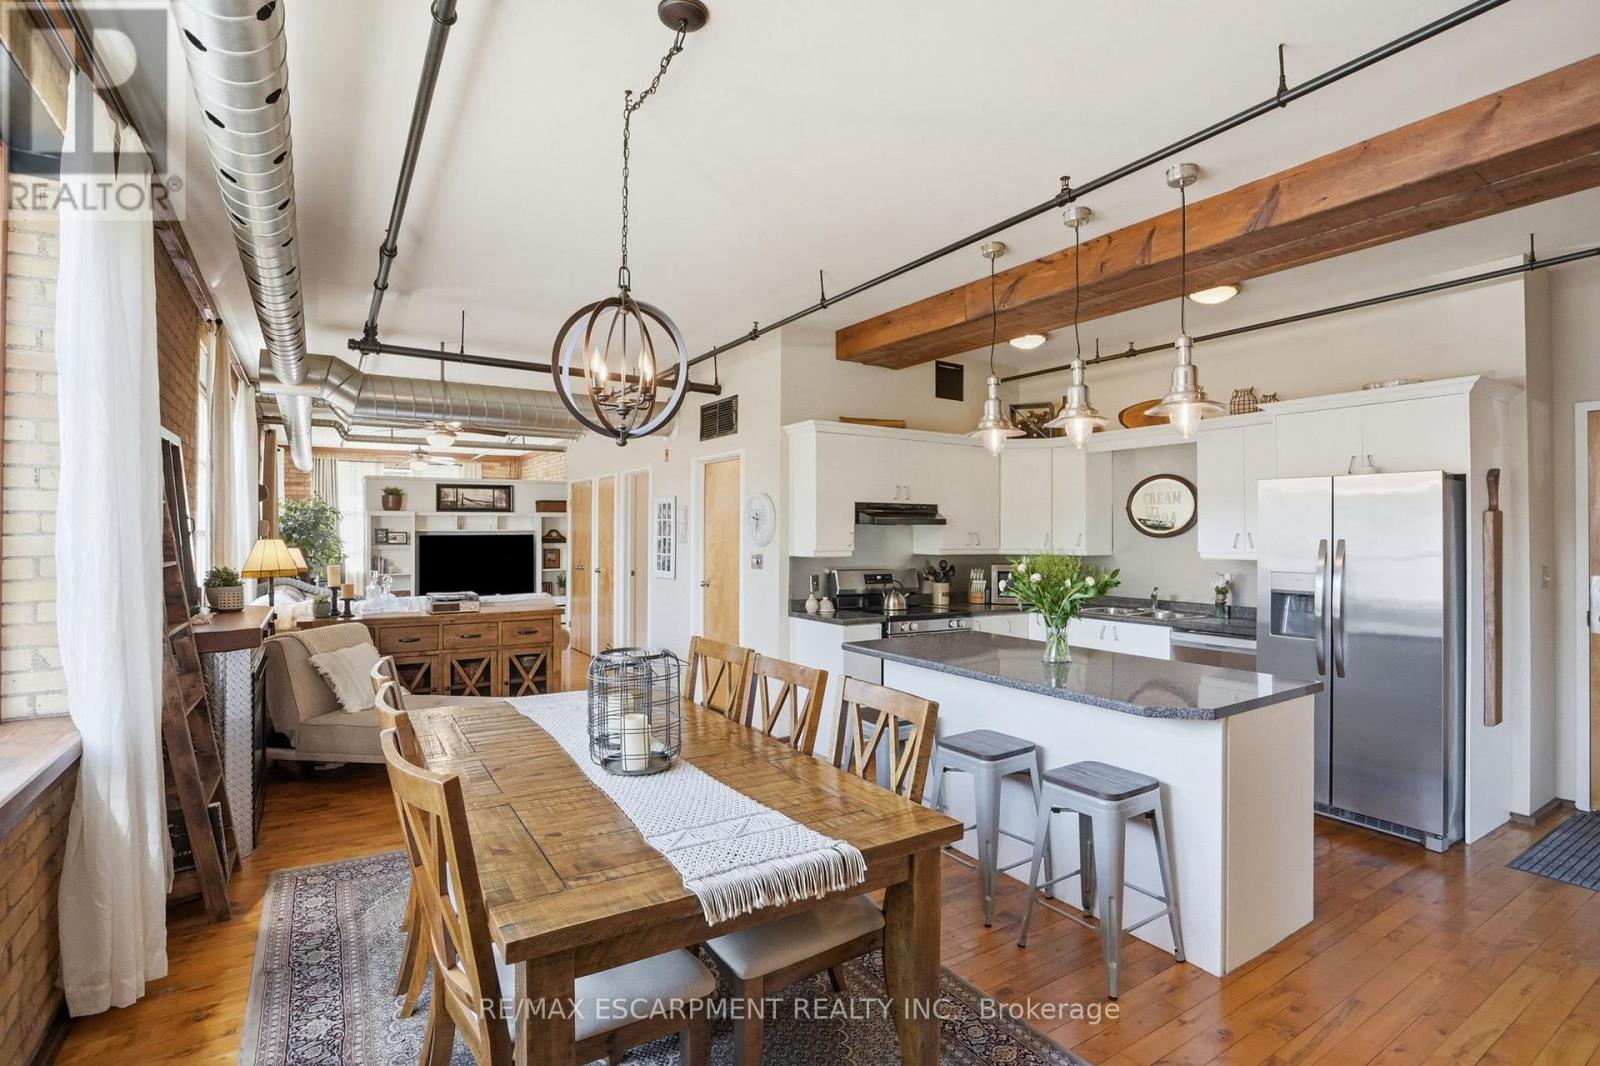
$439,900
36 Margaret Street
Hamilton (Strathcona) · MLS # X13490436
1 bed · 1 bath