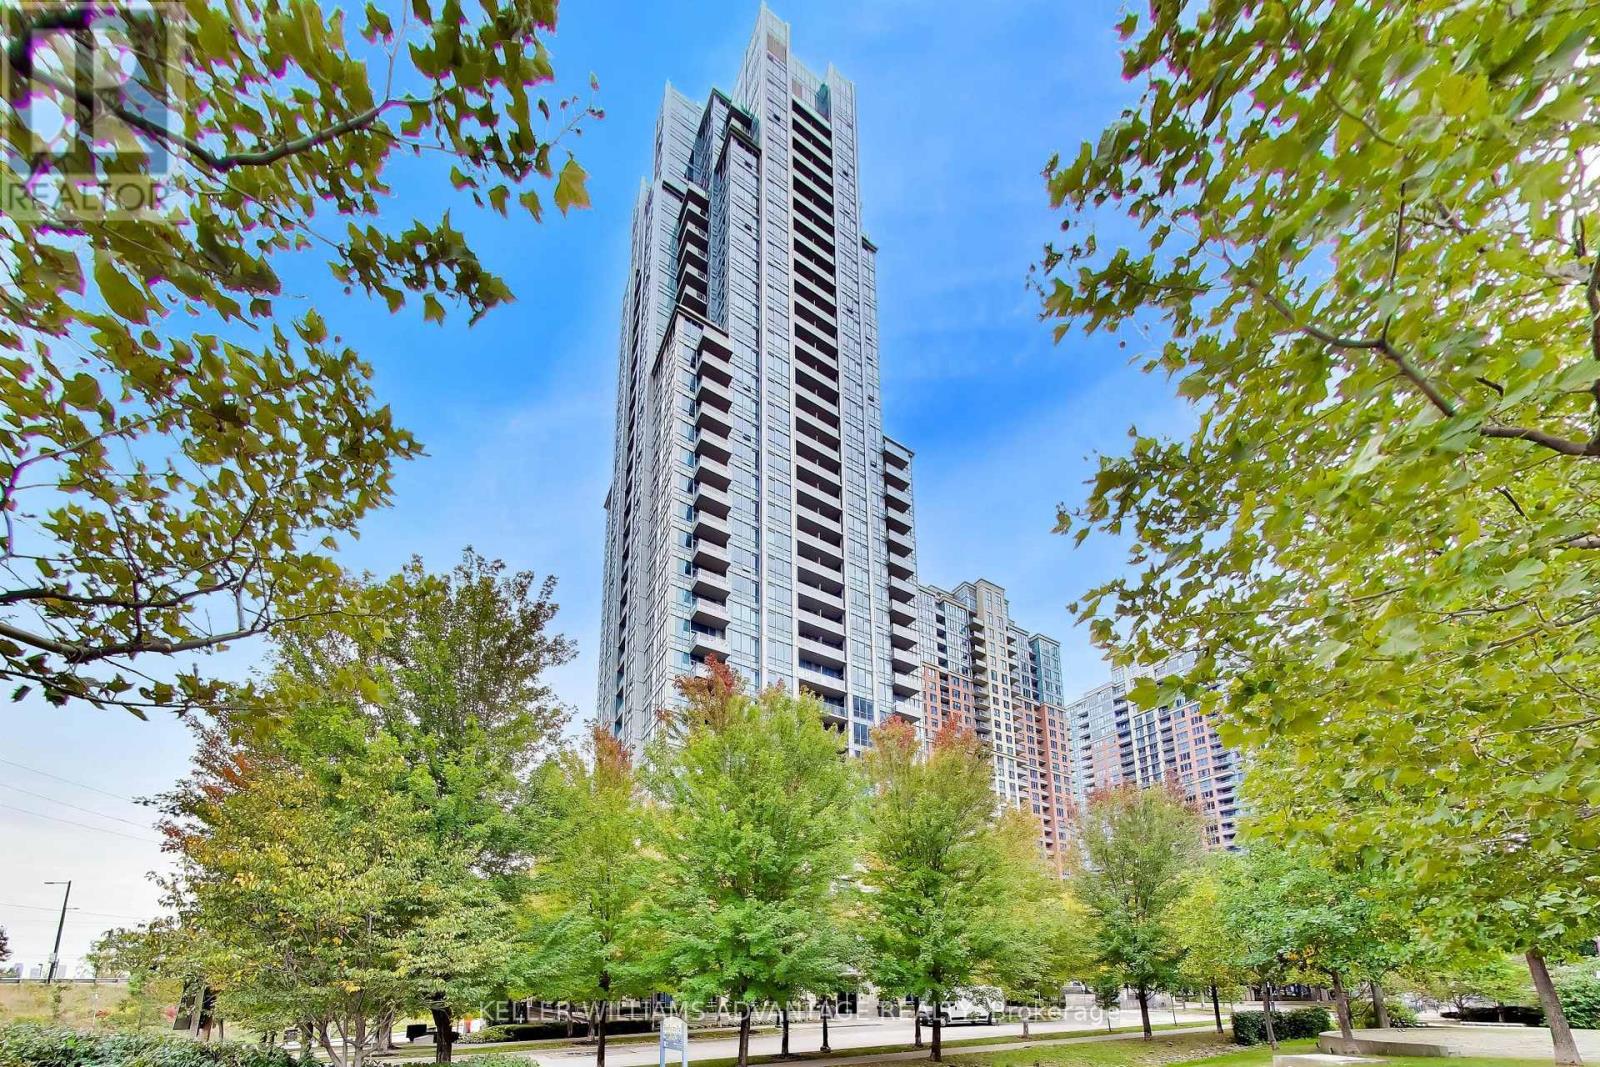
Videos & Virtual Tours
Open available video, 3D tour, or virtual-tour media for this listing.
15 Viking Lane
Toronto (Islington-City Centre West), Ontario M9B0A4
MLS # W13865442
Property Details
Type
Condo Apartment
Beds
2
Baths
1
Status
For Sale
More homes like this
About this property
Welcome to your new home in the city! Located in Parc Nuvo by Tridel, where exceptional transit access and a smart, functional layout come together in the heart of Etobicoke, Unit 301 is a spacious 1 bedroom + den suite that offers 671 sf of living space, a sunny south exposure and a private open balcony. The open-concept living and dining area is filled with natural light, while the separate den provides valuable additional space for a home office, dining room or second living space. The kitchen features stainless steel appliances, granite counters, ample cabinetry and a breakfast bar overlooking the living area. The bedroom offers a large, mirrored closet and south-facing window, while ensuite laundry, an owned underground parking space and locker add everyday convenience. We're just steps from Kipling Subway, GO Transit and MiWay, with quick connections to downtown, Pearson Airport and Highways 427, 401 and the Gardiner. The area also has loads of shopping, restaurants, cafés and everyday necessities, all within a short walk or drive. Residents of Parc Nuvo enjoy an impressive collection of amenities including 24-hour concierge, indoor pool, fitness centre, sauna, party and meeting spaces, guest suites, visitor parking and outdoor BBQ areas. An exceptionally convenient home for anyone looking for space, transit and amenities without sacrificing easy access to the rest of the GTA.
Mortgage Estimate
Estimated monthly payment
Calculating…
Estimate only. Taxes, insurance, condo fees, and lender terms are not included.
Monthly costs to verify
Property taxes: about $208/month based on listed annual taxes.
Condo / Maintenance Fee: $575.88/mo
Estimate only. Confirm taxes, condo/maintenance fees, insurance, utilities, and lender terms before making decisions.
Rooms
| Room | Level | Dimensions |
|---|---|---|
| Living room | Main level | 7.06 x 3.18 |
| Dining room | Main level | 7.06 x 3.18 |
| Kitchen | Main level | 4.01 x 3.43 |
| Primary Bedroom | Main level | 4.98 x 3.05 |
| Den | Main level | 3.2 x 2.16 |
Facts & Location
Parking
1 spaces
Annual Taxes
$2,494
Condo / Maintenance Fee
$575.88/mo
Listing data
Listing information is provided for personal, non-commercial use and should be independently verified before making real estate decisions.
Last refreshed: Oct 6, 2026 10:15 AM
Explore nearby searches
SEO-friendly searches for this area, property type, and nearby neighbourhoods.
Similar Properties
More nearby listings that may fit the same search.
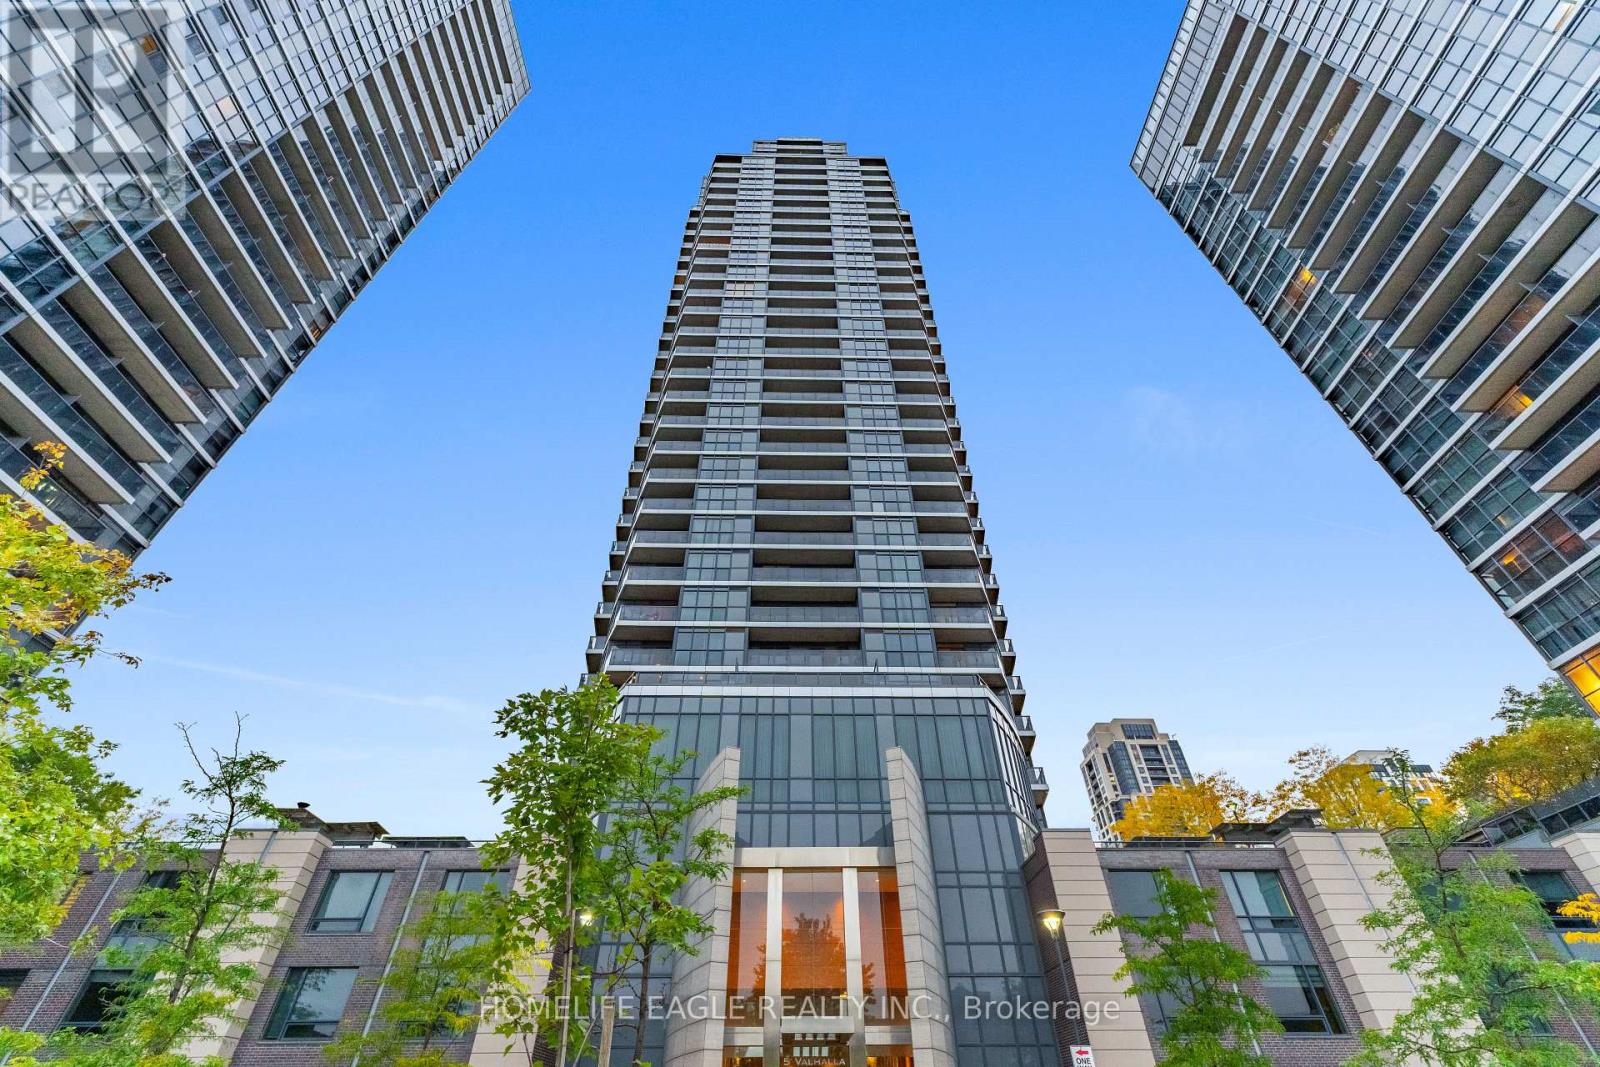
$499,900
5 Valhalla Inn Road
Toronto (Islington-City Centre West) · MLS # W13848080
2 bed · 1 bath
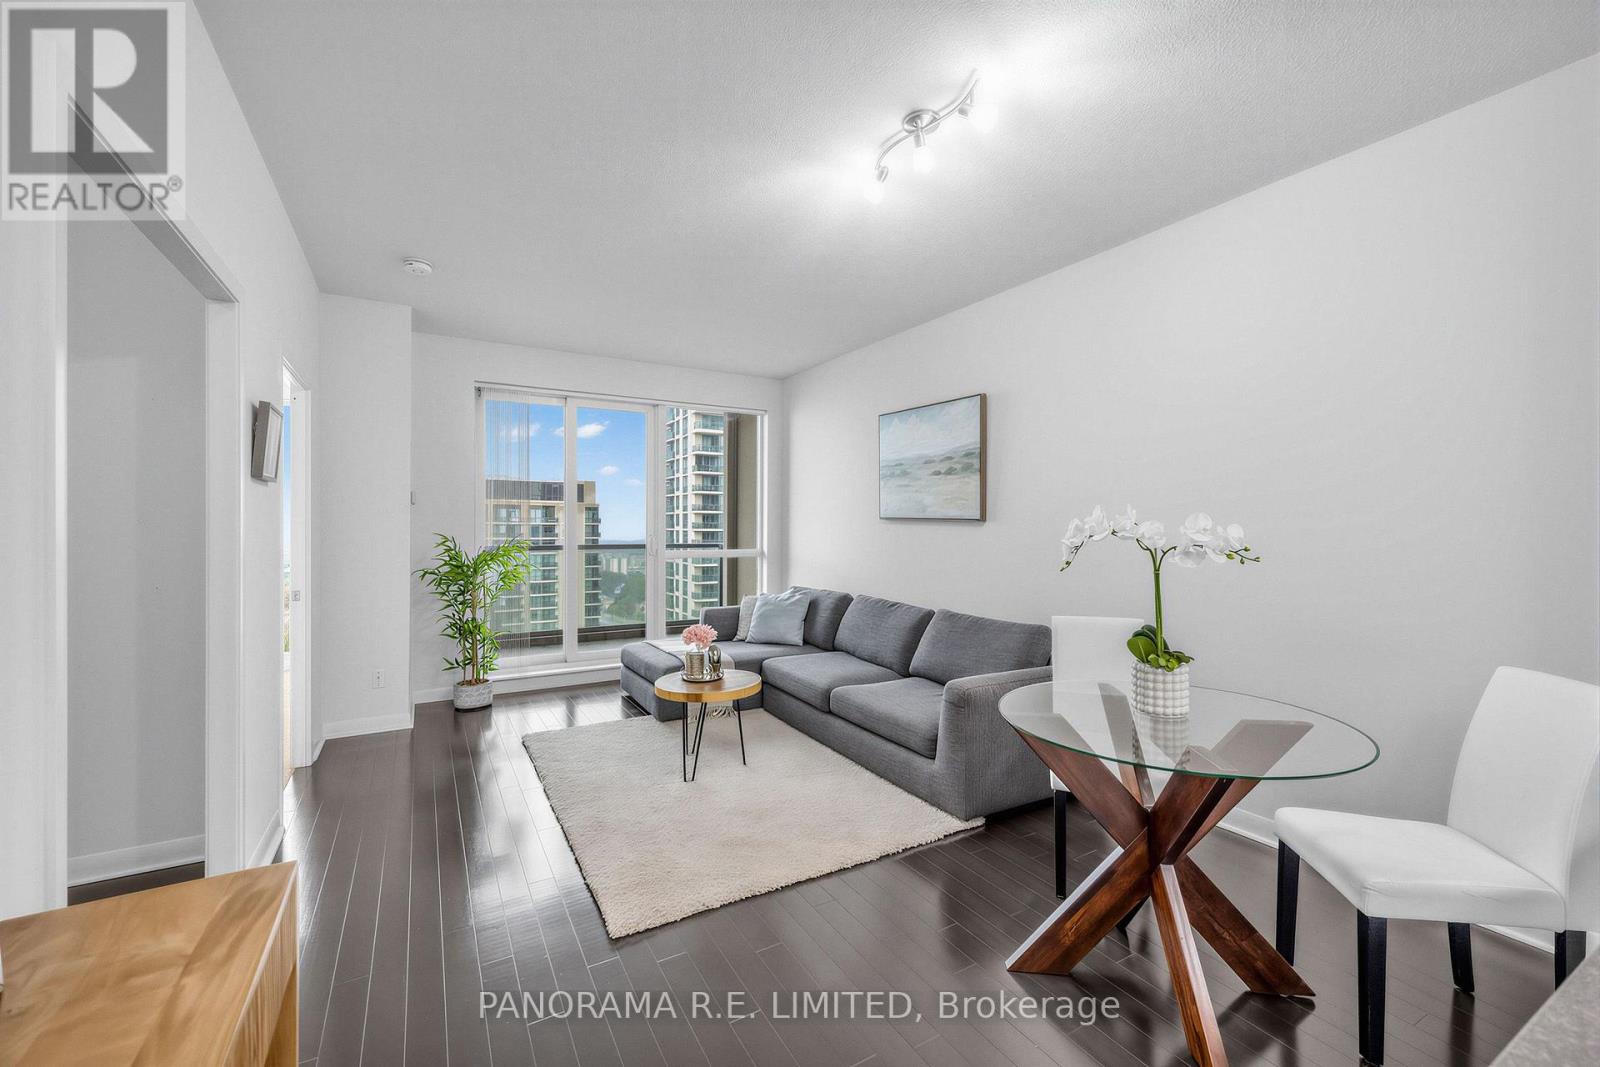
$499,900
235 Sherway Gardens Road
Toronto (Islington-City Centre West) · MLS # W13838504
2 bed · 1 bath · 660 sq ft
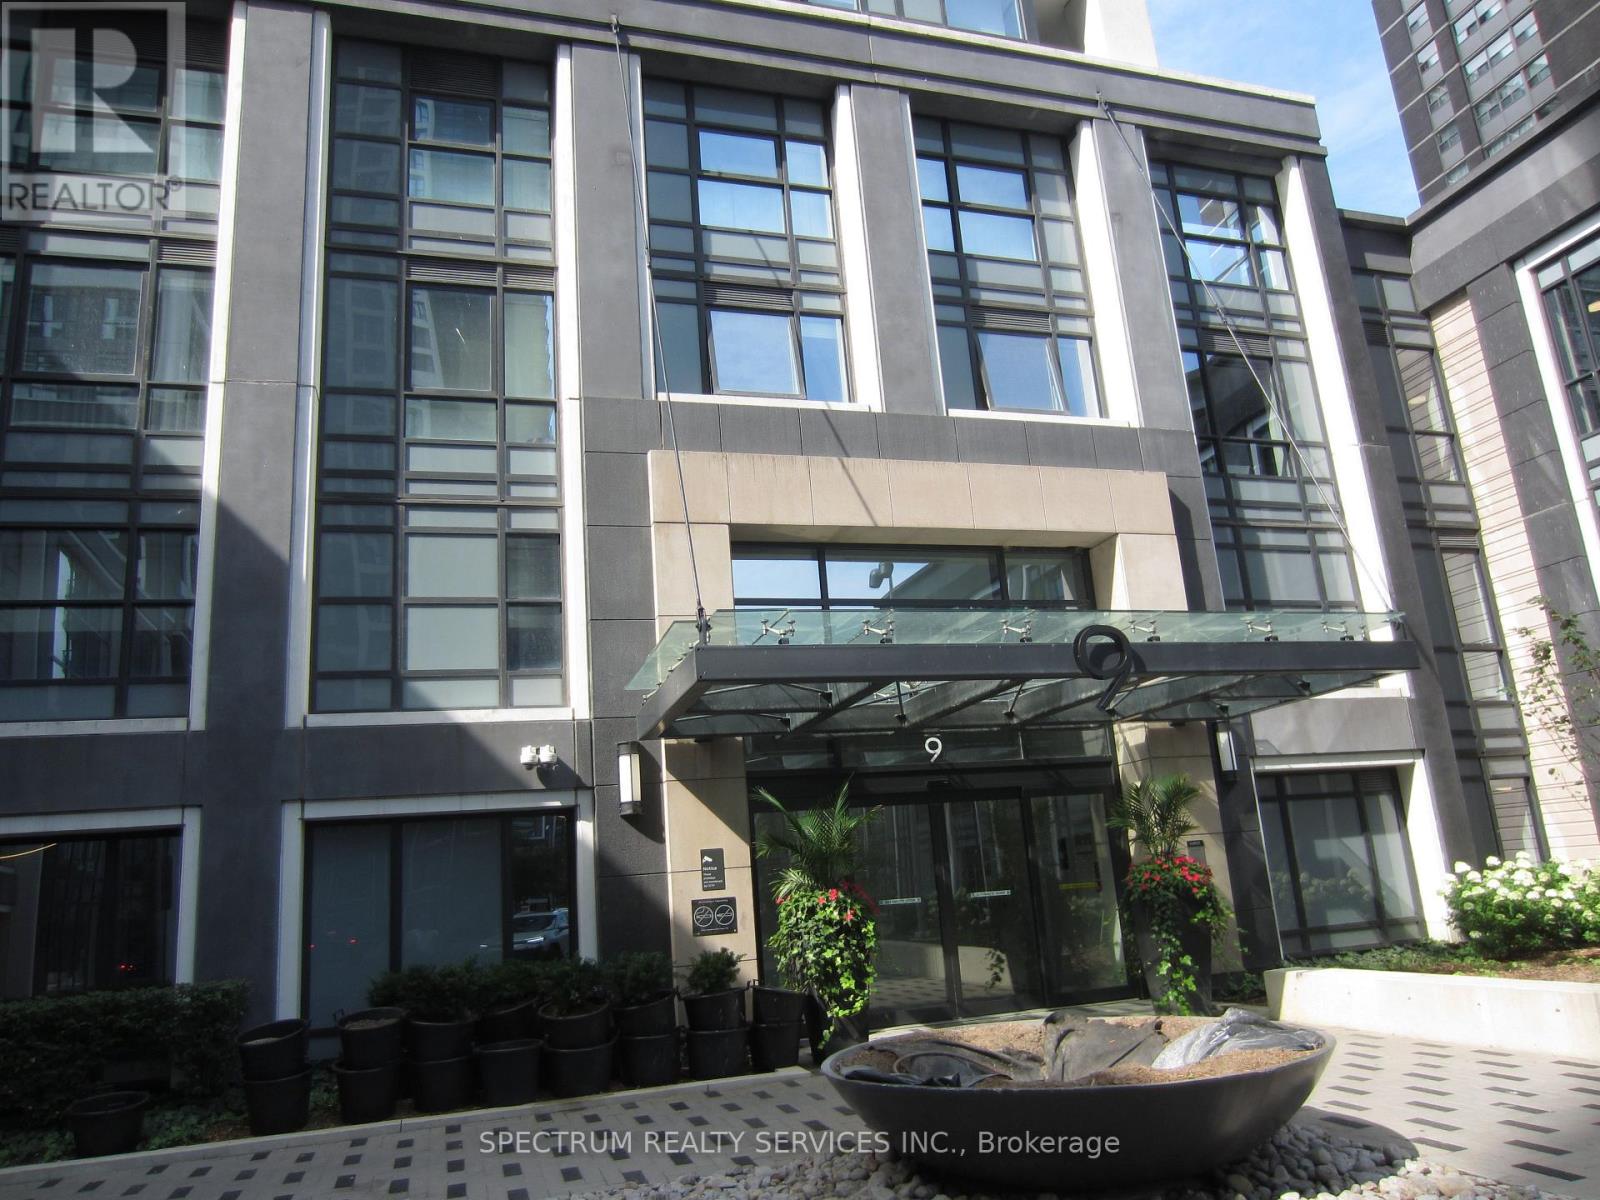
$499,900
9 Mabelle Avenue
Toronto (Islington-City Centre West) · MLS # W13645096
1 bed · 1 bath