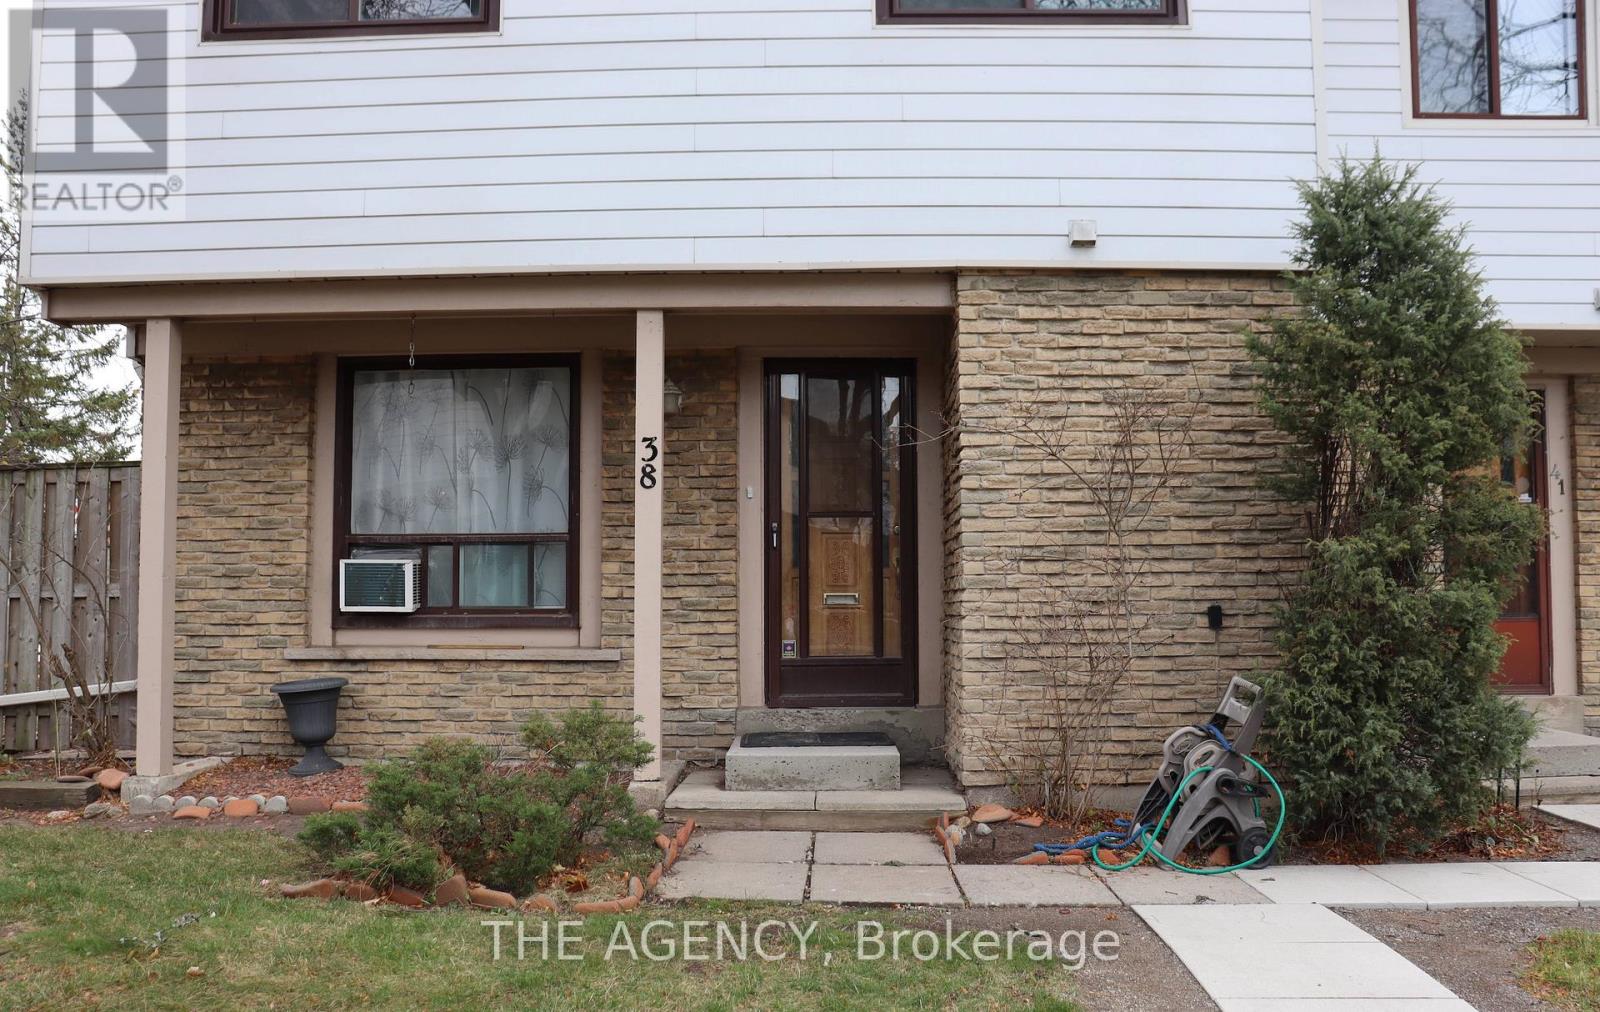
6540B Falconer Drive
Mississauga (Streetsville), Ontario L5N1M1
MLS # W13865342
Property Details
Type
Condo Townhouse
Beds
5
Baths
3
Status
For Rent
More homes like this
About this property
This well-located 5-bedroom corner-lot home in Streetsville, one of Mississauga's most charming and established neighbourhoods, offers private parking, visitor parking, and a practical layout ideal for a small family or professional couple looking to establish themselves in the Peel Region. The home features 4 bedrooms upstairs and 1 additional bedroom in the basement, along with a basement recreation area providing valuable additional living space. Recent updates include brand new smoke/CO alarms, a new stove range, and new kitchen lights. Internet is included, with the tenant responsible for signing up with Rogers. Water is included, while the tenant is responsible for electricity and hot water heating. Enjoy easy access to transit, major roadways, and the 401, with the 407 and Streetsville GO Station also within easy reach for commuters. The neighbourhood offers an excellent mix of recreation and everyday convenience, with Meadow Green Park just steps away featuring a playground, tennis court and baseball diamond, while nearby parks, walking trails, the Credit River, and Meadowvale South Recreation Centre provide plenty of opportunities for recreation and outdoor activities. Streetsville's charming village atmosphere offers local shops, cafés, restaurants and community events just a short drive away. Situated on a corner lot in a quiet residential setting, this home offers an excellent balance of space, convenience and community, with easy access to Mississauga and the broader GTA. Discover the perfect blend of space, location and convenience in the heart of Mississauga!
Rent Affordability
Affordability guide
Enter income
A common guideline is keeping rent near 30% of gross monthly income. This is an estimate only.
Rooms
| Room | Level | Dimensions |
|---|---|---|
| Living room | Main level | 3.89 x 2.48 |
| Dining room | Main level | 3 x 2.48 |
| Kitchen | Main level | 2.5 x 3.02 |
| Primary Bedroom | Second level | 3.86 x 3.05 |
| Bedroom 2 | Second level | 2.87 x 2.51 |
| Bedroom 3 | Second level | 3.02 x 4.01 |
| Bedroom 4 | Second level | 3.04 x 2.46 |
| Recreational, Games room | Basement | 6.3 x 3.51 |
| Bedroom 5 | Basement | 3.89 x 3.28 |
Facts & Location
Parking
1 spaces
Listing data
Listing information is provided for personal, non-commercial use and should be independently verified before making real estate decisions.
Last refreshed: Oct 6, 2026 5:30 PM
Explore nearby searches
SEO-friendly searches for this area, property type, and nearby neighbourhoods.
Similar Properties
More nearby listings that may fit the same search.
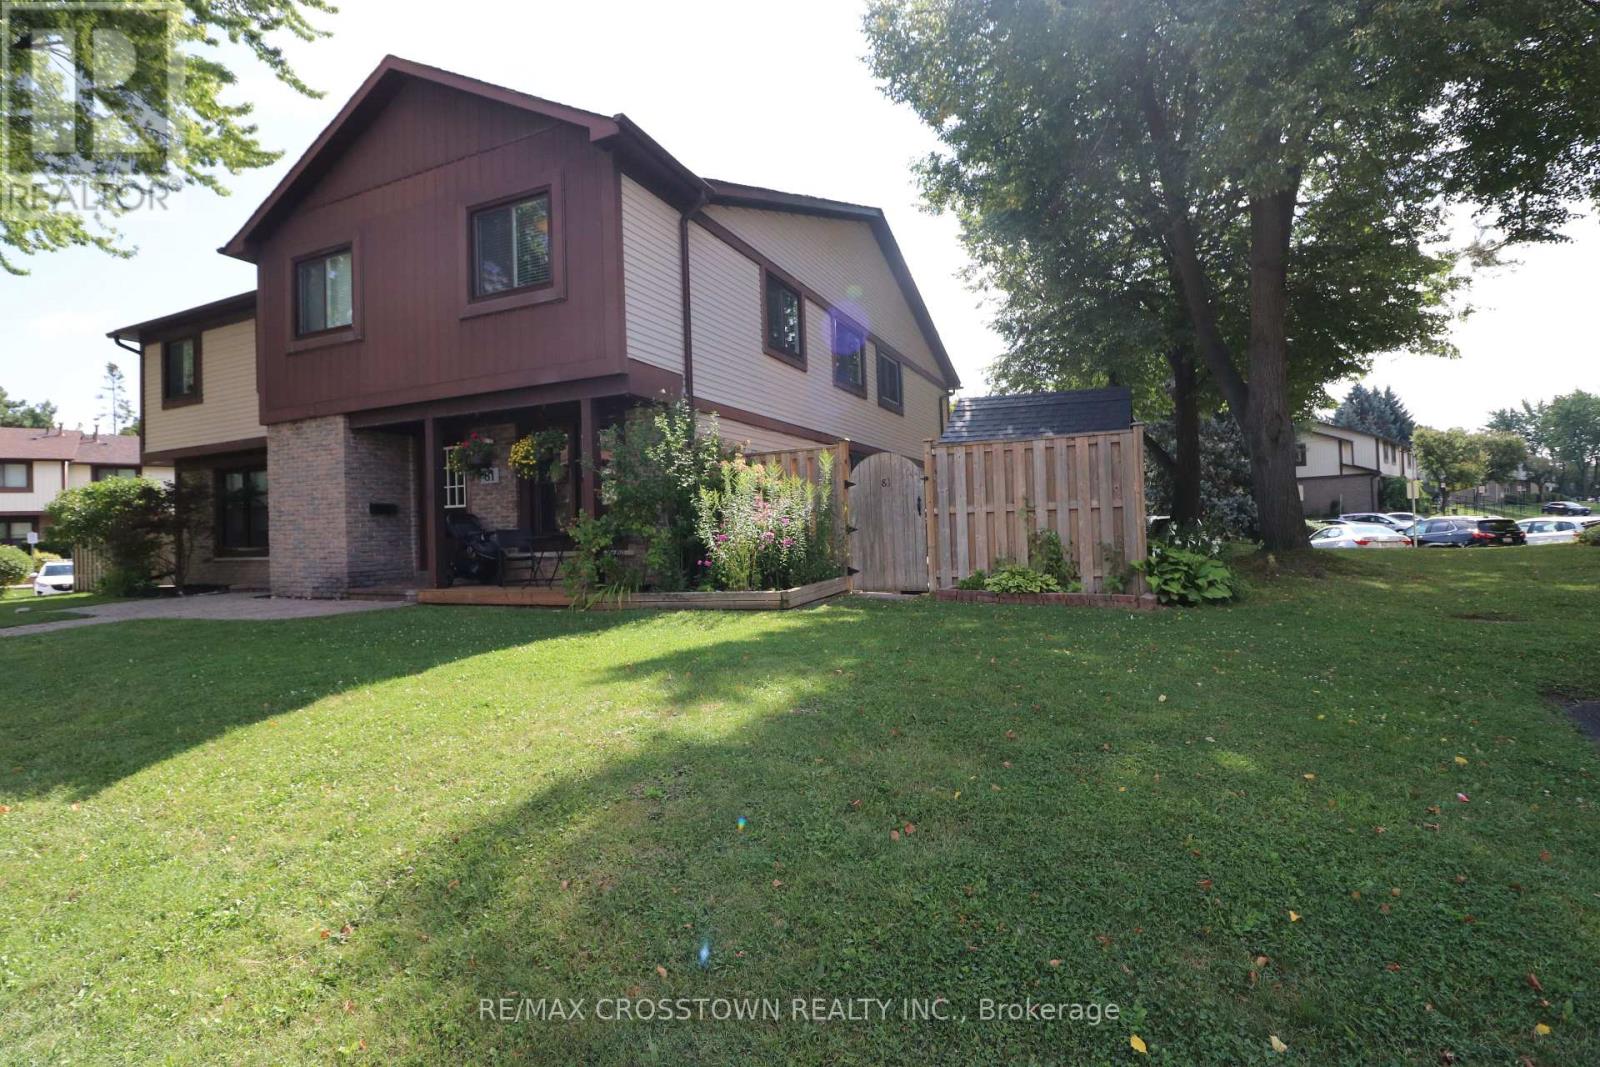
$3,450/mo
6650 Falconer Drive
Mississauga (Streetsville) · MLS # W13844618
4 bed · 2 bath
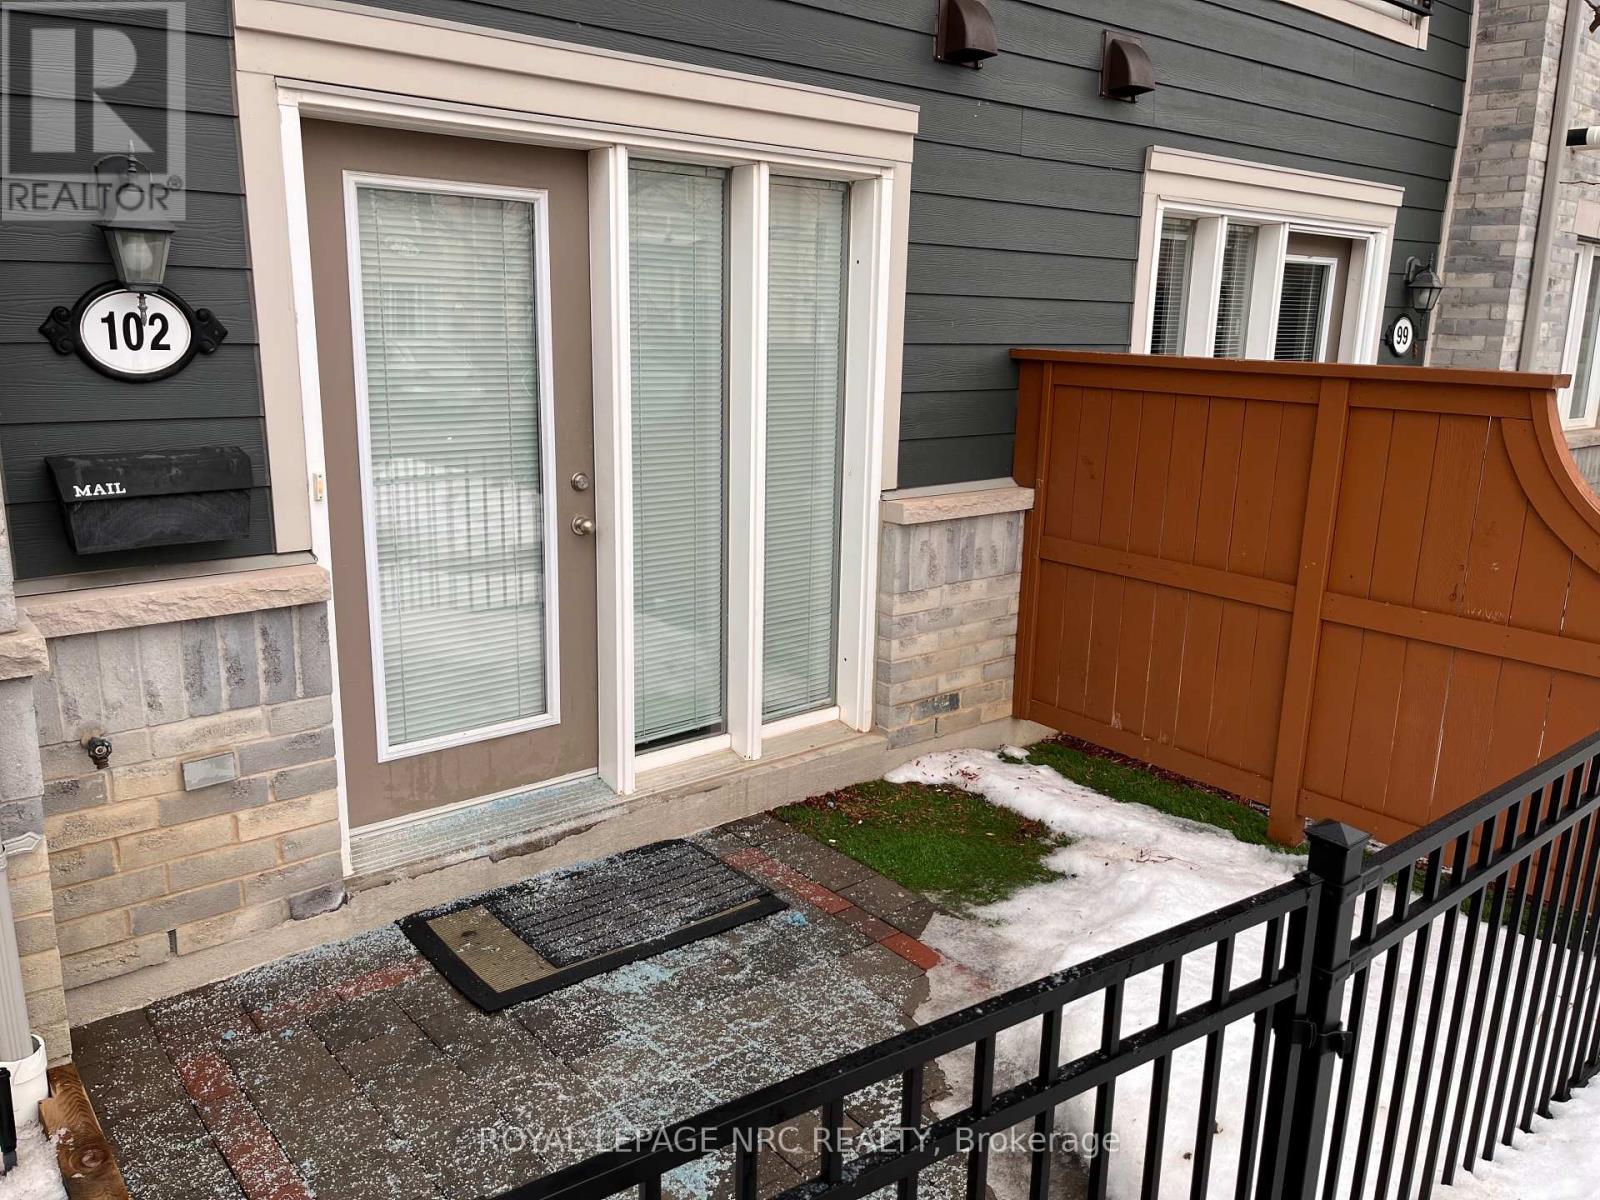
$2,100/mo
5035 Oscar Peterson Boulevard
Mississauga (Churchill Meadows) · MLS # W13866286
1 bed · 1 bath
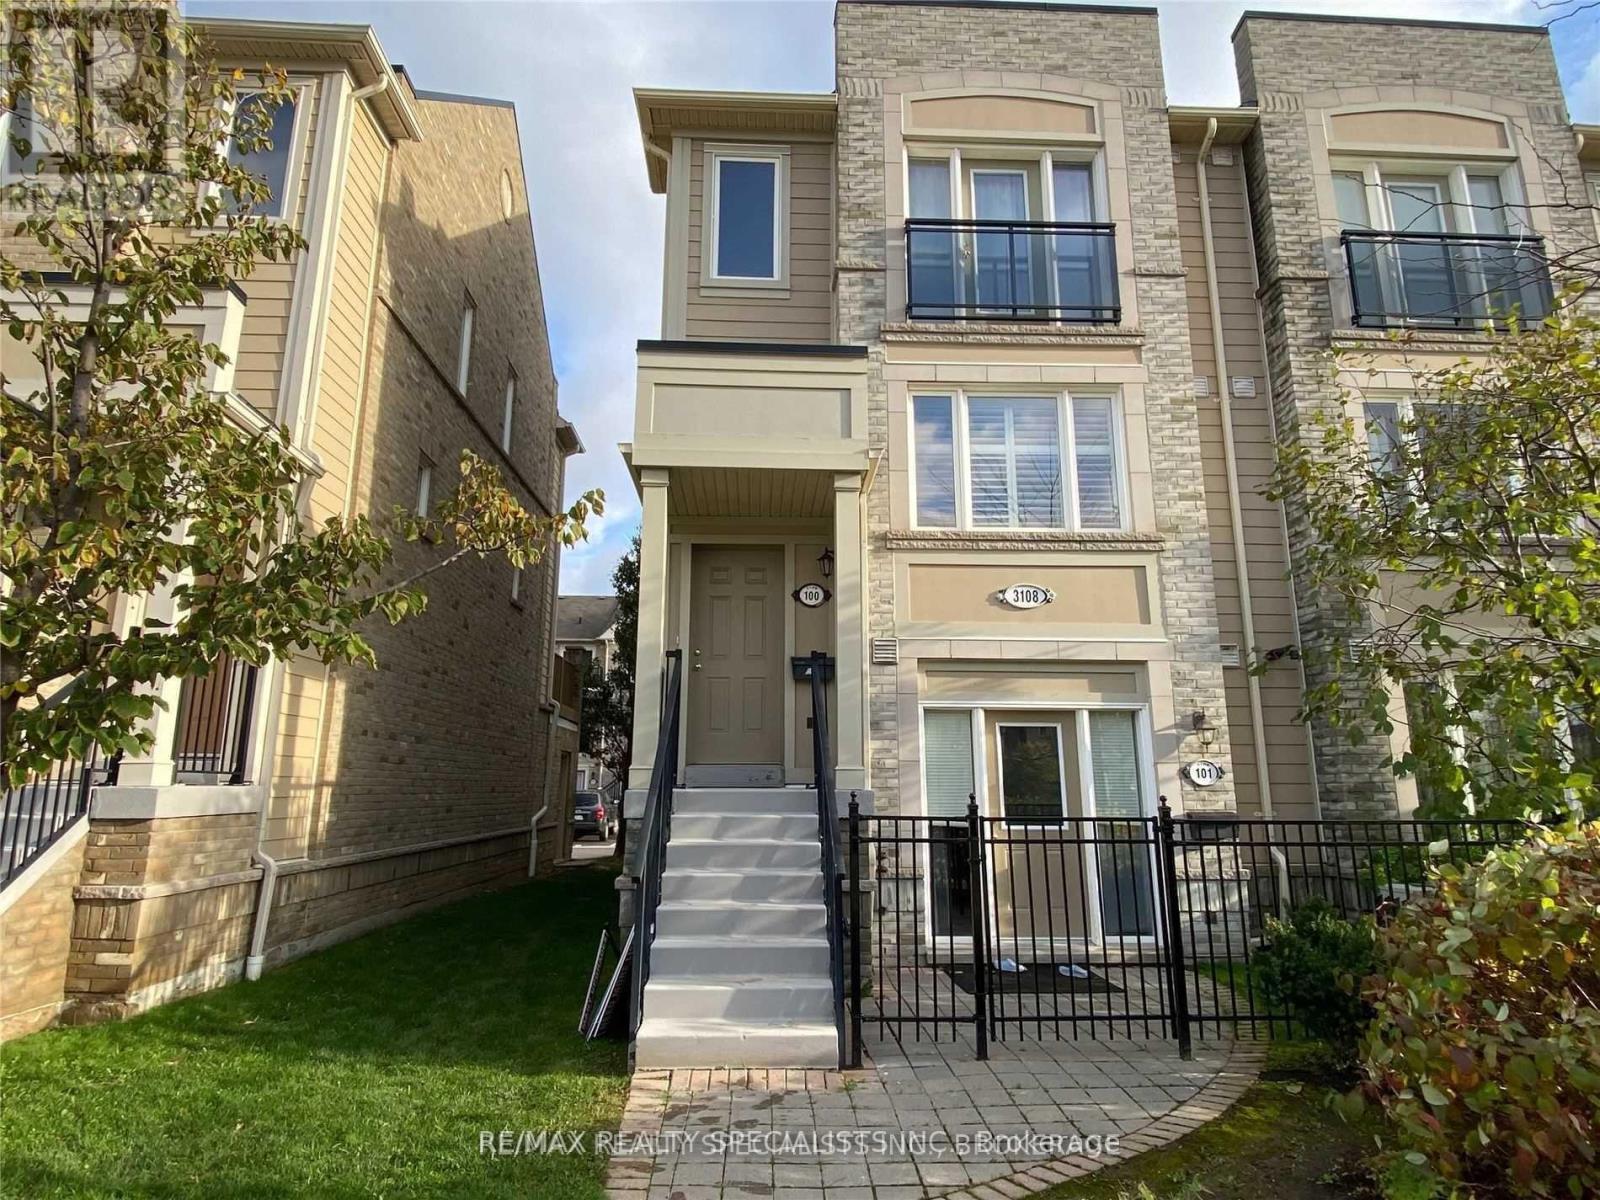
$3,000/mo
3108 Eglinton Avenue
Mississauga (Churchill Meadows) · MLS # W13867534
2 bed · 3 bath