Videos & Virtual Tours
Open available video, 3D tour, or virtual-tour media for this listing.
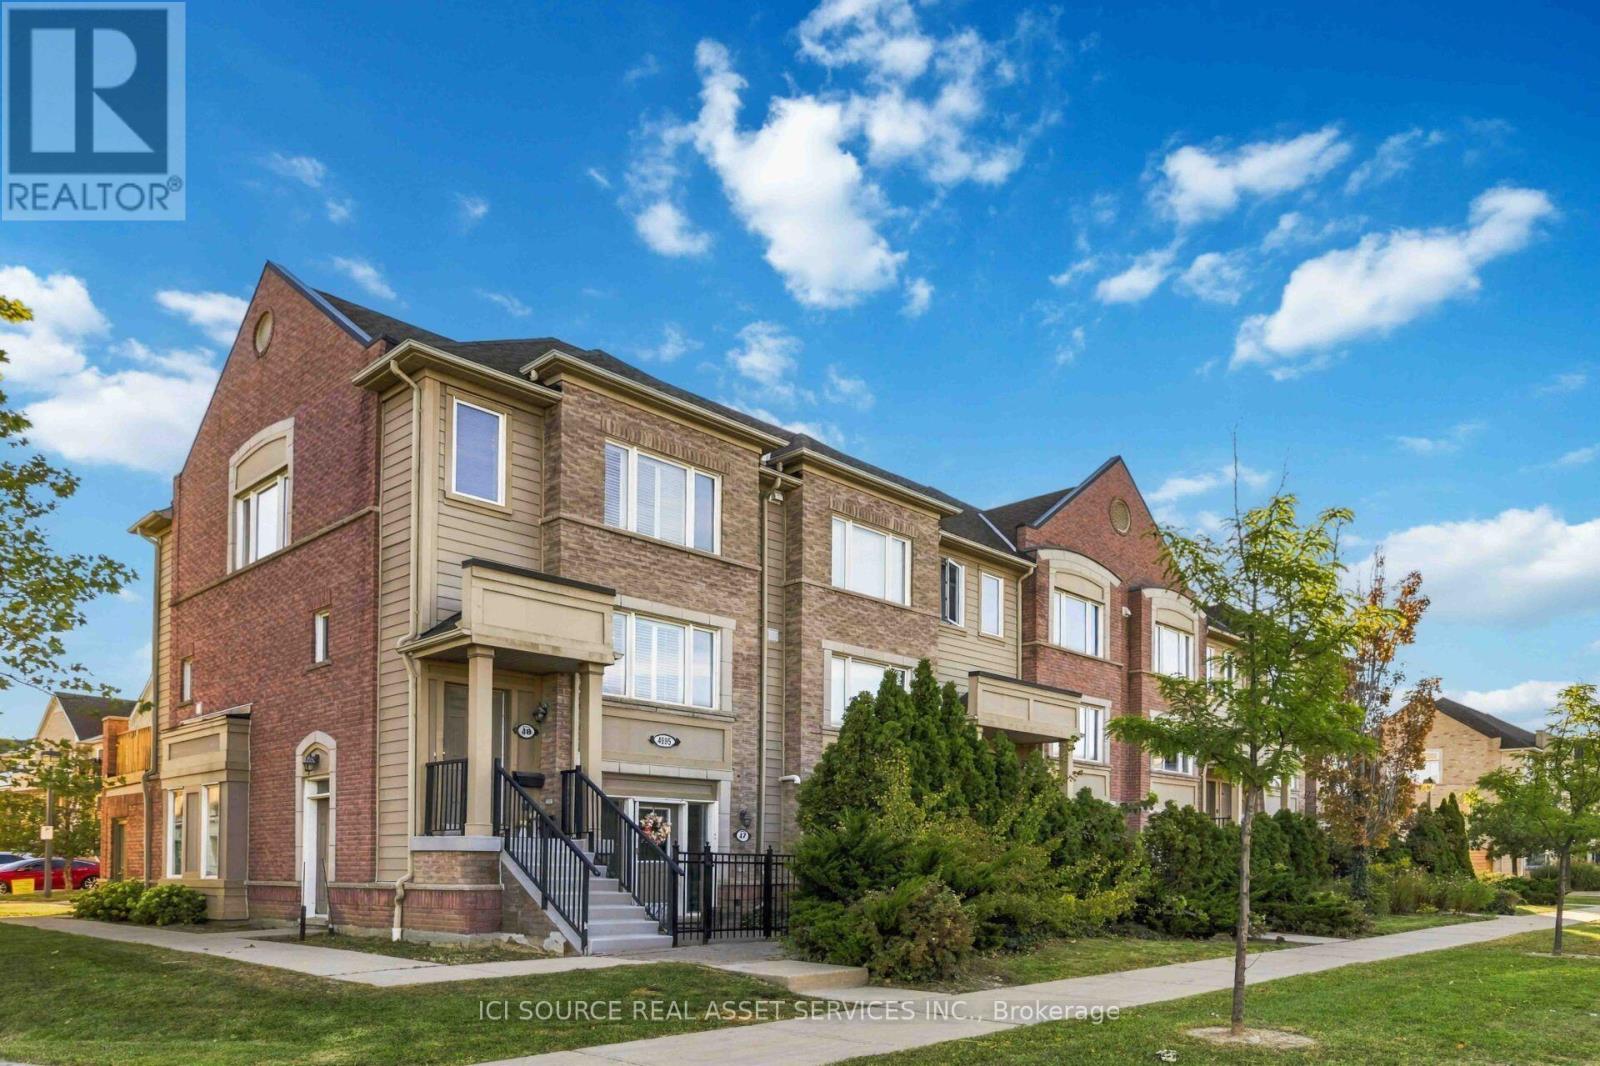
4985 Southampton Drive
Mississauga (Churchill Meadows), Ontario L5M8C6
MLS # W13865414
Property Details
Type
Condo Townhouse
Beds
3
Baths
3
Status
For Rent
More homes like this
About this property
Welcome to this beautifully updated 3-bedroom, 3-bathroom end-unit townhouse offering 1,258 sq. ft. of bright, functional living space in desirable Churchill Meadows. Freshly painted throughout, this move-in-ready home features an open-concept main floor designed for comfortable everyday living and entertaining. The modern kitchen offers quartz countertops, stainless steel appliances, a large island with seating, double sink, pull-out pantry and undermount lighting, with direct access to a private deck for outdoor dining and relaxing. The spacious living and dining areas feature newly added pot lights, updated light fixtures and a custom built-in wall providing stylish and practical additional storage. Large windows and the end-unit layout bring plenty of natural light into the home. Upstairs are 3 well-appointed bedrooms, including a spacious primary retreat with walk-in closet and private ensuite, plus an additional full bathroom. Enjoy the convenience of ensuite laundry, California shutters, hardwood stairs, a new hot water tank, attached garage with inside entry and visitor parking. Ideally located near Eglinton Ave W & Winston Churchill Blvd, minutes from Hwy 403, transit, shopping, restaurants, parks, schools and everyday amenities. A bright, modern and exceptionally convenient home ready for its next tenants! *For Additional Property Details Click The Brochure Icon Below*
Rent Affordability
Affordability guide
Enter income
A common guideline is keeping rent near 30% of gross monthly income. This is an estimate only.
Rooms
| Room | Level | Dimensions |
|---|---|---|
| Primary Bedroom | Second level | 3.57 x 3.51 |
| Bedroom 2 | Second level | 2.77 x 3.26 |
| Bedroom 3 | Second level | 2.68 x 3.26 |
| Bathroom | Second level | 2.77 x 1.55 |
| Bathroom | Second level | 1.92 x 1.86 |
| Laundry room | Second level | 1.5 x 1.2 |
| Living room | Main level | 4.08 x 5.43 |
| Kitchen | Main level | 4.3 x 4.39 |
| Partial bathroom | Main level | 1.4 x 1 |
| Utility room | Main level | 1 x 1.5 |
Facts & Location
Interior Size
1,258 sq ft
Parking
1 spaces
Listing data
Listing information is provided for personal, non-commercial use and should be independently verified before making real estate decisions.
Last refreshed: Oct 6, 2026 2:45 PM
Explore nearby searches
SEO-friendly searches for this area, property type, and nearby neighbourhoods.
Similar Properties
More nearby listings that may fit the same search.
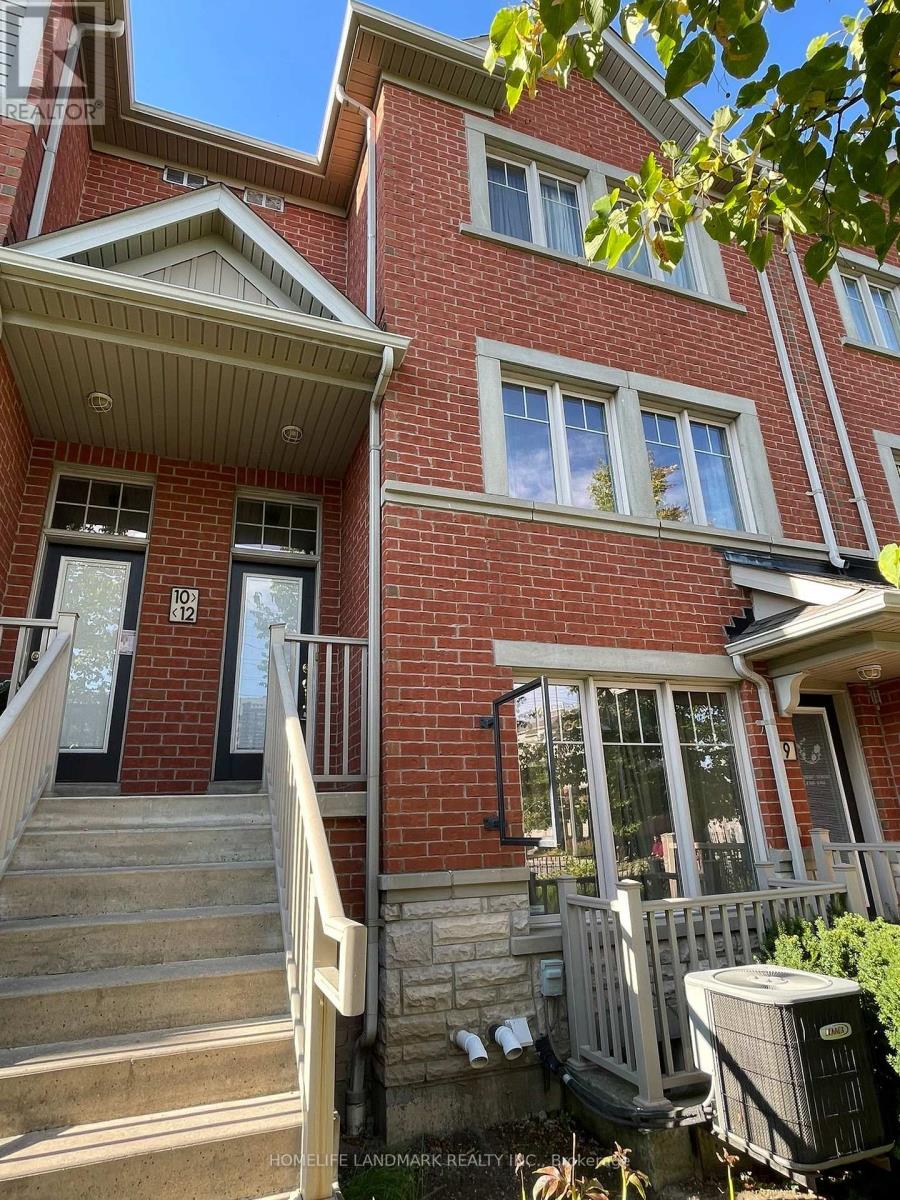
$3,300/mo
3375 Thomas Street
Mississauga (Churchill Meadows) · MLS # W13860208
4 bed · 3 bath · 1,500 sq ft
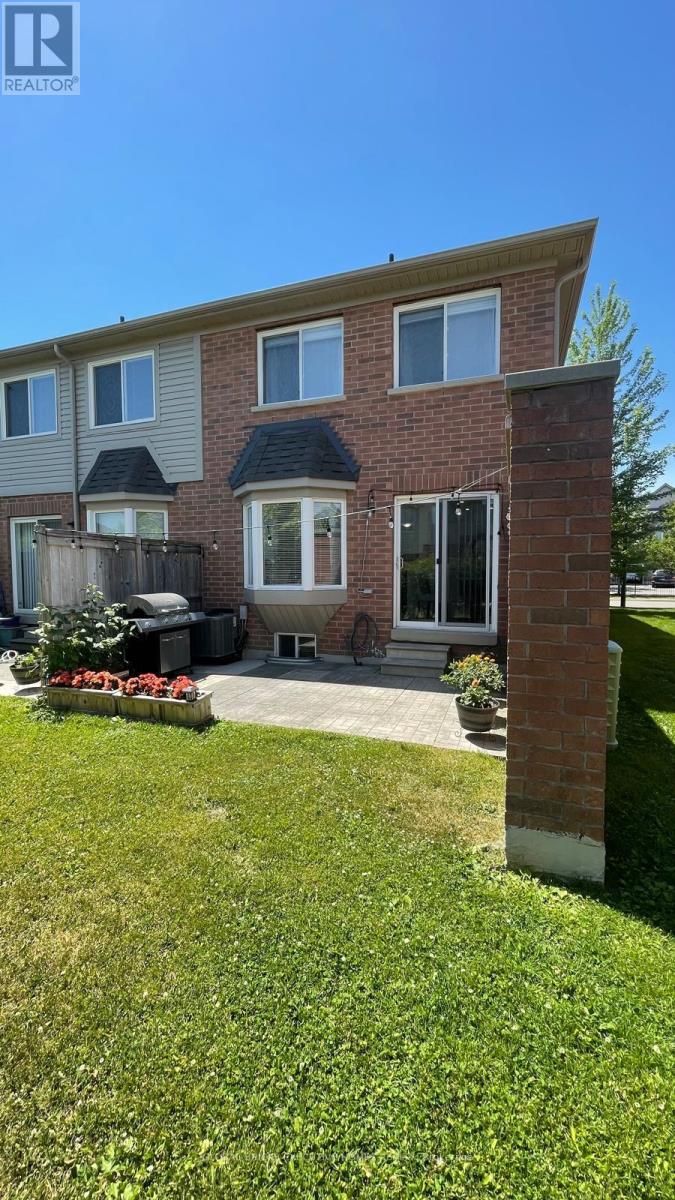
$3,500/mo
5255 Palmetto Place
Mississauga (Churchill Meadows) · MLS # W13776806
3 bed · 4 bath · 1,900 sq ft
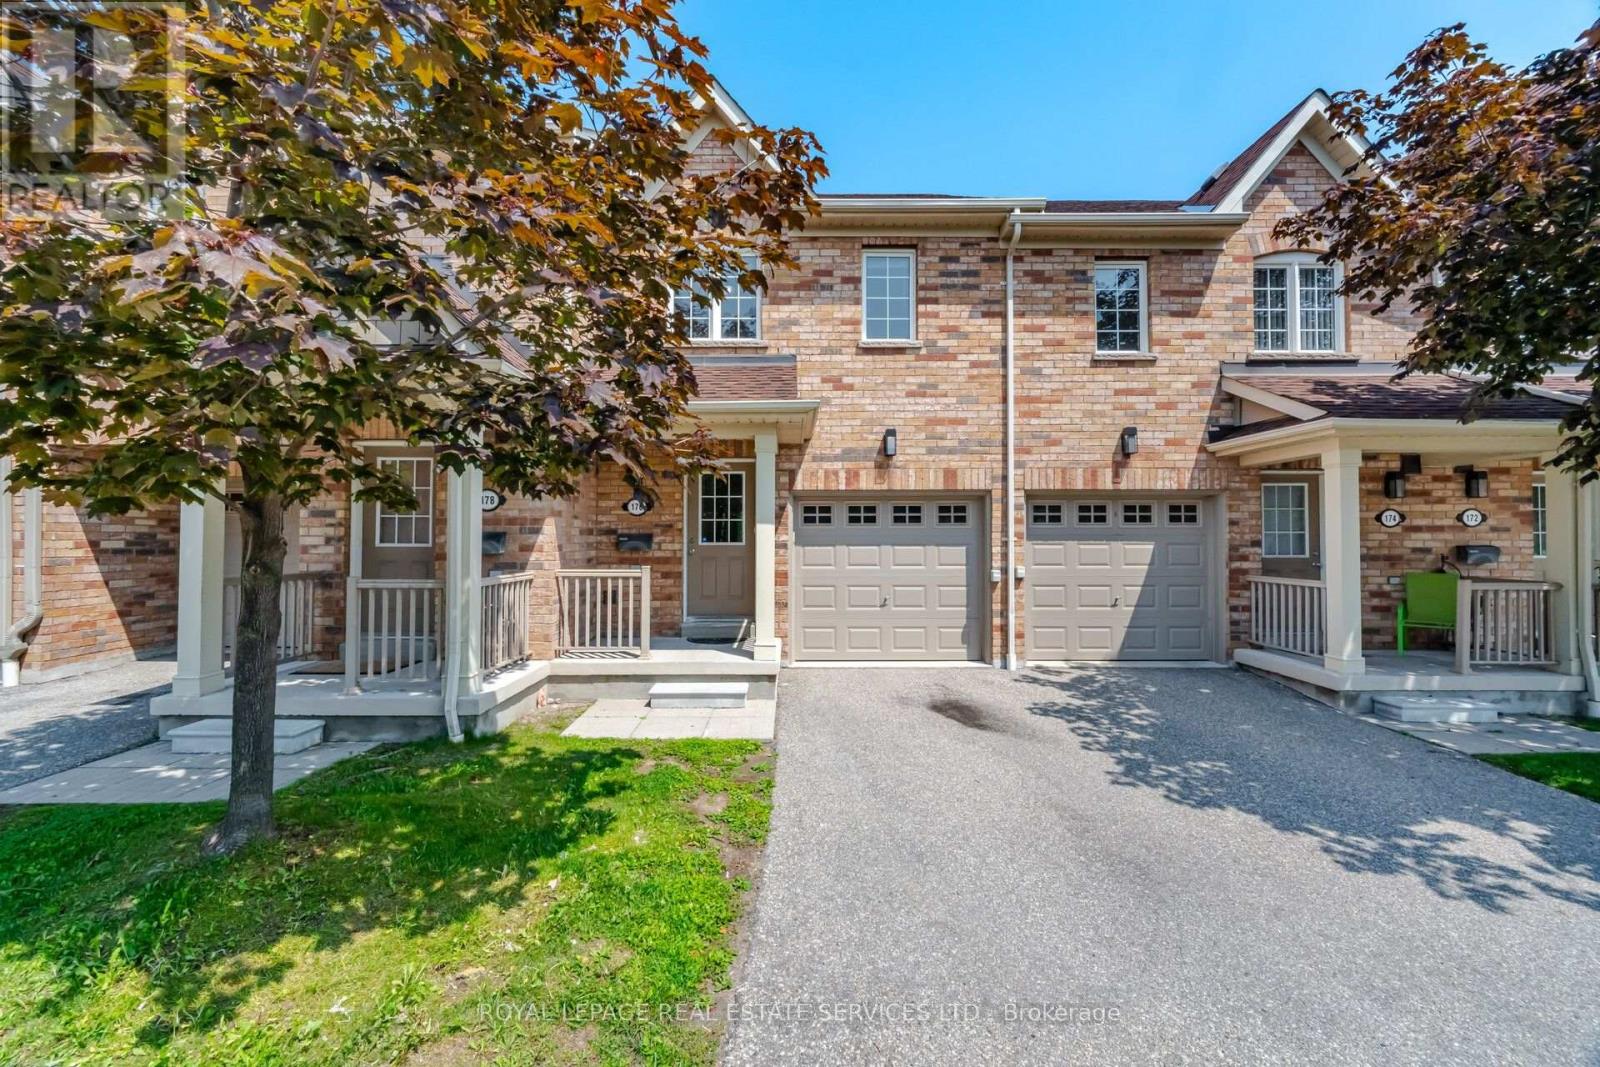
$3,500/mo
5255 Palmetto Place
Mississauga (Churchill Meadows) · MLS # W13667896
3 bed · 4 bath