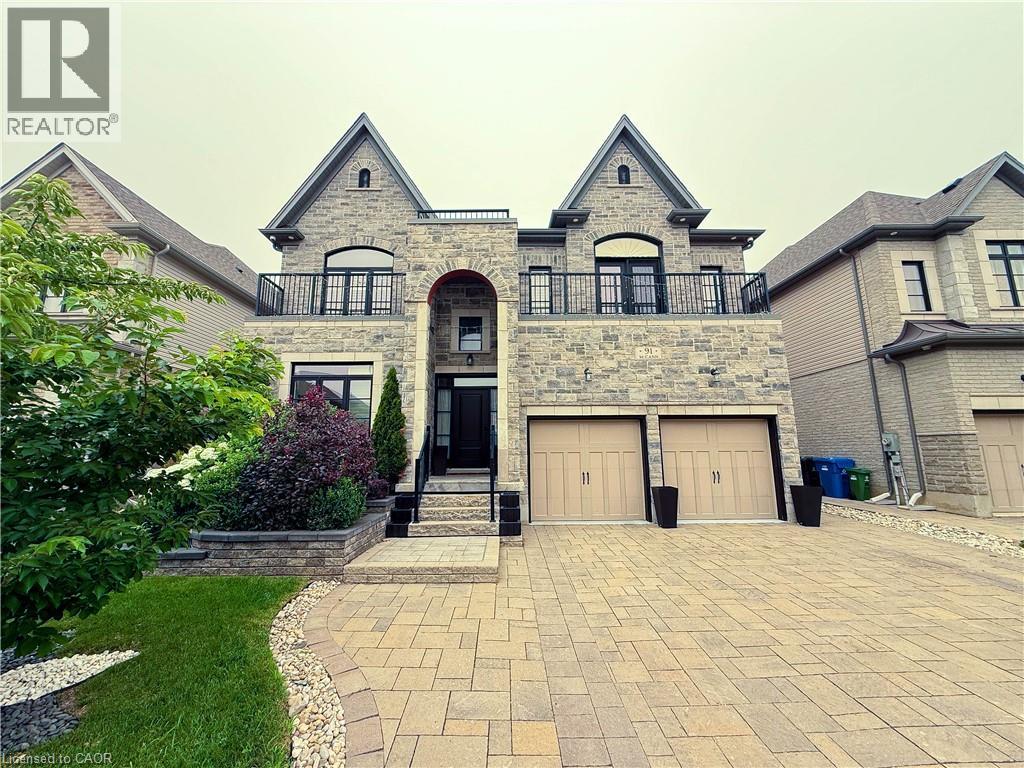
91 MCCANN Street
Guelph, Ontario N1G0A8
MLS # 40848997
Property Details
Type
Detached
Beds
4
Baths
4
Status
For Rent
More homes like this
About this property
Welcome to 91 MCCANN ST, GUELPH, a delightful single-family residence that’s practically winking at you from the heart of GUE, CAN! This two-story charmer isn't just a house; it's a passport to a life filled with giggles and good times, ready to be filled with your unique brand of joy. Imagine the possibilities within these two whimsical stories! Each level offers a fresh canvas for your grand adventures, from quiet mornings with a cup of coffee to boisterous game nights that echo with laughter. This isn't just a place to live; it's a stage for your life's most playful moments, all wrapped up in a neat, multi-level package. Ready to embark on your next great adventure? Don't just dream it, come and see it! And the most amazing feature of this house the backyard, its has a pool, hot tub and BBQ area. Always feel like taking a your own private vacation in the backyard. BASEMENT NOT INCLUDED.
Rent Affordability
Affordability guide
Enter income
A common guideline is keeping rent near 30% of gross monthly income. This is an estimate only.
Rooms
| Room | Level | Dimensions |
|---|---|---|
| Laundry room | Second level | x |
| 4pc Bathroom | Second level | x |
| 4pc Bathroom | Second level | x |
| Bedroom | Second level | 11'4'' x 16'4'' |
| Bedroom | Second level | 12'3'' x 17'11'' |
| Bedroom | Second level | 10'10'' x 12'5'' |
| 4pc Ensuite bath | Second level | x |
| Primary Bedroom | Second level | 15'3'' x 18'7'' |
| Kitchen | Main level | 16'5'' x 13'9'' |
| Family room | Main level | 16'4'' x 16'1'' |
| Dining room | Main level | 14'9'' x 10'4'' |
| Breakfast | Main level | x |
| Office | Main level | 10'1'' x 10'0'' |
| 2pc Bathroom | Main level | x |
| Bonus Room | Main level | x |
Facts & Location
Interior Size
3,500 sq ft
Parking
3 spaces
Listing data
Listing information is provided for personal, non-commercial use and should be independently verified before making real estate decisions.
Last refreshed: Oct 6, 2026 3:25 AM
Explore nearby searches
SEO-friendly searches for this area, property type, and nearby neighbourhoods.
Similar Properties
More nearby listings that may fit the same search.
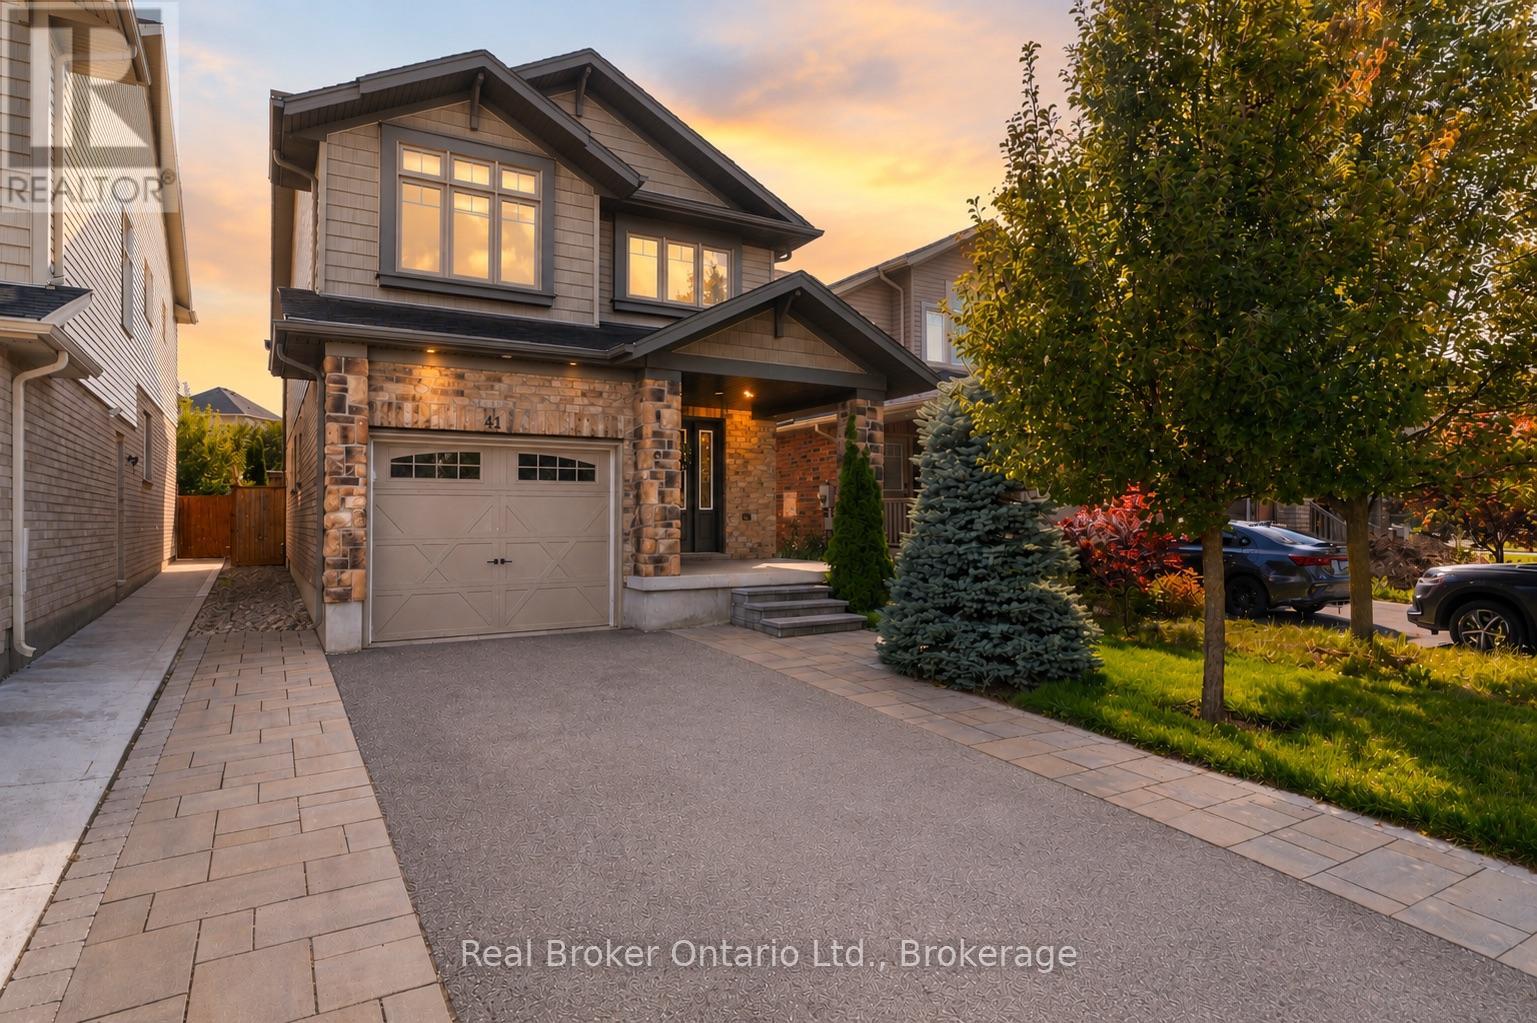
$3,600/mo
41 Samuel Drive
Guelph (Pineridge/Westminster Woods) · MLS # X13559844
3 bed · 4 bath
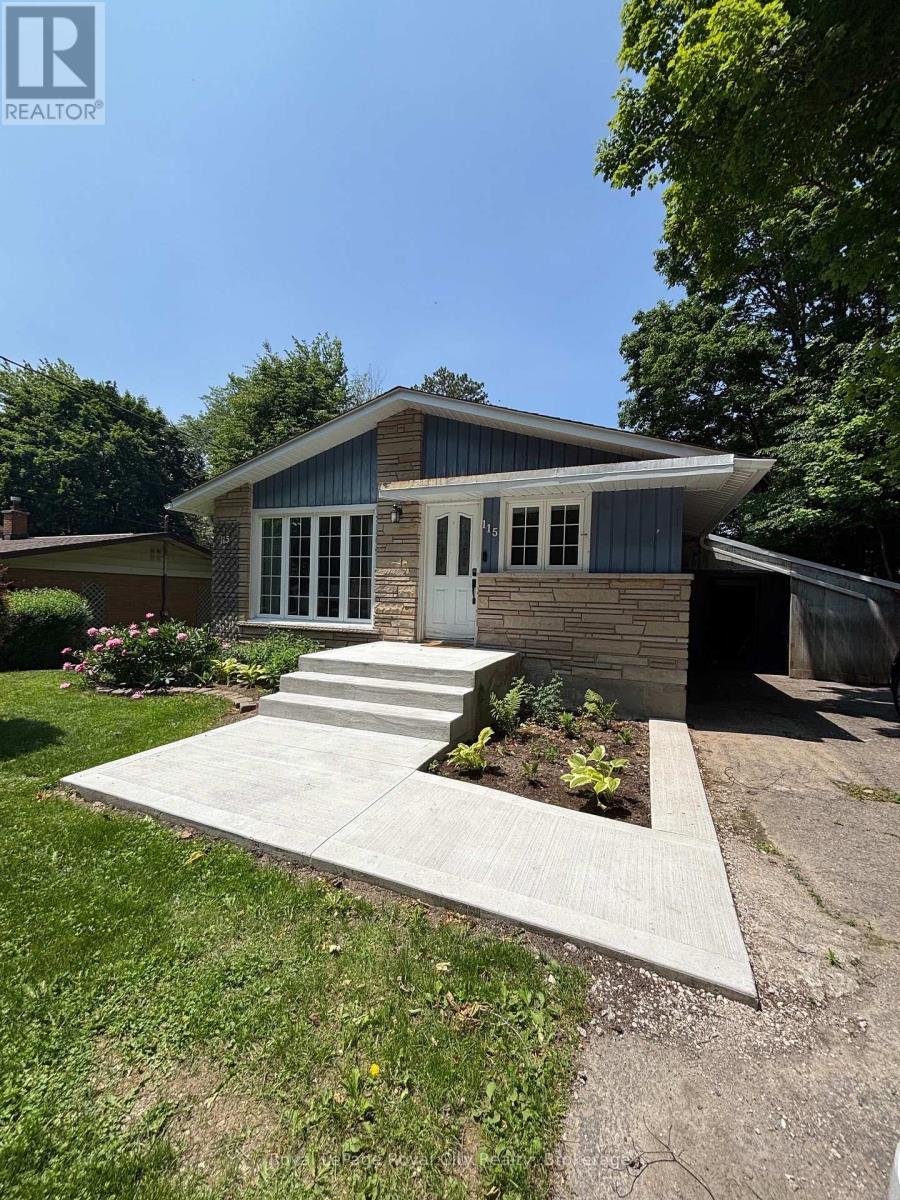
$1,900/mo
115 Speedvale Avenue
Guelph (Riverside Park) · MLS # X13544184
2 bed · 1 bath
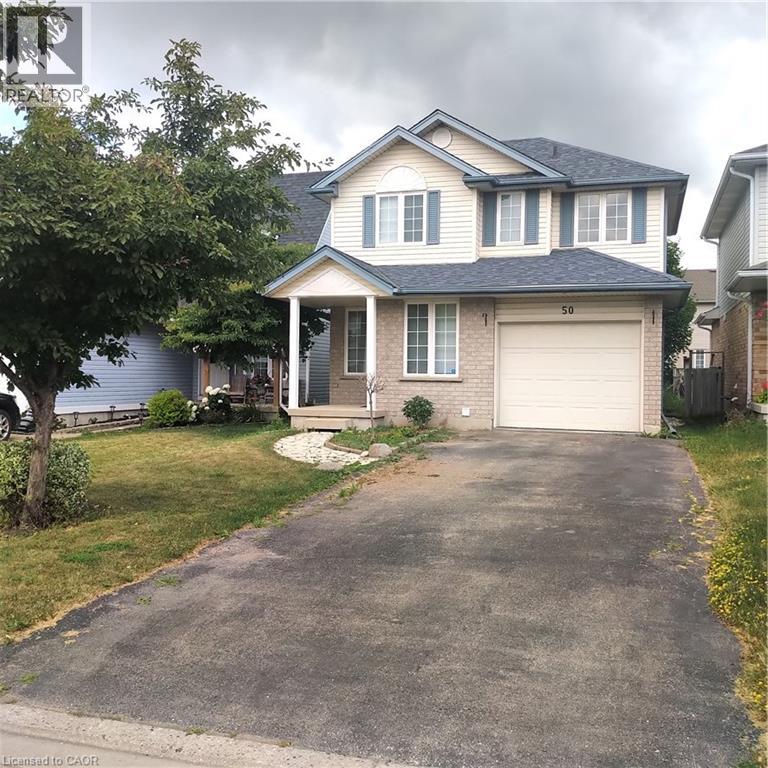
$2,800/mo
50 HAGAN Avenue
Guelph · MLS # 40831984
3 bed · 2 bath · 1,058 sq ft