
352 Miller Park Avenue
Bradford West Gwillimbury (Bradford), Ontario L3Z4H5
MLS # N13802468
Property Details
Type
Detached
Beds
3
Baths
4
Status
For Sale
More homes like this
About this property
Welcome to 352 Miller Park Ave, a charming two-storey home filled with natural light and thoughtful features throughout. Offering a comfortable blend of warmth, functionality, and versatility, this inviting property is well suited to families, couples, or downsizers looking for a home with room to make it their own.The main floor offers a spacious, functional layout designed for everyday living and entertaining. Upstairs, generously sized bedrooms provide comfortable retreats, complemented by the convenience of second-floor laundry and custom blinds throughout (Main and Second Floor).The finished basement adds exceptional flexibility and is ideally suited to a work-from-home lifestyle. Featuring a private office, client reception area, two-piece bathroom, and utility sink in the furnace room, this versatile space is perfect for professionals, entrepreneurs, or anyone seeking a dedicated workspace separate from the main living areas.Outside, finished hardscaping enhances the front entrance and continues along the walkway to the backyard. A large patio creates an inviting setting for outdoor dining, summer gatherings, or relaxing in your own private outdoor retreat. community. A great opportunity to settle in and make this home your own.
Mortgage Estimate
Estimated monthly payment
Calculating…
Estimate only. Taxes, insurance, condo fees, and lender terms are not included.
Monthly costs to verify
Property taxes: about $433/month based on listed annual taxes.
Estimate only. Confirm taxes, condo/maintenance fees, insurance, utilities, and lender terms before making decisions.
Rooms
| Room | Level | Dimensions |
|---|---|---|
| Foyer | Main level | 2.44 x 2.16 |
| Living room | Main level | 5.41 x 3.15 |
| Kitchen | Main level | 5.64 x 2.74 |
| Primary Bedroom | Second level | 5.38 x 4.29 |
| Bedroom 2 | Second level | 2.97 x 2.87 |
| Bedroom 3 | Second level | 2.97 x 2.84 |
| Laundry room | Second level | 1.91 x 1.63 |
| Recreational, Games room | Lower level | 4.75 x 2.77 |
| Office | Lower level | 3.07 x 2.74 |
| Furnace | Lower level | 2.74 x 2.34 |
Facts & Location
Parking
2 spaces
Lot Size
29.2 x 115.2 FT
Annual Taxes
$5,193
Listing data
Listing information is provided for personal, non-commercial use and should be independently verified before making real estate decisions.
Last refreshed: Oct 7, 2026 3:23 AM
Explore nearby searches
SEO-friendly searches for this area, property type, and nearby neighbourhoods.
Similar Properties
More nearby listings that may fit the same search.
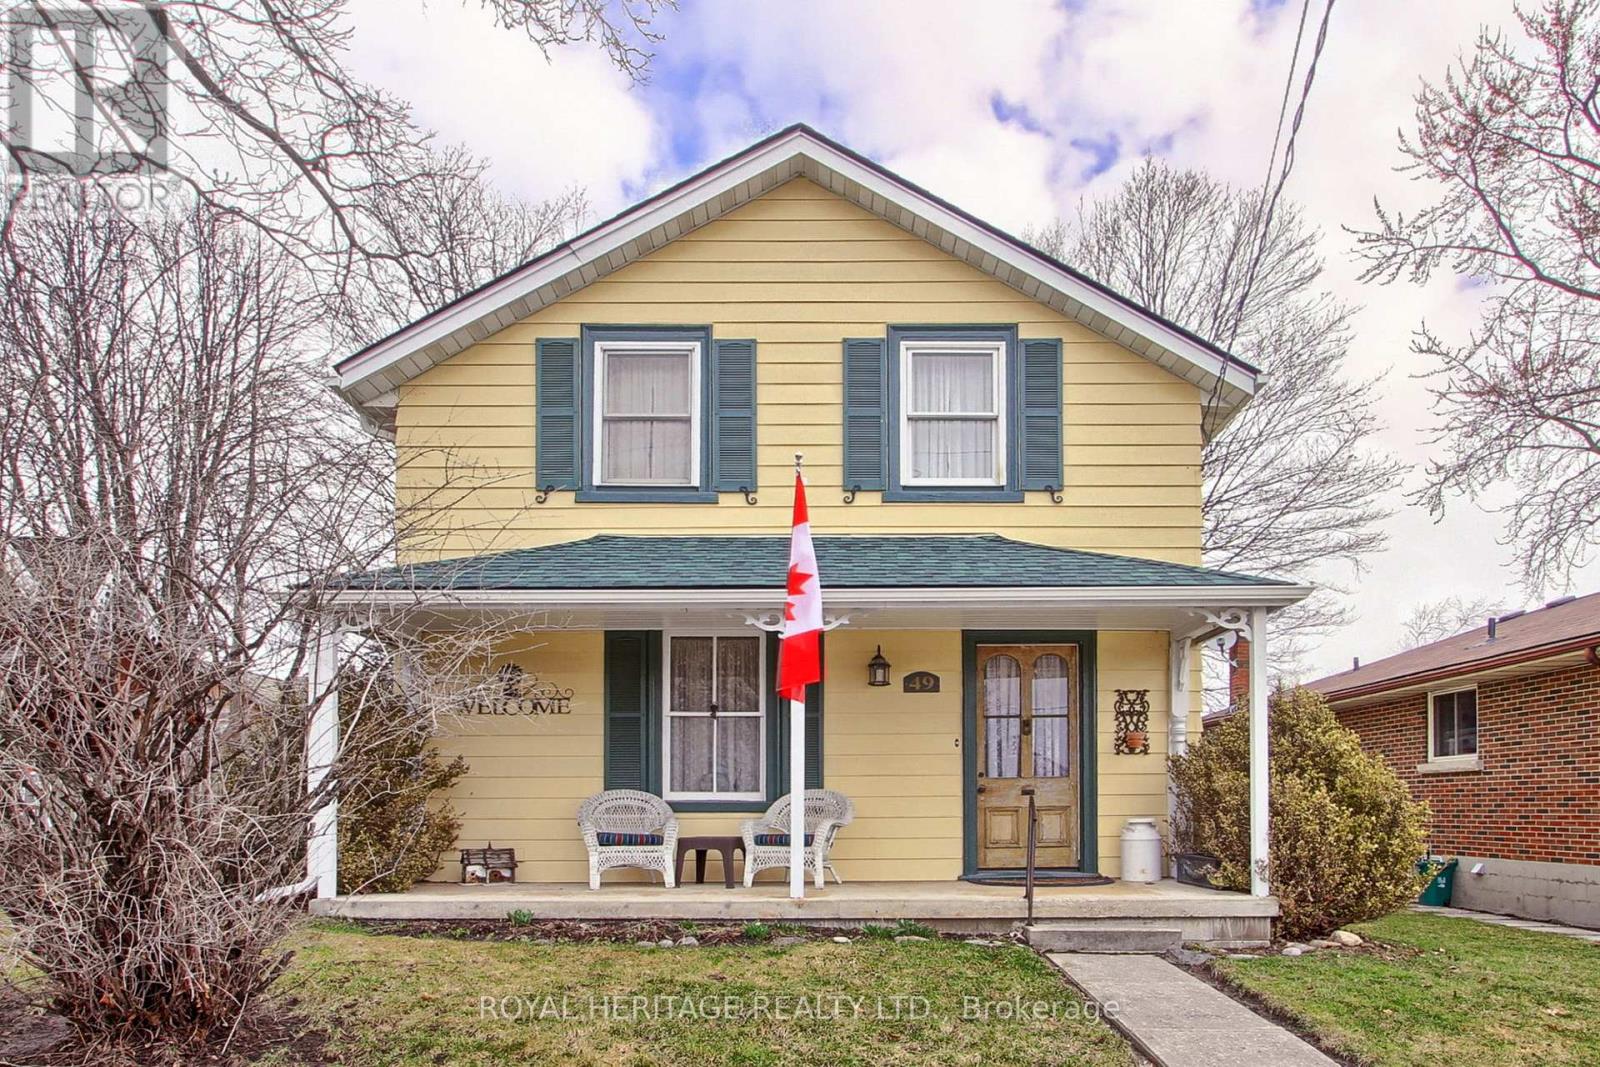
$899,900
49 John Street
Bradford West Gwillimbury (Bradford) · MLS # N12952830
4 bed · 3 bath
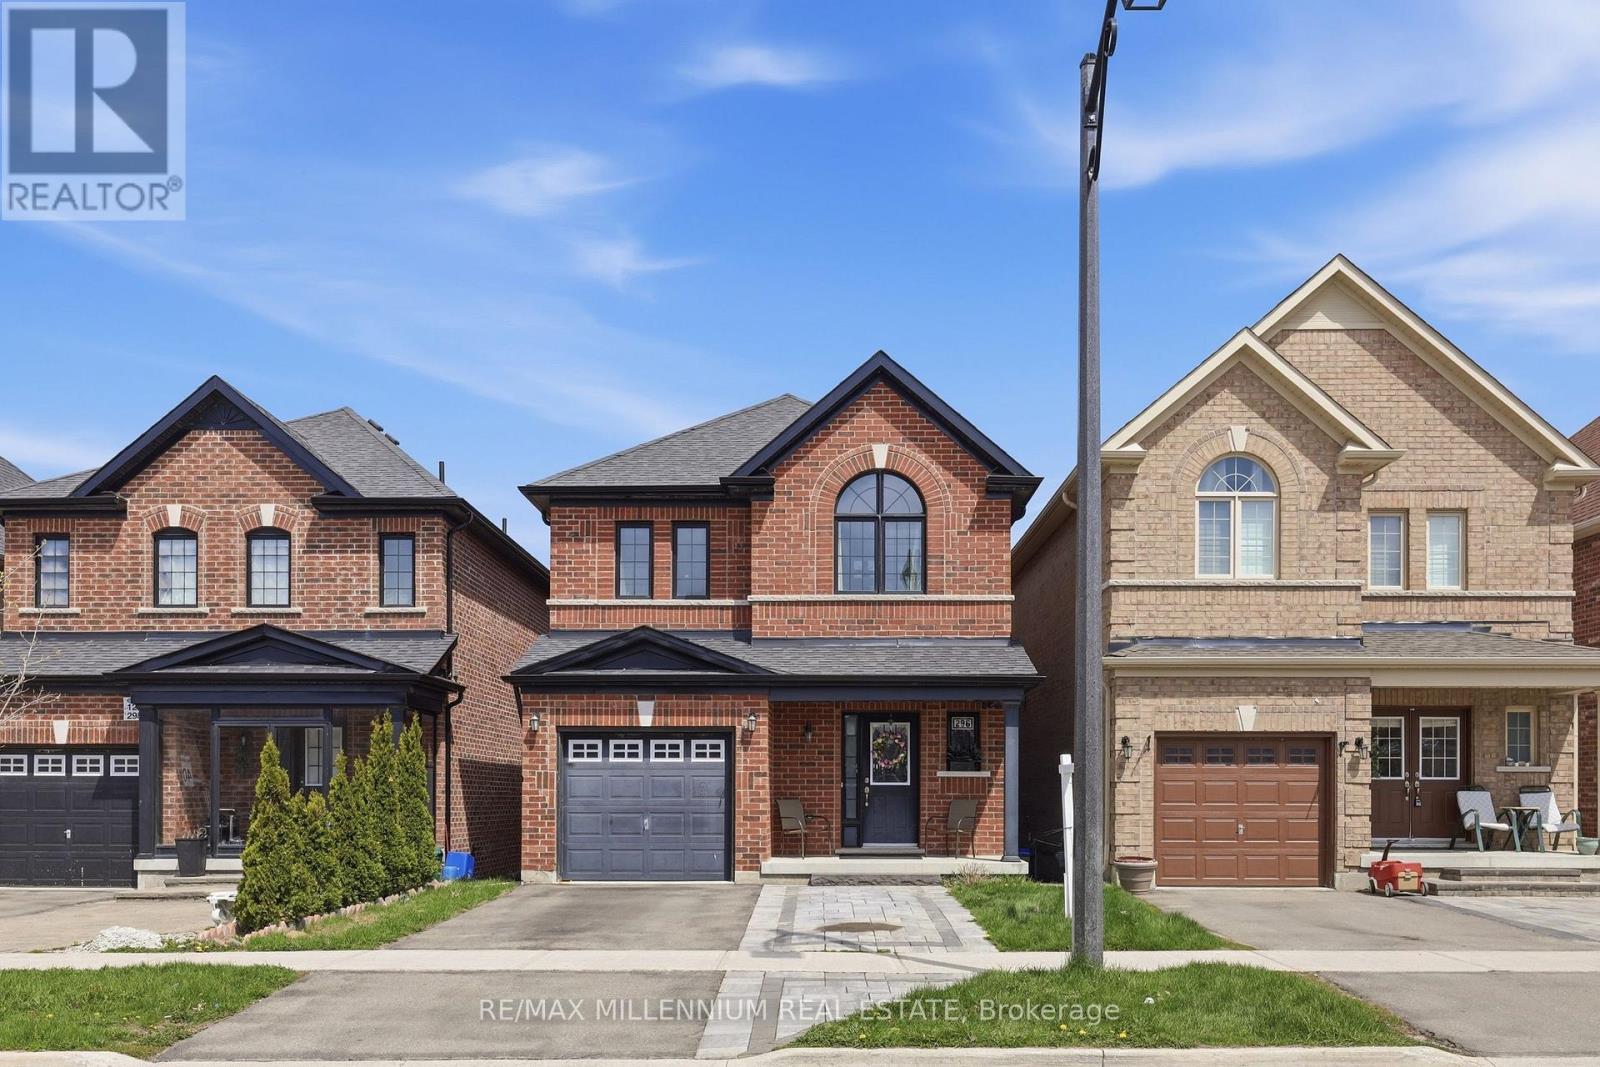
$949,000
296 Miller Park Avenue
Bradford West Gwillimbury (Bradford) · MLS # N13617484
4 bed · 3 bath
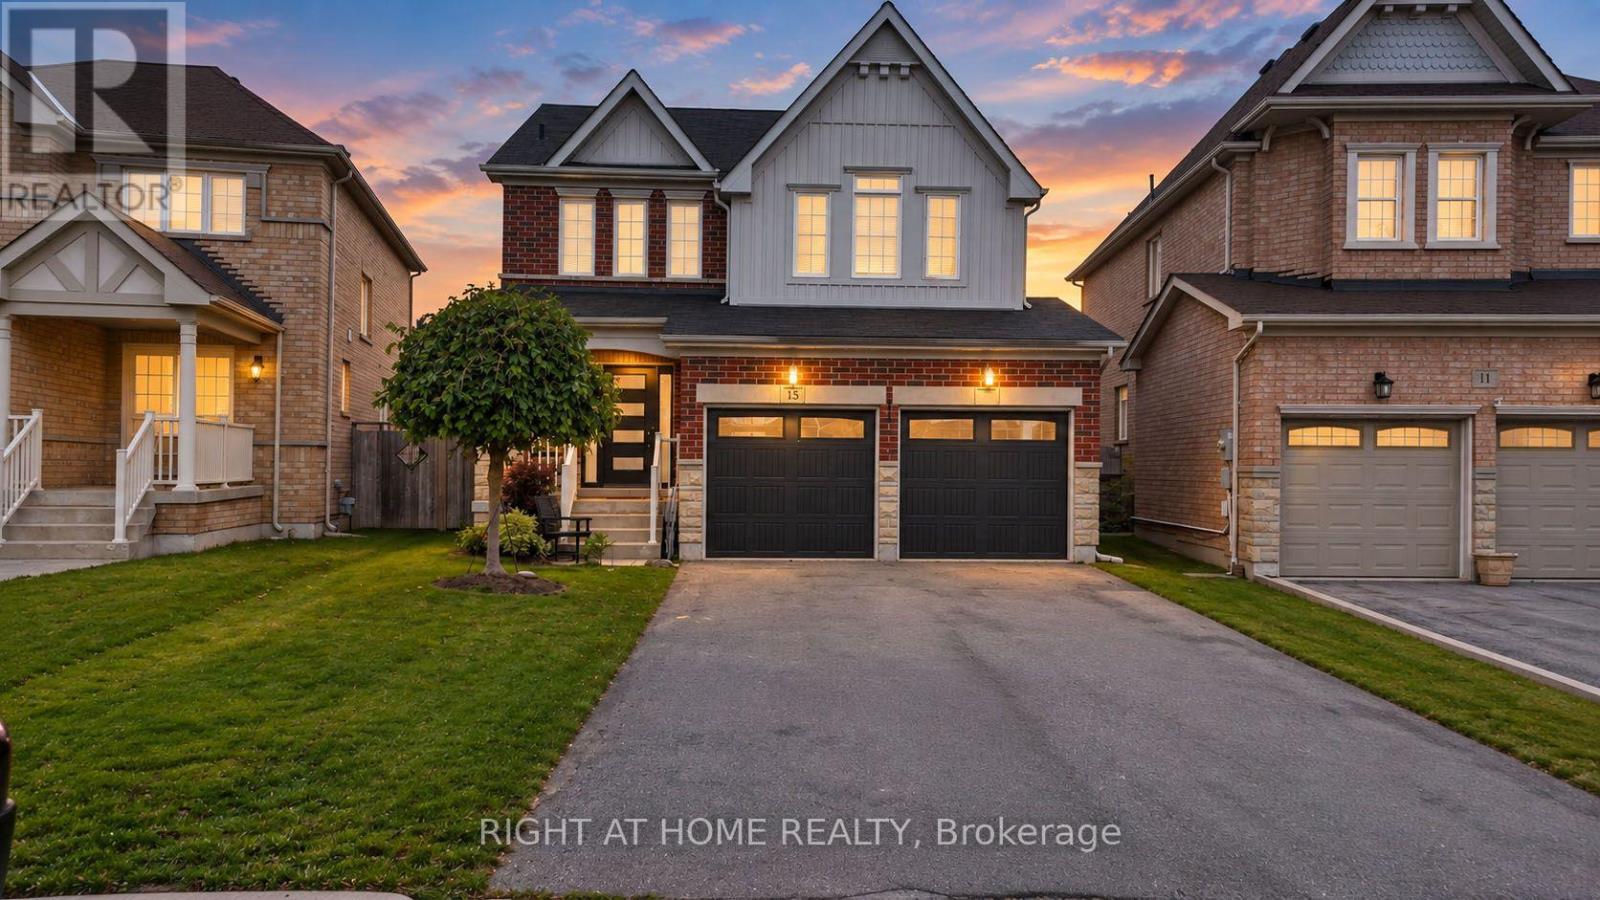
$955,000
15 Sundragon Trail
Bradford West Gwillimbury (Bradford) · MLS # N13780994
4 bed · 3 bath