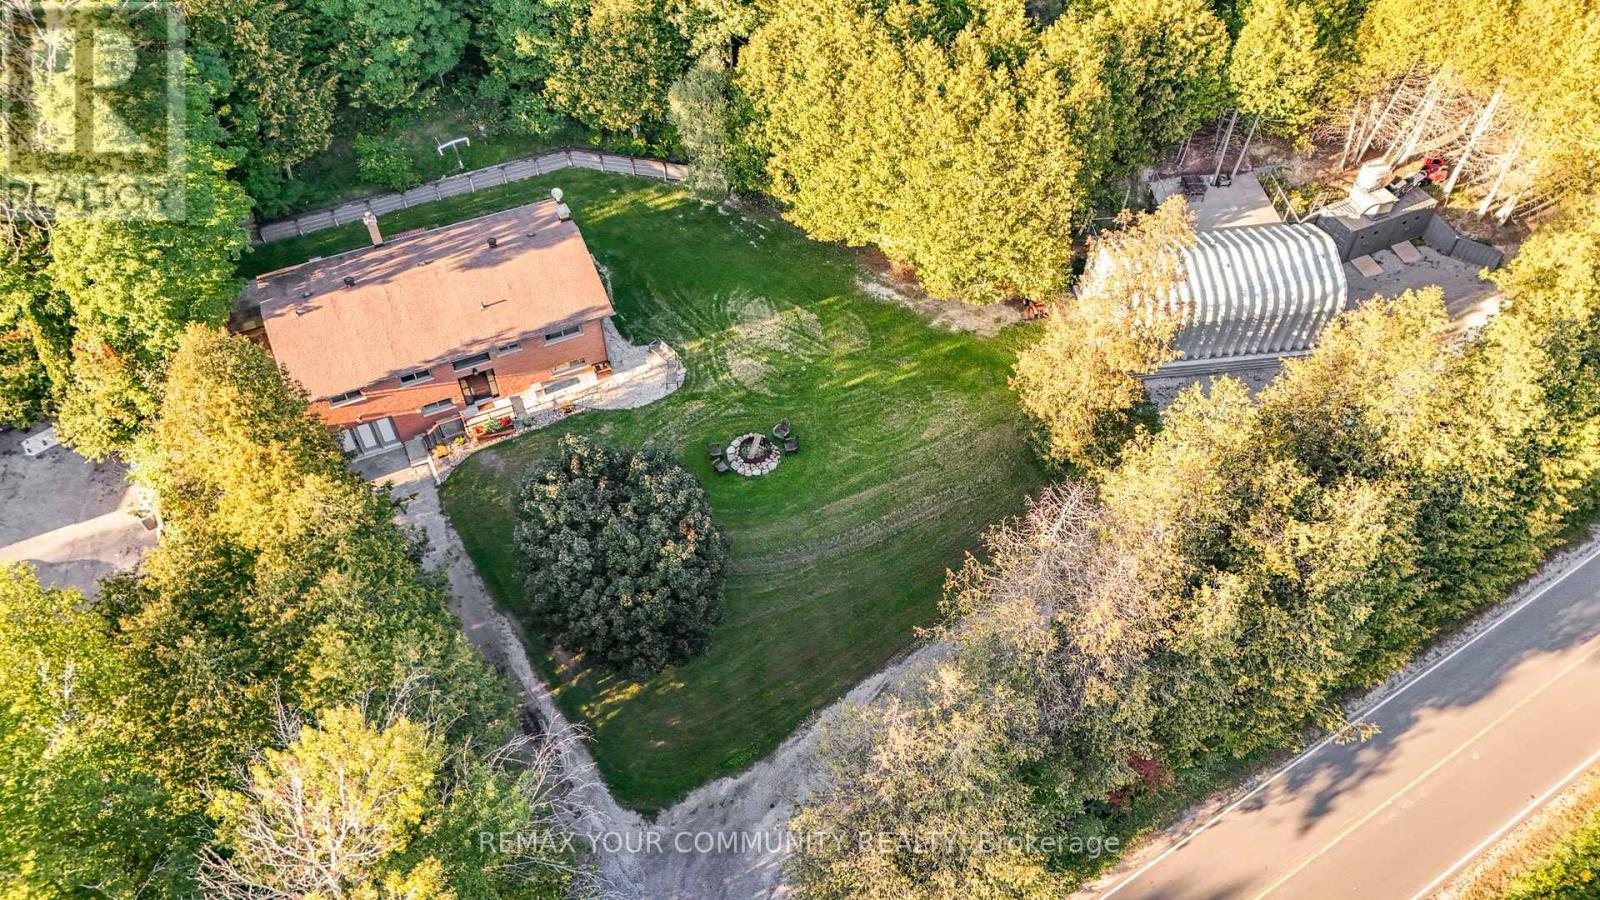
2388 Line 10
Bradford West Gwillimbury, Ontario L3Z3L2
MLS # N13801720
Property Details
Type
Detached
Beds
3
Baths
3
Status
For Sale
More homes like this
About this property
Set on approximately 2.58 acres directly across from Scanlon Creek Conservation Area, this immaculate 3 bedroom raised bungalow featuring a heated 20' X 39' workshop with impressive 12' door, offers a rare blend of privacy, functionality & modern comfort, just minutes to town. Surrounded by nature with stunning views, the setting provides exceptional natural light & a peaceful rural backdrop. The home features a functional layout with 3 bedrooms & 3 bathrooms, finished basement, forced air heating & central air conditioning. Key updates include high-efficiency windows (approx. 5 years), furnace & A/C (approx. 5 years), roof (approx. 8 years), & a stunning renovated custom kitchen with updated appliances. Well-equipped for rural living with a well, septic system & 200 amp service. Additional updates include the well pump, check valve, sump pump & a water treatment system (softener, filter & UV, all owned). Detached Quonset structure (approx. 780 sq ft, built 2019) provides additional storage space. The property also includes two sheds with hydro, two shipping/storage containers & a newer deck. Located minutes to amenities while surrounded by nature, with nearby trails & river, this property offers flexibility for those seeking not just a home, but a lifestyle.
Mortgage Estimate
Estimated monthly payment
Calculating…
Estimate only. Taxes, insurance, condo fees, and lender terms are not included.
Monthly costs to verify
Property taxes: about $584/month based on listed annual taxes.
Estimate only. Confirm taxes, condo/maintenance fees, insurance, utilities, and lender terms before making decisions.
Rooms
| Room | Level | Dimensions |
|---|---|---|
| Family room | Basement | 5.28 x 8.41 |
| Recreational, Games room | Basement | 4.1 x 6.36 |
| Kitchen | Main level | 5.44 x 3.14 |
| Bedroom 3 | Main level | 3.13 x 3.58 |
| Dining room | Main level | 3.85 x 4.3 |
| Living room | Main level | 4.37 x 4.3 |
| Bedroom 2 | Main level | 3.07 x 3.58 |
| Laundry room | Basement | 2.11 x 2.78 |
| Primary Bedroom | Main level | 4.26 x 4.01 |
Facts & Location
Interior Size
780 sq ft
Parking
10 spaces
Lot Size
250.1 x 450.2 FT
Annual Taxes
$7,003
Listing data
Listing information is provided for personal, non-commercial use and should be independently verified before making real estate decisions.
Last refreshed: Oct 8, 2026 3:25 AM
Explore nearby searches
SEO-friendly searches for this area, property type, and nearby neighbourhoods.
Similar Properties
More nearby listings that may fit the same search.
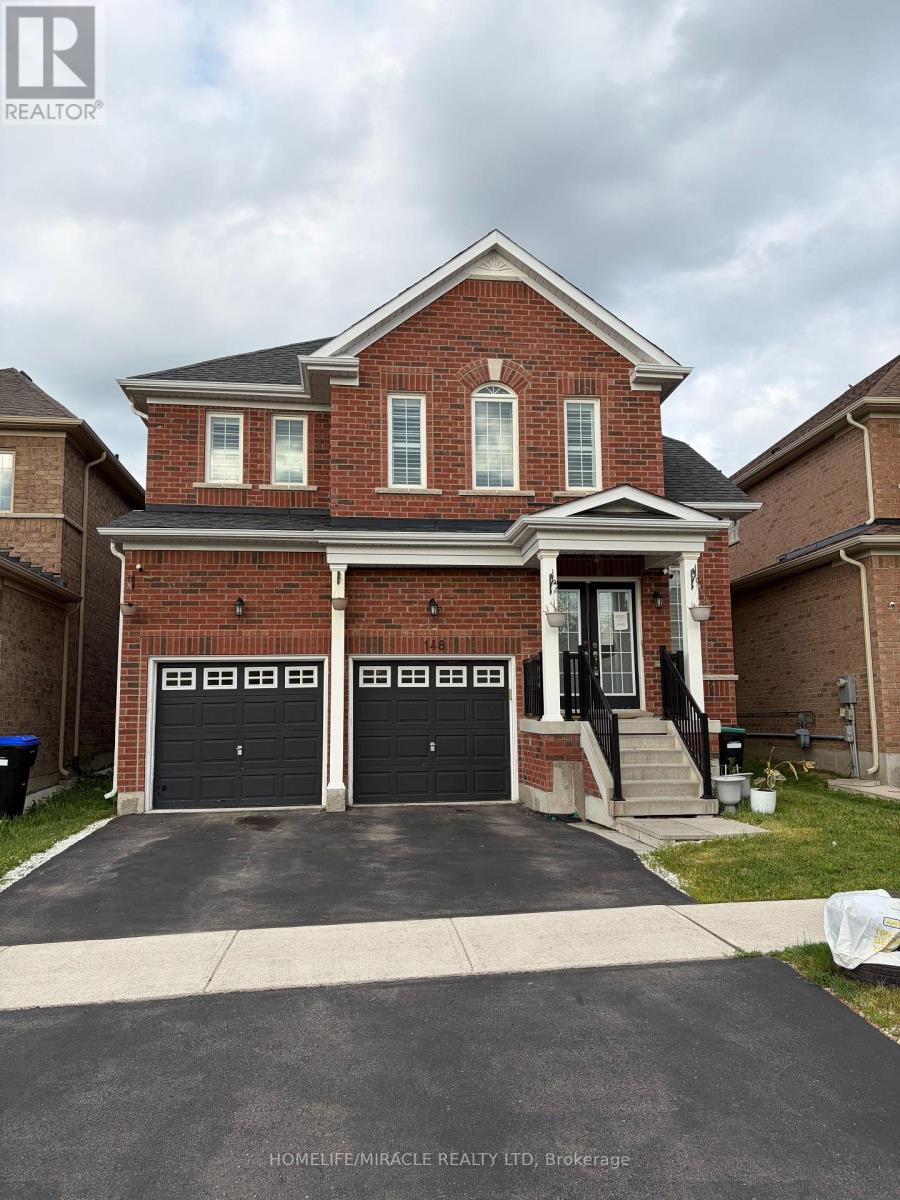
$1,189,000
148 Milby Crescent
Bradford West Gwillimbury (Bradford) · MLS # N13439724
4 bed · 4 bath
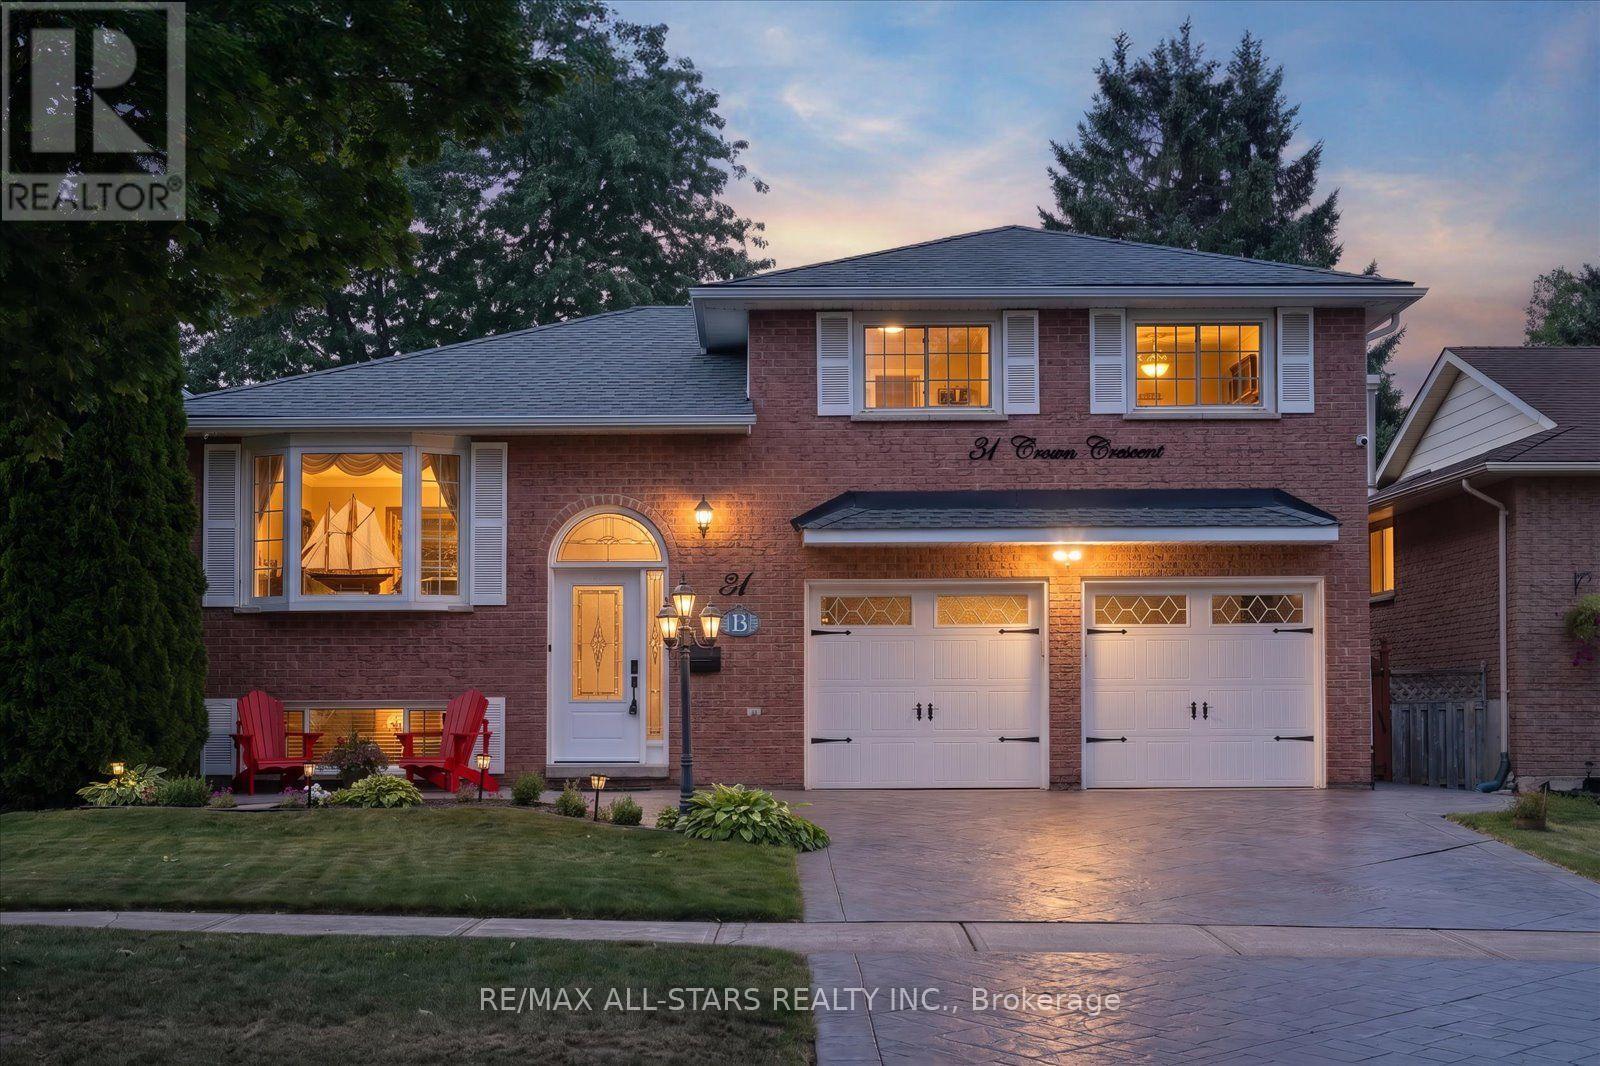
$1,188,800
31 Crown Crescent
Bradford West Gwillimbury (Bradford) · MLS # N13693222
4 bed · 2 bath
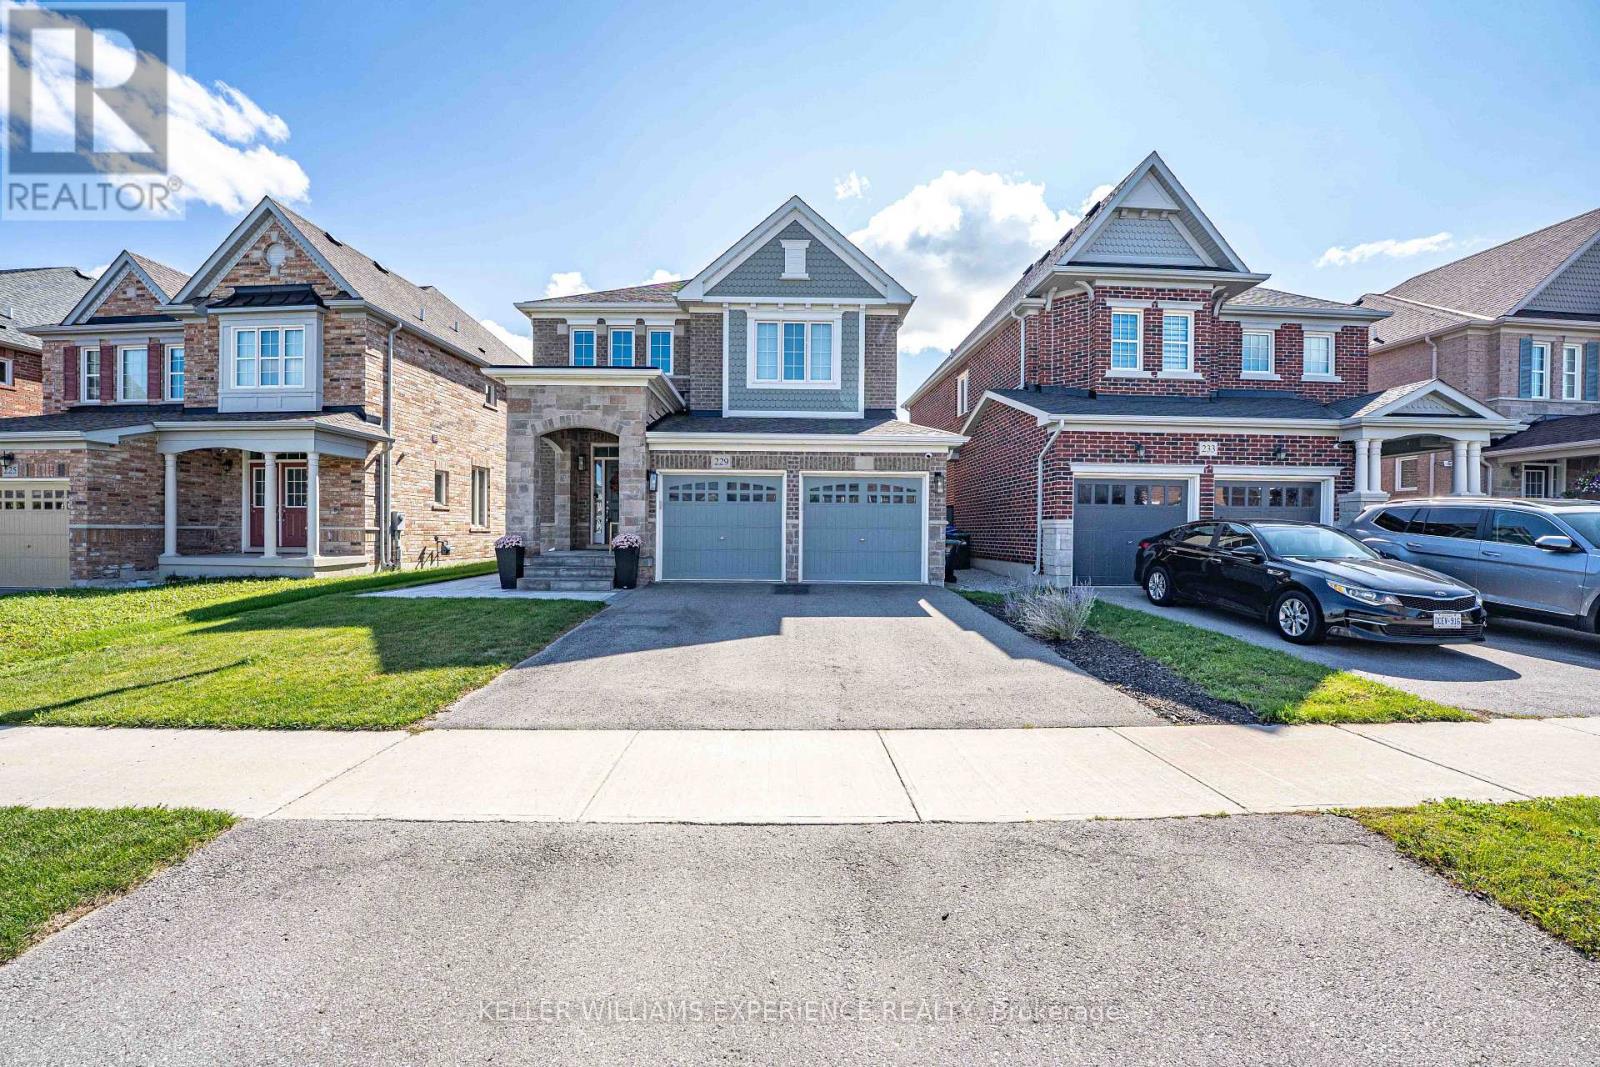
$1,179,000
229 Blue Dasher Boulevard
Bradford West Gwillimbury (Bradford) · MLS # N13787870
4 bed · 3 bath · 2,300 sq ft