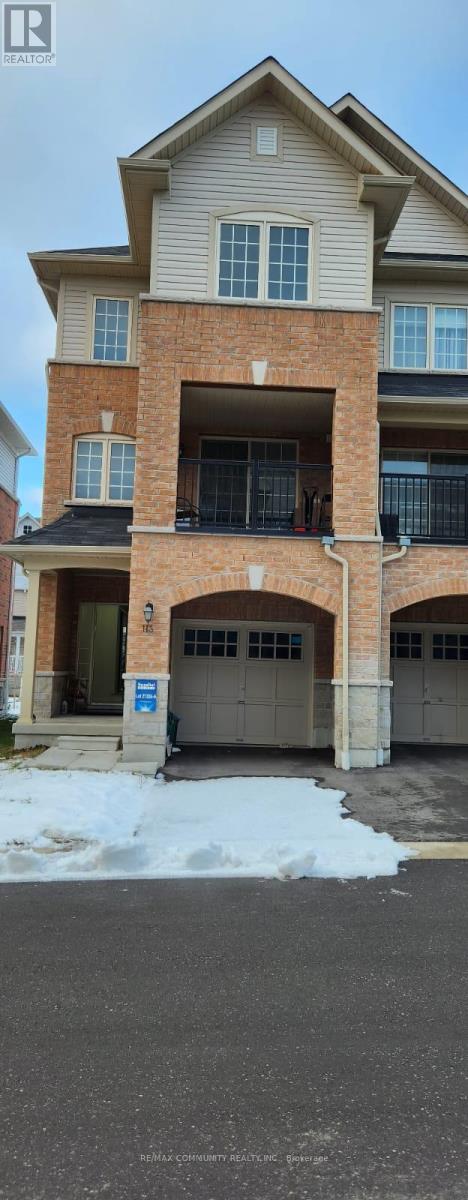
113 Ainley Road
Ajax (Central East), Ontario L1Z0S9
MLS # E13731414
Property Details
Type
Townhouse
Beds
4
Baths
4
Status
For Sale
More homes like this
About this property
Welcome to this well-maintained freehold townhouse in Ajax. This end-unit offers the feel of a semi with the benefits of freehold ownership. Located in a quiet, family-friendly community, this all-brick home features 3 bedrooms and 2.5 bathrooms, a functional layout, and excellent natural light throughout. The main level offers a welcoming family room, inviting foyer, direct garage access, and ample storage. The second level showcases a bright open-concept living and dining area anchored by an upgraded kitchen-ideal for everyday living and entertaining. A private balcony off this level provides a perfect outdoor retreat. Upstairs, the top floor features three bedrooms with ample closet space, including a comfortable primary bedroom with ensuite privileges. The unfinished basement offers excellent future potential, featuring high ceilings and above-grade windows. Laundry is conveniently located in the basement, keeping the upper levels dedicated to living space. Parking includes one car garage parking, with additional driveway parking. Conveniently located close to parks, playgrounds, trails, schools, and the Audley Recreation Centre, as well as Costco, shopping, restaurants, public transit, and major highways 401, 407, and 412, making daily errands and commuting effortless. Proudly owned by the original owner, this solid and versatile home is move-in ready with room to grow. End Unit shows well. Fully Finished Basement with 1 bedroom and 1 washroom featuring a stand-up shower.
Mortgage Estimate
Estimated monthly payment
Calculating…
Estimate only. Taxes, insurance, condo fees, and lender terms are not included.
Monthly costs to verify
Property taxes: about $483/month based on listed annual taxes.
Estimate only. Confirm taxes, condo/maintenance fees, insurance, utilities, and lender terms before making decisions.
Rooms
| Room | Level | Dimensions |
|---|---|---|
| Foyer | Ground level | 2.63 x 4.97 |
| Living room | Ground level | 4.92 x 4.97 |
| Kitchen | Second level | 4.49 x 2.48 |
| Eating area | Second level | 1.37 x 2.46 |
| Family room | Second level | 3.81 x 2.7 |
| Dining room | Second level | 4.88 x 2.24 |
| Primary Bedroom | Third level | 4.24 x 3.29 |
| Bedroom 2 | Third level | 4.83 x 2.39 |
| Bedroom 3 | Third level | 3.41 x 2.54 |
| Great room | Basement | 10.53 x 4.93 |
Facts & Location
Parking
2 spaces
Lot Size
22.9 x 70.3 FT
Annual Taxes
$5,797
Listing data
Listing information is provided for personal, non-commercial use and should be independently verified before making real estate decisions.
Last refreshed: Oct 6, 2026 3:00 AM
Explore nearby searches
SEO-friendly searches for this area, property type, and nearby neighbourhoods.
Similar Properties
More nearby listings that may fit the same search.
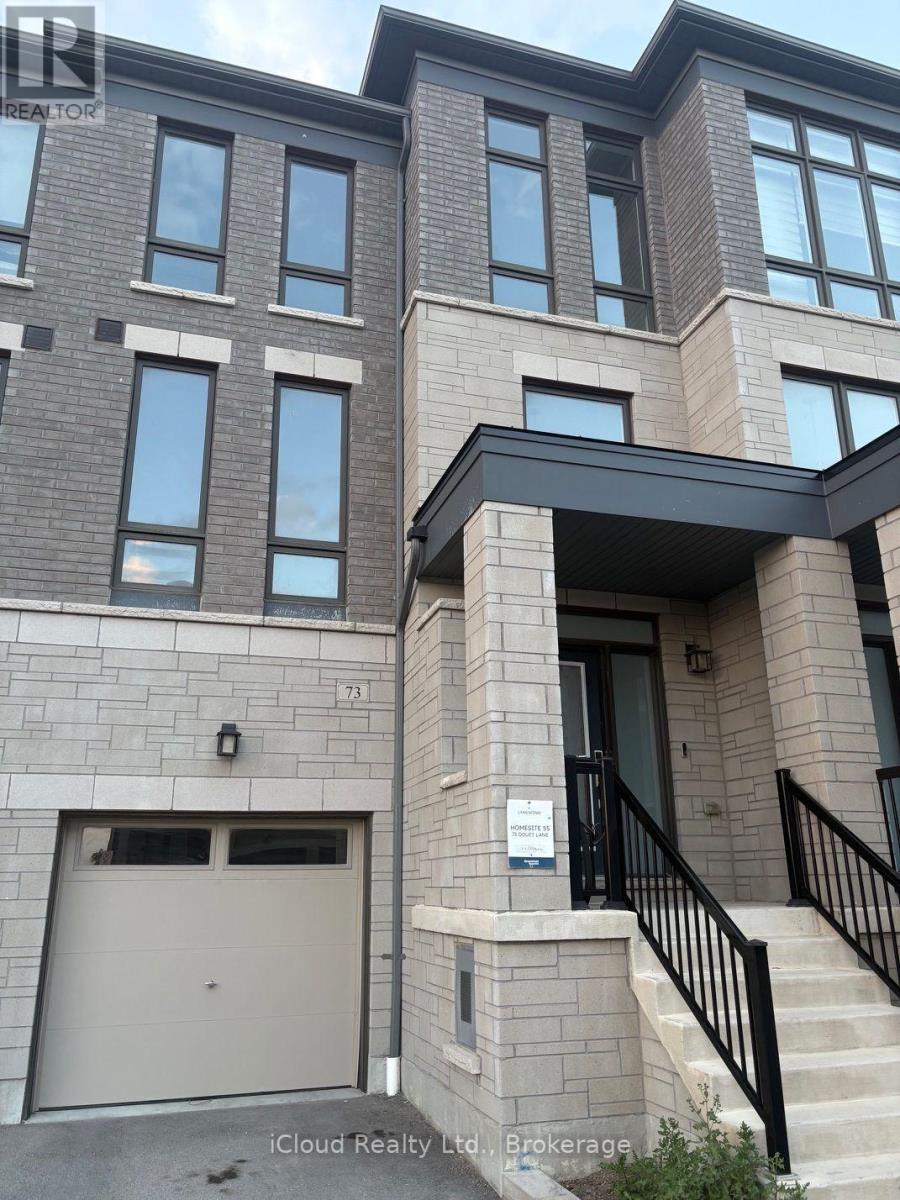
$899,000
73 Douet Lane
Ajax (South East) · MLS # E13728970
4 bed · 3 bath
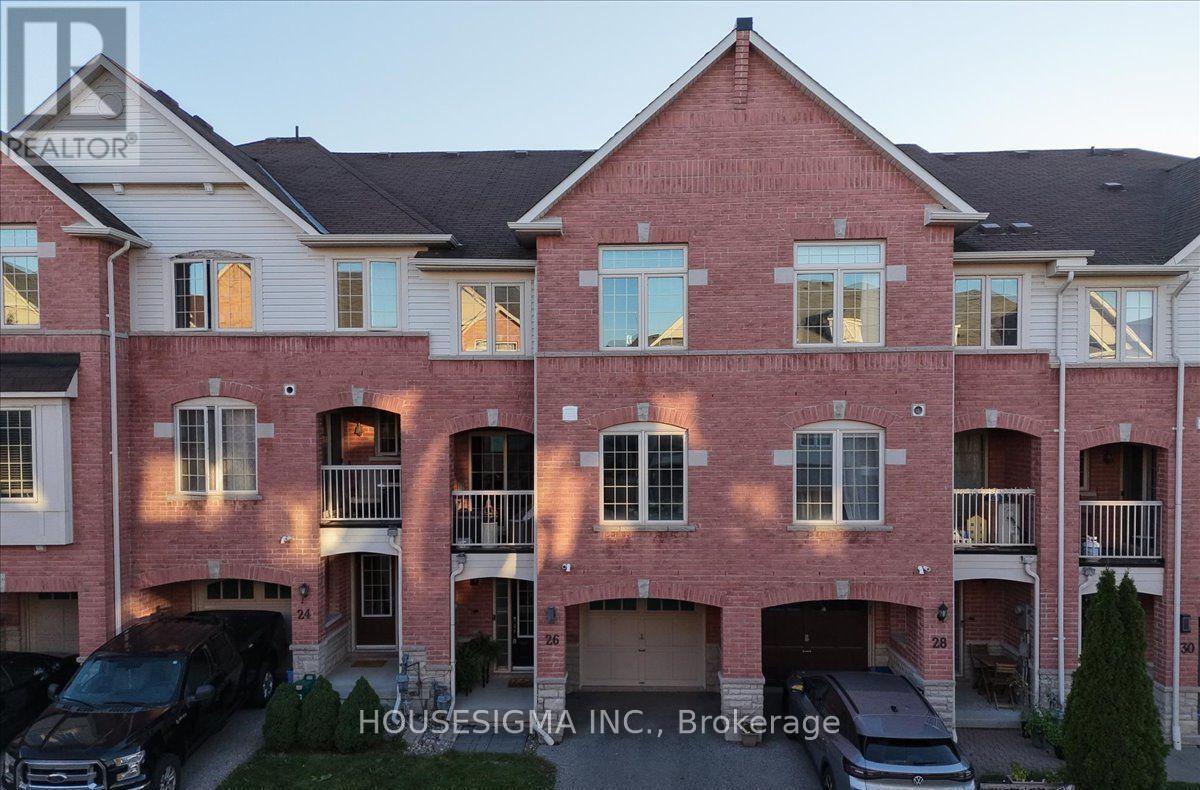
$649,000
26 Linnell Street
Ajax (Central East) · MLS # E13693672
2 bed · 3 bath · 1,200 sq ft
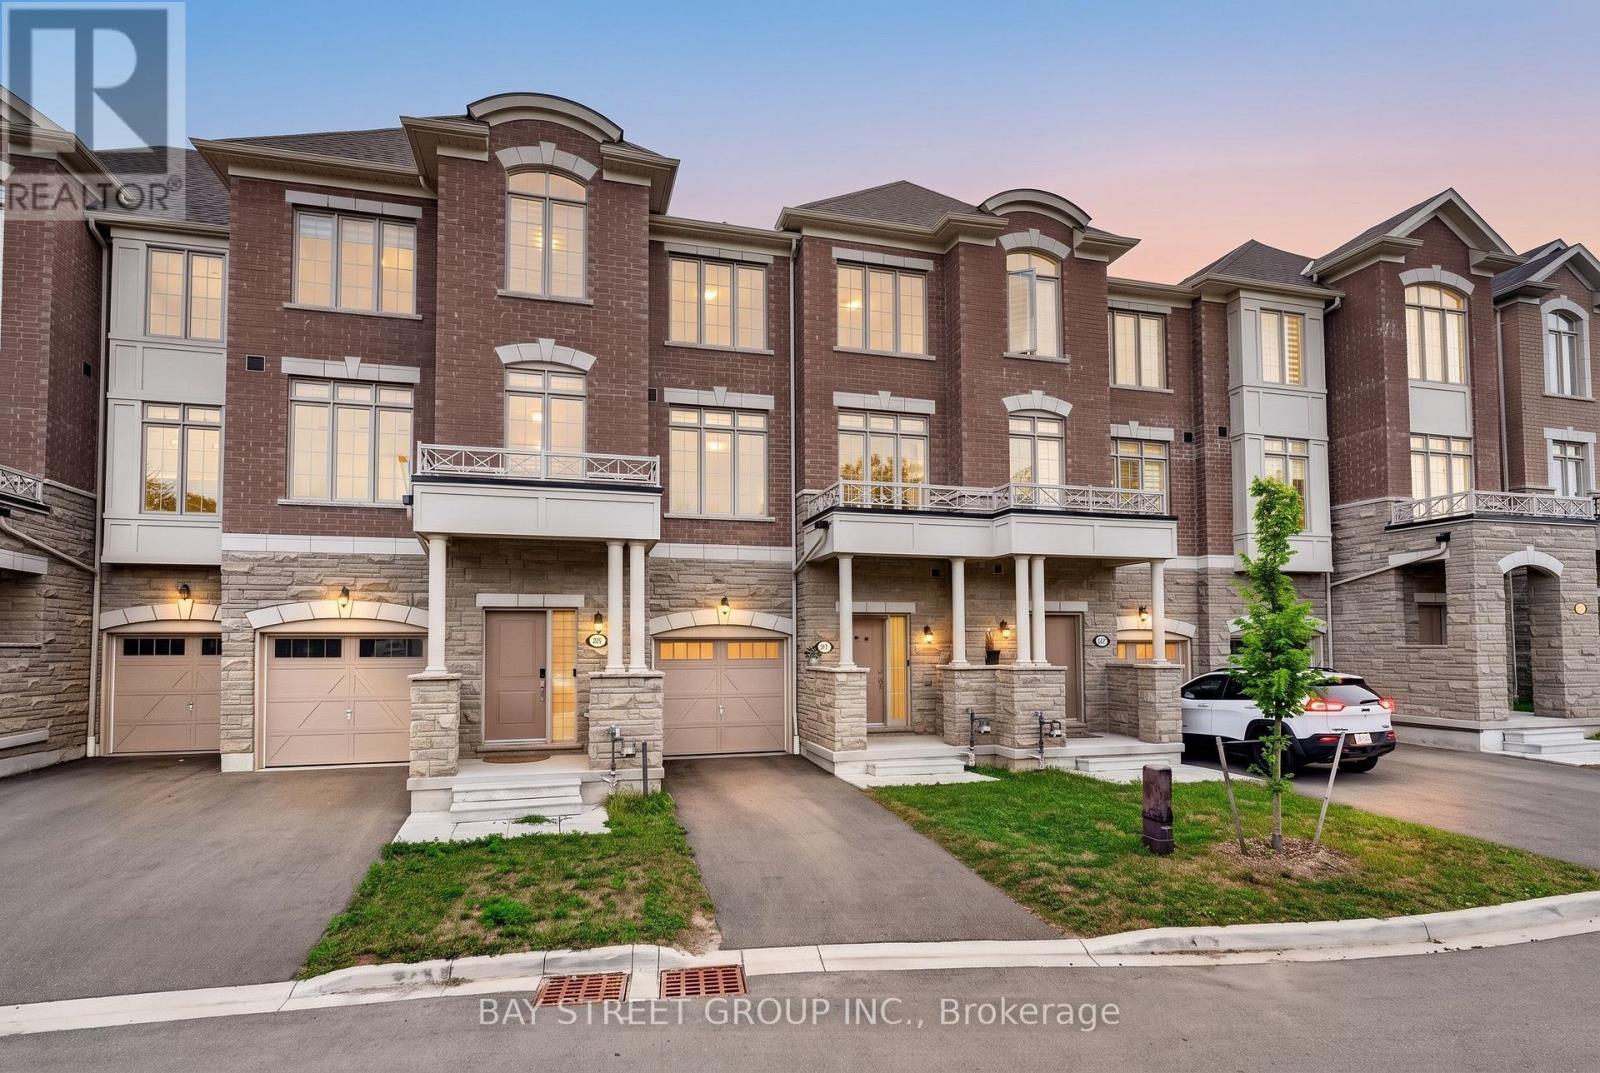
$799,999
39 Coote Court
Ajax (Northwest Ajax) · MLS # E13696804
4 bed · 4 bath · 1,769 sq ft