Videos & Virtual Tours
Open available video, 3D tour, or virtual-tour media for this listing.
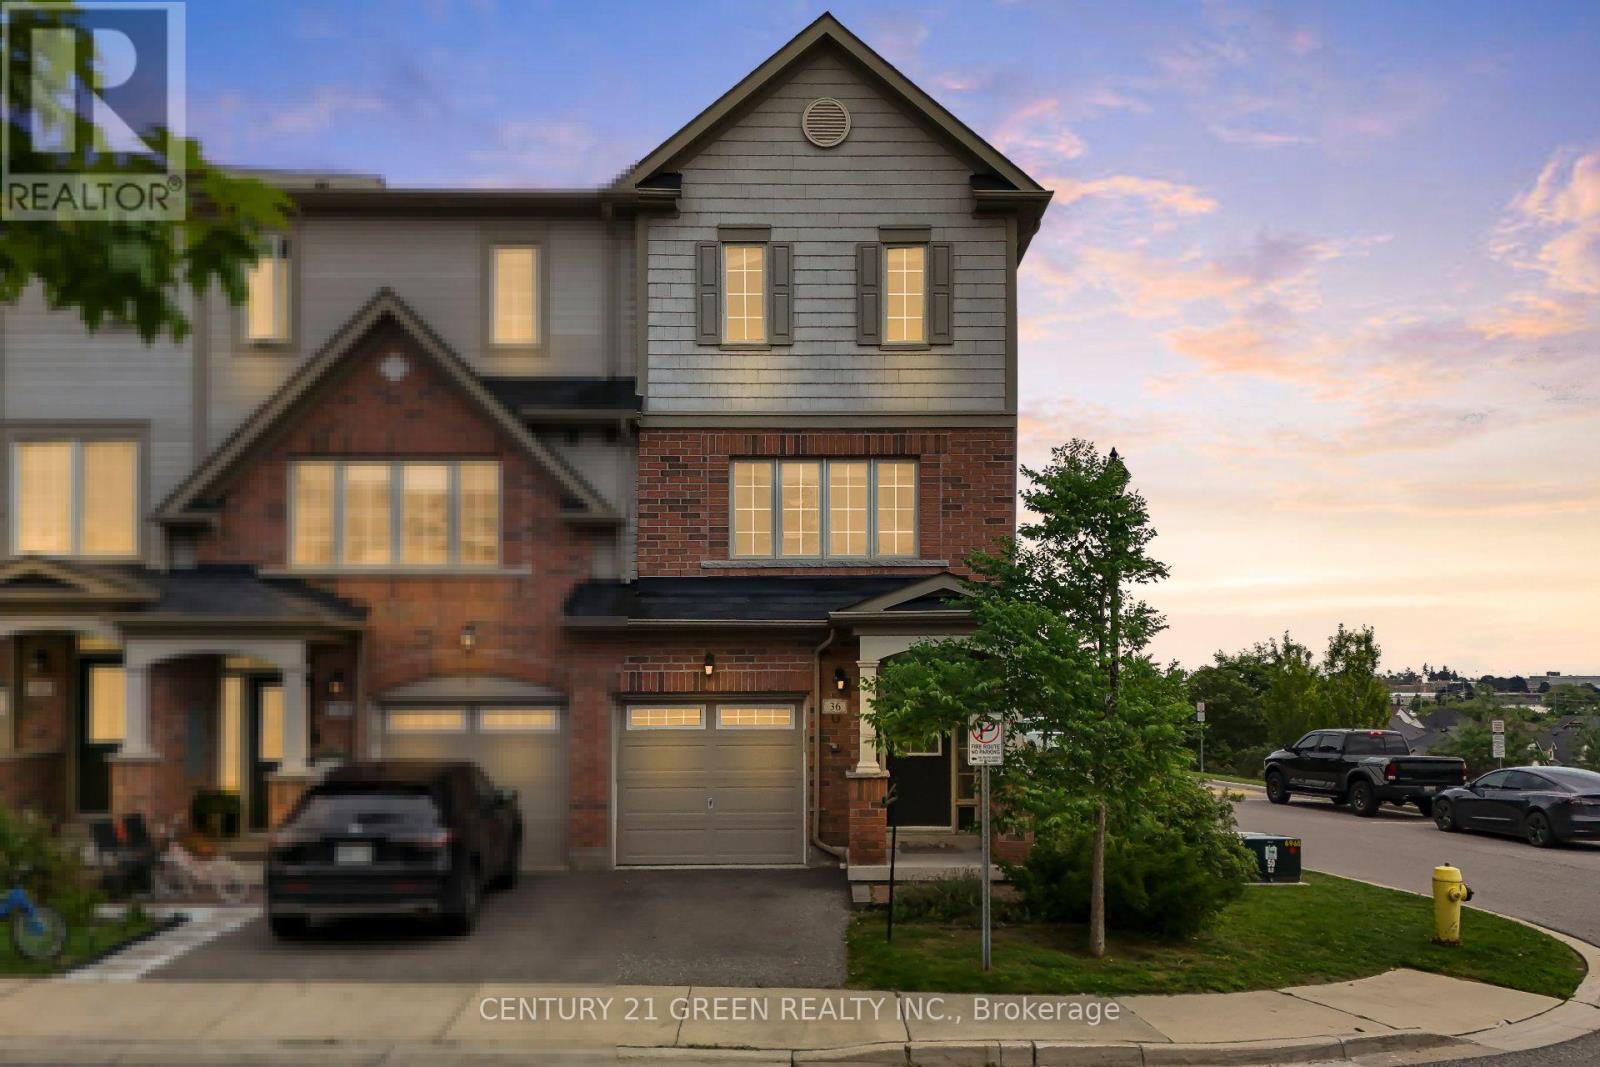
36 Comfort Way
Whitby (Blue Grass Meadows), Ontario L1N0K5
MLS # E13690626
Property Details
Type
Townhouse
Beds
3
Baths
4
Status
For Sale
More homes like this
About this property
This Bright and Airy End-Unit Townhome welcomes you to the highly desirable and peaceful community of Blue Grass Meadows. The main level welcomes you to a spacious family room stepping out to a private, low-maintenance paved and fenced backyard, complete with direct interior garage access and a powder room offering a versatile space for a home office, guest suite, kids play area, hosting friends or simply unwinding & relaxing after a busy day. The second level features an Open-Concept Living & Dining area highlighted by hardwood flooring and pot lights. The upgraded kitchen boasts a Centre Island with a Breakfast Bar seating, a Gas Stove, Stainless Steel appliances, Quartz Counter with Under-mount sink, a stylish petal patterned backsplash and a Walk-In Pantry for extra storage leaving kitchen clean & uncluttered. Upstairs The Primary Retreat features a stylish accent wall, a Walk-In closet, unobstructed west-facing views and a Spa-Inspired Ensuite with a Glass-Enclosed shower. Second and Third Bedroom share a convenient Jack & Jill bathroom with Upper-Level laundry further adding to the everyday convenience. Strategically located just minutes from Whitby GO, Oshawa Go, Hwy 401, 407 & 412, lakefront, shopping, restaurants & other major amenities. Surrounded by schools, parks and trail makes it an Ideal home for families, first-time buyers, commuters & nature lovers. Book your showing and experience the living this home and area has to offer.
Mortgage Estimate
Estimated monthly payment
Calculating…
Estimate only. Taxes, insurance, condo fees, and lender terms are not included.
Monthly costs to verify
Property taxes: about $483/month based on listed annual taxes.
Freehold Monthly Fee: $151.55/mo
Estimate only. Confirm taxes, condo/maintenance fees, insurance, utilities, and lender terms before making decisions.
Rooms
| Room | Level | Dimensions |
|---|---|---|
| Family room | Main level | 2.75 x 5.64 |
| Living room | Second level | 4.8 x 6.22 |
| Dining room | Second level | 4.8 x 6.22 |
| Kitchen | Second level | 3.7 x 2.44 |
| Primary Bedroom | Third level | 3.7 x 4.3 |
| Bedroom 2 | Third level | 2.71 x 2.84 |
| Bedroom 3 | Third level | 3.3 x 3.1 |
Facts & Location
Parking
2 spaces
Lot Size
17.9 x 88.3 FT
Annual Taxes
$5,800
Freehold Monthly Fee
$151.55/mo
Listing data
Listing information is provided for personal, non-commercial use and should be independently verified before making real estate decisions.
Last refreshed: Oct 6, 2026 2:45 AM
Explore nearby searches
SEO-friendly searches for this area, property type, and nearby neighbourhoods.
Similar Properties
More nearby listings that may fit the same search.
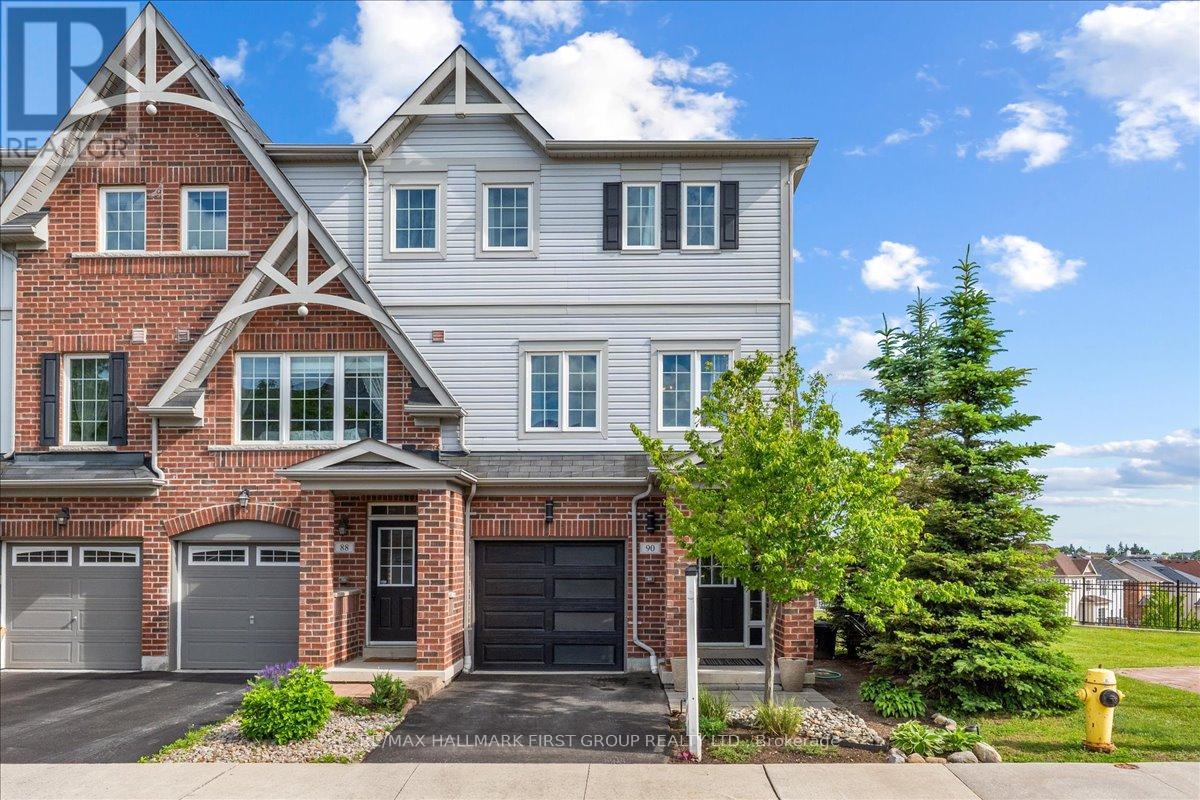
$749,999
90 Magpie Way
Whitby (Blue Grass Meadows) · MLS # E13450454
4 bed · 4 bath
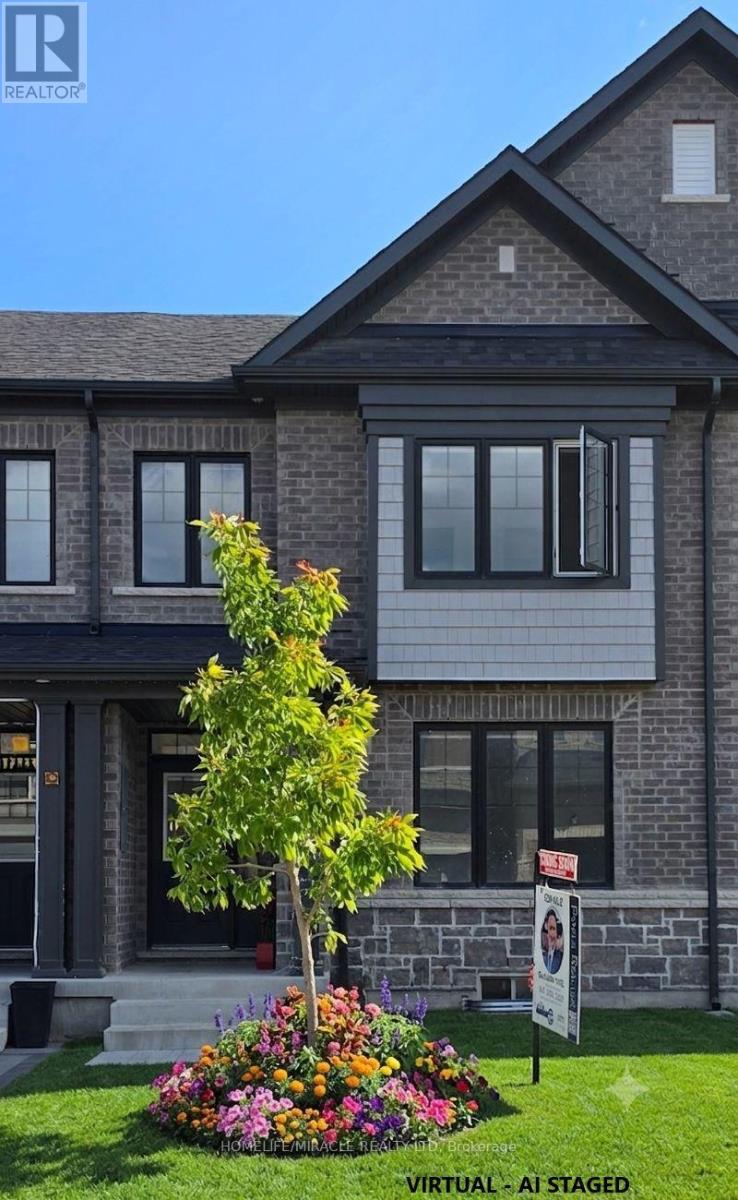
$799,000
12 Thelma Drive
Whitby · MLS # E13640130
3 bed · 3 bath · 1,769 sq ft
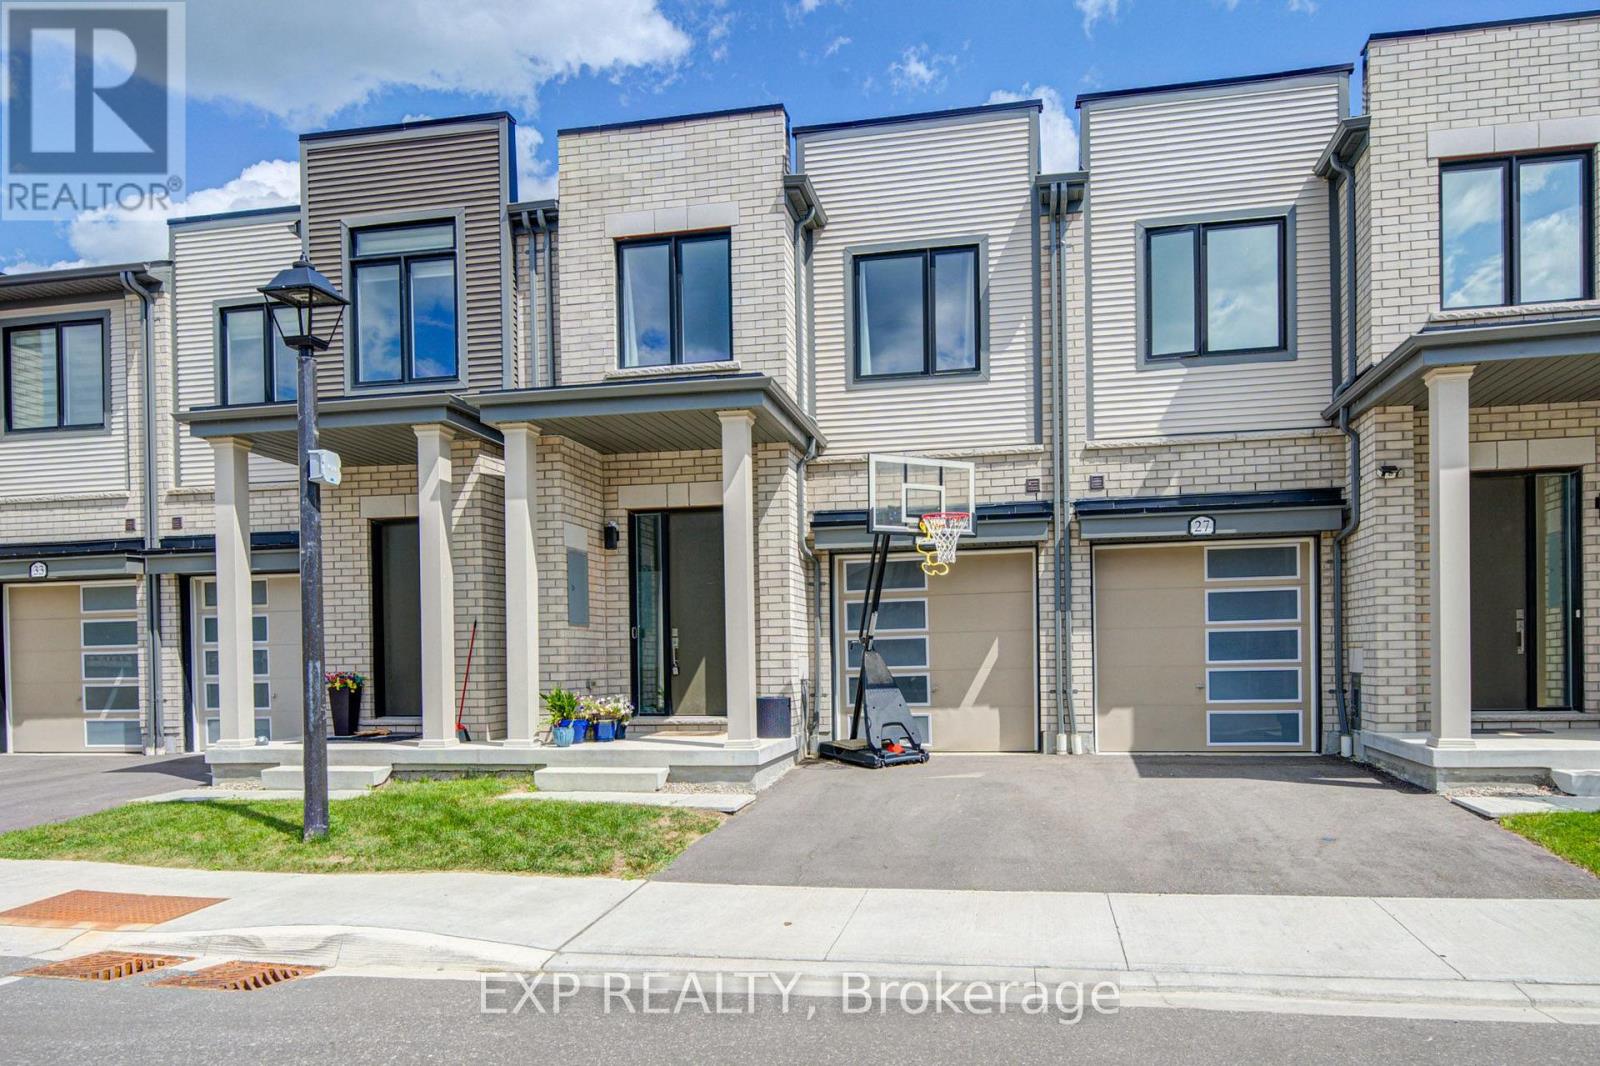
$699,000
29 Sorbara Way
Whitby (Brooklin) · MLS # E13689338
3 bed · 3 bath