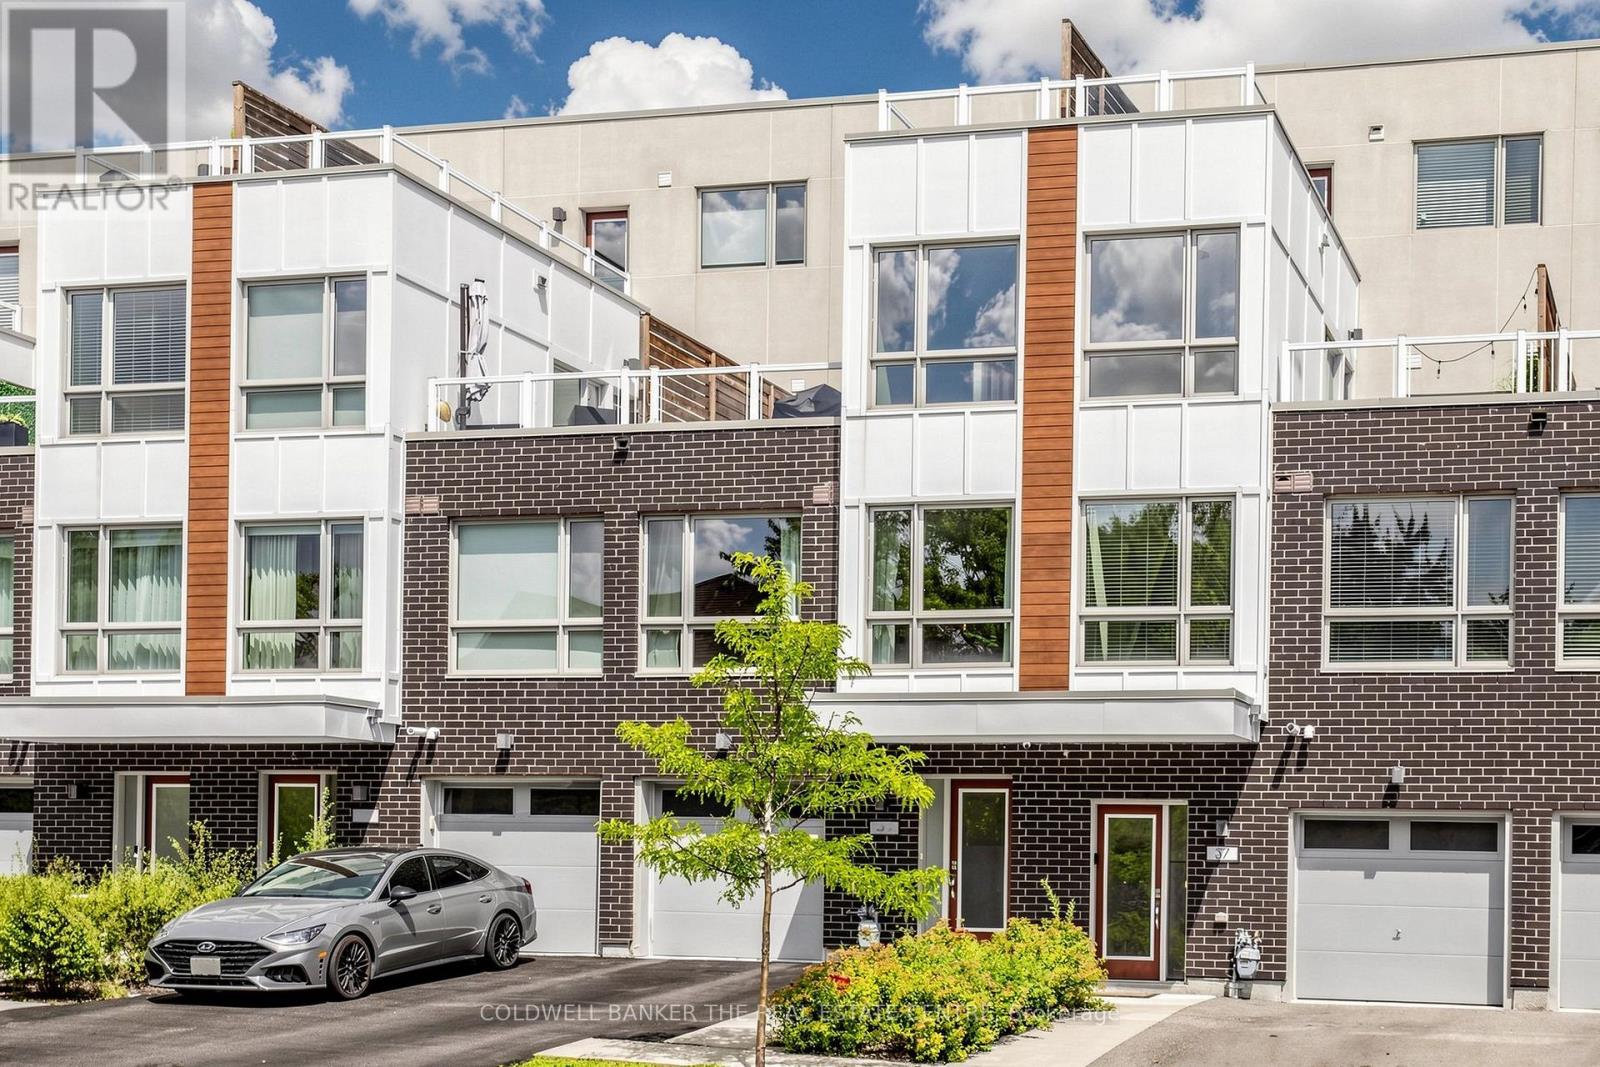
1870 Altona Road
Pickering (Highbush), Ontario L1V0E4
MLS # E13702422
Property Details
Type
Condo Townhouse
Beds
3
Baths
3
Status
For Sale
More homes like this
About this property
Welcome to Forestview Towns! Beautifully upgraded 3-bedroom, 3-bath executive townhome offering approx. 1,975 sq. ft. of living space as per MPAC. Bright & inviting with oversized windows, 9-ft ceilings, engineered hardwood throughout & no carpet. The open-concept main living area features an upgraded kitchen with quartz counters, contemporary cabinetry, S/S appliances, backsplash & breakfast bar combined with the living/dining area. The upper levels offer excellent privacy with two exceptionally spacious bedrooms plus a generous third bedroom. Primary bedroom approx. 12'2" x 16'4" with private ensuite featuring glass shower & quartz counter. Impressive second bedroom approx. 16'9" x 15'11", while the third measures approx. 12'2" x 9'6". Convenient second-floor laundry. Enjoy two large outdoor terraces, including a second-floor terrace with gas BBQ hookup plus an upper rooftop-style terrace, ideal for relaxing or entertaining. Rare parking for up to 3 vehicles with a private garage plus driveway parking for 2 cars. Direct interior garage access adds everyday convenience. Ideally situated in a quiet residential enclave across from Altona Forest, close to parks, trails, schools, shopping & recreation, with convenient access to Hwy 401/407, Rouge Hill GO & Pickering GO. A spacious, move-in-ready home offering an exceptional combination of indoor comfort, private outdoor space & convenient Pickering living.
Mortgage Estimate
Estimated monthly payment
Calculating…
Estimate only. Taxes, insurance, condo fees, and lender terms are not included.
Monthly costs to verify
Property taxes: about $538/month based on listed annual taxes.
Condo / Maintenance Fee: $586.44/mo
Estimate only. Confirm taxes, condo/maintenance fees, insurance, utilities, and lender terms before making decisions.
Rooms
| Room | Level | Dimensions |
|---|---|---|
| Kitchen | Main level | 3.17 x 2.26 |
| Living room | Main level | 5.31 x 5.33 |
| Dining room | Main level | 5.28 x 5.33 |
| Primary Bedroom | Third level | 6.46 x 4.98 |
| Bedroom | Second level | 5.1 x 4.86 |
| Bedroom | Second level | 3.71 x 2.88 |
Facts & Location
Interior Size
1,975 sq ft
Parking
3 spaces
Annual Taxes
$6,454
Condo / Maintenance Fee
$586.44/mo
Listing data
Listing information is provided for personal, non-commercial use and should be independently verified before making real estate decisions.
Last refreshed: Oct 8, 2026 2:46 AM
Explore nearby searches
SEO-friendly searches for this area, property type, and nearby neighbourhoods.
Similar Properties
More nearby listings that may fit the same search.
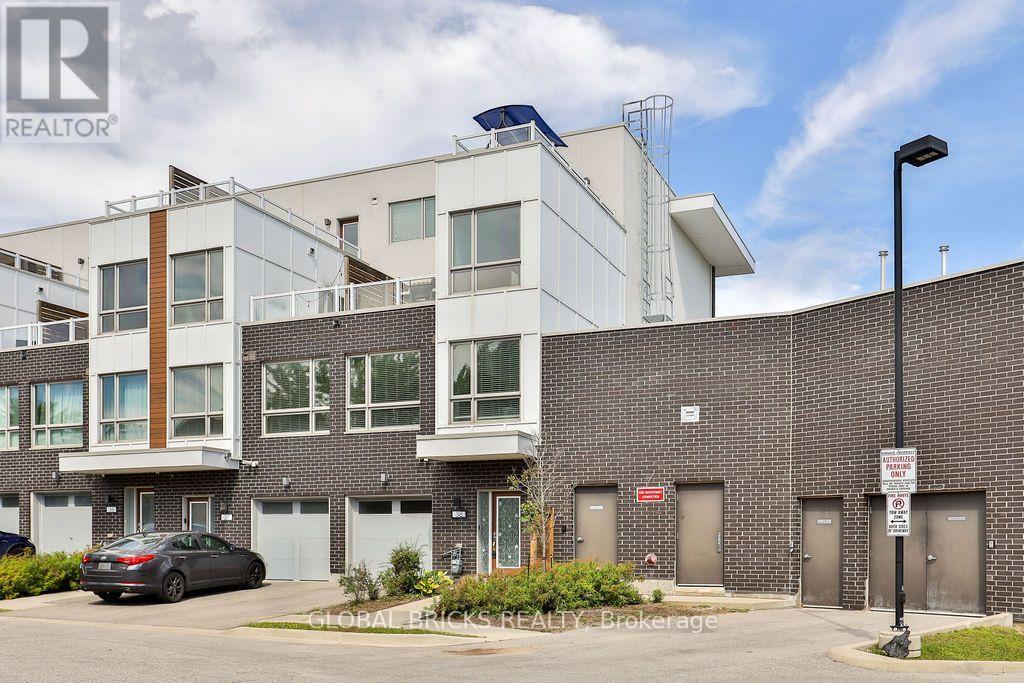
$779,000
1870 Altona Road
Pickering (Highbush) · MLS # E13724226
3 bed · 2 bath
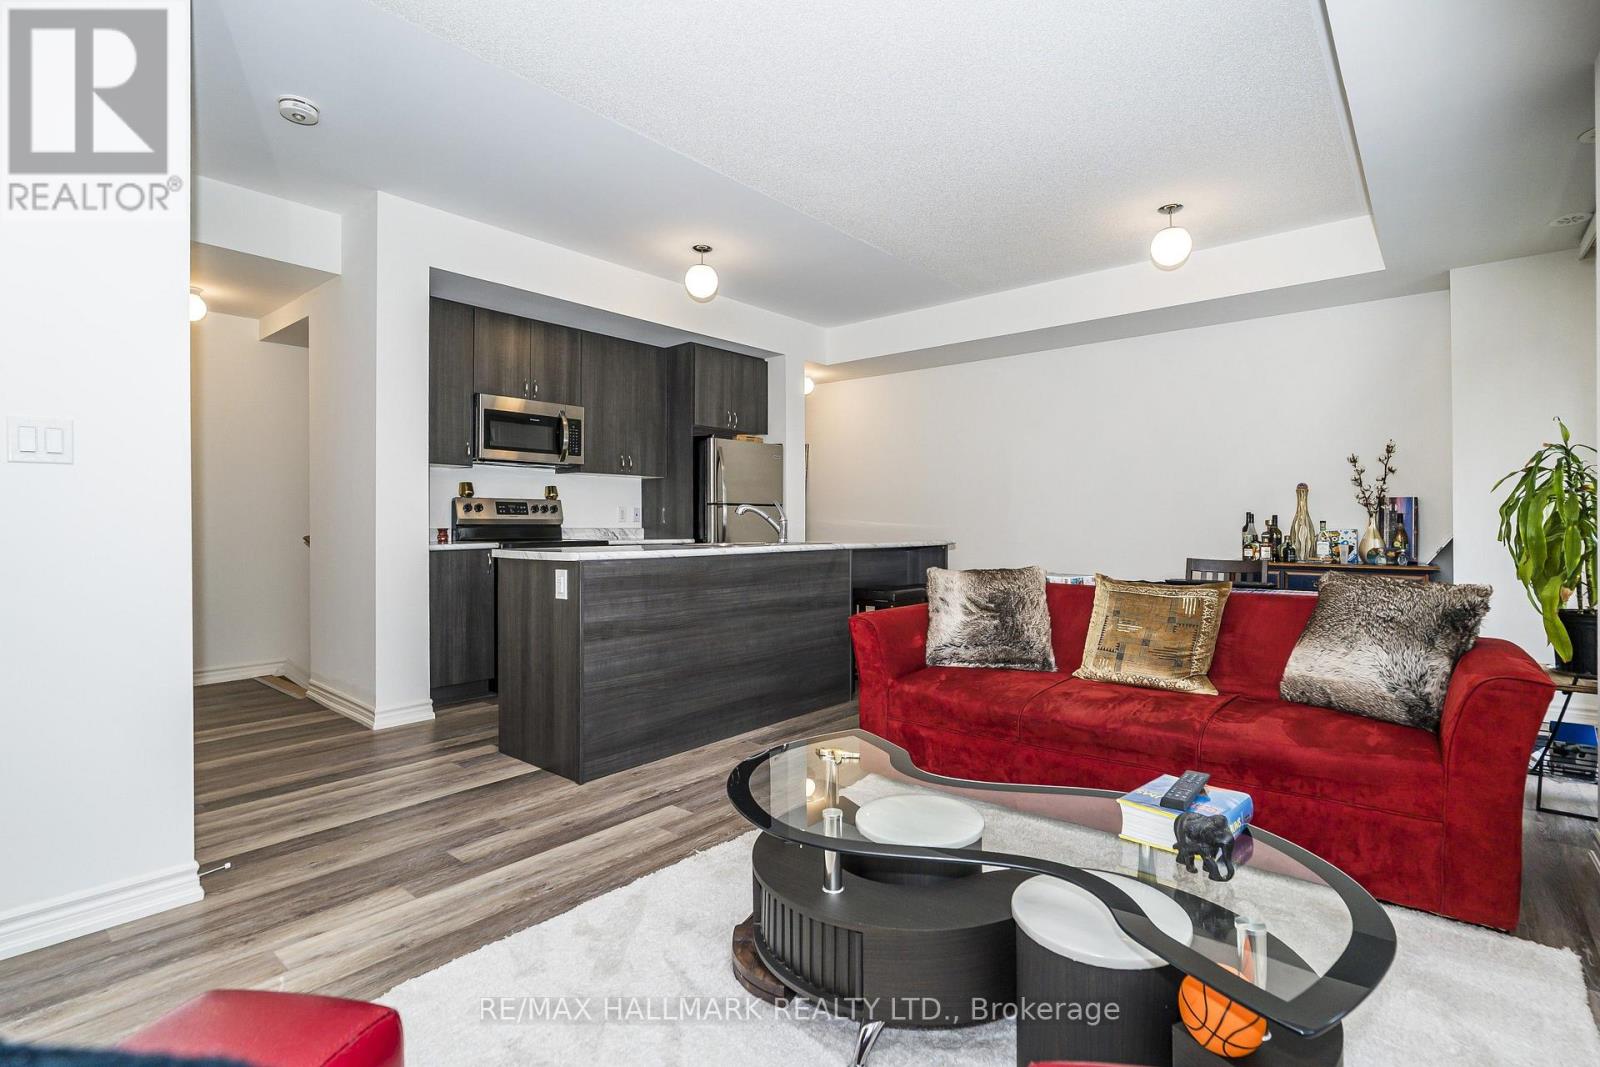
$614,900
2558 Ladyfern Crossing
Pickering (Duffin Heights) · MLS # E13689880
3 bed · 3 bath
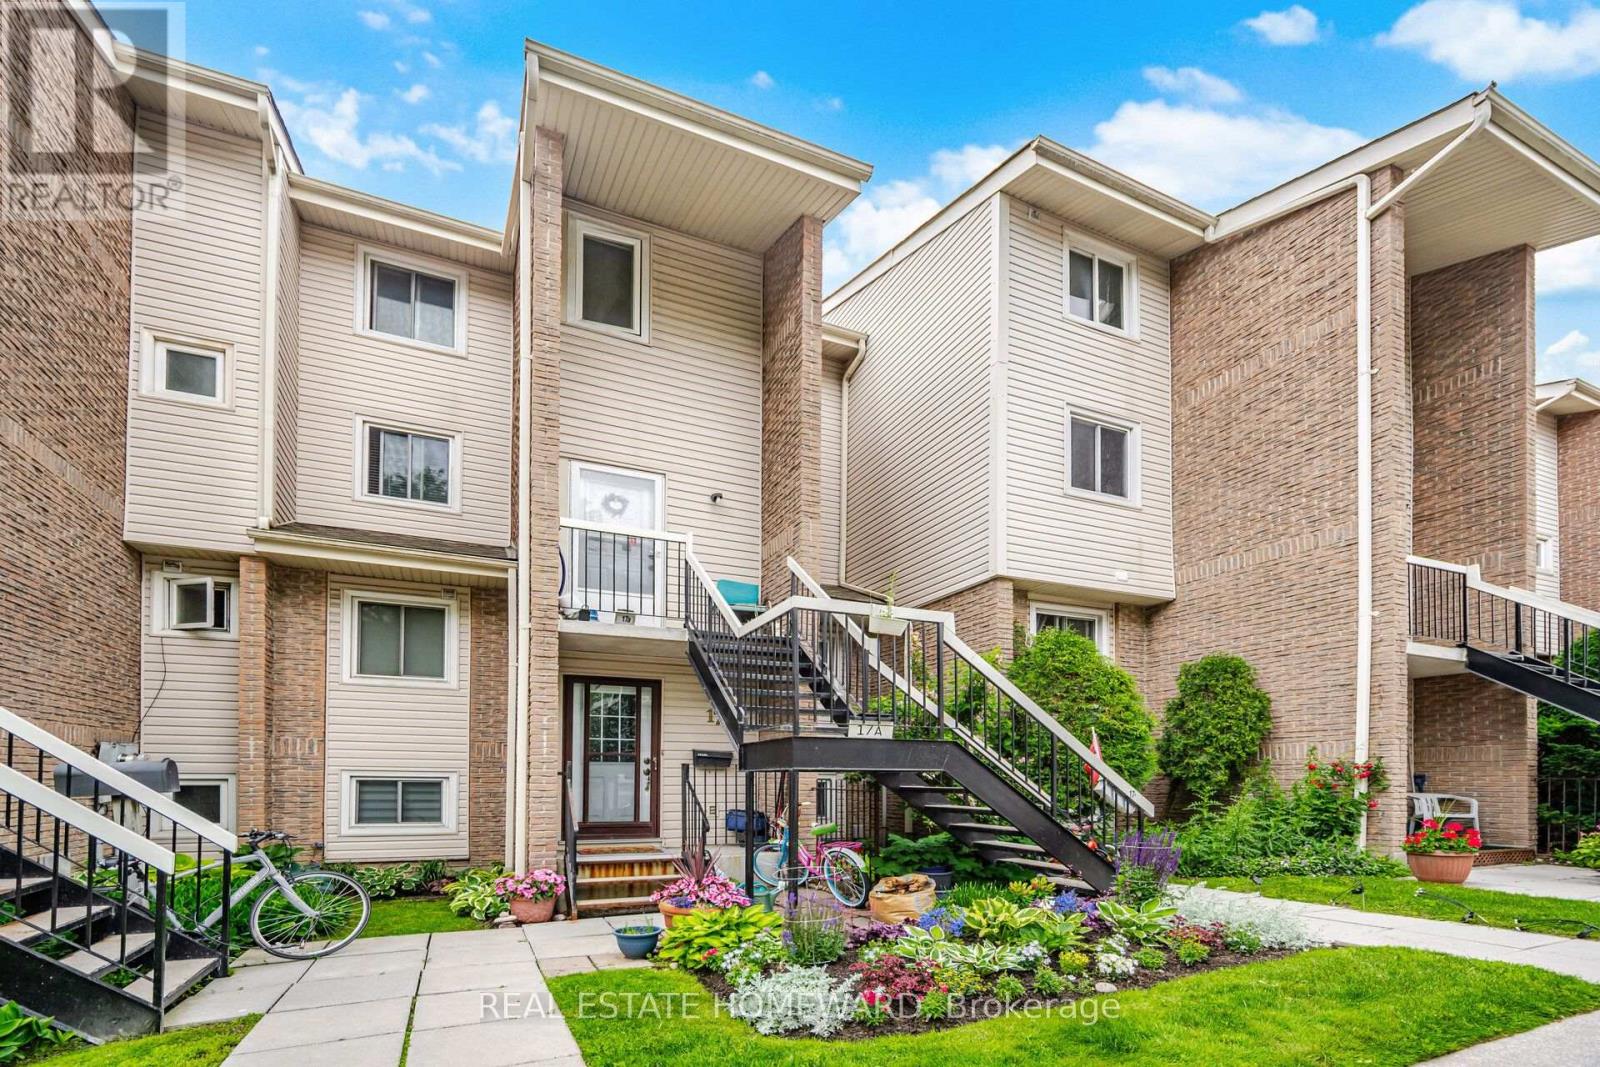
$489,900
1360 Glenanna Road
Pickering (Liverpool) · MLS # E13701194
3 bed · 2 bath