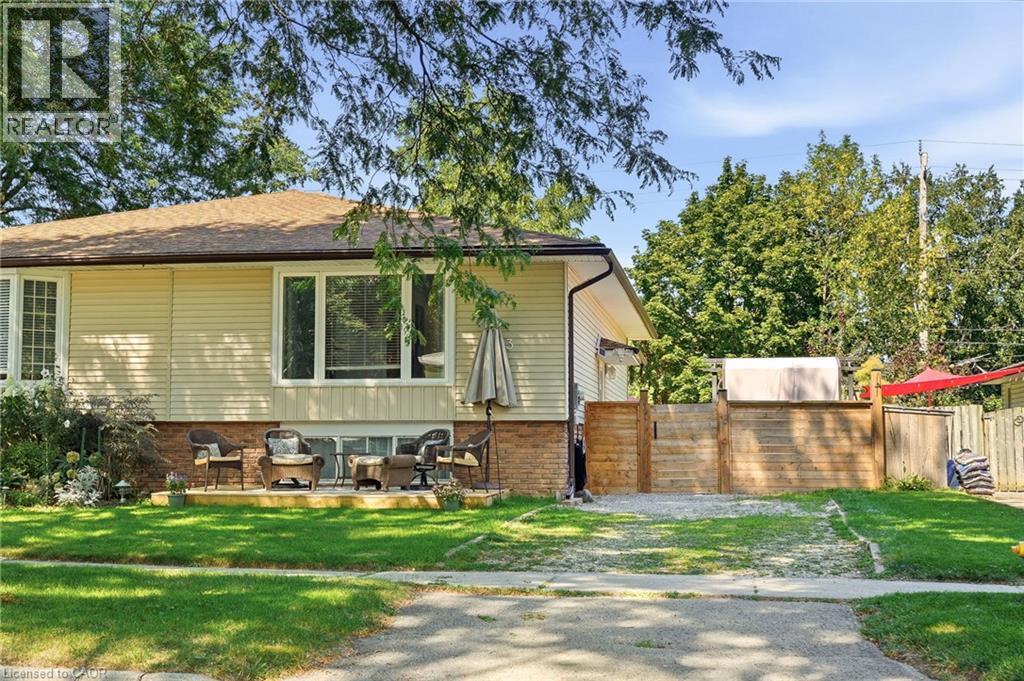
3 GLENGROVE Avenue
Grimsby, Ontario L3M4L6
MLS # 40862874
Property Details
Type
Semi-Detached
Beds
4
Baths
2
Status
For Sale
More homes like this
About this property
Welcome home to this fantastic semi detached raised bungalow, ideally situated in a sought after, family friendly Grimsby Beach neighbourhood! Offering a bright and inviting layout with plenty of space for the whole family, this home is ready to be enjoyed. The main level features a spacious, sun filled living room and dining area that flows seamlessly into the kitchen, creating a wonderful space for everyday living and entertaining. Two comfortable bedrooms and an updated 4 piece bathroom complete this level. The fully finished lower level adds exceptional living space with a large recreation room, two additional bedrooms and a convenient 2 piece bathroom perfect for a growing family, teenagers, guests or a home office. Step outside to the large, fully fenced rear yard offering plenty of room for children, pets, gardening and outdoor entertaining. A workshop and garden shed provide excellent additional storage and space for hobbies or projects. Located in a wonderful neighbourhood known for its fantastic neighbours and welcoming community feel, with the lake and all that Grimsby has to offer close by. A great home, a great yard and an incredible location - the perfect place to put down roots and call home!
Mortgage Estimate
Estimated monthly payment
Calculating…
Estimate only. Taxes, insurance, condo fees, and lender terms are not included.
Monthly costs to verify
Property taxes: about $294/month based on listed annual taxes.
Estimate only. Confirm taxes, condo/maintenance fees, insurance, utilities, and lender terms before making decisions.
Rooms
| Room | Level | Dimensions |
|---|---|---|
| Storage | Lower level | 3'10'' x 13'0'' |
| 2pc Bathroom | Lower level | 6'9'' x 7'10'' |
| Bedroom | Lower level | 10'4'' x 10'1'' |
| Bedroom | Lower level | 7'7'' x 13'7'' |
| Recreation room | Lower level | 14'7'' x 15'4'' |
| 4pc Bathroom | Main level | 7'10'' x 4'11'' |
| Bedroom | Main level | 7'10'' x 14'4'' |
| Primary Bedroom | Main level | 10'10'' x 15'0'' |
| Living room | Main level | 10'10'' x 17'3'' |
| Dining room | Main level | 8'3'' x 9'10'' |
| Eat in kitchen | Main level | 7'10'' x 12'10'' |
Facts & Location
Interior Size
1,734 sq ft
Parking
2 spaces
Annual Taxes
$3,530
Year Built
1978
Listing data
Listing information is provided for personal, non-commercial use and should be independently verified before making real estate decisions.
Last refreshed: Oct 6, 2026 2:15 AM
Explore nearby searches
SEO-friendly searches for this area, property type, and nearby neighbourhoods.
Similar Properties
More nearby listings that may fit the same search.
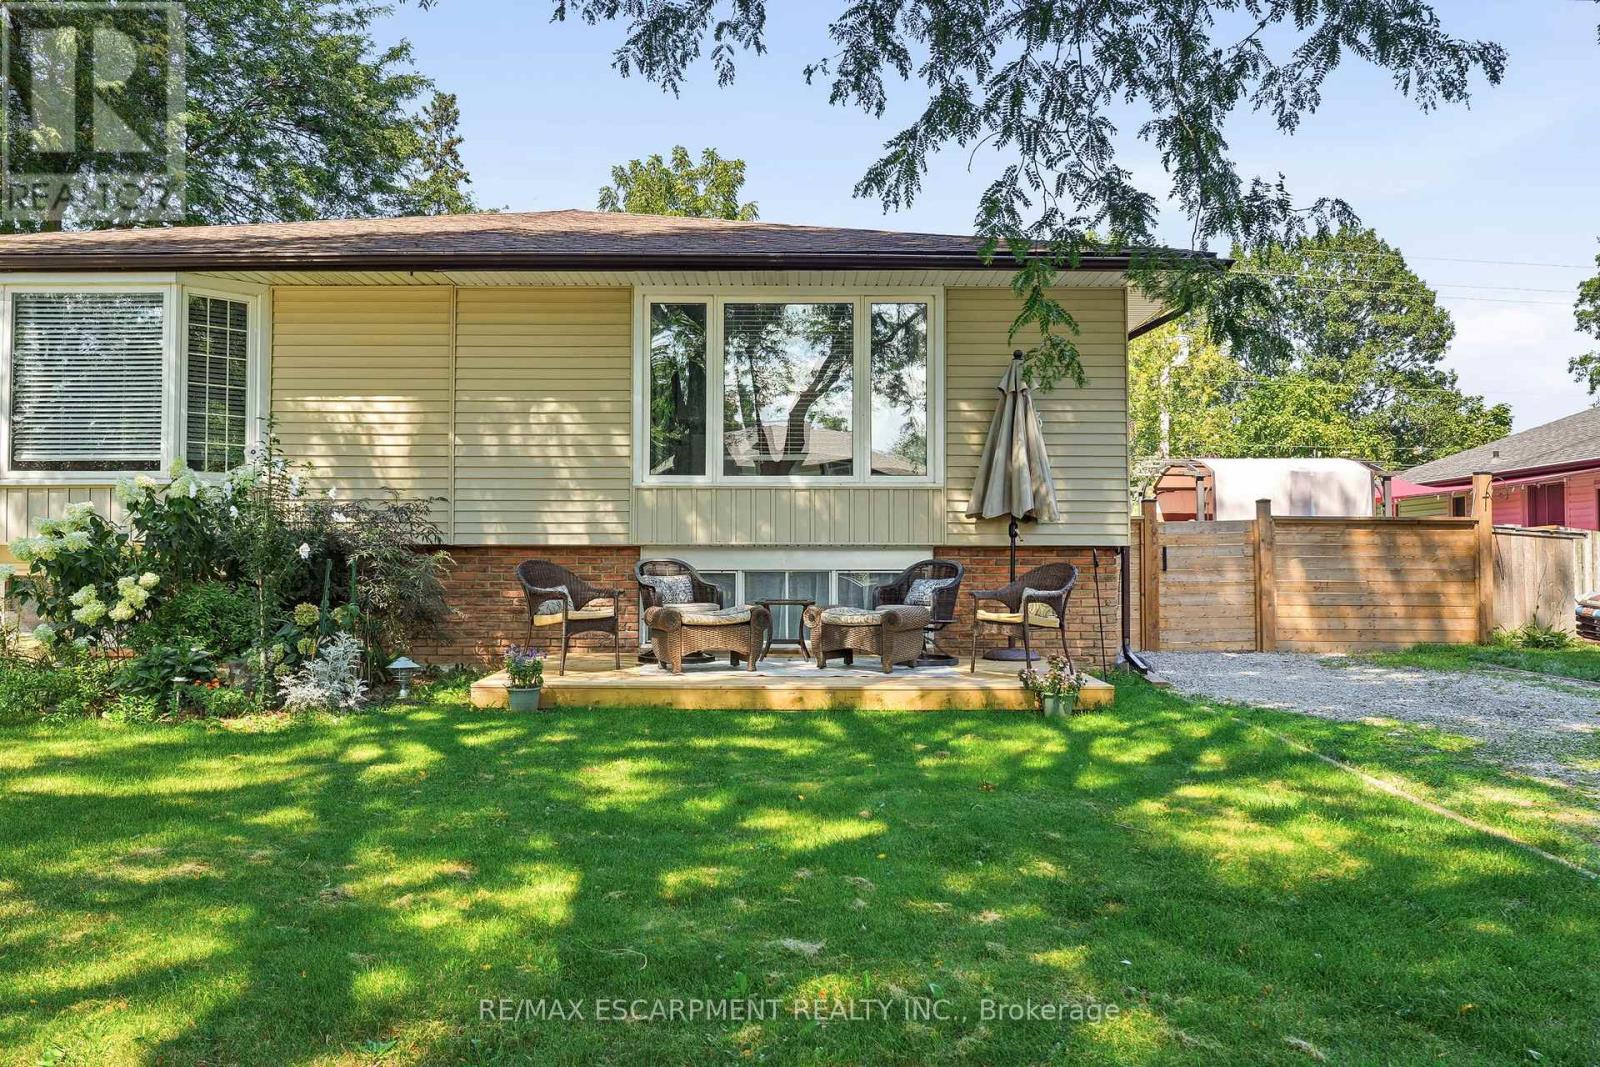
$589,900
3 Glengrove Avenue
Grimsby (Grimsby Beach) · MLS # X13777538
4 bed · 2 bath
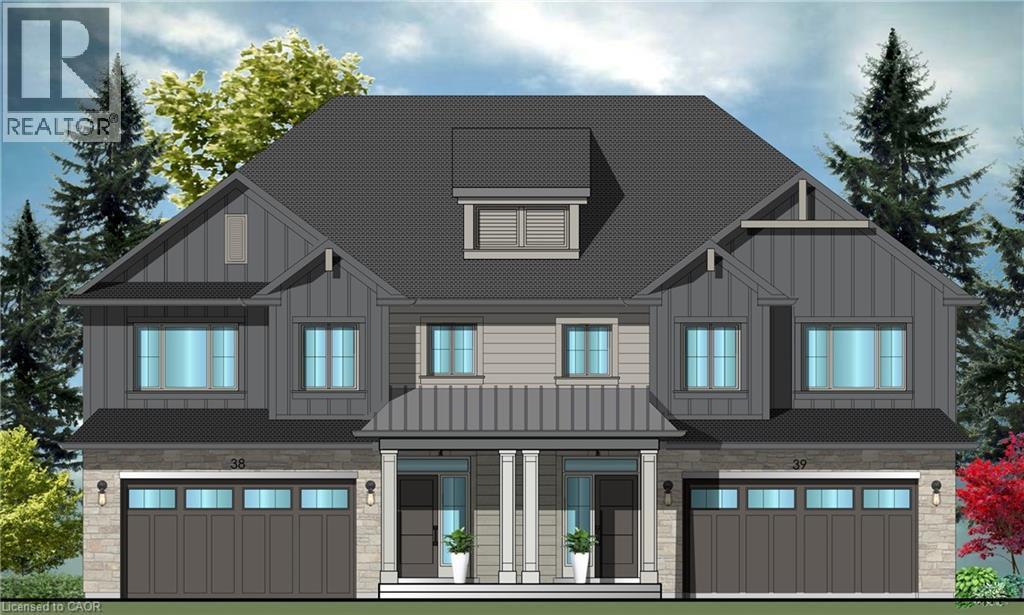
$890,900
37 BRYANS Way
Grimsby · MLS # 40839373
3 bed · 3 bath · 2,007 sq ft
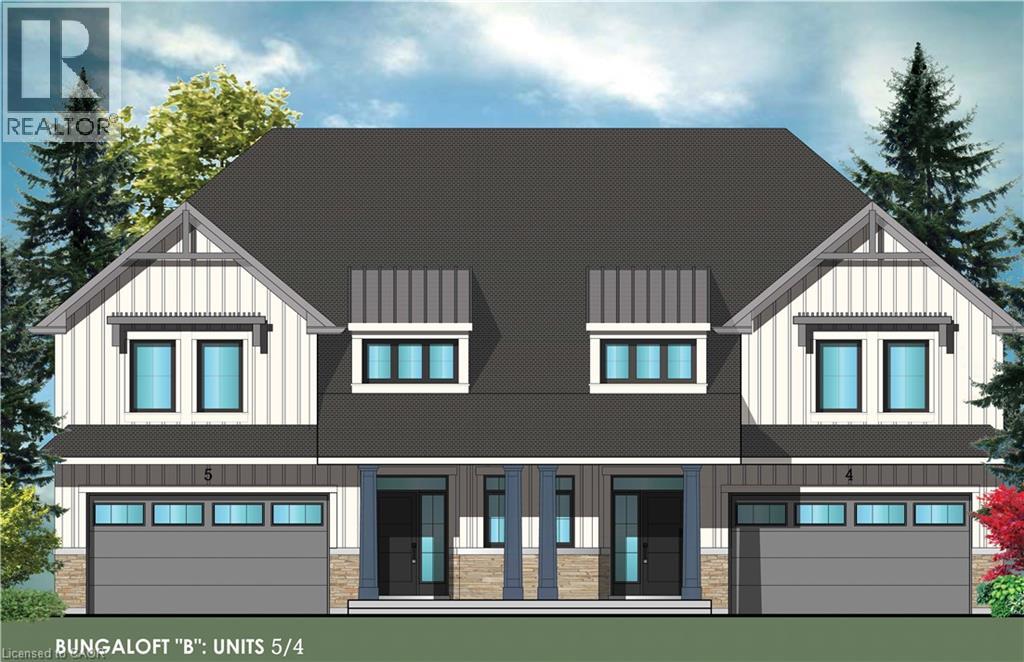
$1,091,400
15 VAN GEEST Way
Grimsby · MLS # 40831515
2 bed · 3 bath · 2,007 sq ft