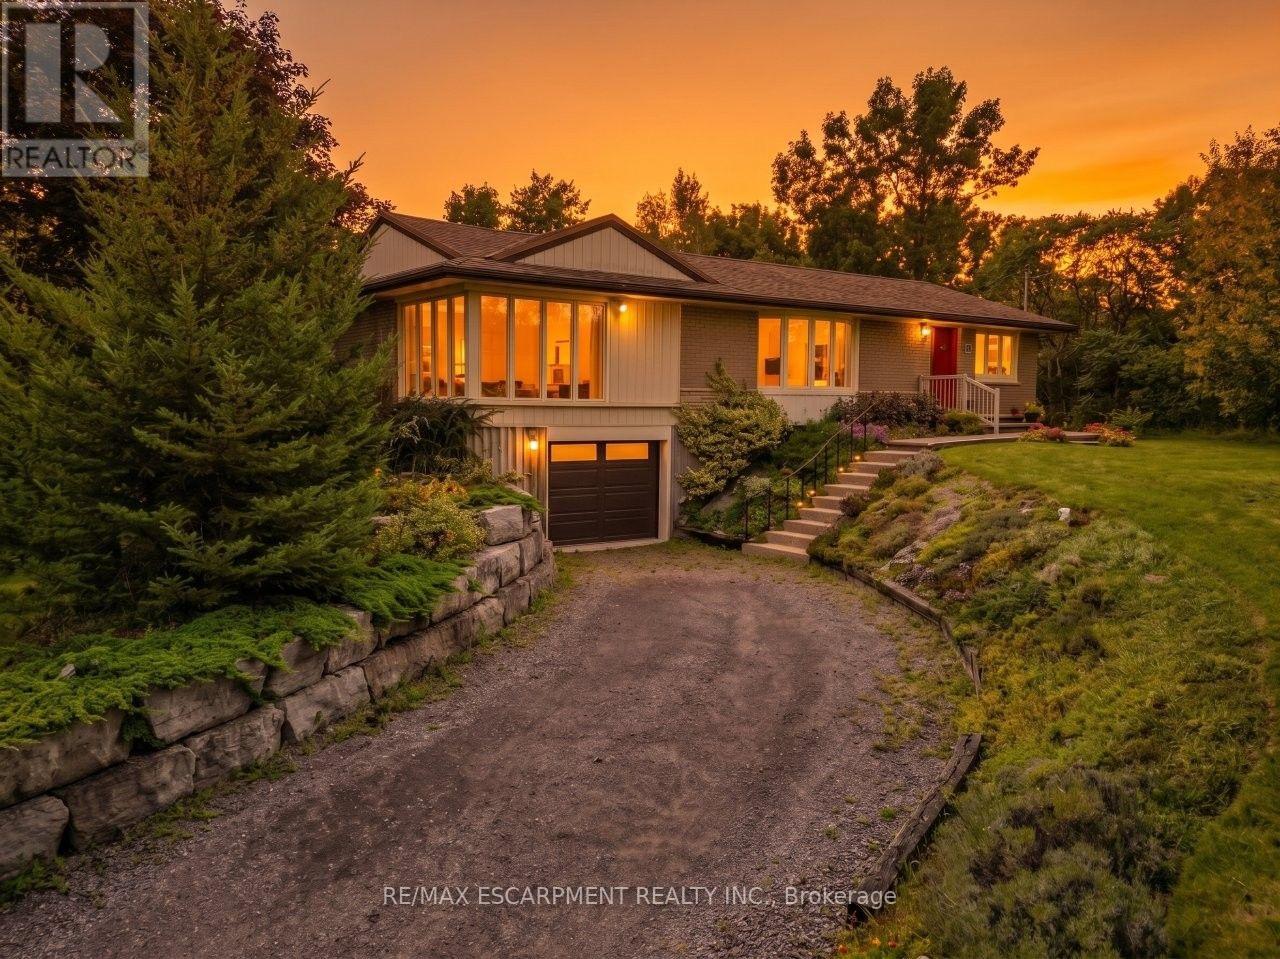
116 Russ Road
Grimsby (Grimsby Escarpment), Ontario L3M4E7
MLS # X13774816
Property Details
Type
Detached
Beds
4
Baths
2
Status
For Sale
More homes like this
About this property
COUNTRY CHARM, CLOSE TO TOWN ... Find the breathing room you've been craving just off Ridge Road at 116 Russ Rd, where nearly 2 acres in one of the Grimsby Escarpment's most sought-after rural settings creates a quiet and peaceful country retreat just 5 minutes from Downtown Grimsby & convenient highway access. Surrounded by a mature landscape, established gardens & beautiful countryside - EVERY WINDOW HAS A VIEW! Relax on the COMPOSITE DECK out back, wander the pathways through the grounds, admire the neighbouring orchards, enjoy the gardens, sit beneath the trees, or simply take in the changing seasons - there's a wonderful sense of privacy & connection to nature here. Inside, 3 main-floor bedrooms are complemented by 2 additional rooms in the lower level, providing flexibility for a home office, hobbies, guests or changing family needs. The primary bedroom is filled w/natural light through FLOOR-to-CEILING WINDOWS, while the living & dining areas - hardwood beneath the carpet - offer comfortable spaces to gather & enjoy the surrounding views. A traditional kitchen features a pantry, tile backsplash & built-ins, while even the 4-pc bathroom enjoys a lovely view. The bright, 3-SEASON SUNROOM w/skylight feels like a natural extension of the outdoors - a peaceful spot for morning coffee, reading or simply watching the gardens and countryside beyond. The LOWER LEVEL extends the living space w/recreation room, additional rooms, storage & garage entry. Practical country-living features include a cistern w/UV filtration, sump pump w/WaterFlow protective system, septic system w/dual tanks, owned instant HWT, ALLMET roof (2009) & newer windows. More than a home, it's a chance to slow down, spread out and enjoy the peace of country living, where nature's beauty abounds, and yet EVERYTHING YOU NEED IN TOWN is just minutes away. Some images are virtually staged. CLICK ON MULTIMEDIA for virtual tour, drone photos, floor plans & more.
Mortgage Estimate
Estimated monthly payment
Calculating…
Estimate only. Taxes, insurance, condo fees, and lender terms are not included.
Monthly costs to verify
Property taxes: about $444/month based on listed annual taxes.
Estimate only. Confirm taxes, condo/maintenance fees, insurance, utilities, and lender terms before making decisions.
Rooms
| Room | Level | Dimensions |
|---|---|---|
| Living room | Main level | 3.53 x 6.81 |
| Den | Basement | 3.38 x 3.3 |
| Laundry room | Basement | 3.15 x 1.75 |
| Utility room | Basement | 2.95 x 3.96 |
| Other | Basement | 2.95 x 1.88 |
| Sunroom | Main level | 3.15 x 4.5 |
| Kitchen | Main level | 3.43 x 3.56 |
| Dining room | Main level | 4.06 x 3.81 |
| Primary Bedroom | Main level | 4.24 x 3 |
| Bedroom 2 | Main level | 3.61 x 3.86 |
| Bedroom 3 | Main level | 3.4 x 2.92 |
| Bathroom | Main level | 2.34 x 2.92 |
| Recreational, Games room | Basement | 4.57 x 5.33 |
| Bedroom 4 | Basement | 4.55 x 3.25 |
Facts & Location
Parking
8 spaces
Lot Size
200.4 x 667.3 FT ; Approx: 200 x 667 x 100 x 516 x 130 x150
Annual Taxes
$5,322
Listing data
Listing information is provided for personal, non-commercial use and should be independently verified before making real estate decisions.
Last refreshed: Oct 6, 2026 2:15 AM
Explore nearby searches
SEO-friendly searches for this area, property type, and nearby neighbourhoods.
Similar Properties
More nearby listings that may fit the same search.
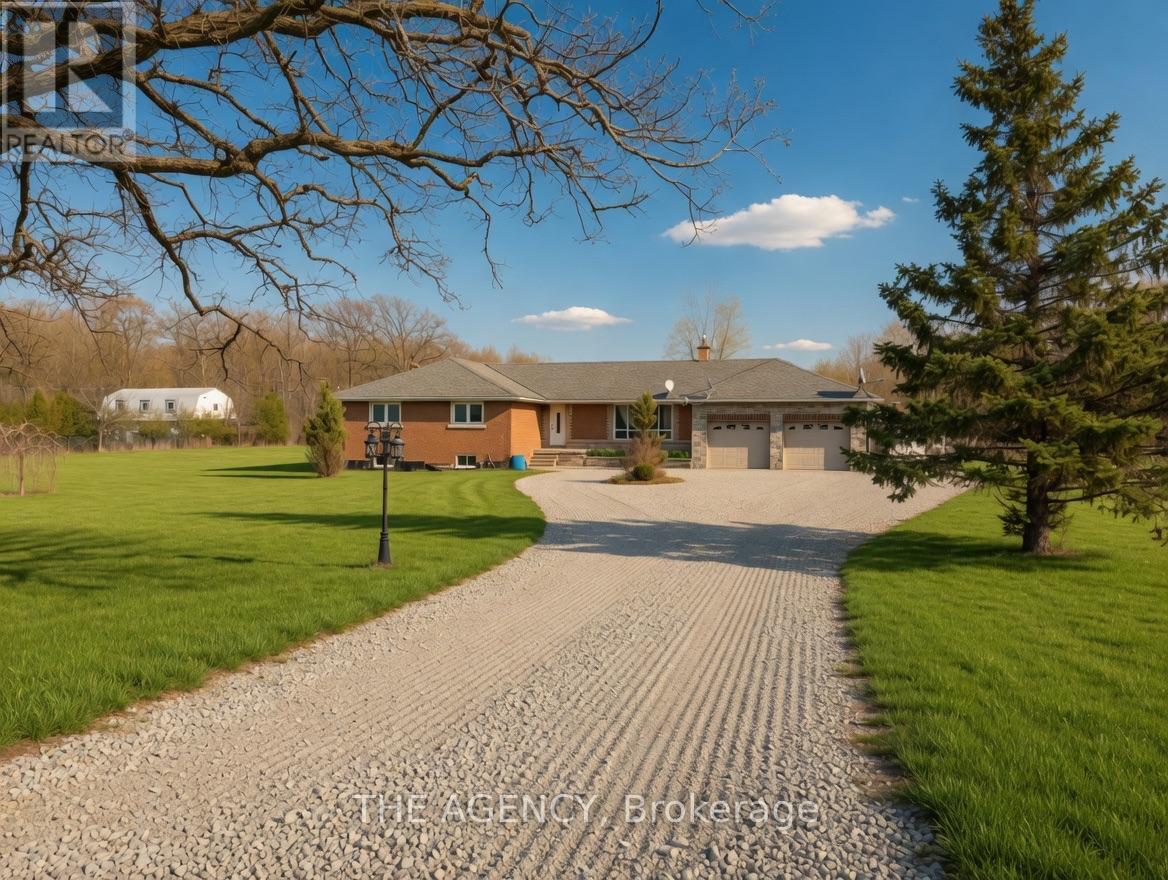
$899,888
295 Park Road
Grimsby (Grimsby Escarpment) · MLS # X13627910
3 bed · 1 bath
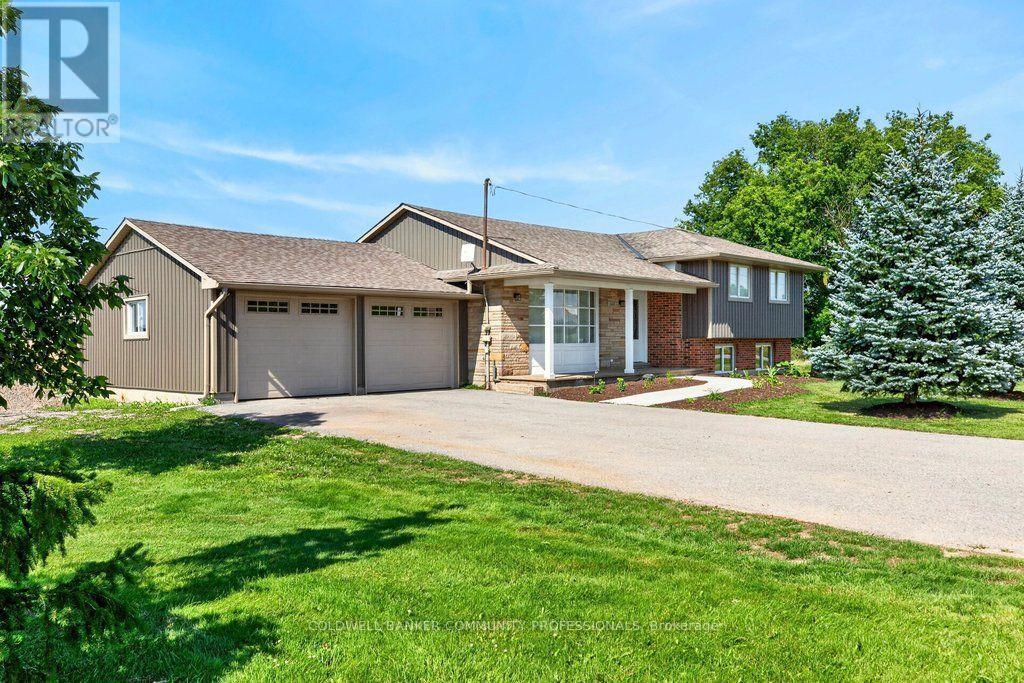
$769,999
6773 Smithville Road
Grimsby (Grimsby Escarpment) · MLS # X13613934
3 bed · 1 bath
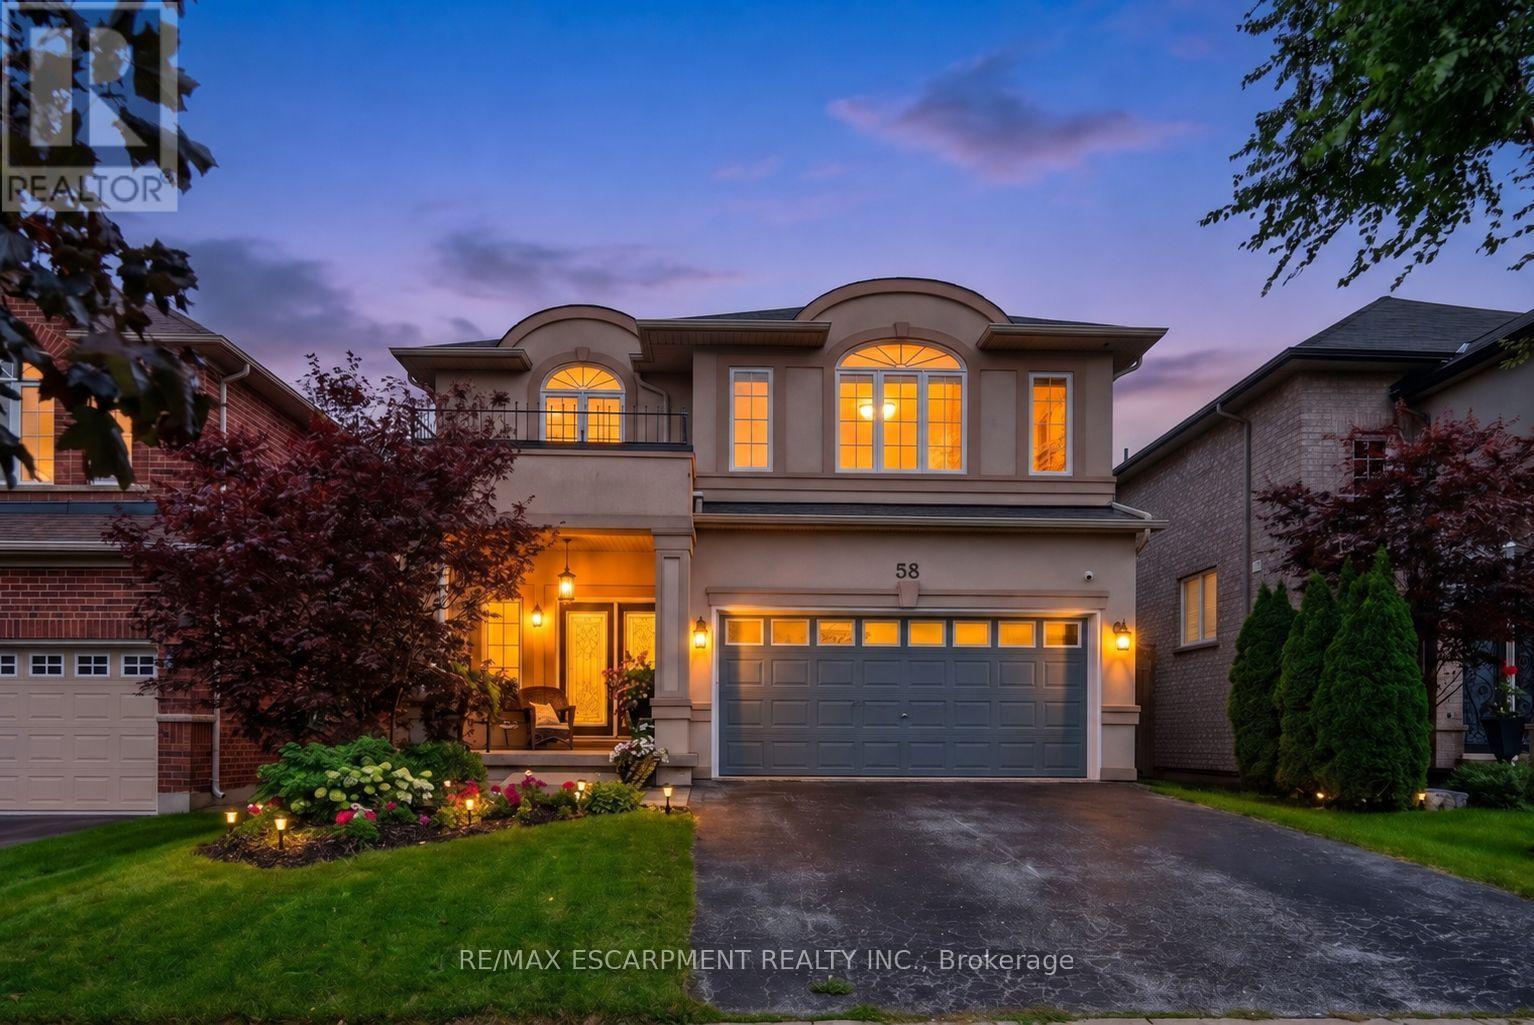
$949,000
58 Peach Tree Lane
Grimsby (Grimsby East) · MLS # X13715886
3 bed · 4 bath