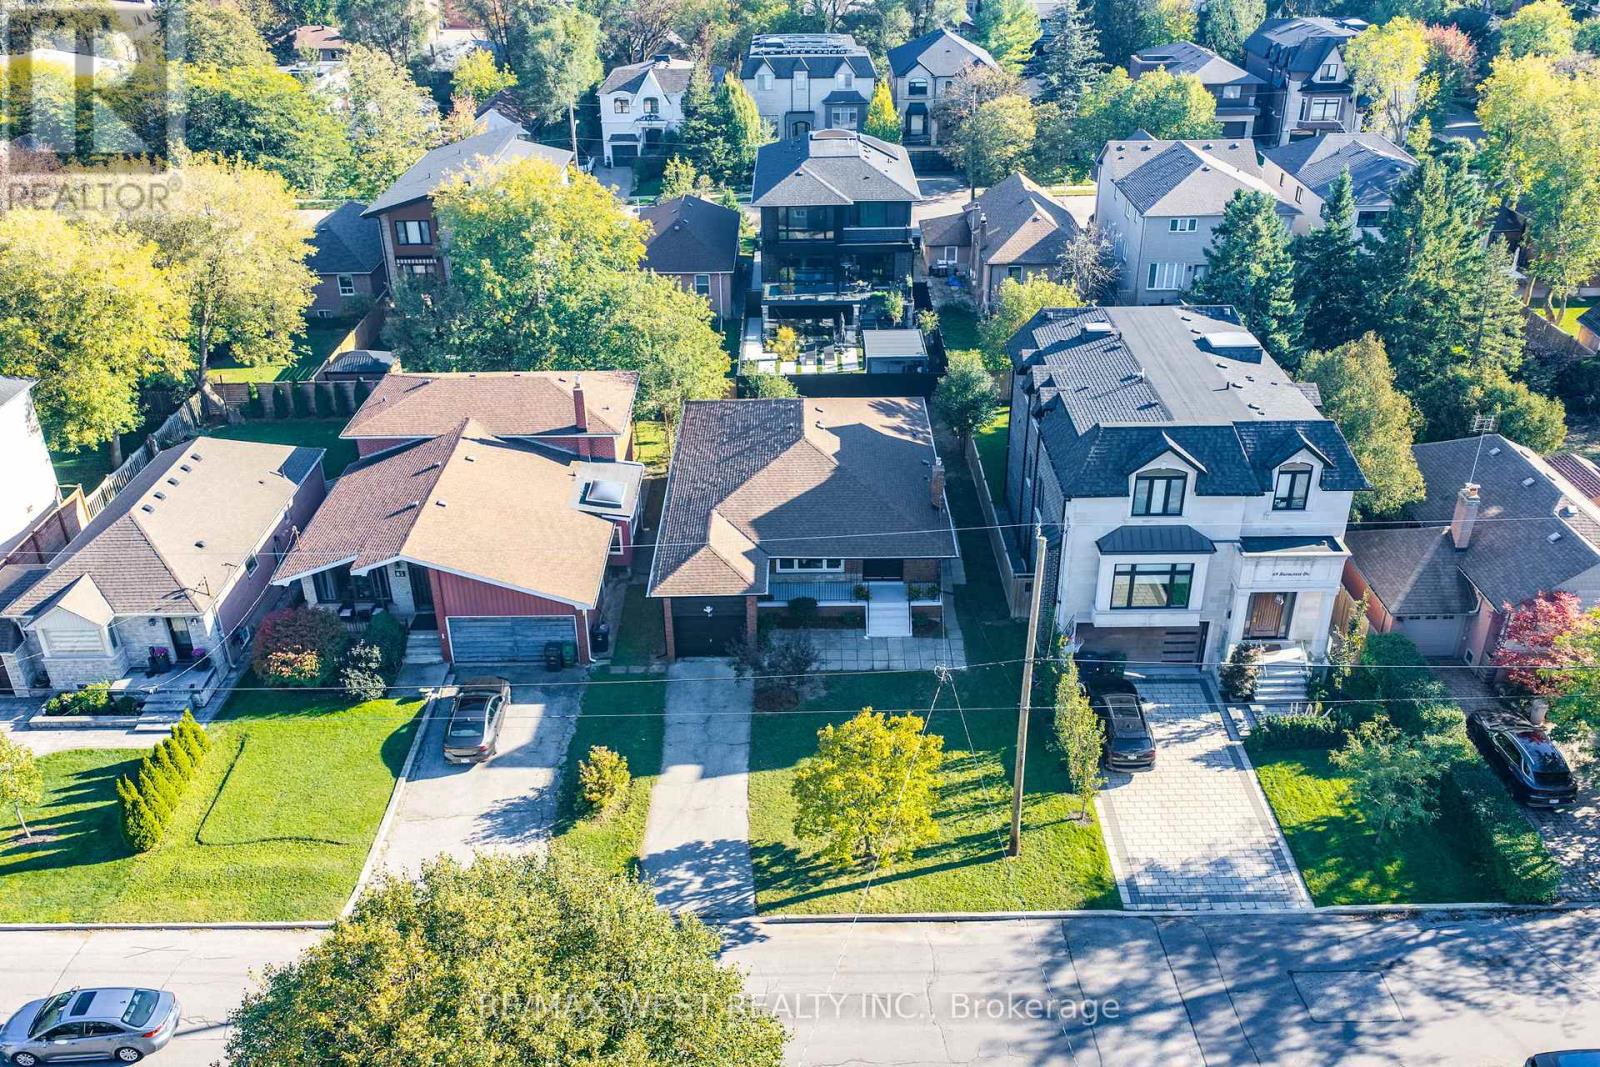
67 Burncrest Drive
Toronto (Bedford Park-Nortown), Ontario M5M2Z4
MLS # C13865000
Property Details
Type
Detached
Beds
7
Baths
4
Status
For Sale
More homes like this
About this property
Welcome to 67 Burncrest Drive, a beautifully renovated 4+3 bedroom bungalow featuring a spacious main-floor living area and a lower-level suite with a separate entrance. Situated on an exceptional oversized 50' x 115' lot, this move-in-ready property offers incredible flexibility for families or multi-generational living in one of Toronto's most sought-after neighbourhoods. The main floor has been fully renovated from top to bottom and showcases four spacious bedrooms, generous living and dining areas, a brand-new kitchen, two washrooms, new flooring, and stylish modern finishes designed for today's lifestyle. Bright, functional, and thoughtfully updated, the main level provides the perfect blend of comfort and contemporary living. The fully renovated lower level offers exceptional versatility with its own separate entrance, three additional bedrooms, two washrooms, and a fully functional kitchen, creating an ideal in-law suite. A rare opportunity to own a turnkey home on a premium lot in a prestigious, family-friendly community surrounded by luxury residences.
Mortgage Estimate
Estimated monthly payment
Calculating…
Estimate only. Taxes, insurance, condo fees, and lender terms are not included.
Monthly costs to verify
Property taxes: about $715/month based on listed annual taxes.
Estimate only. Confirm taxes, condo/maintenance fees, insurance, utilities, and lender terms before making decisions.
Rooms
| Room | Level | Dimensions |
|---|---|---|
| Living room | Main level | 5.05 x 6.09 |
| Kitchen | Main level | 3.5 x 5.9 |
| Kitchen | Main level | 3.5 x 3.4 |
| Cold room | Lower level | 1.3 x 7.2 |
| Foyer | Main level | 3.5 x 1.2 |
| Primary Bedroom | Main level | 4.7 x 3.5 |
| Bedroom 2 | Main level | 3.3 x 3.6 |
| Bedroom 3 | Main level | 3.6 x 3.6 |
| Bedroom 4 | Main level | 3.4 x 3.5 |
| Family room | Lower level | 5.5 x 6.4 |
| Primary Bedroom | Lower level | 3.6 x 5.3 |
| Bedroom 2 | Lower level | 2.8 x 3.3 |
| Bedroom 3 | Lower level | 3.6 x 4.9 |
Facts & Location
Parking
3 spaces
Lot Size
50 x 115 FT
Annual Taxes
$8,579
Listing data
Listing information is provided for personal, non-commercial use and should be independently verified before making real estate decisions.
Last refreshed: Oct 7, 2026 4:32 AM
Explore nearby searches
SEO-friendly searches for this area, property type, and nearby neighbourhoods.
Similar Properties
More nearby listings that may fit the same search.
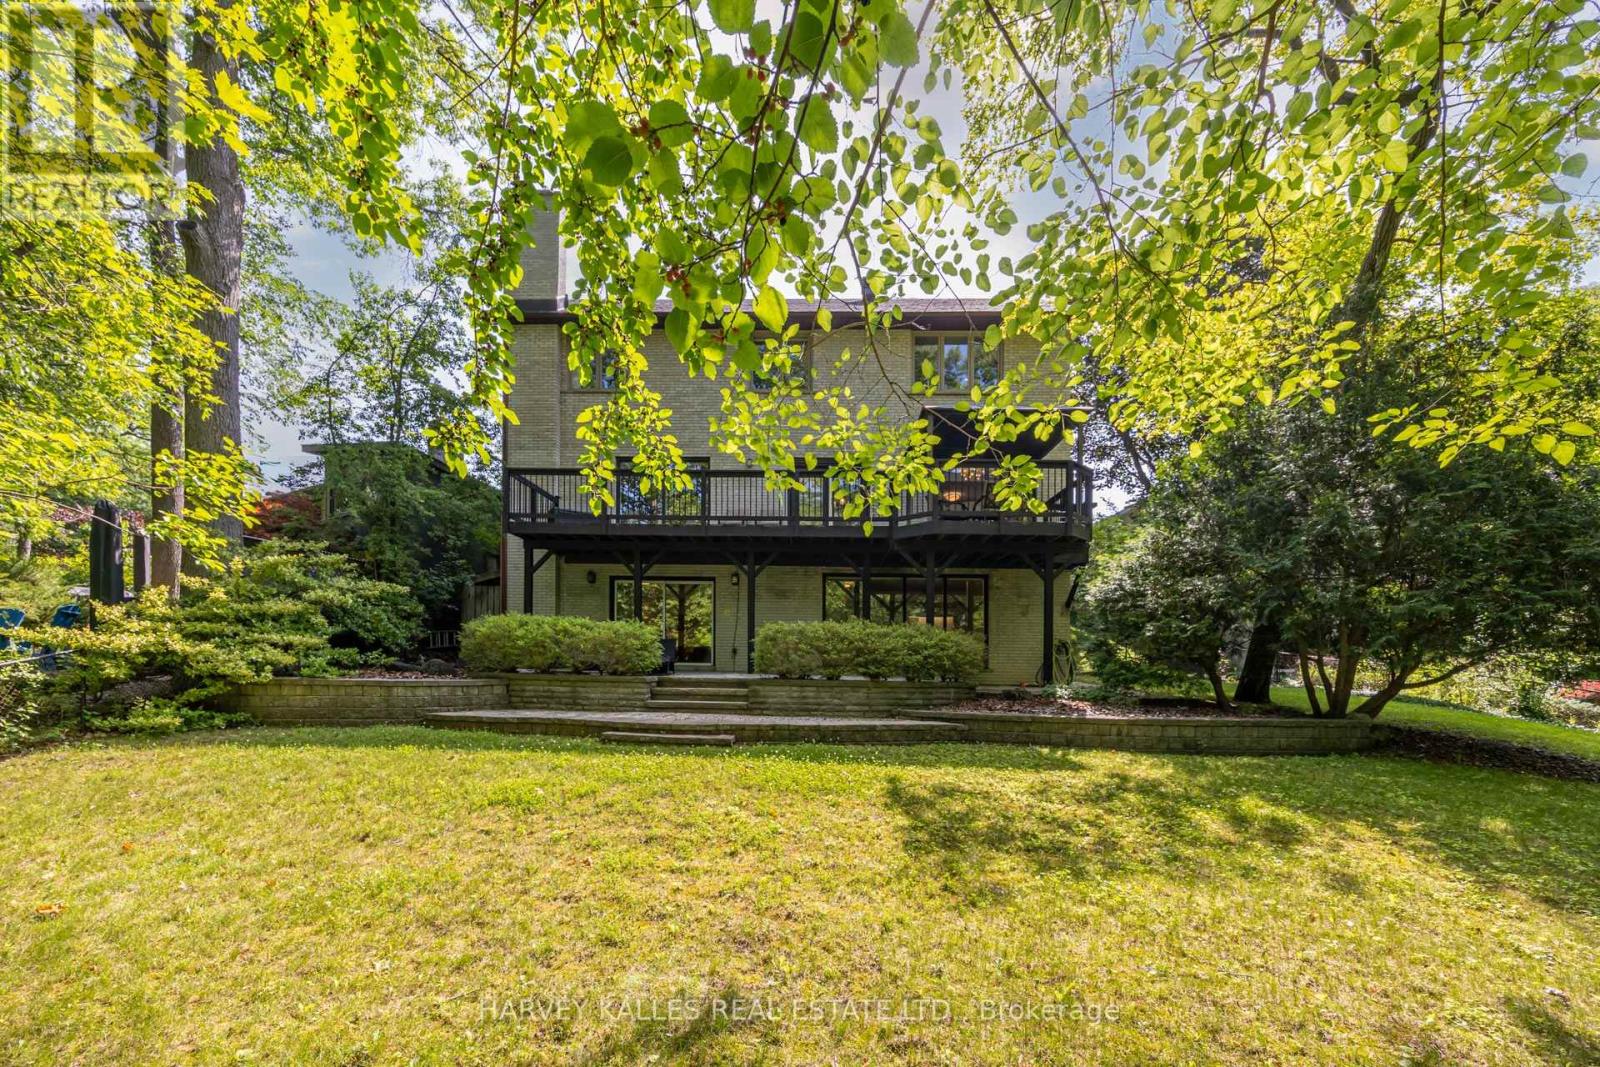
$2,689,000
19 Ridgegate Crescent
Toronto (Stonegate-Queensway) · MLS # W13869492
5 bed · 4 bath
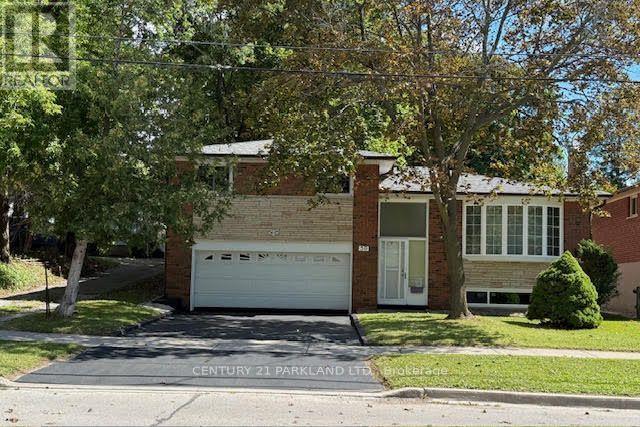
$799,000
59 Cedar Drive
Toronto (Scarborough Village) · MLS # E13869594
3 bed · 2 bath · 1,246 sq ft
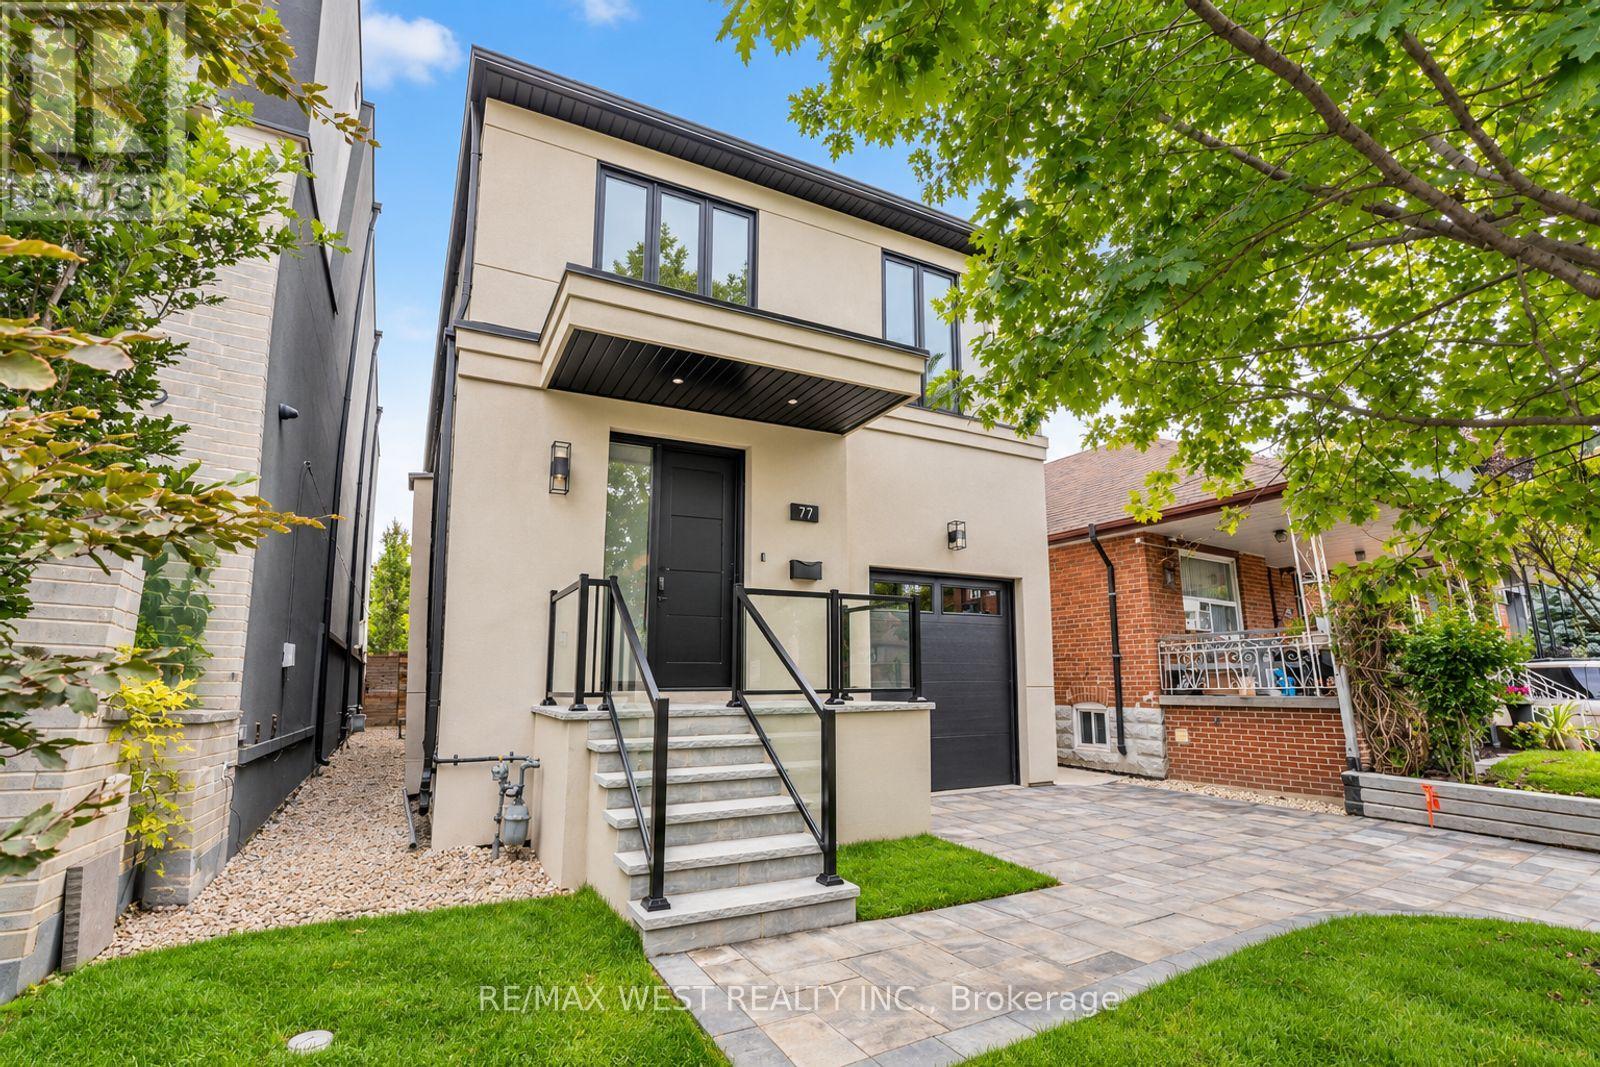
$2,398,800
77 Alameda Avenue
Toronto (Oakwood Village) · MLS # C13869550
4 bed · 5 bath