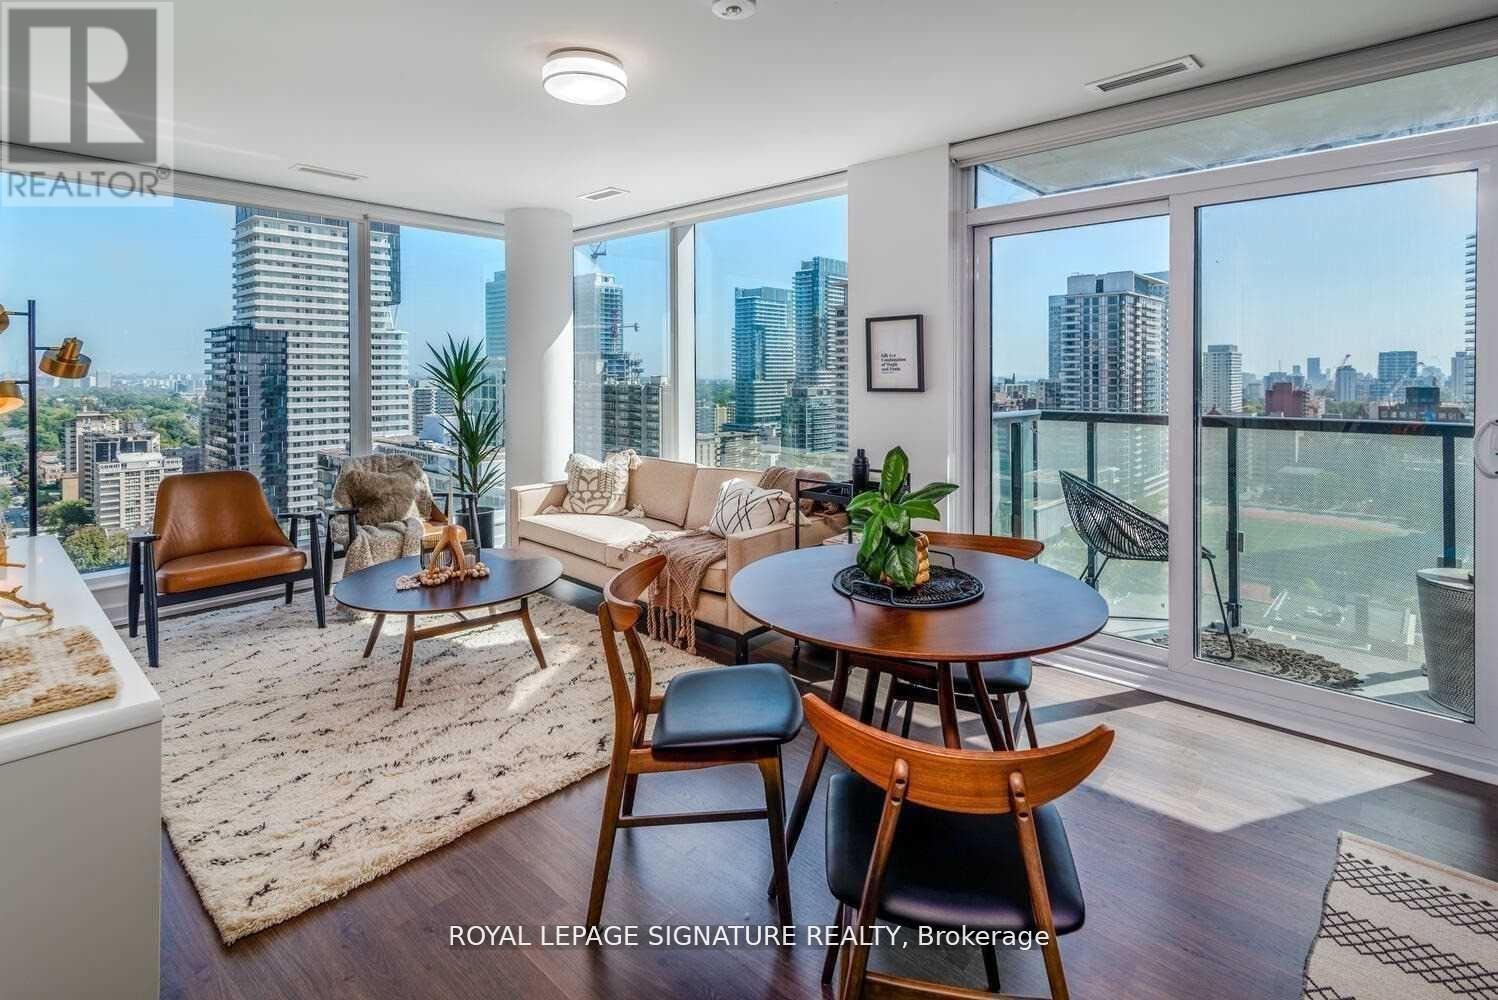
18 Erskine Avenue
Toronto (Mount Pleasant West), Ontario M4P0C9
MLS # C13864784
Property Details
Type
Condo Apartment
Beds
3
Baths
2
Status
For Rent
More homes like this
About this property
**ONE MONTH RENT FREE & $1500 Move In Bonus on 18 Month Lease***Impressive and highly sought after 2 bedroom, 2 bathroom plus den corner suite offering 847 sqft of stylish, open concept living! Floor to ceiling windows fill the space with natural light.Thoughtfully designed with upscale finishes, including designer cabinetry, quartz countertops,and wide plank flooring. The modern kitchen showcases a quartz countertop with undermount rectangular sink, quartz backsplash, stainless steel ENERGY Star appliances. The primary bedroom includes a large double closet with built-in organizers and a spa-inspired 4pc ensuite with a chrome rain showerhead, designer vanity and porcelain floor tiles. The second bedroom features a large picture window, double mirror closet with built-in organizers and has a 3 piece bathroom right outside the bedroom. Enjoy top-tier amenities including a fitness center/yoga/TRX, FREE fitness and VR classes! Indoor pool with steam rooms, co-work studio with FREE WIFI & Netflix. Zen garden, Kids Zone, chef's kitchen with dining lounge and bar with BBQ terrace - Fabulous for entertaining! This building is PET Friendly and features a pet spa, pet wash, pet treadmill, outdoor snow-free pet run! Experience condo-style luxuries with white glove service, social community events, countless amenities and VIP perks - all at no additional cost! EV Charging stations, onsite car wash, bike storage and bike wash! Steps to Eglinton Station, restaurants and shopping - everything right at your fingertips! Location,location!
Rent Affordability
Affordability guide
Enter income
A common guideline is keeping rent near 30% of gross monthly income. This is an estimate only.
Rooms
| Room | Level | Dimensions |
|---|---|---|
| Living room | Flat | 5.99 x 3.48 |
| Dining room | Flat | 5.99 x 3.86 |
| Kitchen | Flat | 5.99 x 3.86 |
| Primary Bedroom | Flat | 3.15 x 3.1 |
| Bedroom 2 | Flat | 3 x 2.84 |
| Den | Flat | 2.79 x 2.13 |
Facts & Location
Interior Size
847 sq ft
Parking
1 spaces
Listing data
Listing information is provided for personal, non-commercial use and should be independently verified before making real estate decisions.
Last refreshed: Oct 6, 2026 4:32 AM
Explore nearby searches
SEO-friendly searches for this area, property type, and nearby neighbourhoods.
Similar Properties
More nearby listings that may fit the same search.
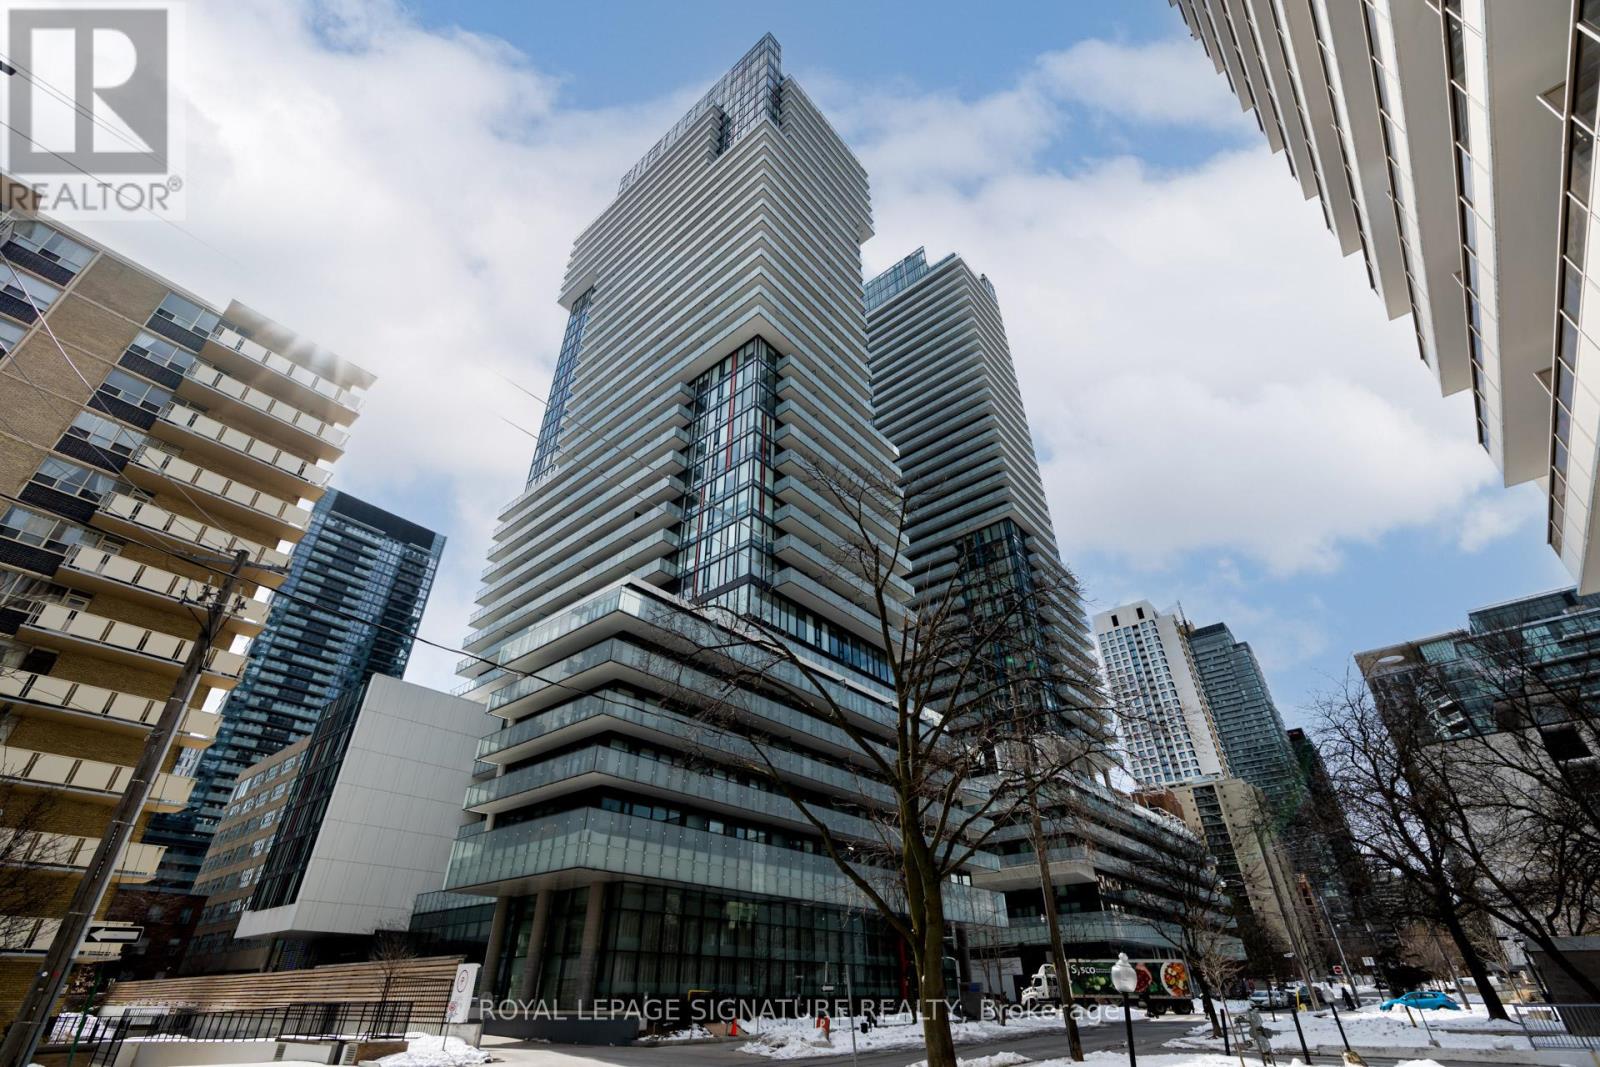
$3,650/mo
185 Roehampton Avenue
Toronto (Mount Pleasant West) · MLS # C13865676
2 bed · 2 bath
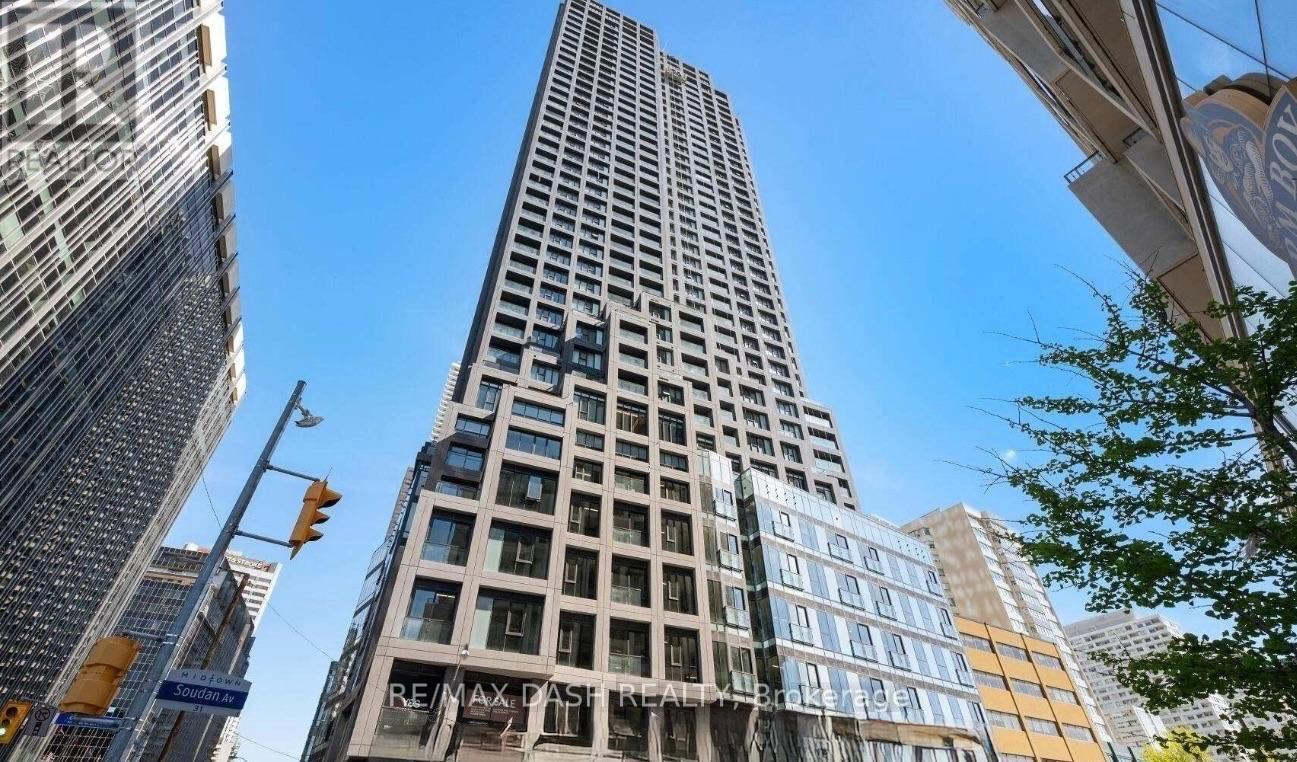
$3,525/mo
20 Soudan Avenue
Toronto (Mount Pleasant West) · MLS # C13774996
3 bed · 2 bath · 893 sq ft
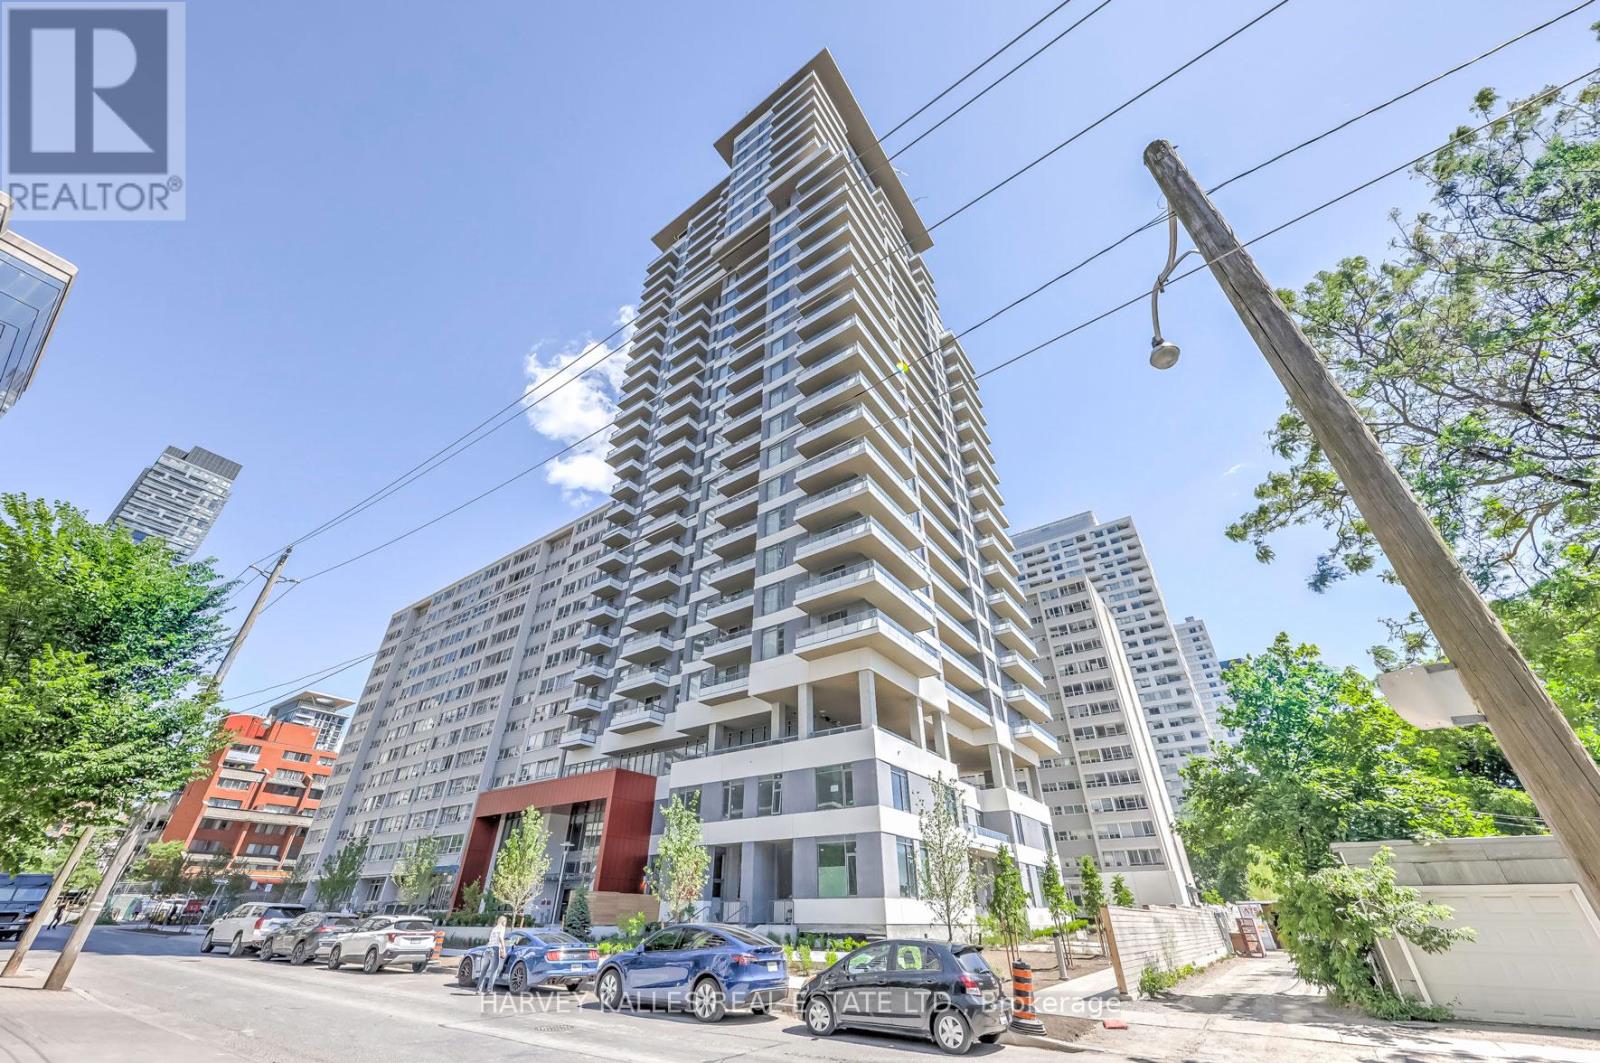
$3,500/mo
25 Holly Street
Toronto (Mount Pleasant West) · MLS # C13847862
3 bed · 2 bath