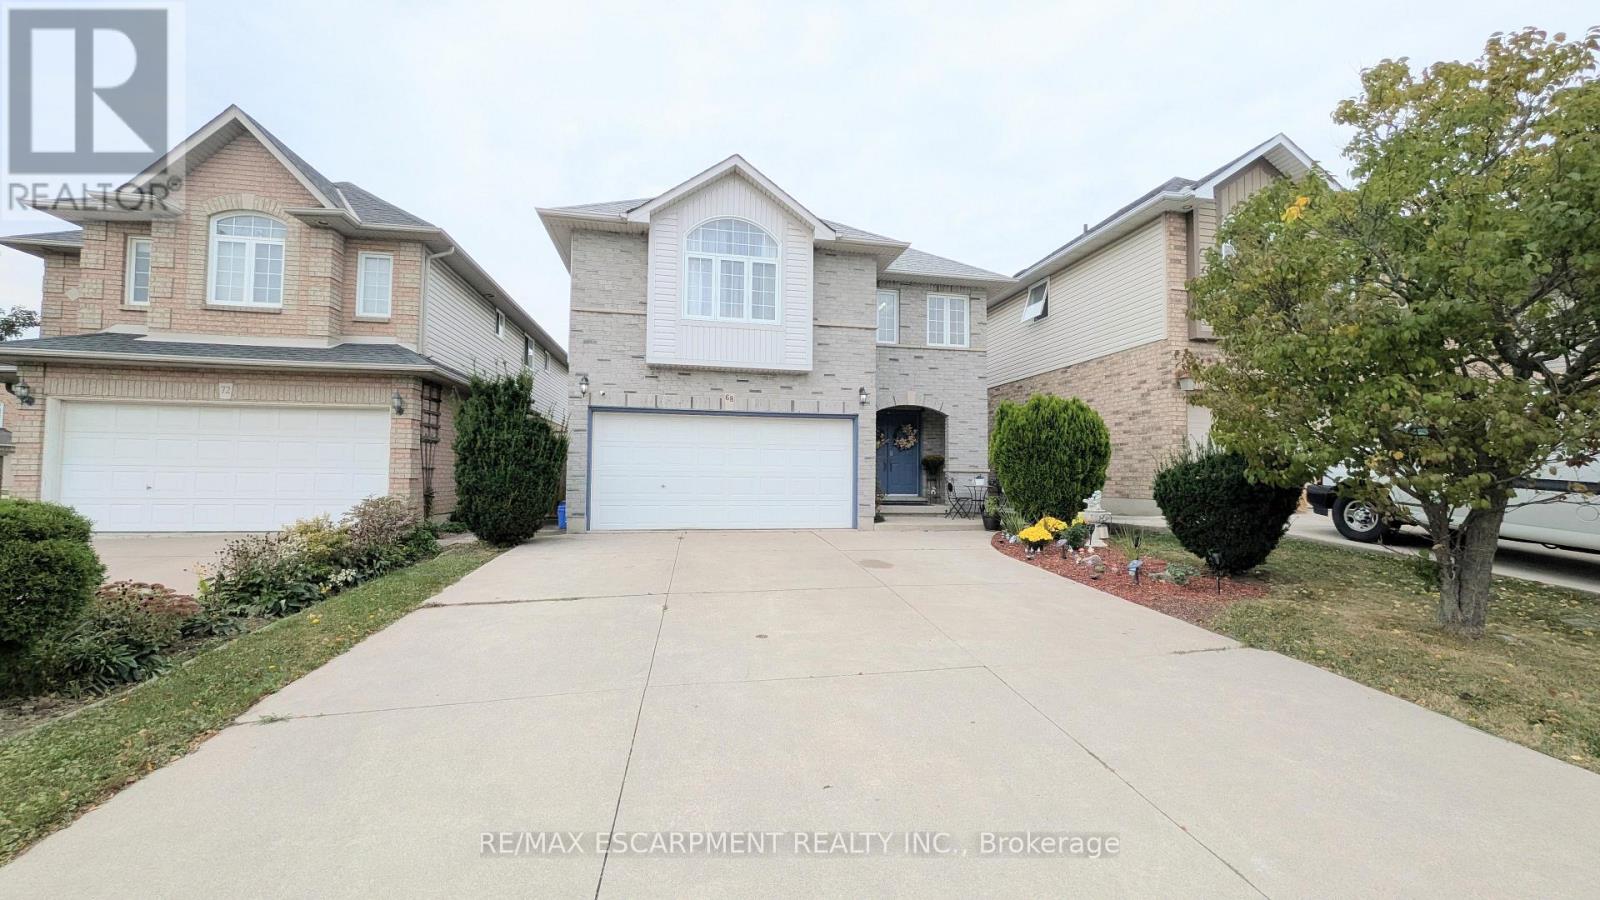
68 Benjamin Drive
Hamilton (Jerome), Ontario L9A5K1
MLS # X13864254
Property Details
Type
Detached
Beds
4
Baths
3
Status
For Sale
More homes like this
About this property
Welcome home to this beautifully maintained Crystal Homes detached, offering approximately 2,250 sq. ft. of comfortable living space in a fantastic family-friendly location. The main floor offers a spacious living room, formal dining room, and bright kitchen overlooking the inviting family room with vaulted ceilings, skylights, bay windows and a cozy gas fireplace - the perfect spot to curl up with a good book or unwind at the end of the day. The kitchen features white cabinetry, stainless steel appliances, pantry and a peninsula with seating for three, plus a walkout to the deck and private backyard. Upstairs features 4 generous bedrooms, including a spacious primary retreat with walk-in closet and 4-piece ensuite with jetted soaker tub and separate shower. Convenient second-floor laundry and another 4-piece bath complete the level. Enjoy the convenience of having parks, recreation facilities, swimming, restaurants, shopping and everyday amenities all close by. With a private backyard, double driveway, unfinished basement with plenty of potential, and recent updates including fresh neutral paint, newer furnace and A/C and upgraded roof, this is a wonderful place to call home.
Mortgage Estimate
Estimated monthly payment
Calculating…
Estimate only. Taxes, insurance, condo fees, and lender terms are not included.
Monthly costs to verify
Property taxes: about $624/month based on listed annual taxes.
Estimate only. Confirm taxes, condo/maintenance fees, insurance, utilities, and lender terms before making decisions.
Rooms
| Room | Level | Dimensions |
|---|---|---|
| Living room | Main level | 4.62 x 3.48 |
| Laundry room | Second level | 0 x 0 |
| Dining room | Main level | 4.32 x 3.35 |
| Bedroom | Second level | 4.17 x 3.35 |
| Kitchen | Main level | 3.91 x 3.23 |
| Family room | Main level | 5.61 x 3.91 |
| Bathroom | Main level | 0 x 0 |
| Bathroom | Second level | 0 x 0 |
| Bedroom | Second level | 3.81 x 3.05 |
| Bedroom | Second level | 3.73 x 3.17 |
| Bathroom | Second level | 0 x 0 |
Facts & Location
Interior Size
2,250 sq ft
Parking
6 spaces
Lot Size
36 x 105 FT
Annual Taxes
$7,488
Listing data
Listing information is provided for personal, non-commercial use and should be independently verified before making real estate decisions.
Last refreshed: Oct 6, 2026 2:15 AM
Explore nearby searches
SEO-friendly searches for this area, property type, and nearby neighbourhoods.
Similar Properties
More nearby listings that may fit the same search.
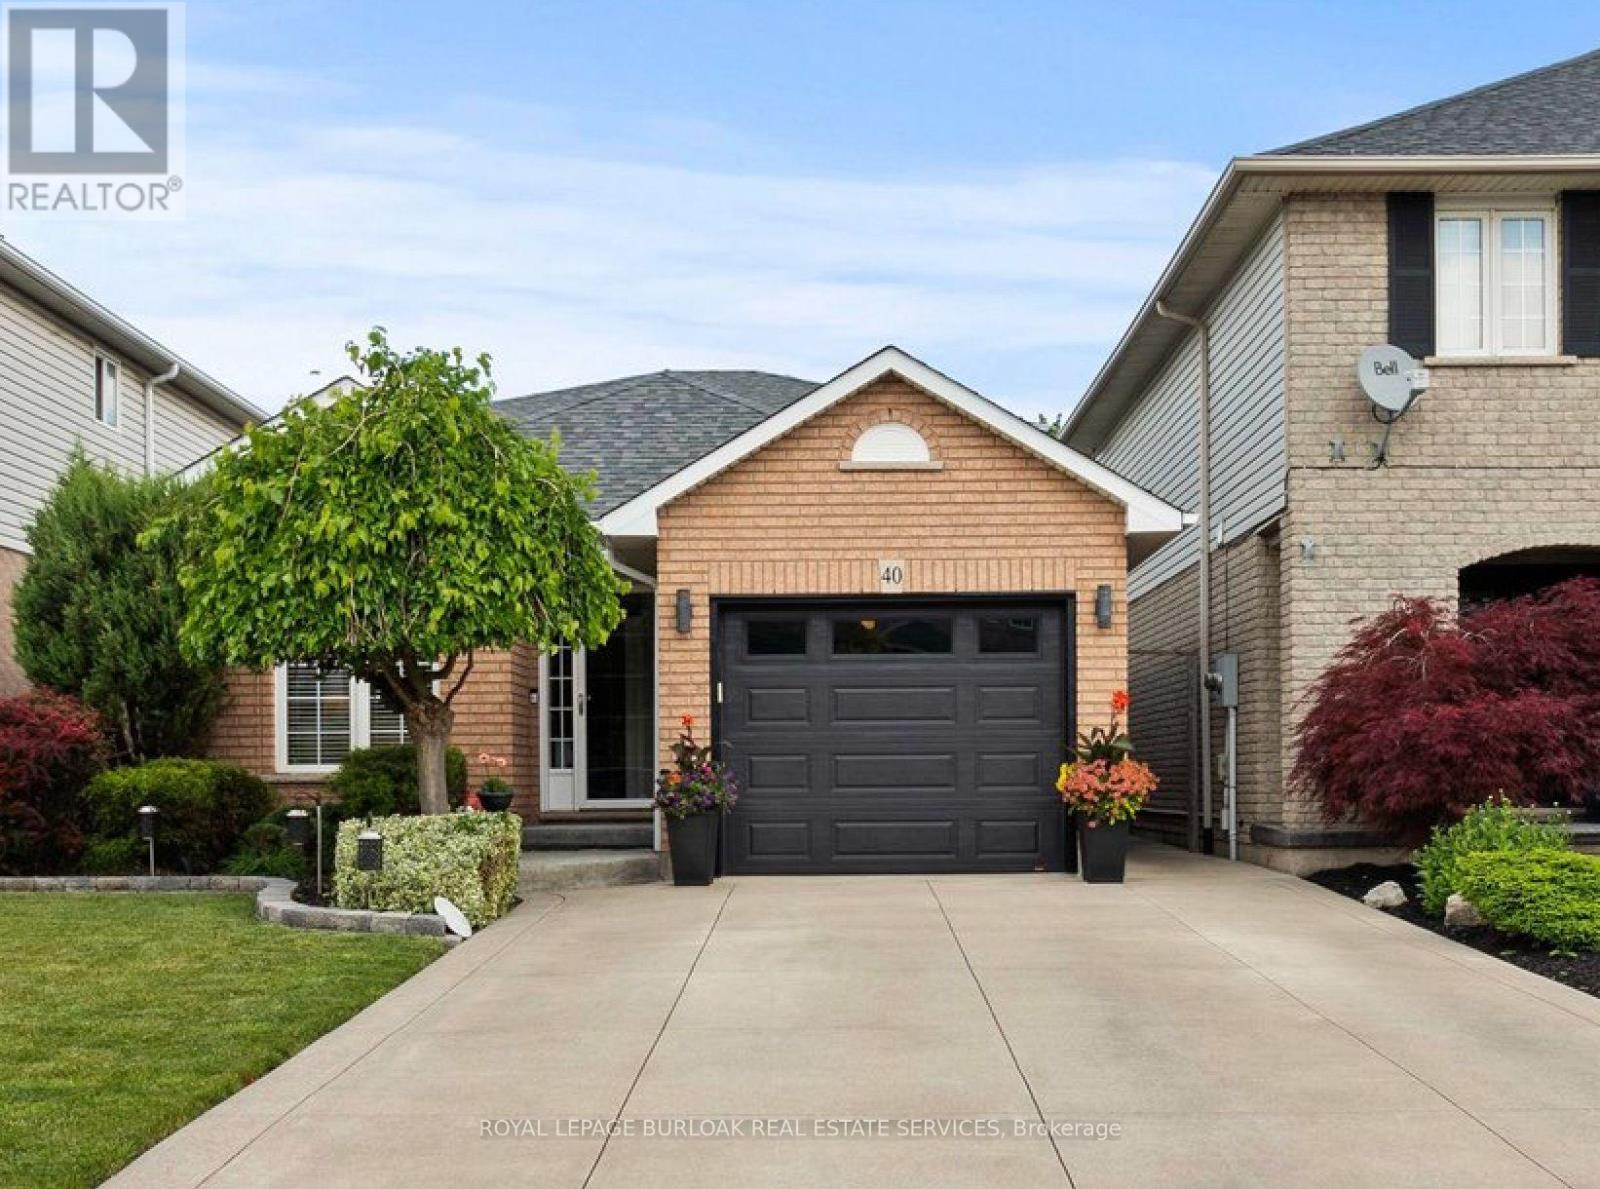
$899,900
40 Bridgette Drive
Hamilton (Jerome) · MLS # X13690876
3 bed · 2 bath
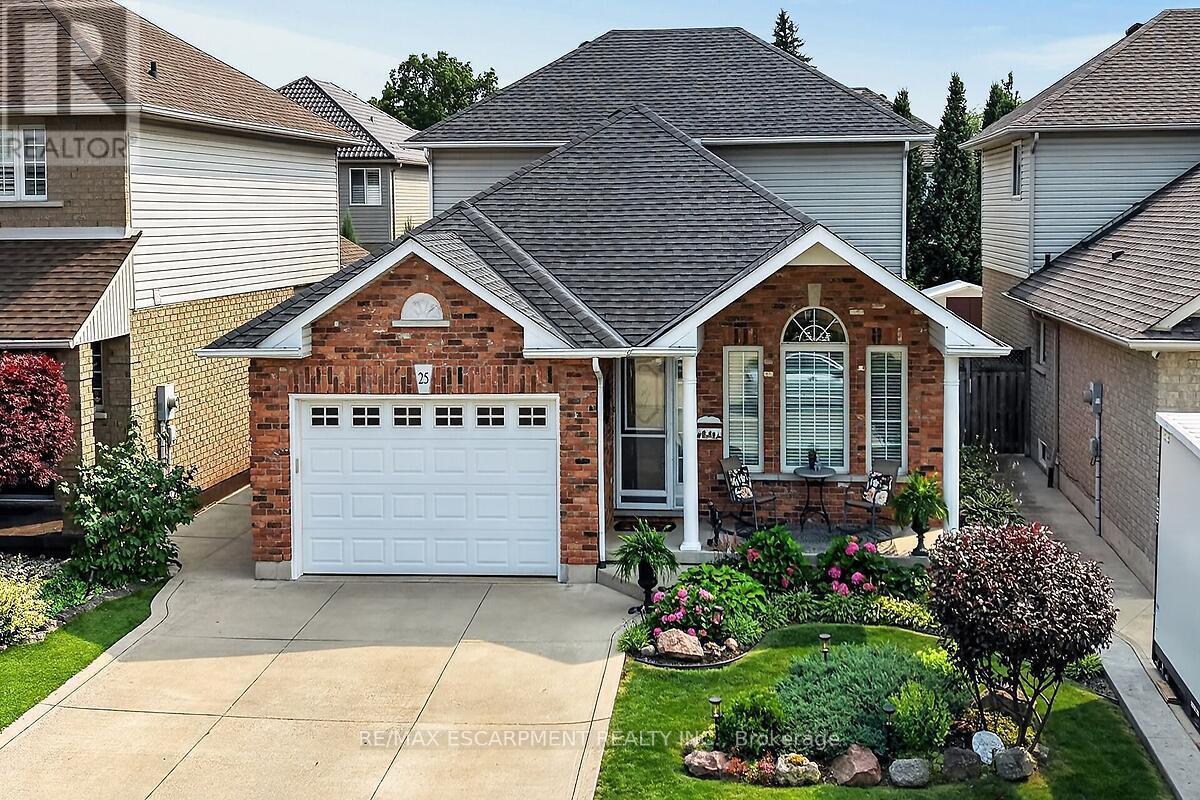
$924,900
25 Eric Burke Court
Hamilton (Jerome) · MLS # X13625524
5 bed · 3 bath · 2,800 sq ft
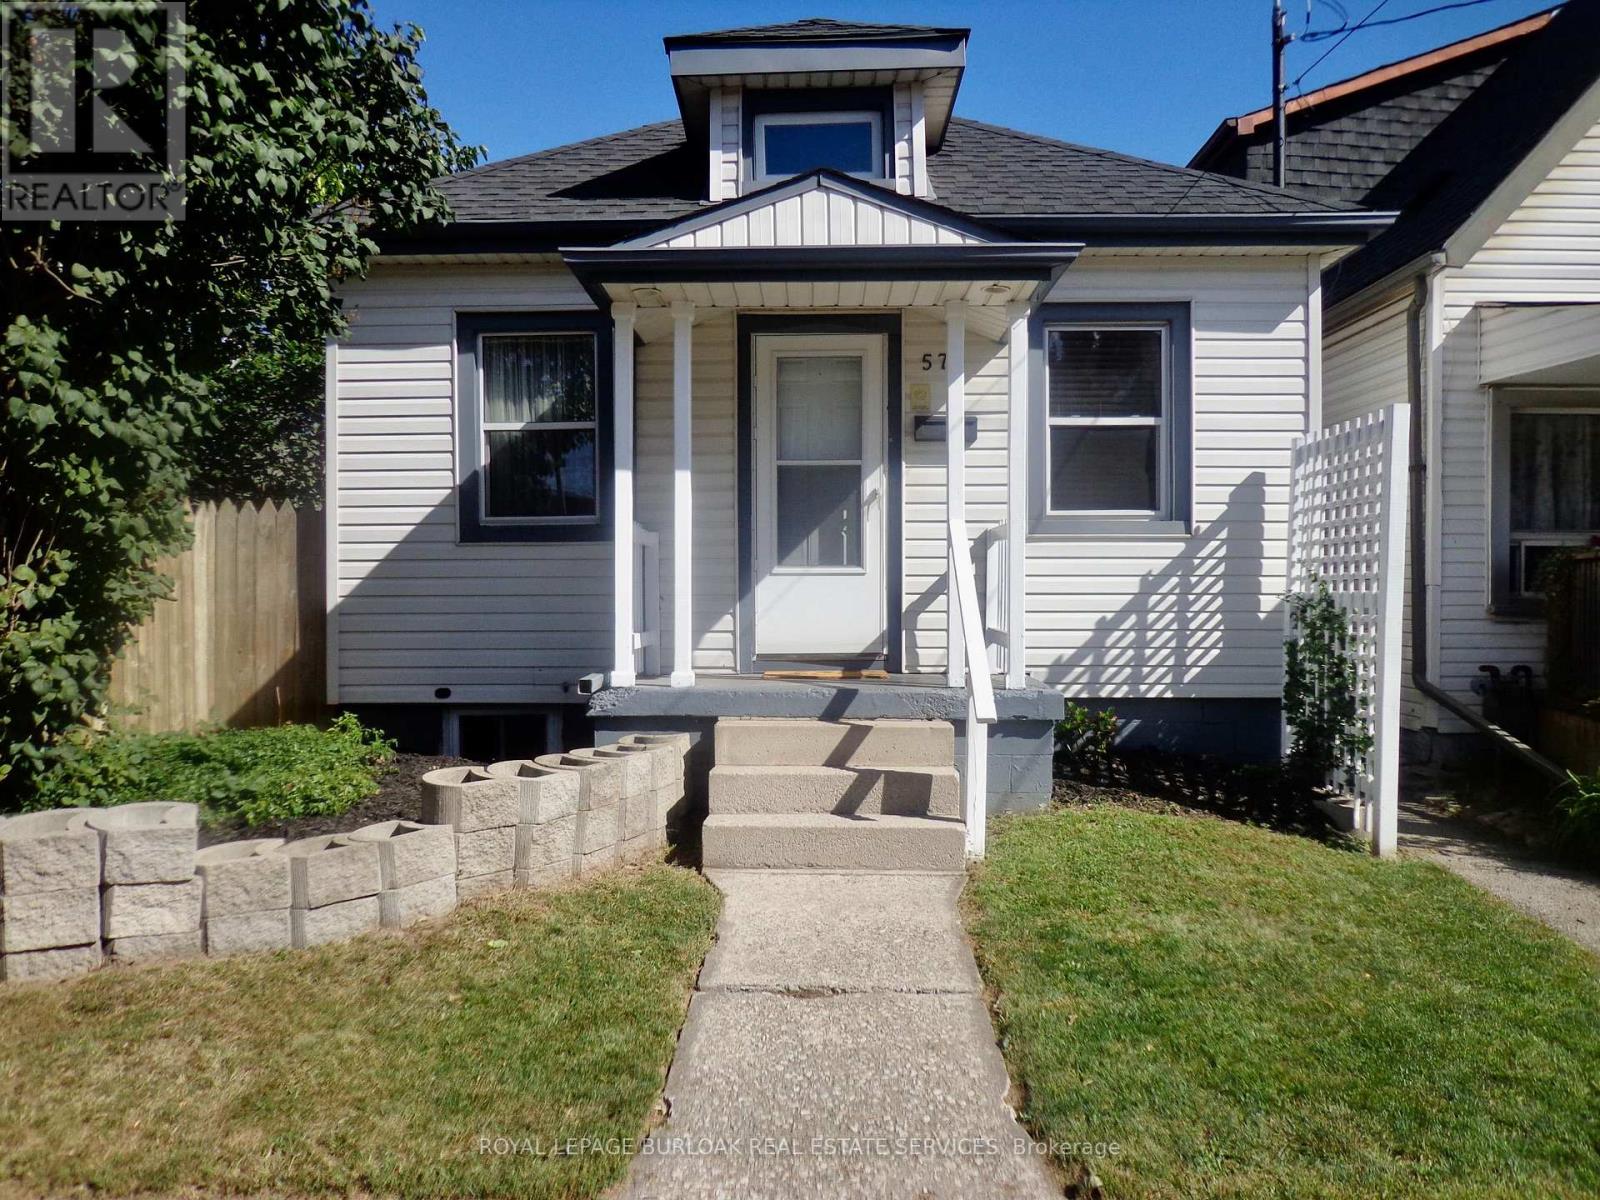
$419,900
57 Harrison Avenue
Hamilton (Homeside) · MLS # X13797572
1 bed · 1 bath