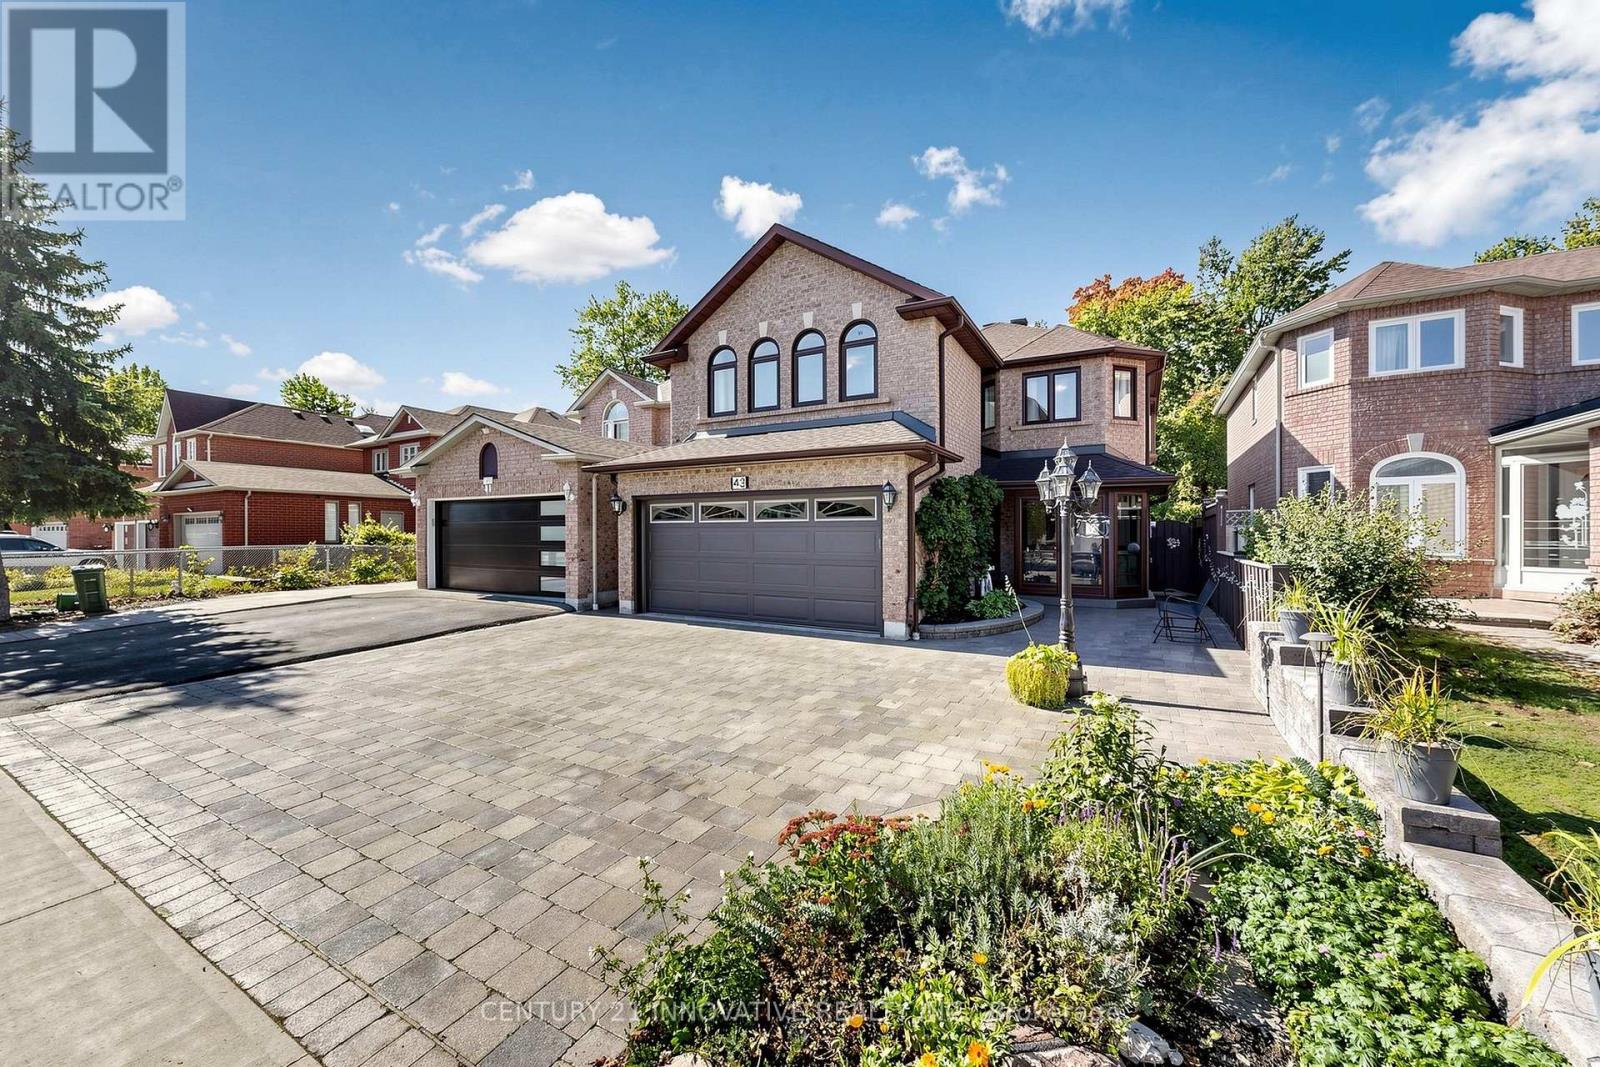
43 Bonnydon Crescent
Toronto (Rouge), Ontario M1B5X2
MLS # E13864032
Property Details
Type
Detached
Beds
4
Baths
4
Status
For Sale
More homes like this
About this property
Location, Location, Location! Welcome to this beautifully maintained and extensively renovated 4-bedroom, 4 Full bathroom detached home in the highly sought-after Rouge neighbourhood, offering close to 3500 Square Feet of Living space ( MF 1095 + SF 1372 + BF 1111) conveniently located near Sheppard Avenue, Port Union Road, and Kingston Road. Offering exceptional flexibility, one generously sized 17-ft bedroom can potentially be converted into two separate bedrooms, creating a 5-bedroom home. The finished basement features a functional kitchen and a spacious 22 ft. x 12 ft. recreation room with the potential to accommodate two additional bedrooms, making it ideal for an extended family or a potential in-law suite. Backing onto a ravine, this property offers exceptional privacy and a beautiful outdoor lifestyle, featuring a fully enclosed backyard with a two-tier composite deck, covered deck with timer-controlled lighting, and a covered outdoor cooking area, perfect for entertaining and family gatherings. The thoughtfully redesigned interior combines modern style with everyday functionality, showcasing a renovated kitchen seamlessly connected to the family room, convenient main-floor laundry, and a finished basement offering valuable additional living space. Quality upgrades include a primary bedroom ensuite with heated flooring, renovated bathrooms with premium fixtures, a well-maintained roof, skylight with an automatic sensor-controlled closing mechanism, power shower, interlock landscaping at both the front and back, modern spotlights throughout the home with night-vision functionality, updated fencing, and numerous thoughtful improvements reflecting true pride of ownership. Enjoy a low maintenance lifestyle in this move-in-ready home, ideally situated within minutes of TTC transit, with quick access to Highway 401 and a short drive to the University of Toronto Scarborough campus and Centennial College. Close to parks, schools, shopping, restaurants, and
Mortgage Estimate
Estimated monthly payment
Calculating…
Estimate only. Taxes, insurance, condo fees, and lender terms are not included.
Monthly costs to verify
Property taxes: about $458/month based on listed annual taxes.
Estimate only. Confirm taxes, condo/maintenance fees, insurance, utilities, and lender terms before making decisions.
Rooms
| Room | Level | Dimensions |
|---|---|---|
| Living room | Main level | 7.62 x 3.35 |
| Recreational, Games room | Basement | 6.7 x 3.7 |
| Bathroom | Basement | 0.01 x 0.01 |
| Laundry room | Main level | 0.01 x 0.01 |
| Dining room | Main level | 7.62 x 3.35 |
| Family room | Main level | 4.87 x 4.66 |
| Eating area | Main level | 2.43 x 2.43 |
| Kitchen | Main level | 5.79 x 2.67 |
| Primary Bedroom | Second level | 4.99 x 3.65 |
| Bedroom 2 | Second level | 6.7 x 3.34 |
| Bedroom 3 | Second level | 3.35 x 3.04 |
| Bedroom 4 | Second level | 5.18 x 4.26 |
| Kitchen | Basement | 6.95 x 4.57 |
Facts & Location
Interior Size
3,500 sq ft
Parking
5 spaces
Lot Size
34.5 x 108.3 FT
Annual Taxes
$5,494
Listing data
Listing information is provided for personal, non-commercial use and should be independently verified before making real estate decisions.
Last refreshed: Oct 5, 2026 6:30 PM
Explore nearby searches
SEO-friendly searches for this area, property type, and nearby neighbourhoods.
Similar Properties
More nearby listings that may fit the same search.
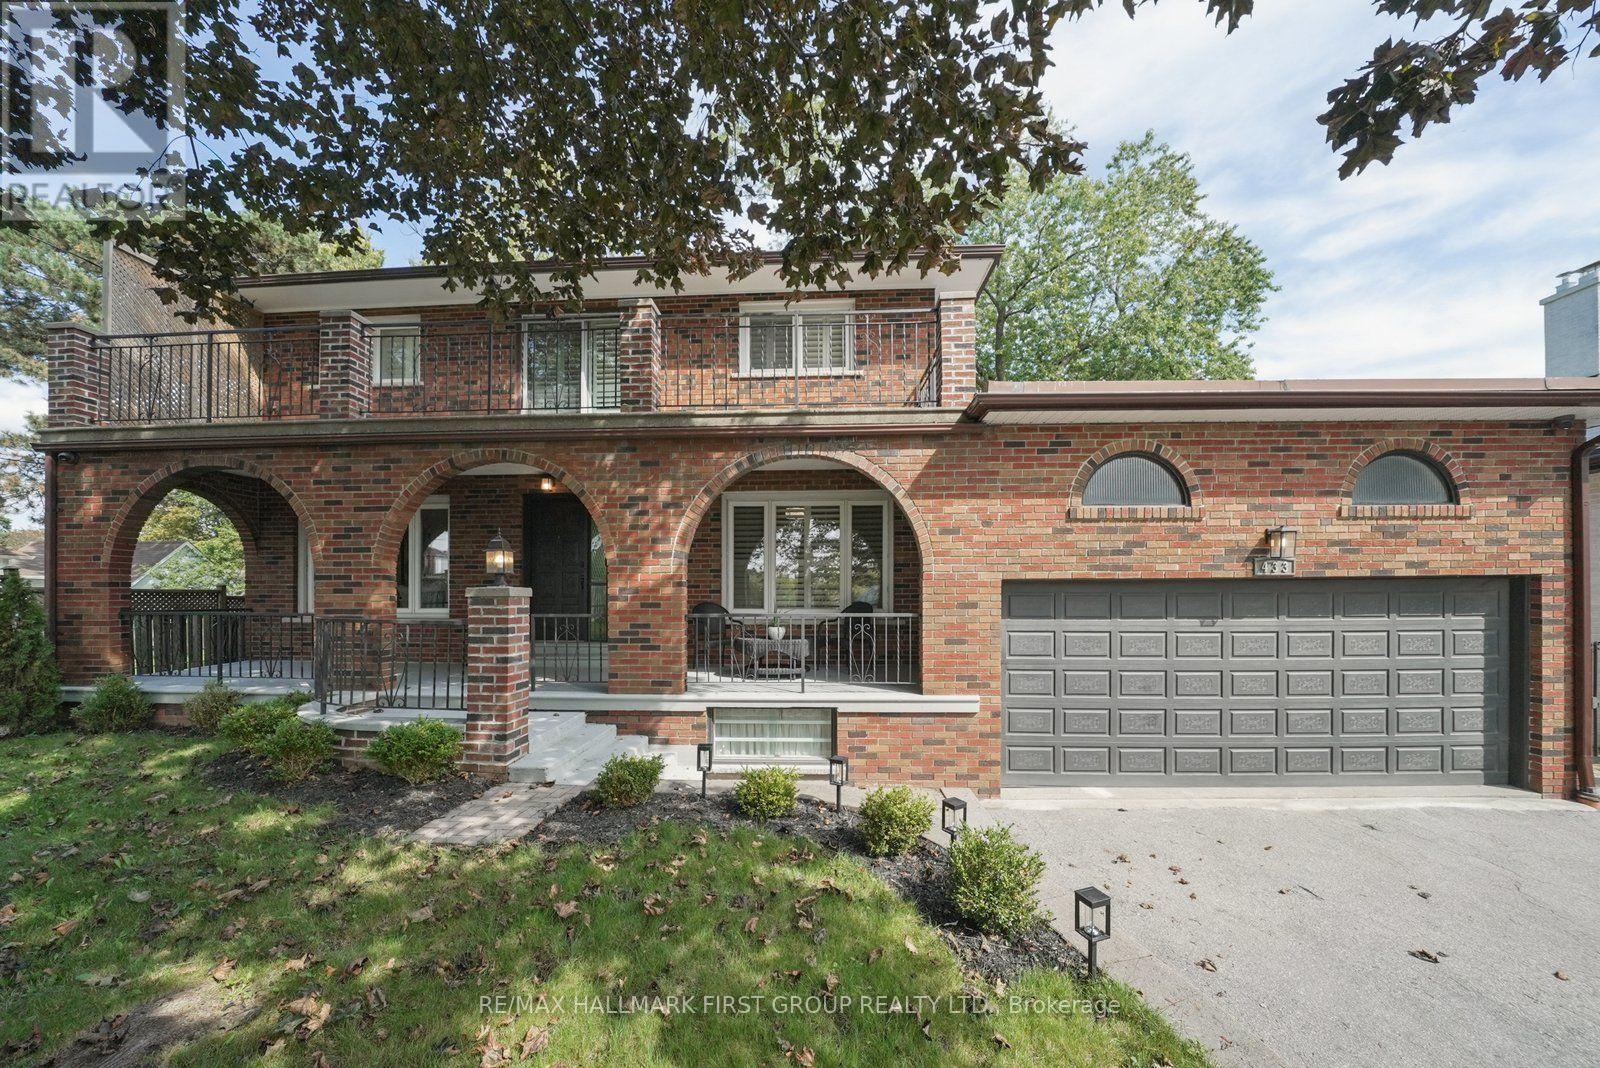
$1,299,900
433 Port Union Road
Toronto (Rouge) · MLS # E13808688
4 bed · 4 bath
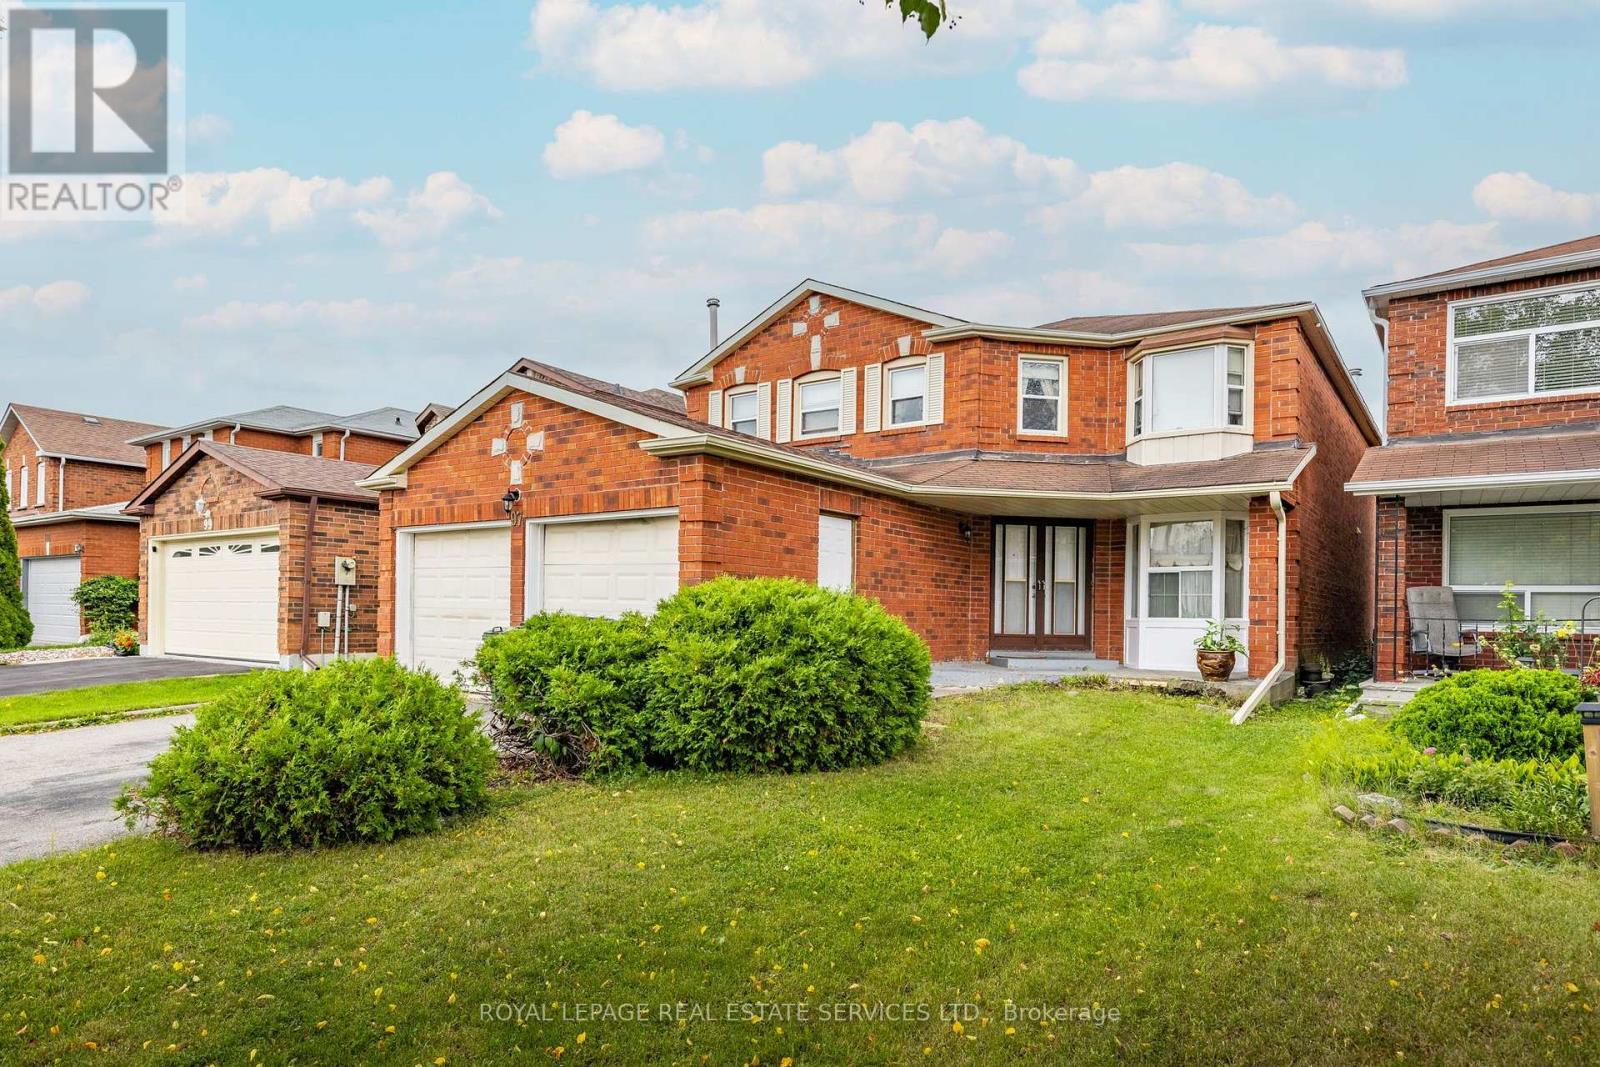
$1,299,999
97 Morningview Trail
Toronto (Rouge) · MLS # E13728310
4 bed · 3 bath
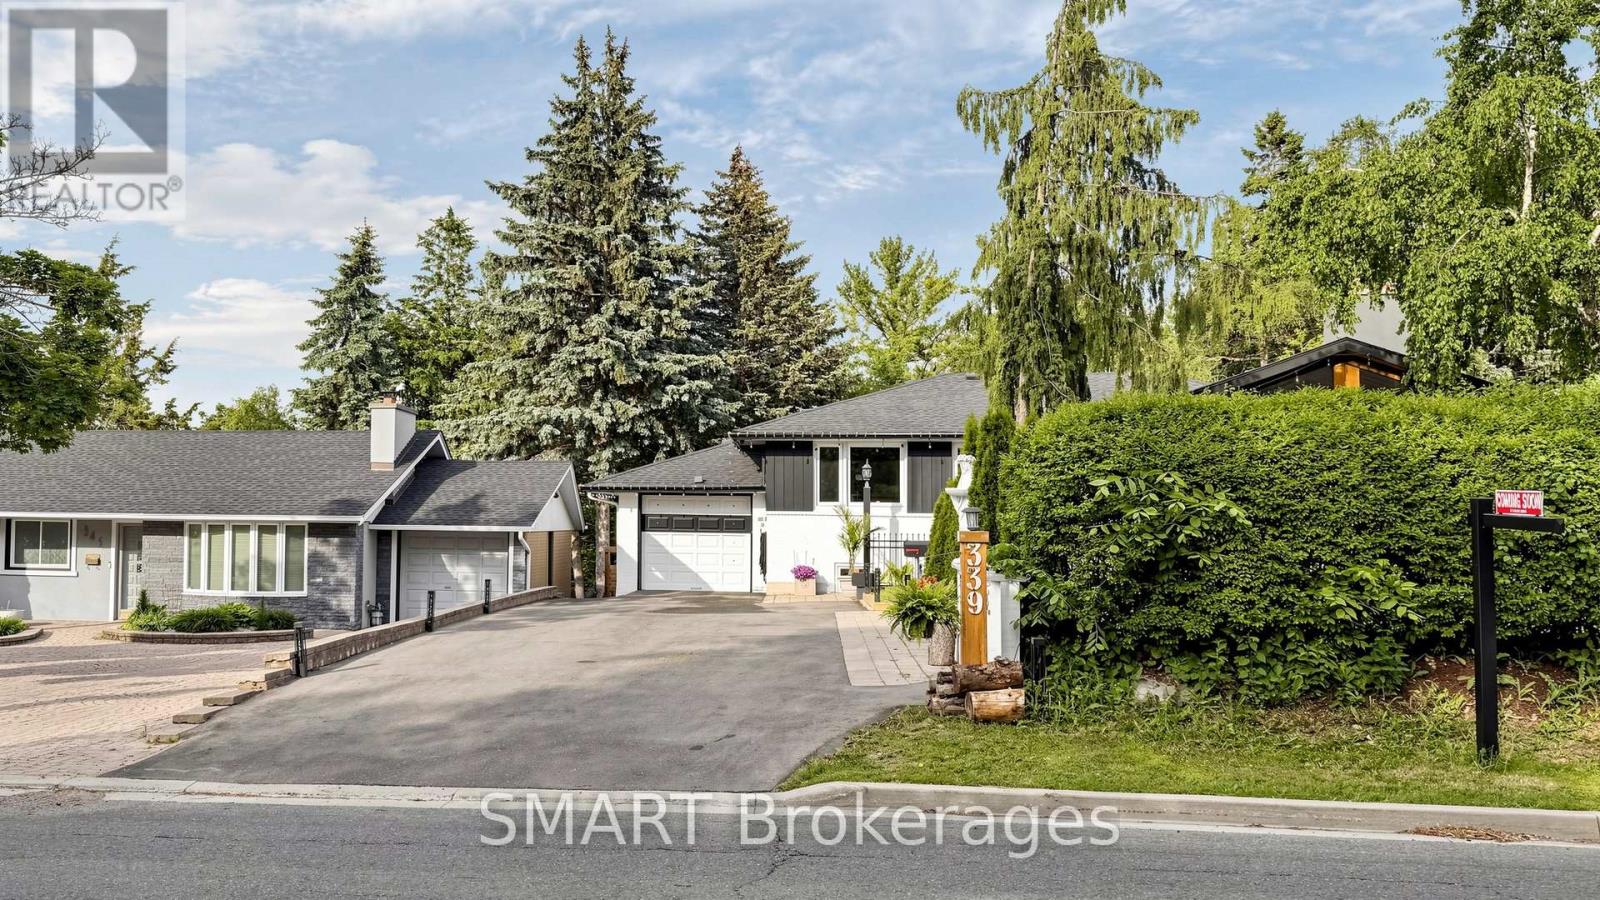
$1,299,999
339 East Avenue
Toronto (Rouge) · MLS # E13464534
3 bed · 3 bath