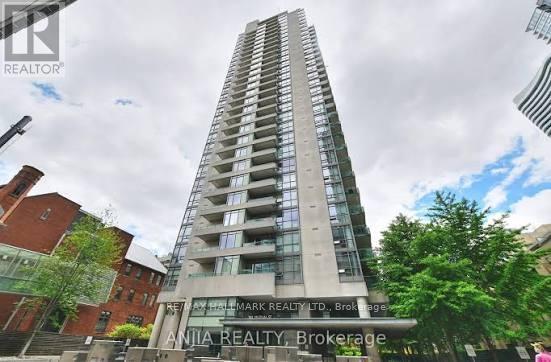
281 Mutual Street
Toronto (Church-Yonge Corridor), Ontario M4Y3C4
MLS # C13863950
Property Details
Type
Condo Apartment
Beds
2
Baths
2
Status
For Rent
More homes like this
About this property
Spectacular South/Southwest Views From This Gorgeous 2-Bedroom, 2-Bathroom Suite In The Heart Of Toronto! Welcome home to this bright, beautifully updated unit offering incredible city views, an abundance of natural light, and a spacious outdoor terrace - the perfect place to unwind with a glass of wine after a long day. The suite has been thoughtfully refreshed throughout, featuring brand-new wood flooring, freshly painted walls and ceilings, new lighting, and updated kitchen cabinetry and drawers. The kitchen is both stylish and functional, with stainless steel appliances and an abundance of counter space - perfect for everyday living or entertaining.The spacious primary bedroom features a walk-in closet and a 4-piece ensuite, creating a comfortable private retreat. The second bedroom is ideal as a guest room, home office, or flex space to suit your lifestyle.Floor-to-ceiling windows flood the home with natural light and showcase the stunning south/southwest exposure and spectacular city views. Recent upgrades include a new washer, dryer and dishwasher, all installed within the past 12 months. Stylish, bright, move-in ready and perfectly located in the heart of the city - with a view you'll never get tired of! They say location is everything - and this one is hard to beat!Welcome to city living at its best, where everything you need is right outside your door. Walk to an incredible selection of funky cafés, trendy shops, fantastic restaurants, grocery stores and everyday essentials - with endless options to explore and enjoy.
Rent Affordability
Affordability guide
Enter income
A common guideline is keeping rent near 30% of gross monthly income. This is an estimate only.
Rooms
| Room | Level | Dimensions |
|---|---|---|
| Kitchen | Main level | 2.6 x 3.1 |
| Dining room | Main level | 4.1 x 3.3 |
| Living room | Main level | 3.6 x 4.1 |
| Bedroom | Main level | 3.2 x 3.3 |
| Bedroom 2 | Main level | 3.2 x 3 |
Facts & Location
Parking
1 spaces
Listing data
Listing information is provided for personal, non-commercial use and should be independently verified before making real estate decisions.
Last refreshed: Oct 5, 2026 5:15 PM
Explore nearby searches
SEO-friendly searches for this area, property type, and nearby neighbourhoods.
Similar Properties
More nearby listings that may fit the same search.
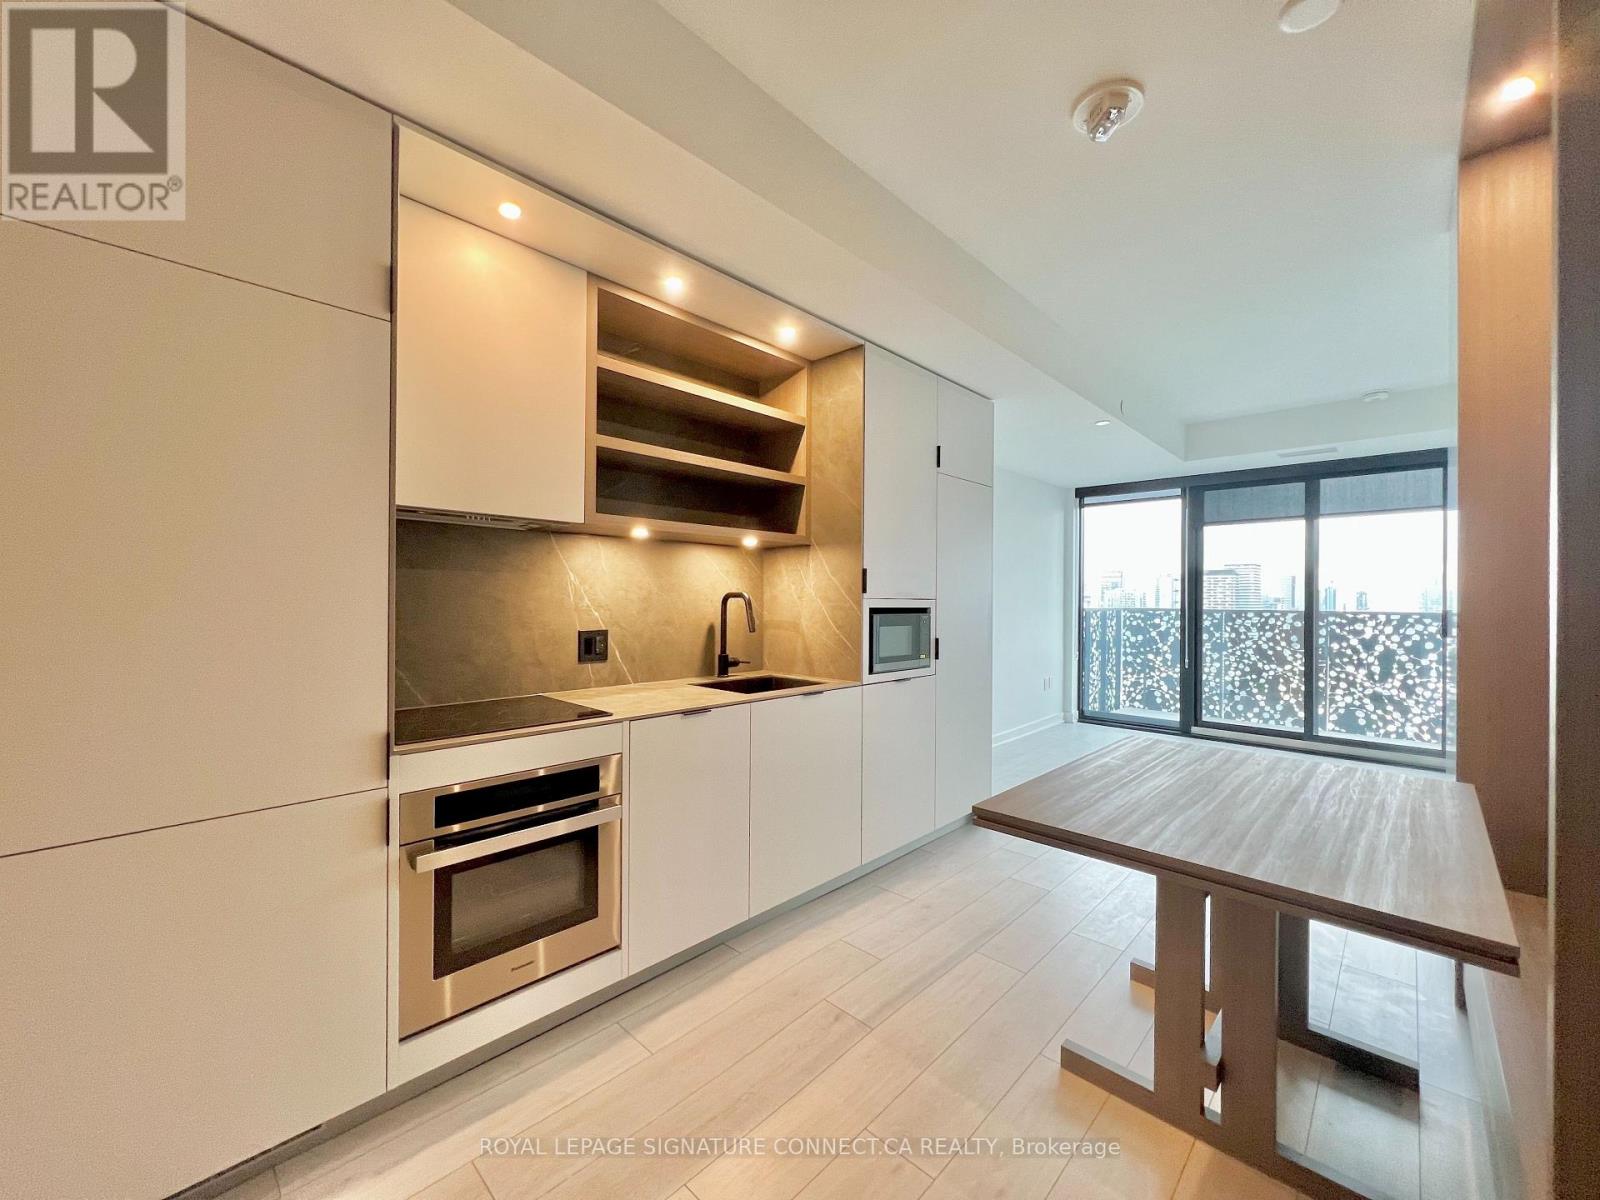
$3,150/mo
55 Charles Street
Toronto (Church-Yonge Corridor) · MLS # C13734308
2 bed · 2 bath
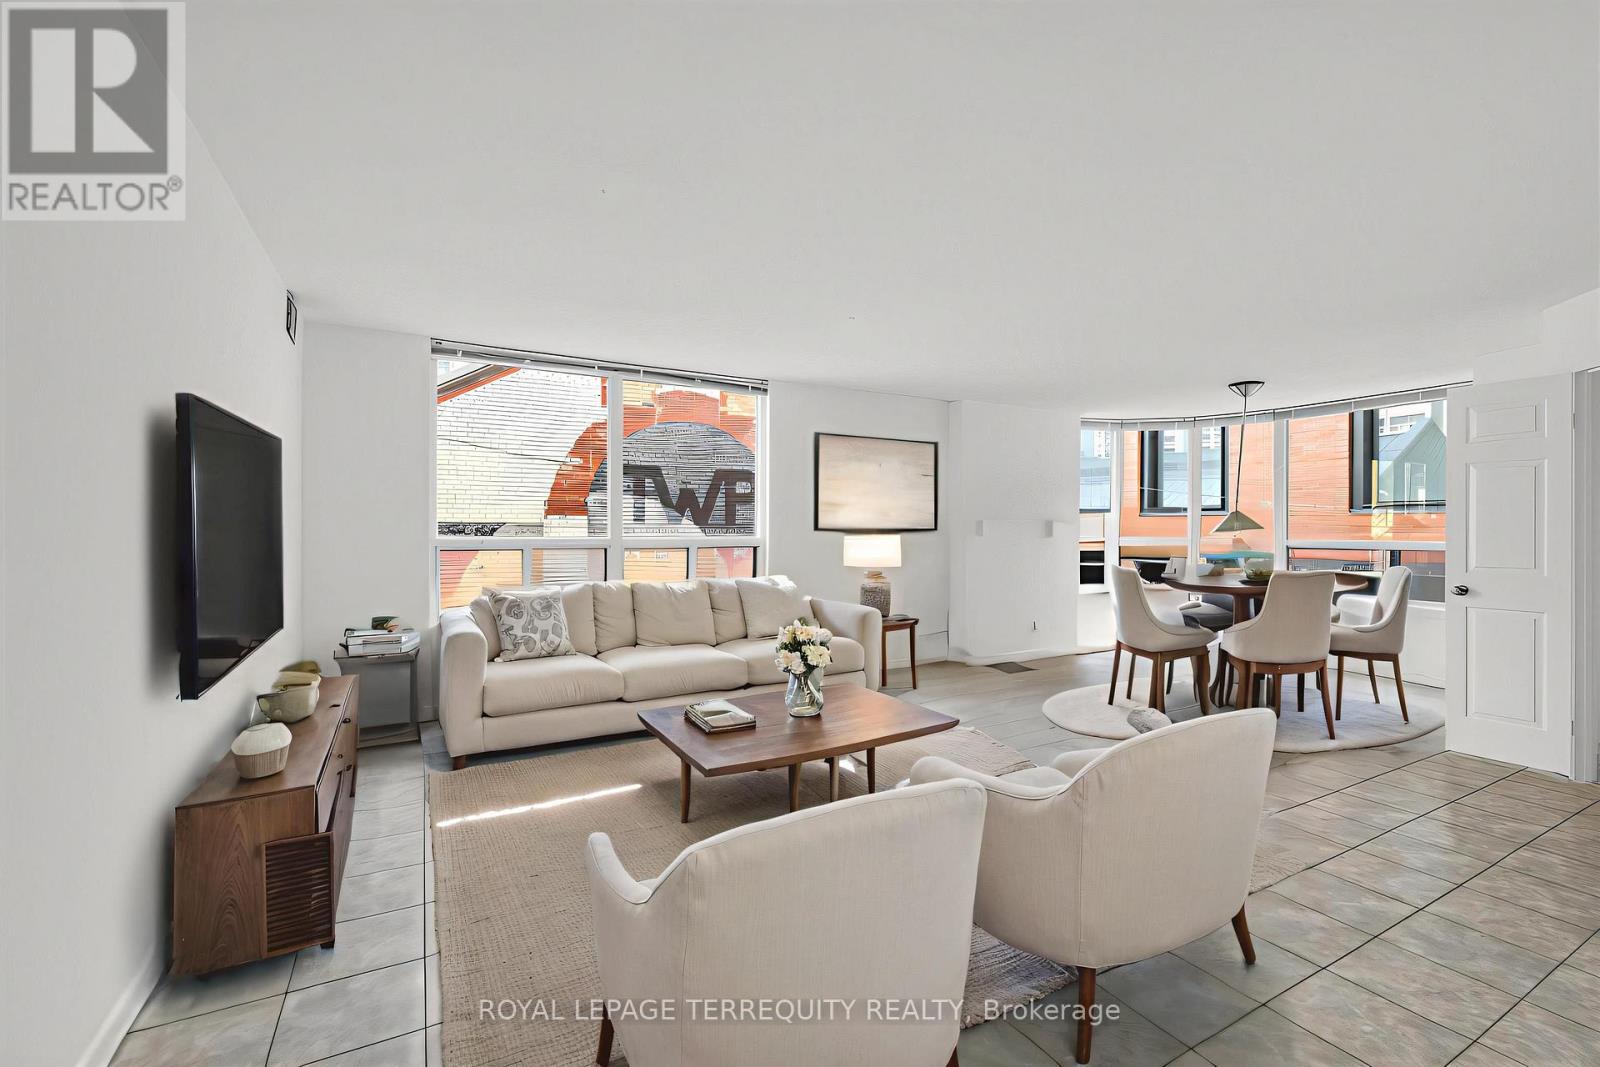
$3,168/mo
25 Maitland Street
Toronto (Church-Yonge Corridor) · MLS # C13839524
3 bed · 2 bath · 1,200 sq ft
$3,180/mo
55 Charles Street
Toronto (Church-Yonge Corridor) · MLS # C13841606
2 bed · 2 bath