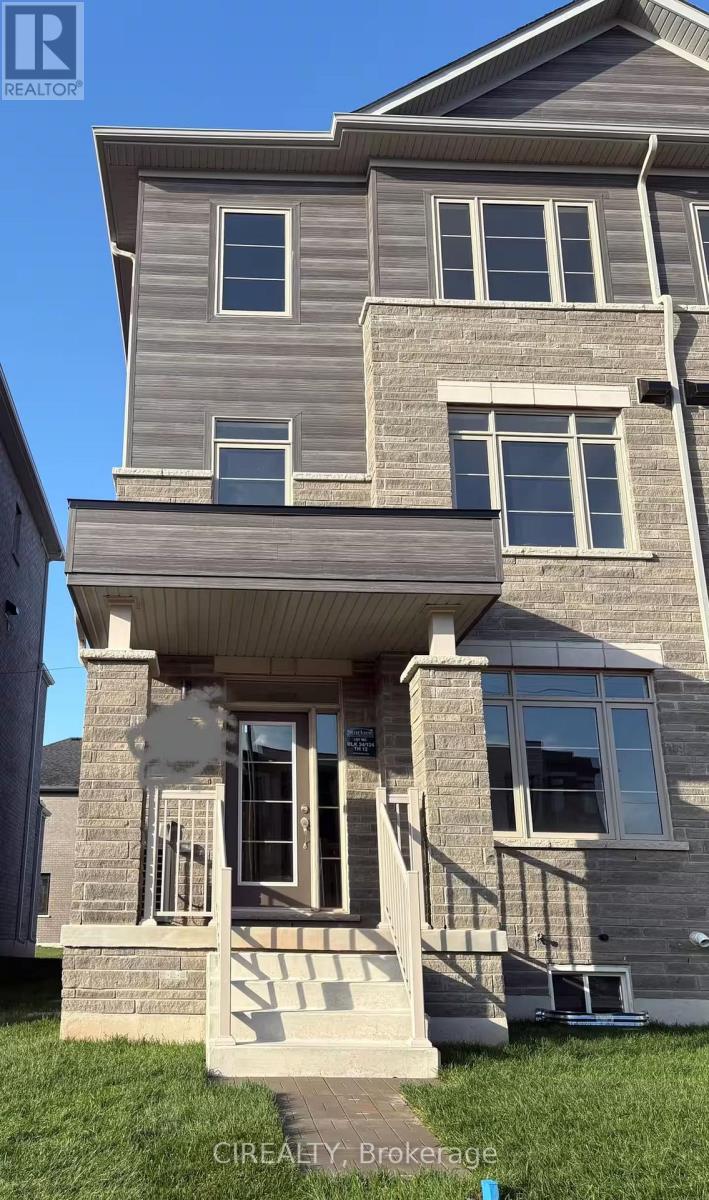
3216 Sixth Line
Oakville (GO Glenorchy), Ontario L6M5T2
MLS # W13863356
Property Details
Type
Townhouse
Beds
4
Baths
4
Status
For Rent
More homes like this
About this property
Beautiful newly constructed freehold townhome featuring nearly 2,000 sq. ft. of above-grade living space, an abundance of natural light, and contemporary finishes throughout! This impressive 3-storey executive residence offers 9-ft ceilings on both the ground and second levels, complemented by a variety of premium upgrades.The main level includes a private fourth bedroom complete with its own ensuite bathroom, providing a versatile space perfectly suited for in-laws, overnight guests, extended family, or a comfortable home office.Upstairs, the second level showcases a sun-filled open-concept living and dining space surrounded by large windows, creating a bright and inviting atmosphere. The third floor offers three well-proportioned bedrooms and two bathrooms. The generous primary suite features a walk-in closet, private balcony, and beautifully appointed ensuite complete with a glass-enclosed shower.An unfinished basement provides plenty of additional storage, while the rarely offered 2-car garage and double driveway accommodate up to four vehicles in total.Located in a welcoming, family-oriented community surrounded by parks, a picturesque pond, highly regarded schools, community centres, shopping, transit, and convenient everyday amenities, with quick access to major highways. Offering an exceptional blend of generous living space, thoughtful functionality, comfort, and contemporary design, this beautiful home is an ideal leasing opportunity for families seeking space and quality.
Rent Affordability
Affordability guide
Enter income
A common guideline is keeping rent near 30% of gross monthly income. This is an estimate only.
Rooms
| Room | Level | Dimensions |
|---|---|---|
| Bedroom 4 | Main level | 3.61 x 2.85 |
| Kitchen | Second level | 4.17 x 3.45 |
| Eating area | Second level | 3.96 x 3.05 |
| Living room | Second level | 5.82 x 3.81 |
| Dining room | Second level | 5.82 x 3.81 |
| Primary Bedroom | Third level | 4.09 x 3.81 |
| Bedroom 2 | Third level | 3.51 x 2.85 |
| Bedroom 3 | Third level | 2.87 x 2.74 |
Facts & Location
Interior Size
2,000 sq ft
Parking
4 spaces
Listing data
Listing information is provided for personal, non-commercial use and should be independently verified before making real estate decisions.
Last refreshed: Oct 5, 2026 7:45 PM
Explore nearby searches
SEO-friendly searches for this area, property type, and nearby neighbourhoods.
Similar Properties
More nearby listings that may fit the same search.
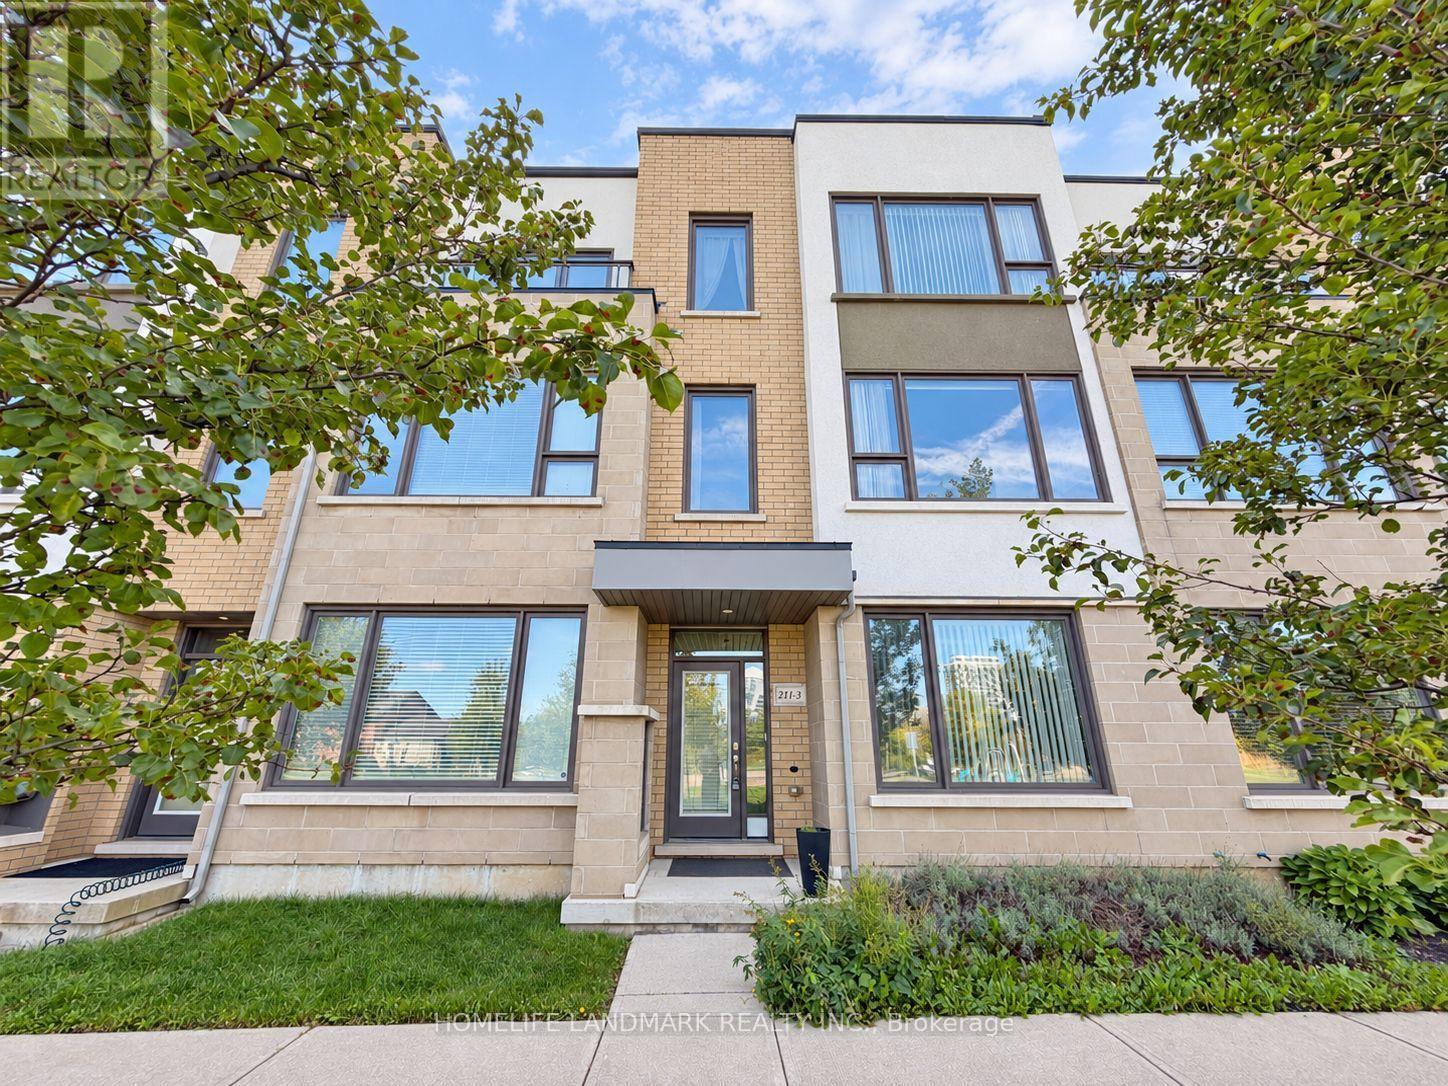
$3,900/mo
211 Squire Crescent
Oakville (GO Glenorchy) · MLS # W13807392
4 bed · 3 bath

$3,750/mo
3299 Sixth Line
Oakville (GO Glenorchy) · MLS # W13789526
4 bed · 3 bath
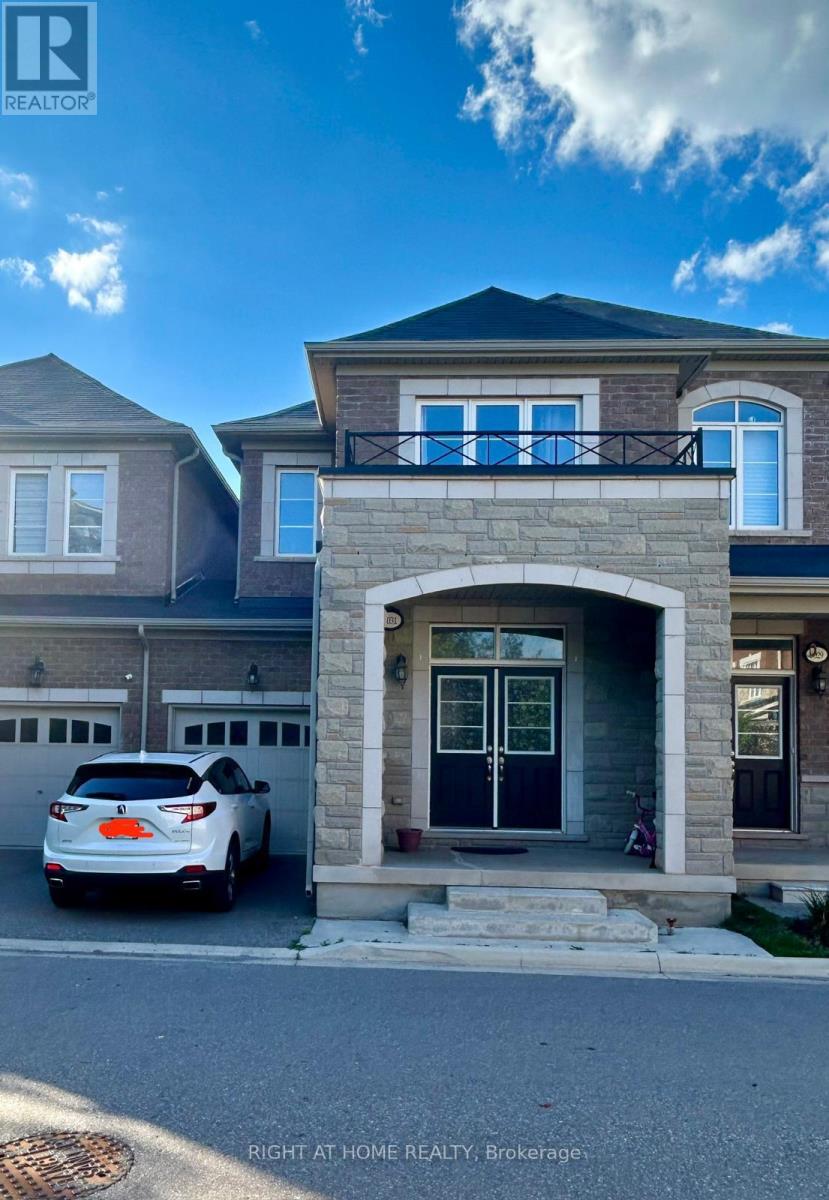
$3,600/mo
3031 Rivertrail Common
Oakville (GO Glenorchy) · MLS # W13846354
4 bed · 4 bath