
288 Mill Road
Toronto (Markland Wood), Ontario M9C4X7
MLS # W13863462
Property Details
Type
Condo Apartment
Beds
3
Baths
3
Status
For Sale
More homes like this
About this property
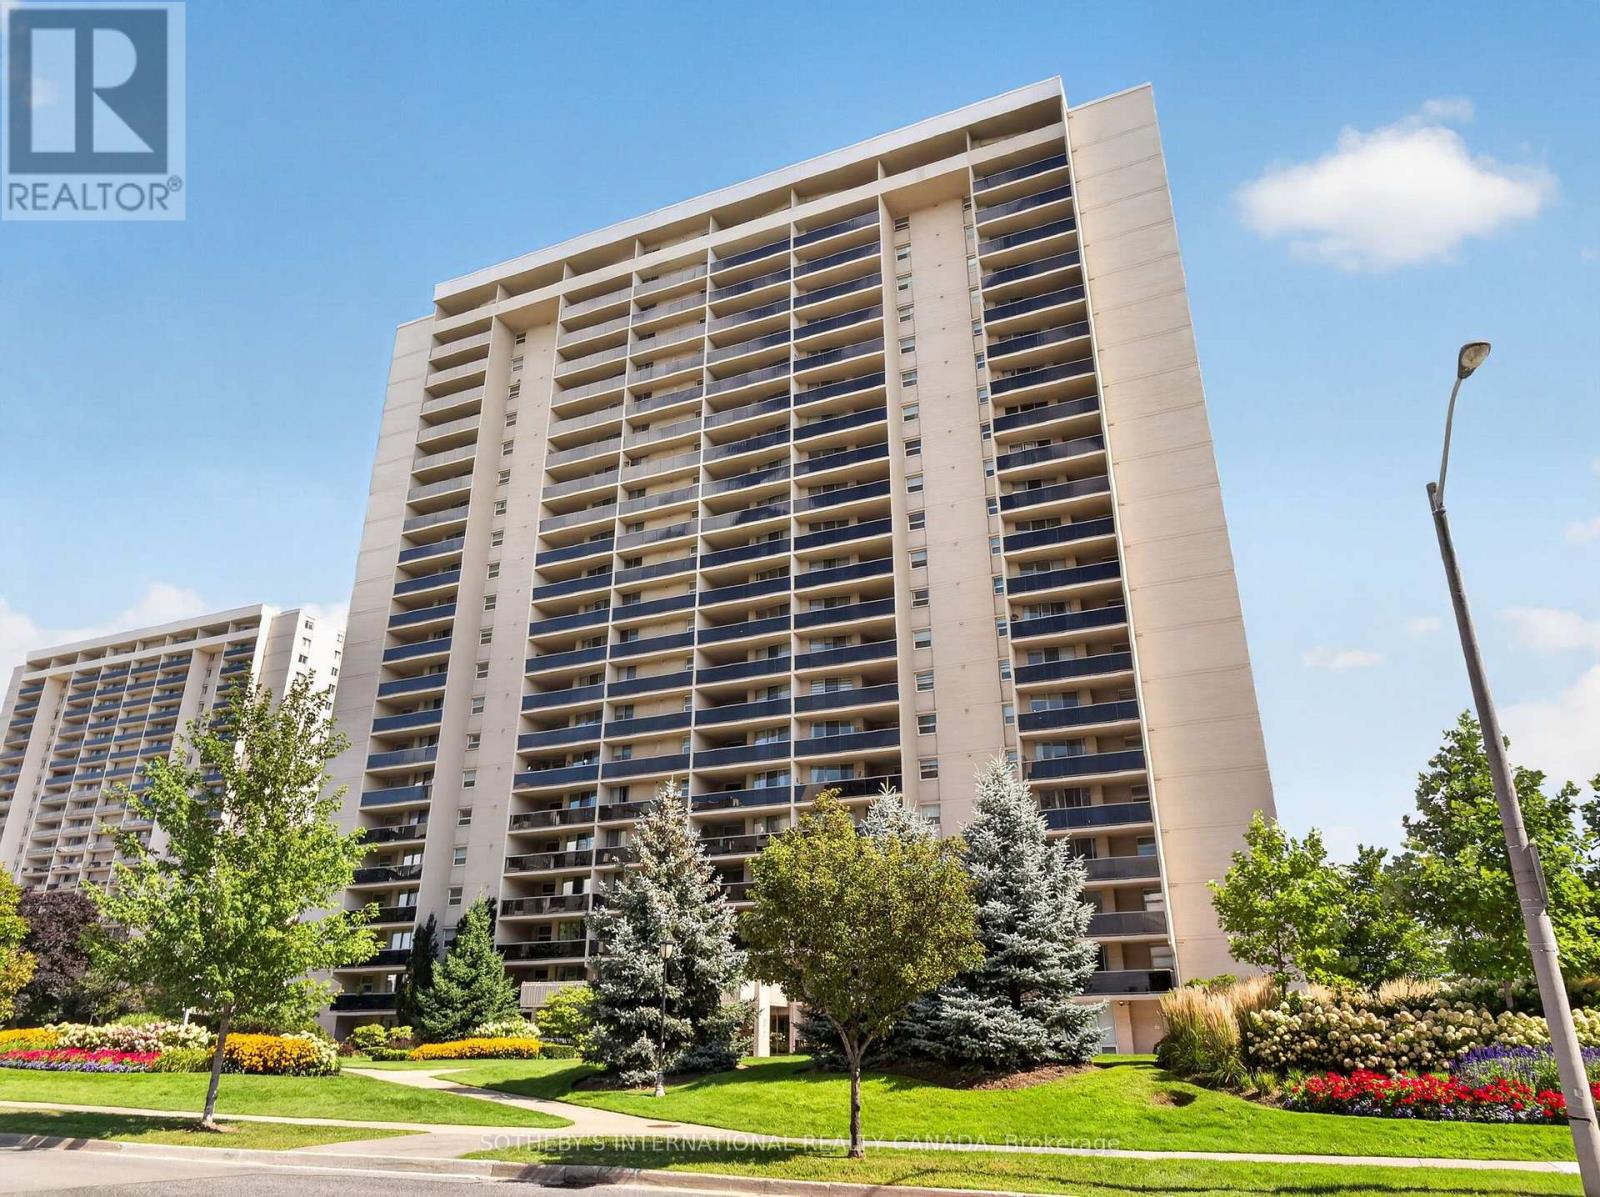
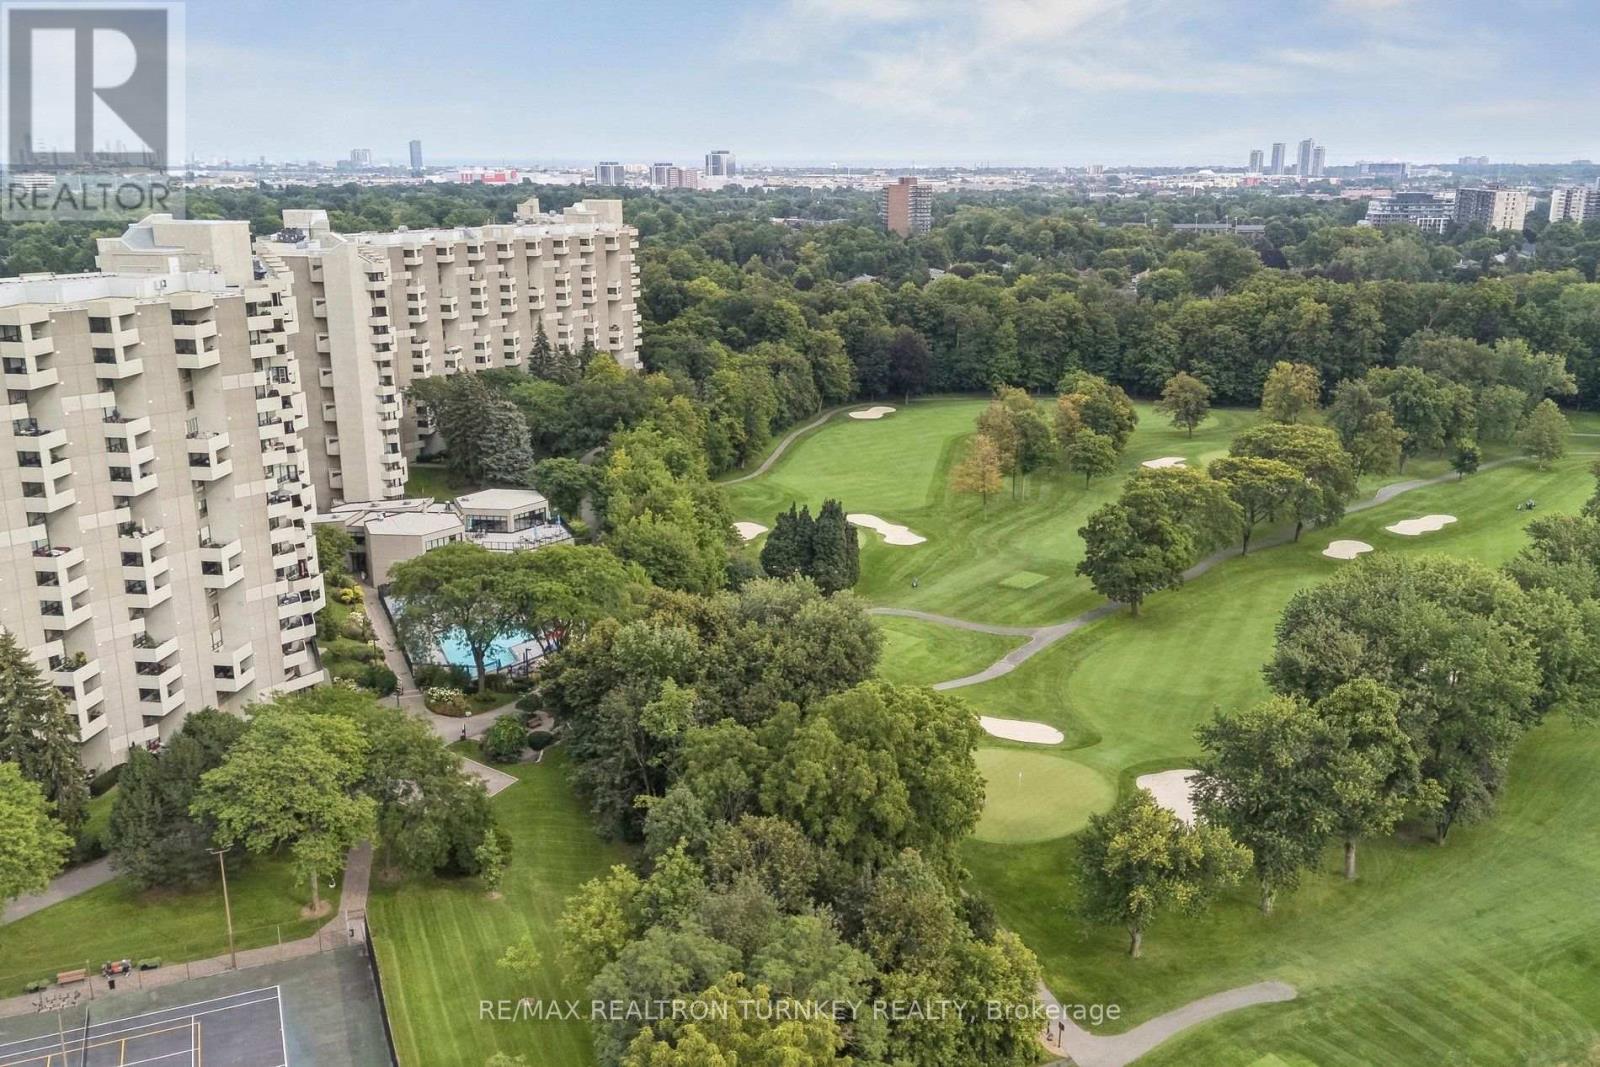
This unique 2 Storey, 3-Bedroom, 2.5-Bath End-Unit Suite offers a rare layout with west-facing views of beautifully landscaped gardens and backs onto Markland Wood Golf & Country Club. Enjoy your own Private Terrace - Perfect for relaxing or gardening. Inside, the suite offers several standout features: a two-level laundry and storage room with excellent potential, and a deep main floor closet ideal for storing luggage or seasonal items. A dedicated main floor office provides a convenient workspace. The spacious living room overlooks the Terrace and Gardens, while a separate formal Dining Room connects to the Kitchen - ideal for Entertaining. The Primary bedroom includes a walk-in Closet, a 4-piece bathroom. Set on 11 acres of beautifully maintained grounds, The Masters offers resort-style amenities including indoor and outdoor pools, tennis and pickleball courts, a gym, clubhouse, and more. The community is pet-friendly and allows BBQ's adding to its appeal. A bonus - THE MASTERS - is in the process of a complete MODERN Renovation with Parts of the 4 buildings already completed. The Clubhouse has already gone through a complete upgrade and is outstanding. Along with our entrance lobbies in most of the 4 buildings have either been started or completed and are looking quite sleek. It will soon be a Brand-new looking Building (inside) to keep up with our totally unique exterior design.
Mortgage Estimate
Estimated monthly payment
Calculating…
Estimate only. Taxes, insurance, condo fees, and lender terms are not included.
Monthly costs to verify
Property taxes: about $285/month based on listed annual taxes.
Condo / Maintenance Fee: $1,727.33/mo
Estimate only. Confirm taxes, condo/maintenance fees, insurance, utilities, and lender terms before making decisions.
Rooms
| Room | Level | Dimensions |
|---|---|---|
| Foyer | In between | 0 x 0 |
| Living room | Ground level | 6.11 x 4.27 |
| Dining room | Ground level | 4.92 x 2.92 |
| Kitchen | Ground level | 4.15 x 2.39 |
| Office | Ground level | 2.99 x 1.91 |
| Laundry room | Ground level | 3.21 x 2.21 |
| Primary Bedroom | Second level | 5.16 x 3.29 |
| Bedroom 2 | Second level | 3.32 x 2.74 |
| Bedroom 3 | Second level | 5.56 x 2.99 |
Facts & Location
Parking
1 spaces
Annual Taxes
$3,415
Condo / Maintenance Fee
$1,727.33/mo
Listing data
Listing information is provided for personal, non-commercial use and should be independently verified before making real estate decisions.
Last refreshed: Oct 5, 2026 6:00 PM
Explore nearby searches
SEO-friendly searches for this area, property type, and nearby neighbourhoods.
Similar Properties
More nearby listings that may fit the same search.
$529,900
299 Mill Road
Toronto (Markland Wood) · MLS # W13735630
3 bed · 2 bath
$530,000
296 Mill Road
Toronto (Markland Wood) · MLS # W13839230
2 bed · 2 bath
$539,900
299 Mill Road
Toronto (Markland Wood) · MLS # W13748624
3 bed · 2 bath