Videos & Virtual Tours
Open available video, 3D tour, or virtual-tour media for this listing.
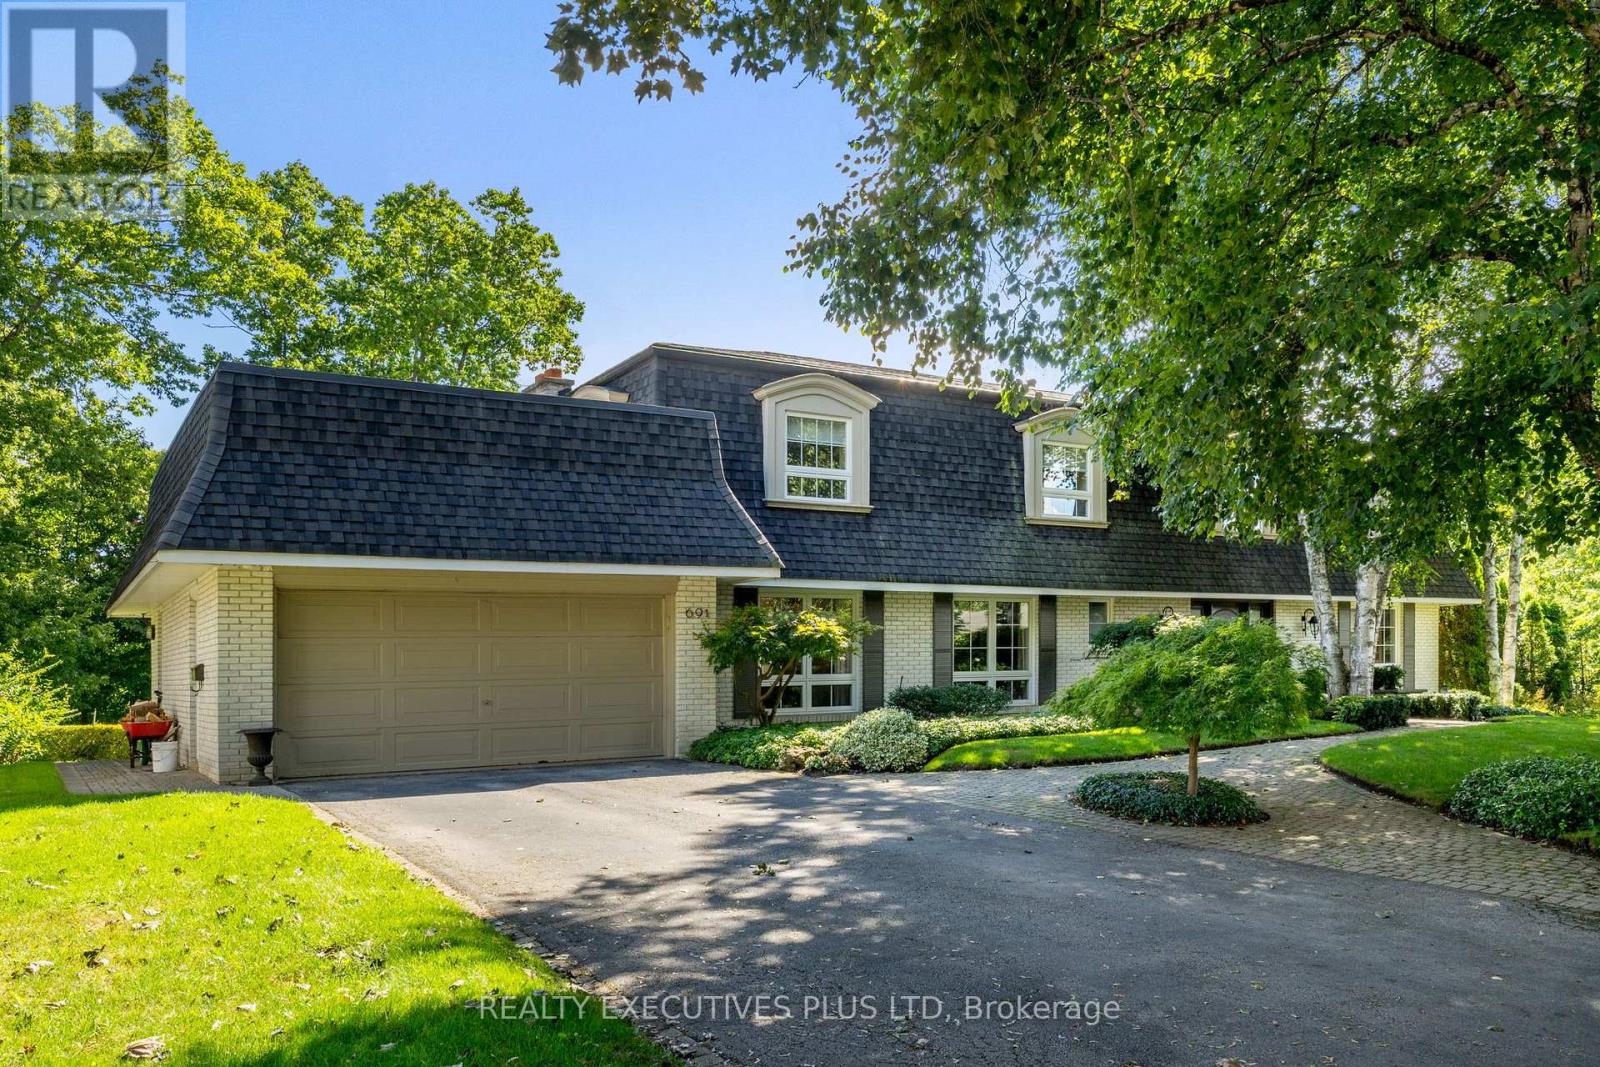
691 Nautalex Court
Mississauga (Lorne Park), Ontario L5H1A8
MLS # W13863216
Property Details
Type
Detached
Beds
4
Baths
4
Status
For Sale
More homes like this
About this property
Welcome to 691 Nautalex Court, an amazing court location backing onto Rattray Marsh with views of Lake Ontario! Enjoy beautiful sunrises, birds singing and peace and tranquility you do not expect in the GTA! This four bedroom 2-storey home with walkout lower level has space for everyone, inside and out. For the home office there is a main floor den with a large bright window. For enjoying the outdoors there is a wonderful upper deck overlooking the Rattray Marsh and inground pool. The lower level with recroom features one of three fireplaces in the home and has a walkout to the ground level patio and pool. For the fitness enthusiast there are several trails winding through the Conservation Area and abundant waterfront trails. The main floor family room with fireplace is just off the kitchen and perfect space to enjoy watching sporting events or just taking in a good book. An added bonus is this home is in a wonderful school district that includes Lorne Park High School. There are so many more features of this lovely home, far too many to list. This needs to be on your list to see now as a home like this, with this location, does not come along often!
Mortgage Estimate
Estimated monthly payment
Calculating…
Estimate only. Taxes, insurance, condo fees, and lender terms are not included.
Monthly costs to verify
Property taxes: about $1,270/month based on listed annual taxes.
Estimate only. Confirm taxes, condo/maintenance fees, insurance, utilities, and lender terms before making decisions.
Rooms
| Room | Level | Dimensions |
|---|---|---|
| Living room | Main level | 7.03 x 3.96 |
| Bedroom 4 | Second level | 3.8 x 3.79 |
| Laundry room | Second level | 3.58 x 2.72 |
| Dining room | Main level | 4.37 x 3.86 |
| Recreational, Games room | Basement | 7.66 x 7.03 |
| Office | Basement | 3.69 x 3.41 |
| Utility room | Basement | 3.91 x 2.89 |
| Bathroom | Basement | 3 x 2.93 |
| Kitchen | Main level | 3.55 x 3.53 |
| Kitchen | Main level | 3.53 x 2.74 |
| Family room | Main level | 7.03 x 3.93 |
| Den | Main level | 4.02 x 3.4 |
| Foyer | Main level | 4.37 x 2.39 |
| Primary Bedroom | Second level | 7.03 x 4.25 |
| Bedroom 2 | Second level | 5.06 x 3.77 |
| Bedroom 3 | Second level | 3.92 x 3.77 |
Facts & Location
Parking
6 spaces
Lot Size
62.2 x 172.6 FT ; 83.54 x 139.76 x 144.48
Annual Taxes
$15,241
Listing data
Listing information is provided for personal, non-commercial use and should be independently verified before making real estate decisions.
Last refreshed: Oct 5, 2026 6:00 PM
Explore nearby searches
SEO-friendly searches for this area, property type, and nearby neighbourhoods.
Similar Properties
More nearby listings that may fit the same search.
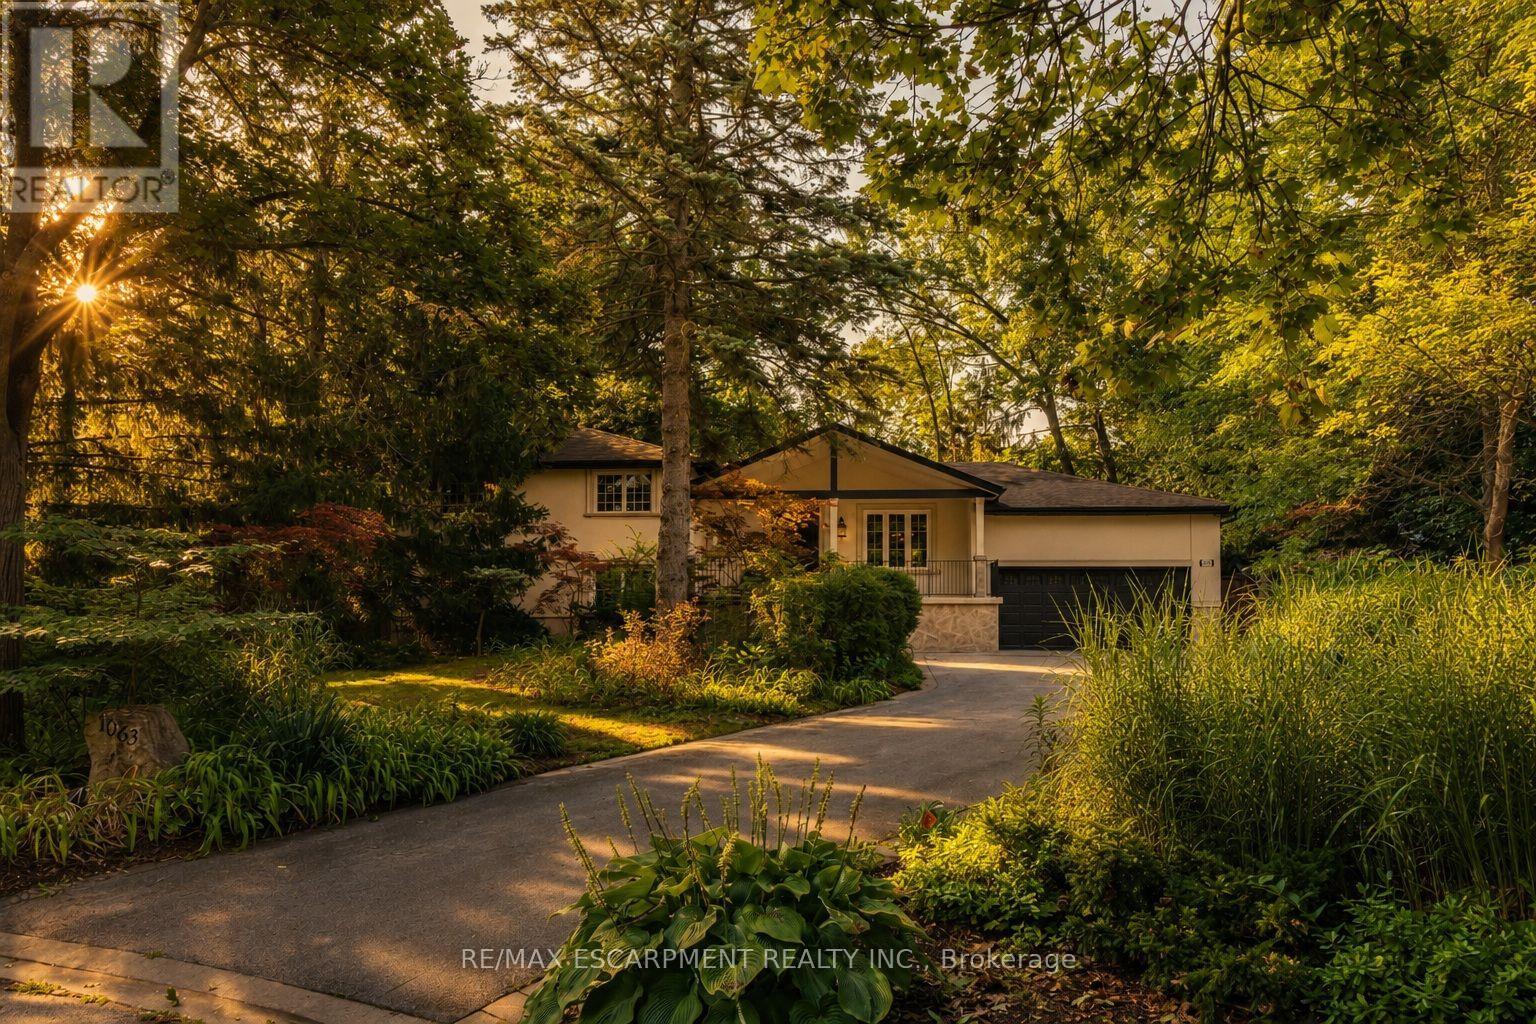
$2,699,000
1063 Greenoaks Drive
Mississauga (Lorne Park) · MLS # W13712222
4 bed · 4 bath
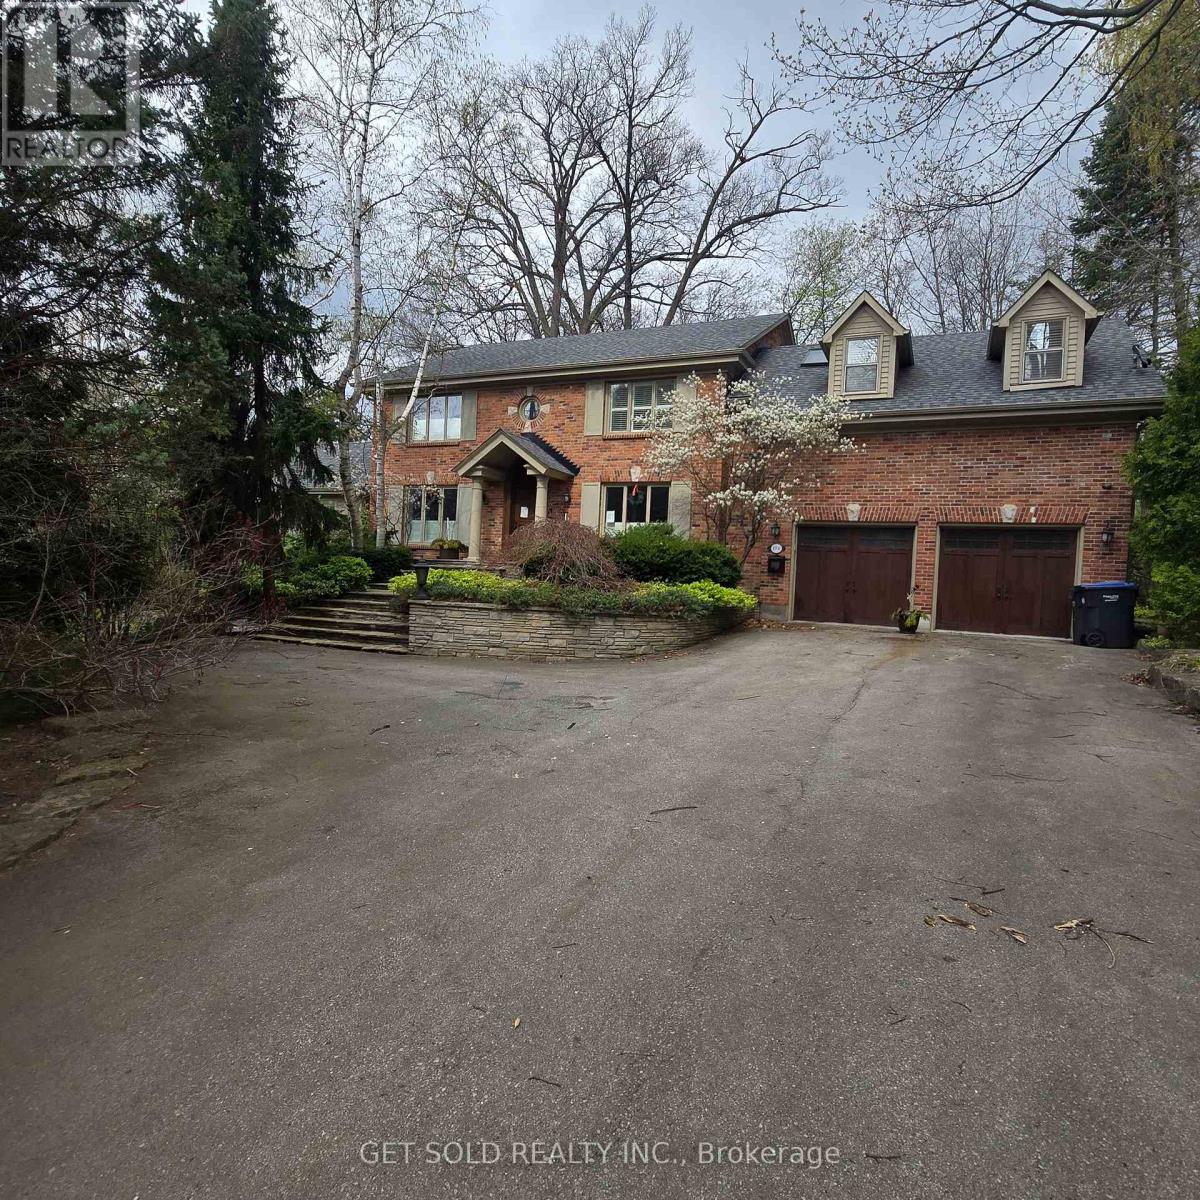
$2,699,000
1701 Birchwood Drive
Mississauga (Lorne Park) · MLS # W12744776
4 bed · 4 bath · 3,727 sq ft
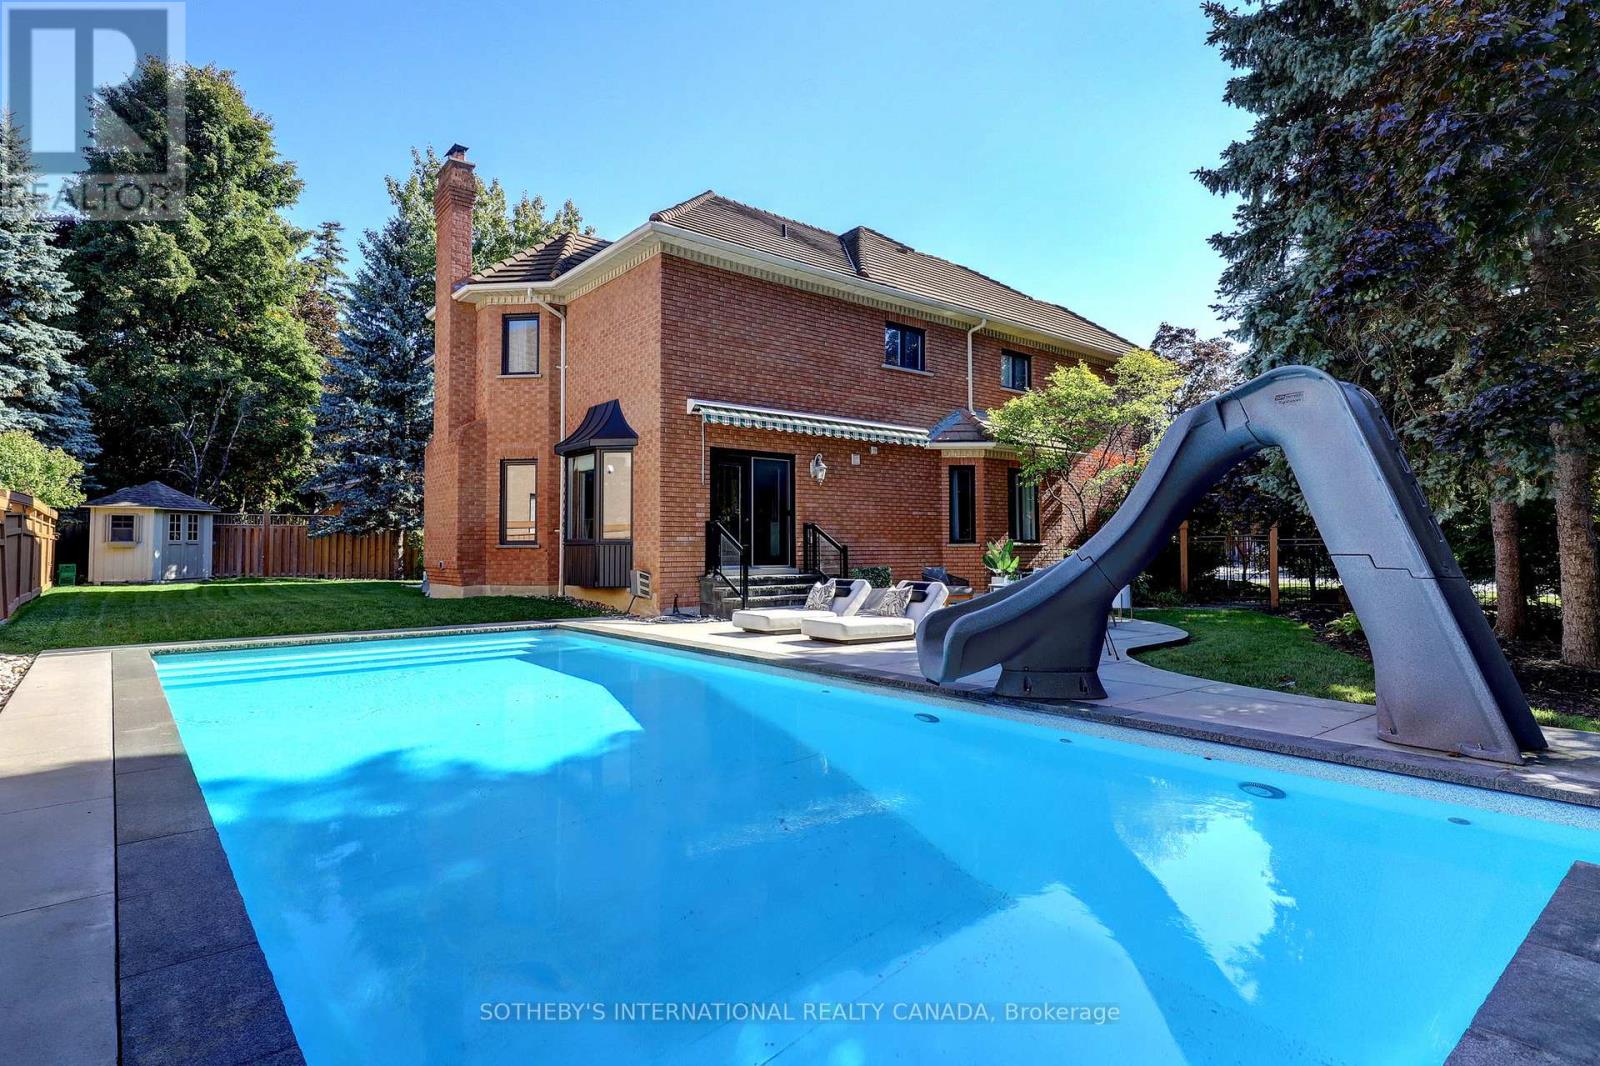
$2,682,682
1939 Calgary Court
Mississauga (Lorne Park) · MLS # W12994600
5 bed · 5 bath