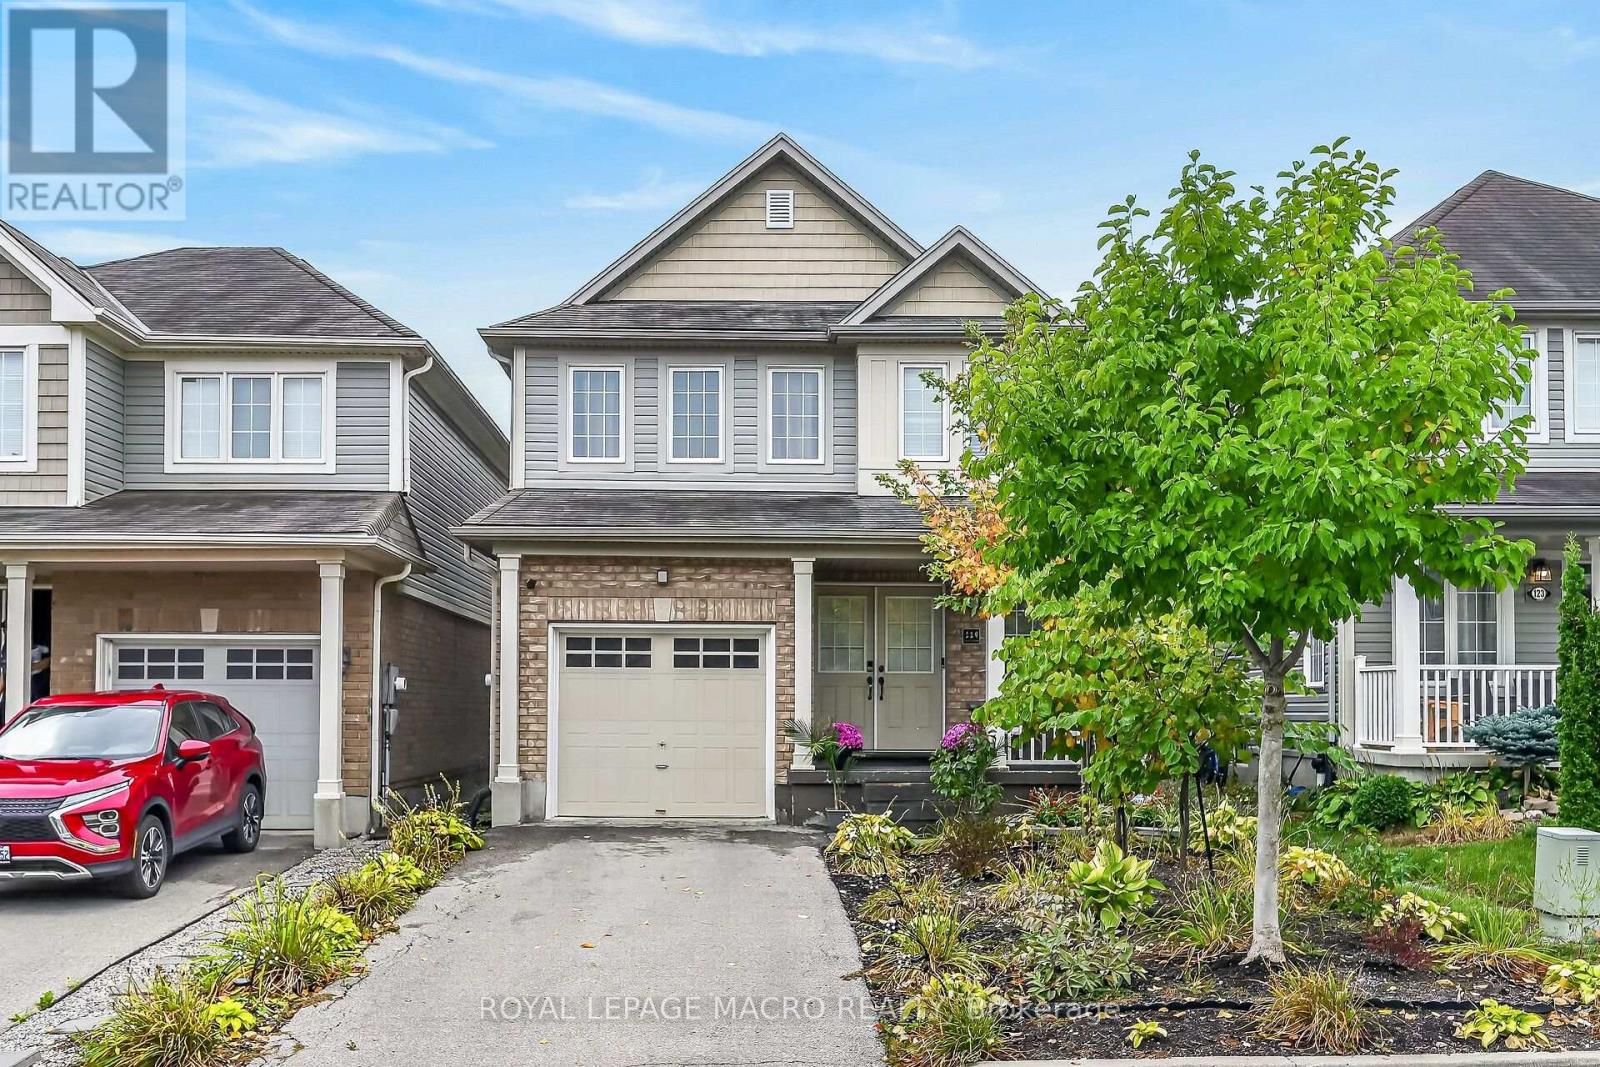
Videos & Virtual Tours
Open available video, 3D tour, or virtual-tour media for this listing.
119 Gowland Drive
Hamilton (Binbrook), Ontario L0R1C0
MLS # X13862858
Property Details
Type
Detached
Beds
3
Baths
4
Status
For Sale
More homes like this
About this property
Welcome to this beautiful, move-in-ready detached home in the heart of family-friendly Binbrook! Thoughtfully upgraded throughout, this home offers stylish finishes, functional living spaces, and plenty of room for the whole family.The main floor features updated flooring, a stunning hardwood staircase with sleek iron spindles, modern pot lighting, and a chef-inspired kitchen complete with a centre island and dining area overlooking the spacious family room. A convenient 2-piece powder room and direct garage access add to the main level's functionality.Upstairs, a gorgeous oversized window fills the space with natural light. The second level offers three spacious bedrooms, a convenient laundry room/library, and a private primary retreat featuring a walk-in closet and ensuite bathroom.The fully finished basement provides versatile additional living space, complete with a full bathroom-ideal for a recreation room, home office, guest suite, or growing family.Step outside to your own backyard oasis, featuring a beautiful pergola and ample space for entertaining, relaxing, and enjoying summer evenings-proud recipient of the 2026 Green Bee Award, recognizing the home's environmental and sustainability features.Located in a fantastic family-friendly neighbourhood, close to schools, parks, amenities, and everything Binbrook has to offer. A wonderful opportunity to call this exceptional property home!
Mortgage Estimate
Estimated monthly payment
Calculating…
Estimate only. Taxes, insurance, condo fees, and lender terms are not included.
Monthly costs to verify
Property taxes: about $390/month based on listed annual taxes.
Estimate only. Confirm taxes, condo/maintenance fees, insurance, utilities, and lender terms before making decisions.
Rooms
| Room | Level | Dimensions |
|---|---|---|
| Kitchen | Main level | 2.36 x 3.23 |
| Recreational, Games room | Basement | 4.72 x 2.9 |
| Bathroom | Basement | 0 x 0 |
| Eating area | Main level | 2.97 x 3.23 |
| Family room | Main level | 4.62 x 3.51 |
| Bathroom | Main level | 0 x 0 |
| Primary Bedroom | Second level | 4.06 x 4.17 |
| Bathroom | Second level | 0 x 0 |
| Bedroom 2 | Second level | 3.17 x 2.95 |
| Bedroom 3 | Second level | 2.92 x 3.58 |
| Bathroom | Second level | 0 x 0 |
| Library | Second level | 2.51 x 1.78 |
Facts & Location
Parking
3 spaces
Lot Size
30.2 x 86 FT
Annual Taxes
$4,678
Listing data
Listing information is provided for personal, non-commercial use and should be independently verified before making real estate decisions.
Last refreshed: Oct 8, 2026 3:32 AM
Explore nearby searches
SEO-friendly searches for this area, property type, and nearby neighbourhoods.
Similar Properties
More nearby listings that may fit the same search.
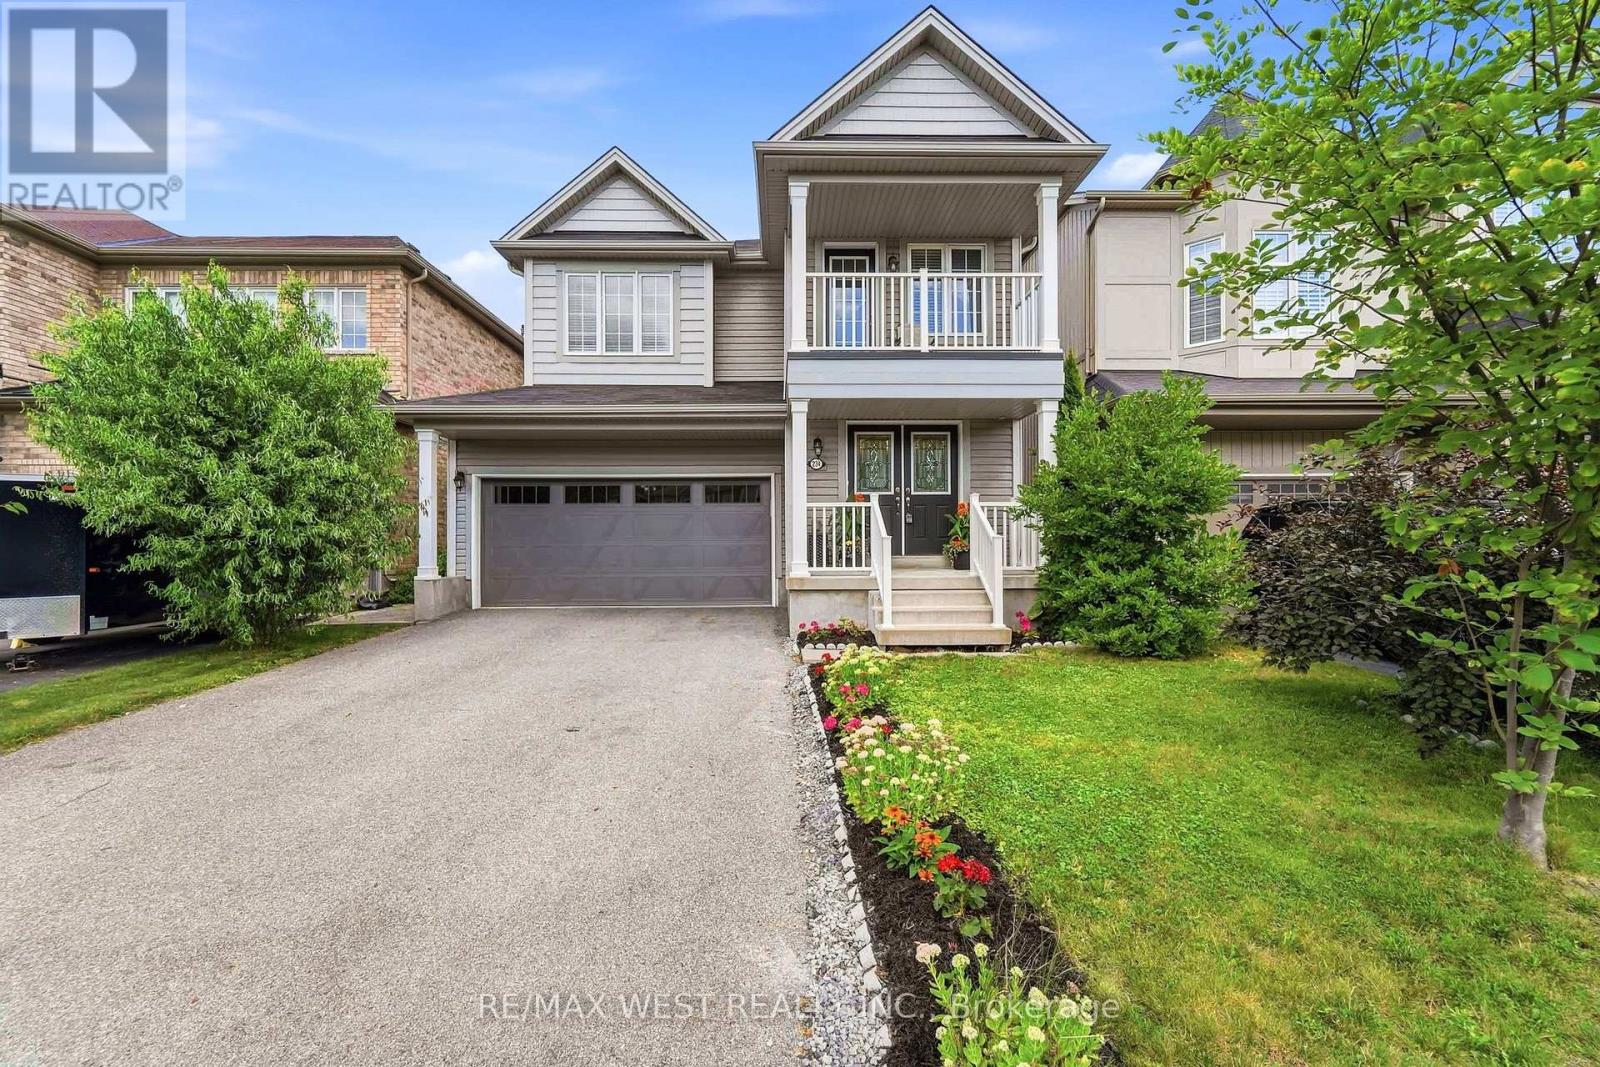
$720,000
234 Voyager Pass
Hamilton (Binbrook) · MLS # X13845550
3 bed · 3 bath · 2,000 sq ft

$799,999
32 Great Oak Trail
Hamilton (Binbrook) · MLS # X13855564
4 bed · 3 bath
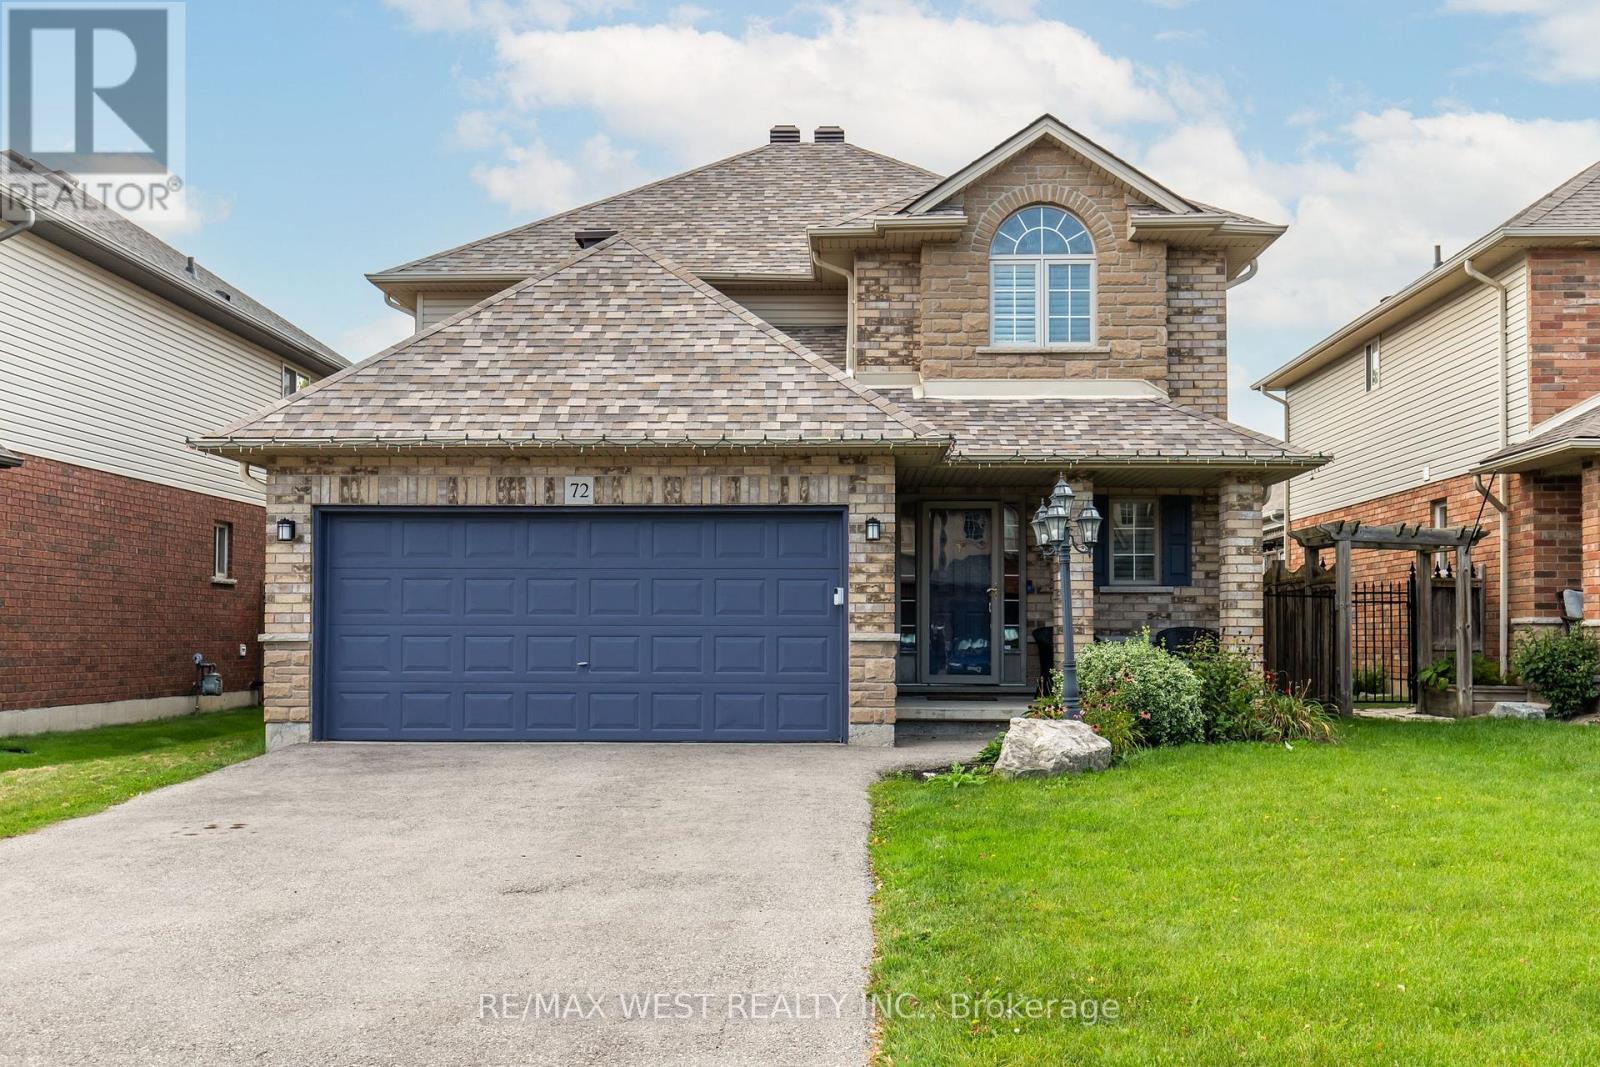
$800,000
72 Etherington Crescent
Hamilton (Binbrook) · MLS # X13797864
4 bed · 3 bath