Videos & Virtual Tours
Open available video, 3D tour, or virtual-tour media for this listing.
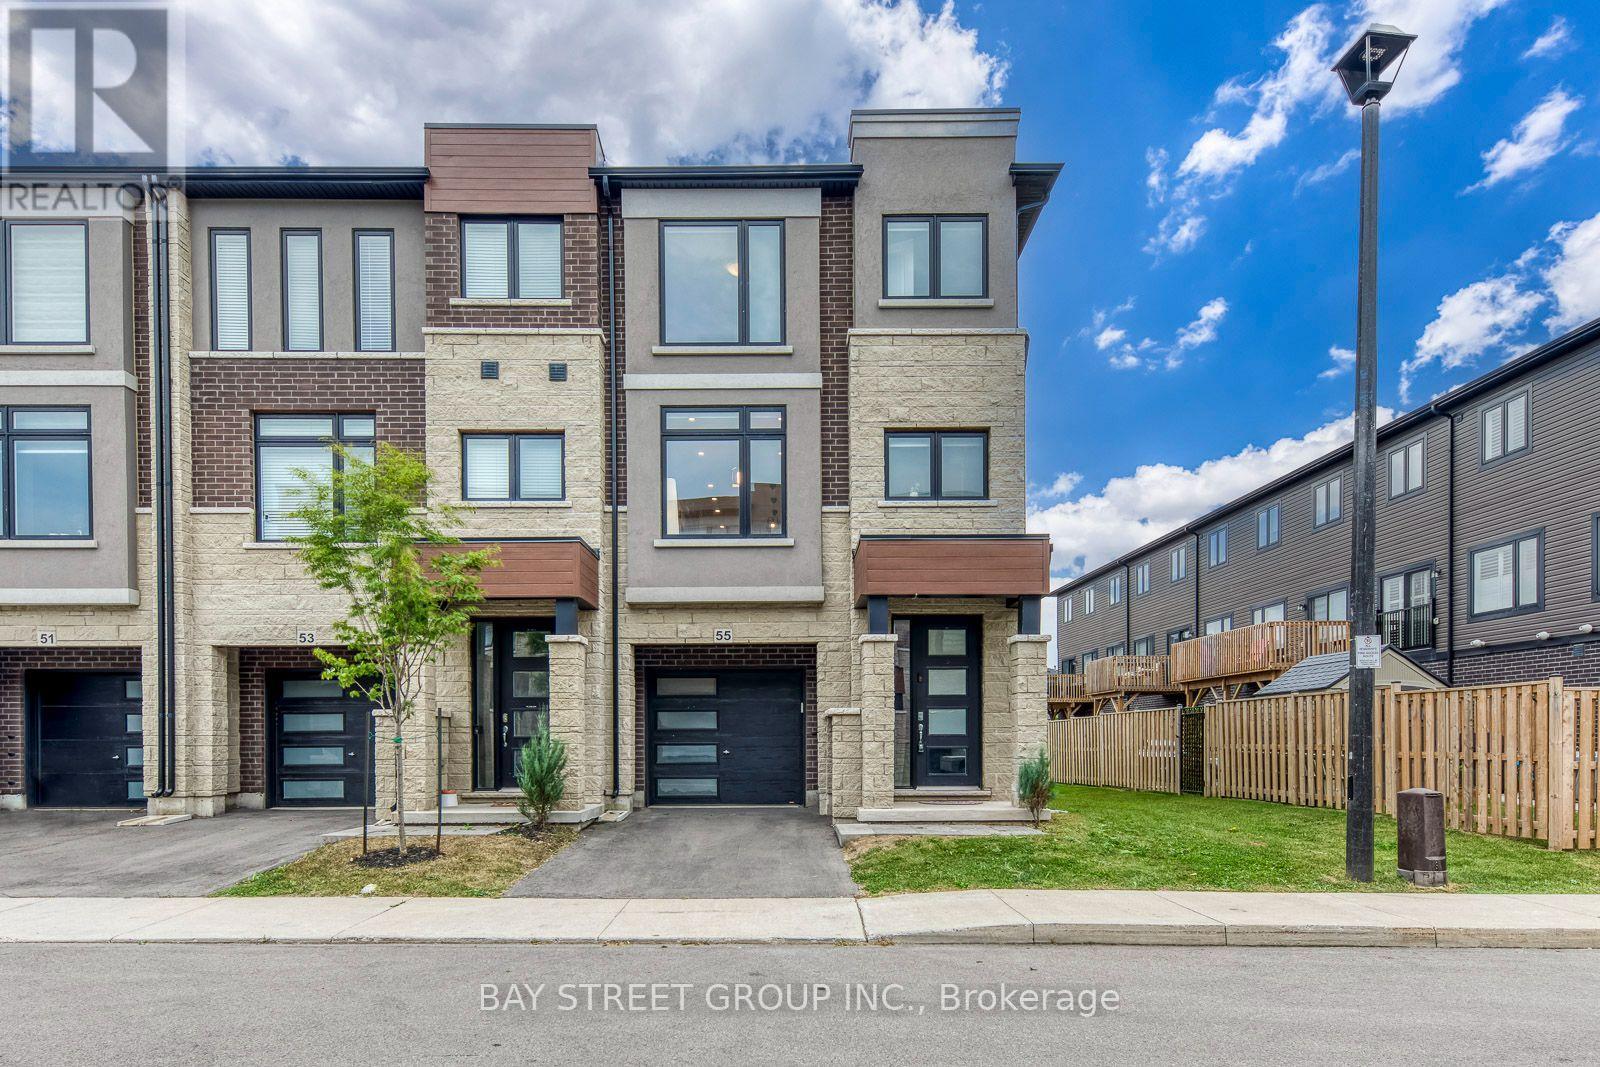
55 Sentinel Lane
Hamilton (Mountview), Ontario L9C0E8
MLS # X13862888
Property Details
Type
Townhouse
Beds
3
Baths
3
Status
For Sale
More homes like this
About this property
This Stunning Freehold, End Unit, 3-Storey Townhome With Walkout To Larger Fenced Yard In An Elite Neighborhood Offers An Exceptional Living Experience In One Of The Most Sought-After Areas. Impeccably Designed With Loads Of Upgrades Throughout, This Home Blends Sophistication With Functionality, Perfect For Modern Living. Spacious Layout: The Home Boasts Generous Living Spaces Spread Across Three Levels, Extra Large Windows For Natural Lighting, Ideal For Both Entertaining And Comfortable Day-To-Day Living. Walkout To Private Yard: Enjoy Direct Access To A Private Fenced Yard With Lightings, Composite Deck, And a Gazebo, Offering Space For Outdoor Relaxation Or Entertaining. Premium Upgrades: From High-End Finishes And Custom Cabinetry To Sleek Floors, No Detail Has Been Overlooked In Creating A Luxurious Living Environment. Elite Location: Situated In A Prestigious Neighborhood, Residents Enjoy Proximity To Top-Rated Schools, Fine Dining, Exclusive Shops, Community Recreational Center, Library, And Convenient Transportation Links. Whether You're Looking For A Stylish Urban Retreat Or A Family Home With Room To Grow, This Townhome Offers The Perfect Blend Of Elegance And Practicality.
Mortgage Estimate
Estimated monthly payment
Calculating…
Estimate only. Taxes, insurance, condo fees, and lender terms are not included.
Monthly costs to verify
Property taxes: about $489/month based on listed annual taxes.
Estimate only. Confirm taxes, condo/maintenance fees, insurance, utilities, and lender terms before making decisions.
Rooms
| Room | Level | Dimensions |
|---|---|---|
| Family room | Main level | 3.78 x 3.48 |
| Living room | Second level | 5.74 x 3.58 |
| Kitchen | Second level | 3.28 x 2.59 |
| Dining room | Second level | 4.01 x 3.75 |
| Bathroom | Second level | 1.88 x 1.65 |
| Bedroom | Third level | 3.81 x 3.25 |
| Bedroom 2 | Third level | 2.92 x 2.82 |
| Bedroom 3 | Third level | 3.48 x 2.82 |
| Bathroom | Third level | 3.55 x 1.8 |
| Bathroom | Third level | 2.7 x 1.5 |
Facts & Location
Parking
2 spaces
Lot Size
25.1 x 76.6 FT
Annual Taxes
$5,869
Listing data
Listing information is provided for personal, non-commercial use and should be independently verified before making real estate decisions.
Last refreshed: Oct 7, 2026 3:32 AM
Explore nearby searches
SEO-friendly searches for this area, property type, and nearby neighbourhoods.
Similar Properties
More nearby listings that may fit the same search.
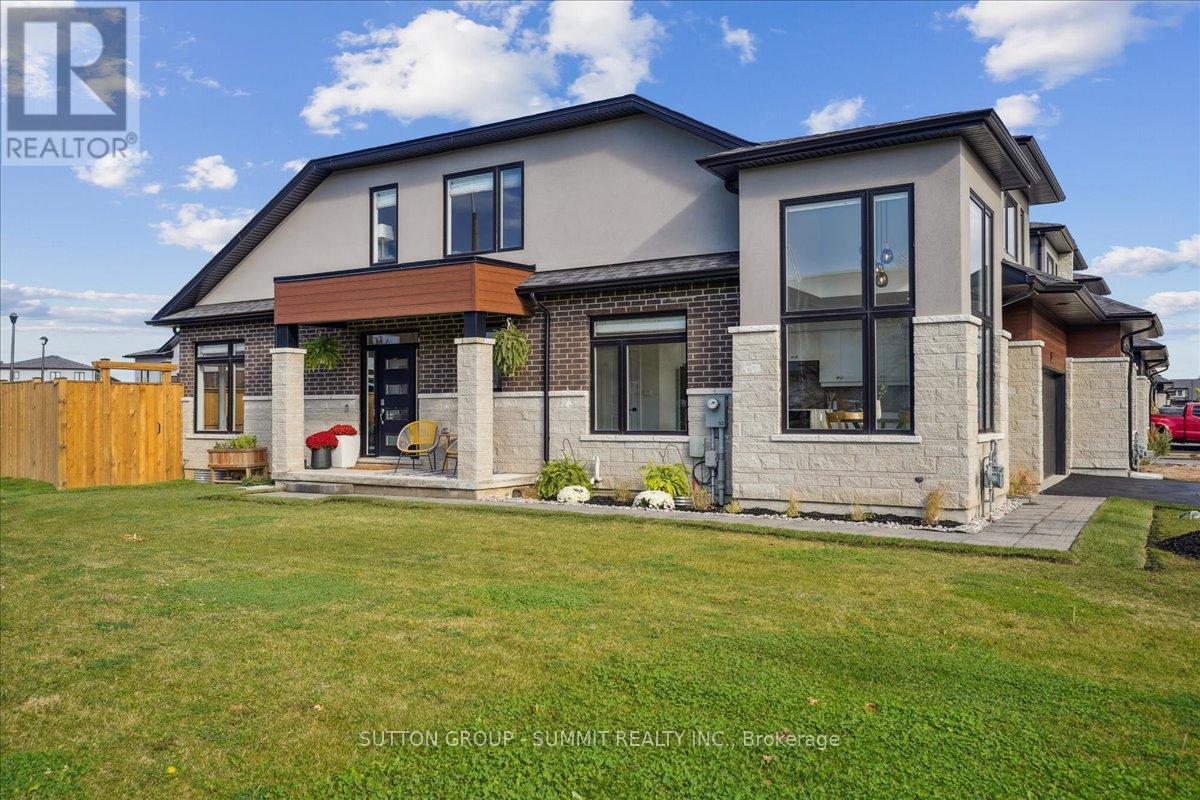
$899,000
52 Welch Lane
Hamilton (Mountview) · MLS # X13820802
3 bed · 3 bath · 2,450 sq ft
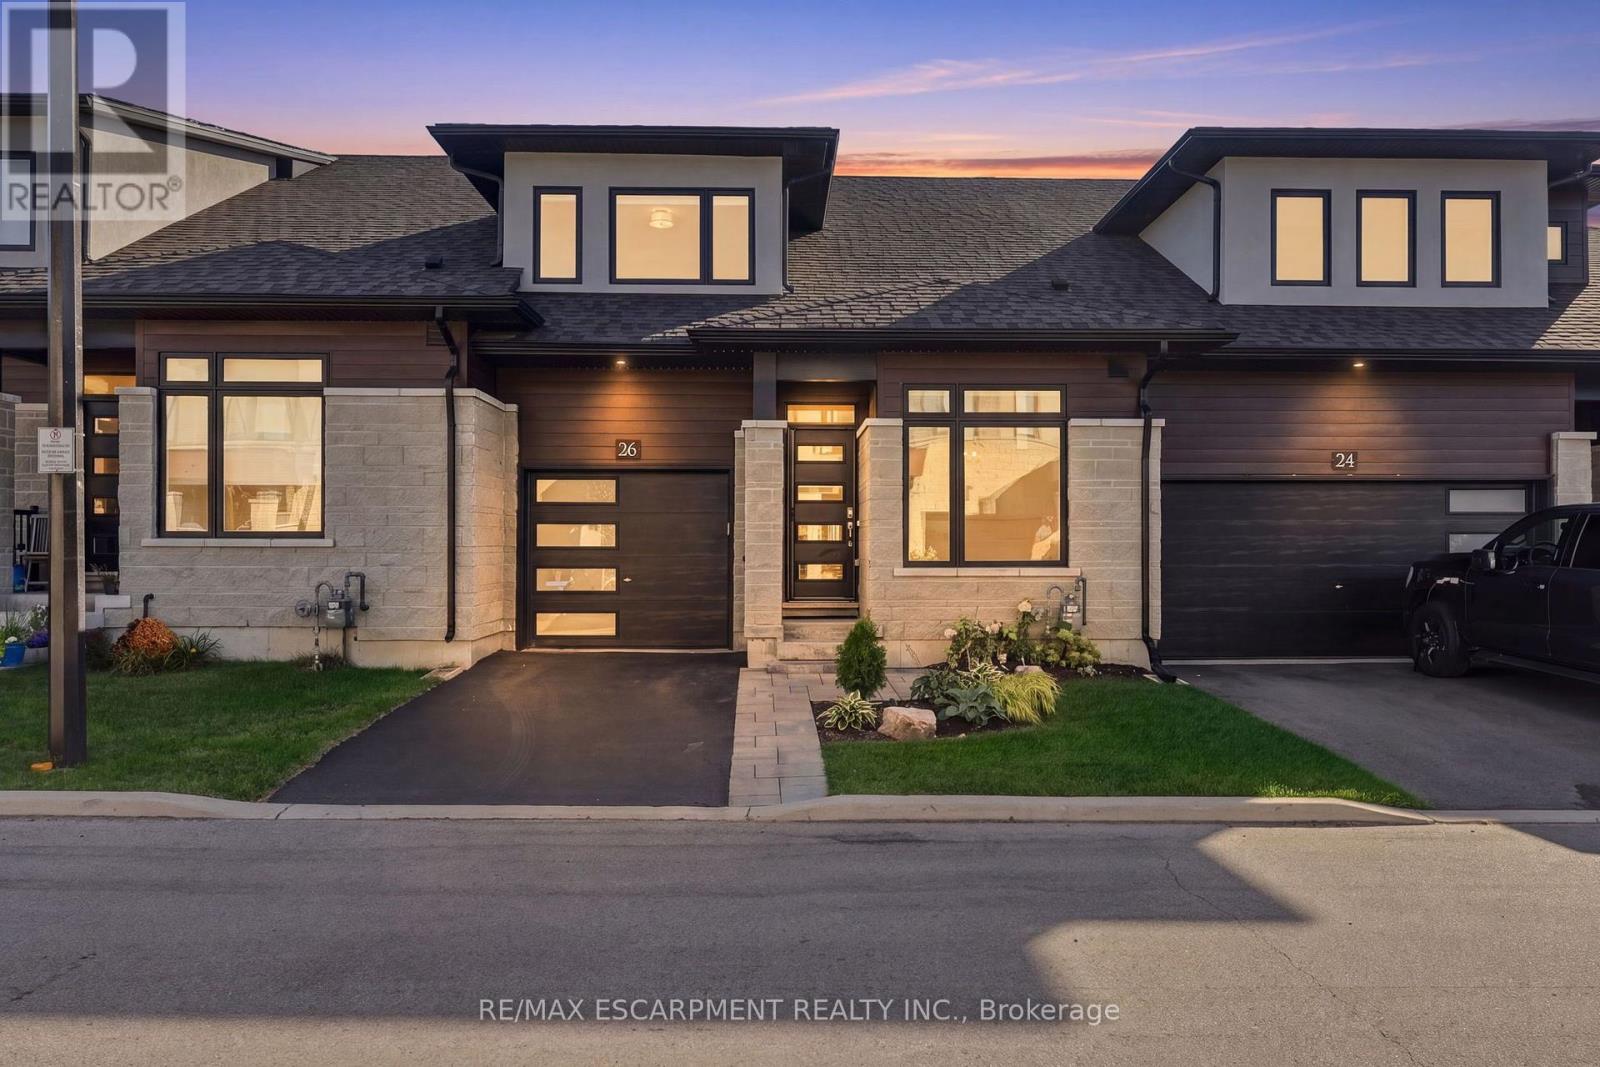
$844,900
26 Bensley Lane
Hamilton (Mountview) · MLS # X13829146
3 bed · 3 bath
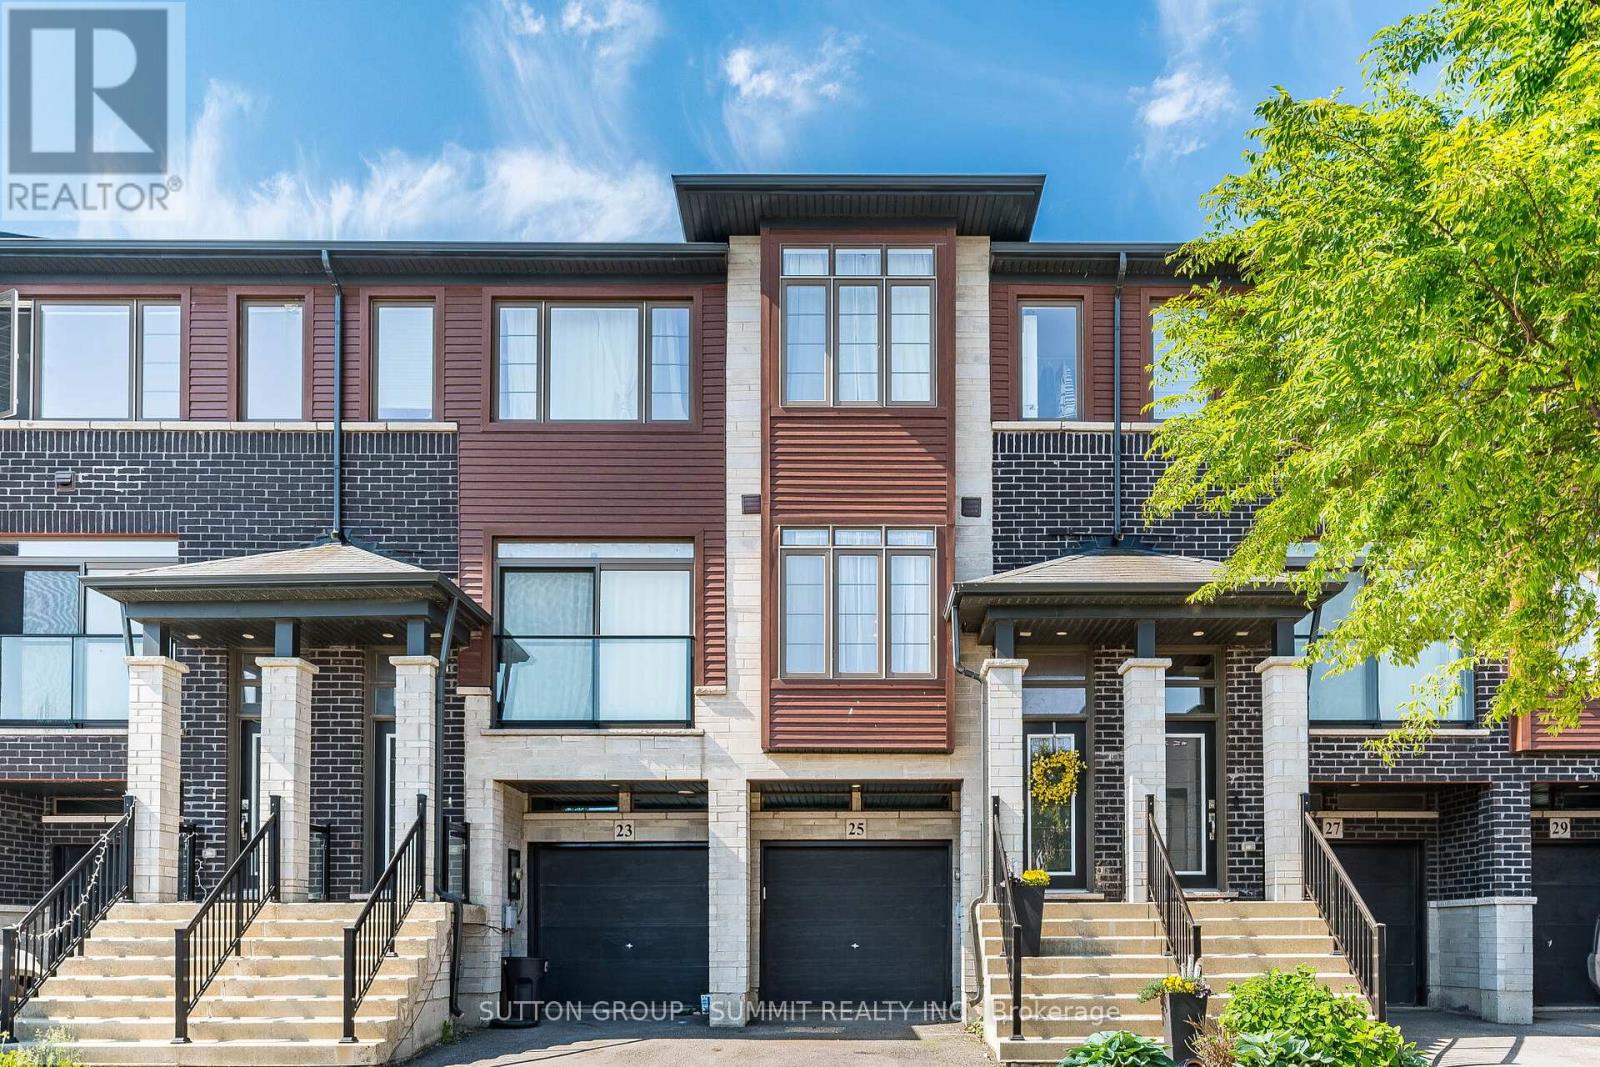
$599,000
25 SOHO Street
Hamilton (Stoney Creek Mountain) · MLS # X13592442
3 bed · 3 bath