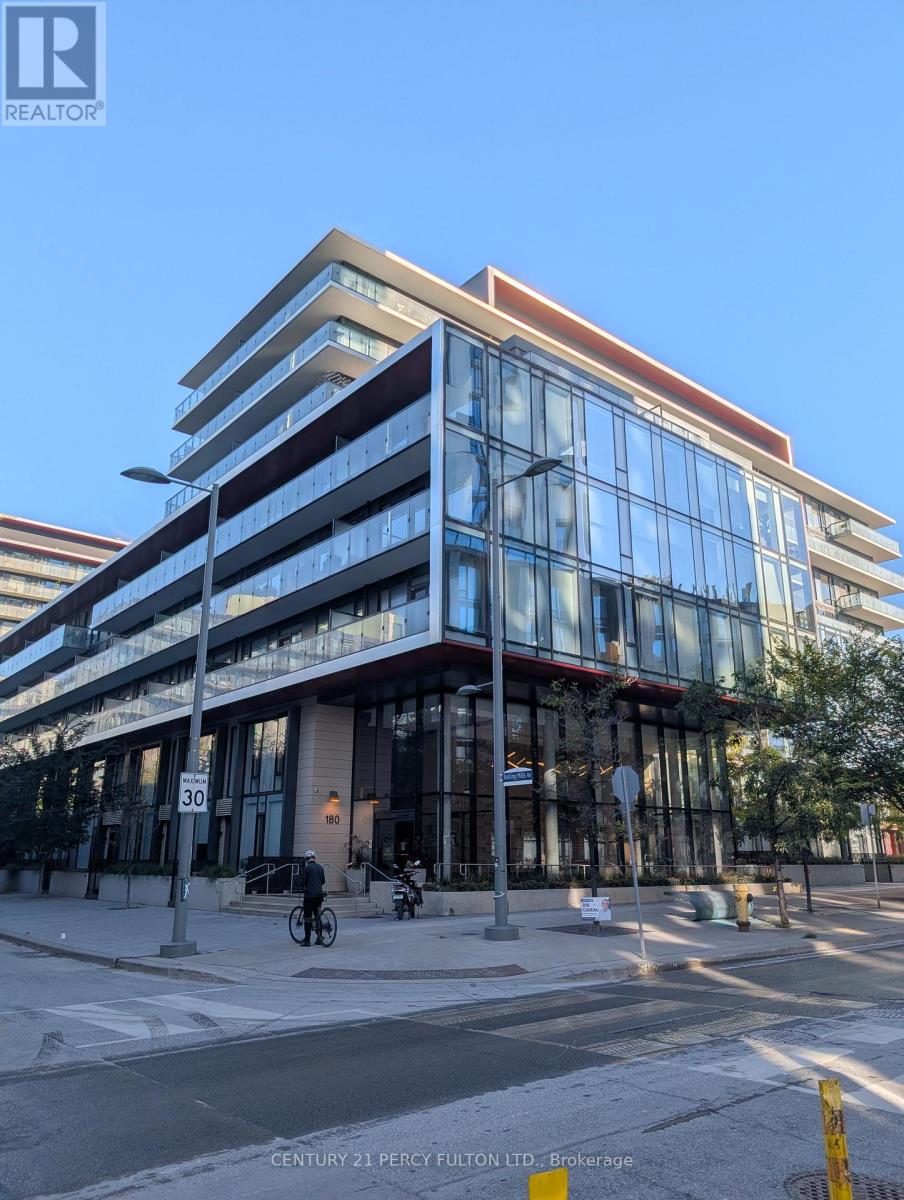
180 Mill Street
Toronto (Waterfront Communities), Ontario M5A0V7
MLS # C13863020
Property Details
Type
Condo Townhouse
Beds
4
Baths
3
Status
For Sale
More homes like this
About this property
Welcome To This Large & Spacious Ground Floor 2 Storey Town Home At Canary Commonsin Toronto. Approximately 1,226 Sqft Living Spacious. Also, A 304 Sq Ft Of Private Outdoor Terrace. Main Floor Den Can Be Used As A Professional Home Office. Or 4th Bed Room.master Bedroom With An Ensuite Bathroom And Also Very Spacious Walk-in Closet. Main Floor Powder Room With Plenty Of Space. Building Amenities; Fitness Centre, Yoga Studio, Party Room, Rooftop Terrace With Bbq's, Co-working Lounge And Concierge & Services. Steps Away From Distillery District, Corktown Commons Park, St. Lawrence Market, Boutiques, Cafes, T.t.c. & Transit, This Home Delivers The Best Of Downtown Convenience In A Peaceful Community-oriented Setting.
Mortgage Estimate
Estimated monthly payment
Calculating…
Estimate only. Taxes, insurance, condo fees, and lender terms are not included.
Monthly costs to verify
Property taxes: about $528/month based on listed annual taxes.
Condo / Maintenance Fee: $920.80/mo
Estimate only. Confirm taxes, condo/maintenance fees, insurance, utilities, and lender terms before making decisions.
Rooms
| Room | Level | Dimensions |
|---|---|---|
| Living room | Main level | 5.36 x 3.51 |
| Dining room | Main level | 5.36 x 3.35 |
| Kitchen | Main level | 5.36 x 3.35 |
| Office | Main level | 2.54 x 2.16 |
| Primary Bedroom | Second level | 3.66 x 2.82 |
| Bedroom | Second level | 3 x 3.12 |
Facts & Location
Interior Size
1,226 sq ft
Parking
1 spaces
Annual Taxes
$6,330
Condo / Maintenance Fee
$920.80/mo
Listing data
Listing information is provided for personal, non-commercial use and should be independently verified before making real estate decisions.
Last refreshed: Oct 5, 2026 3:30 PM
Explore nearby searches
SEO-friendly searches for this area, property type, and nearby neighbourhoods.
Similar Properties
More nearby listings that may fit the same search.

$948,000
121 Lower Sherbourne Street
Toronto (Waterfront Communities) · MLS # C13780684
3 bed · 3 bath
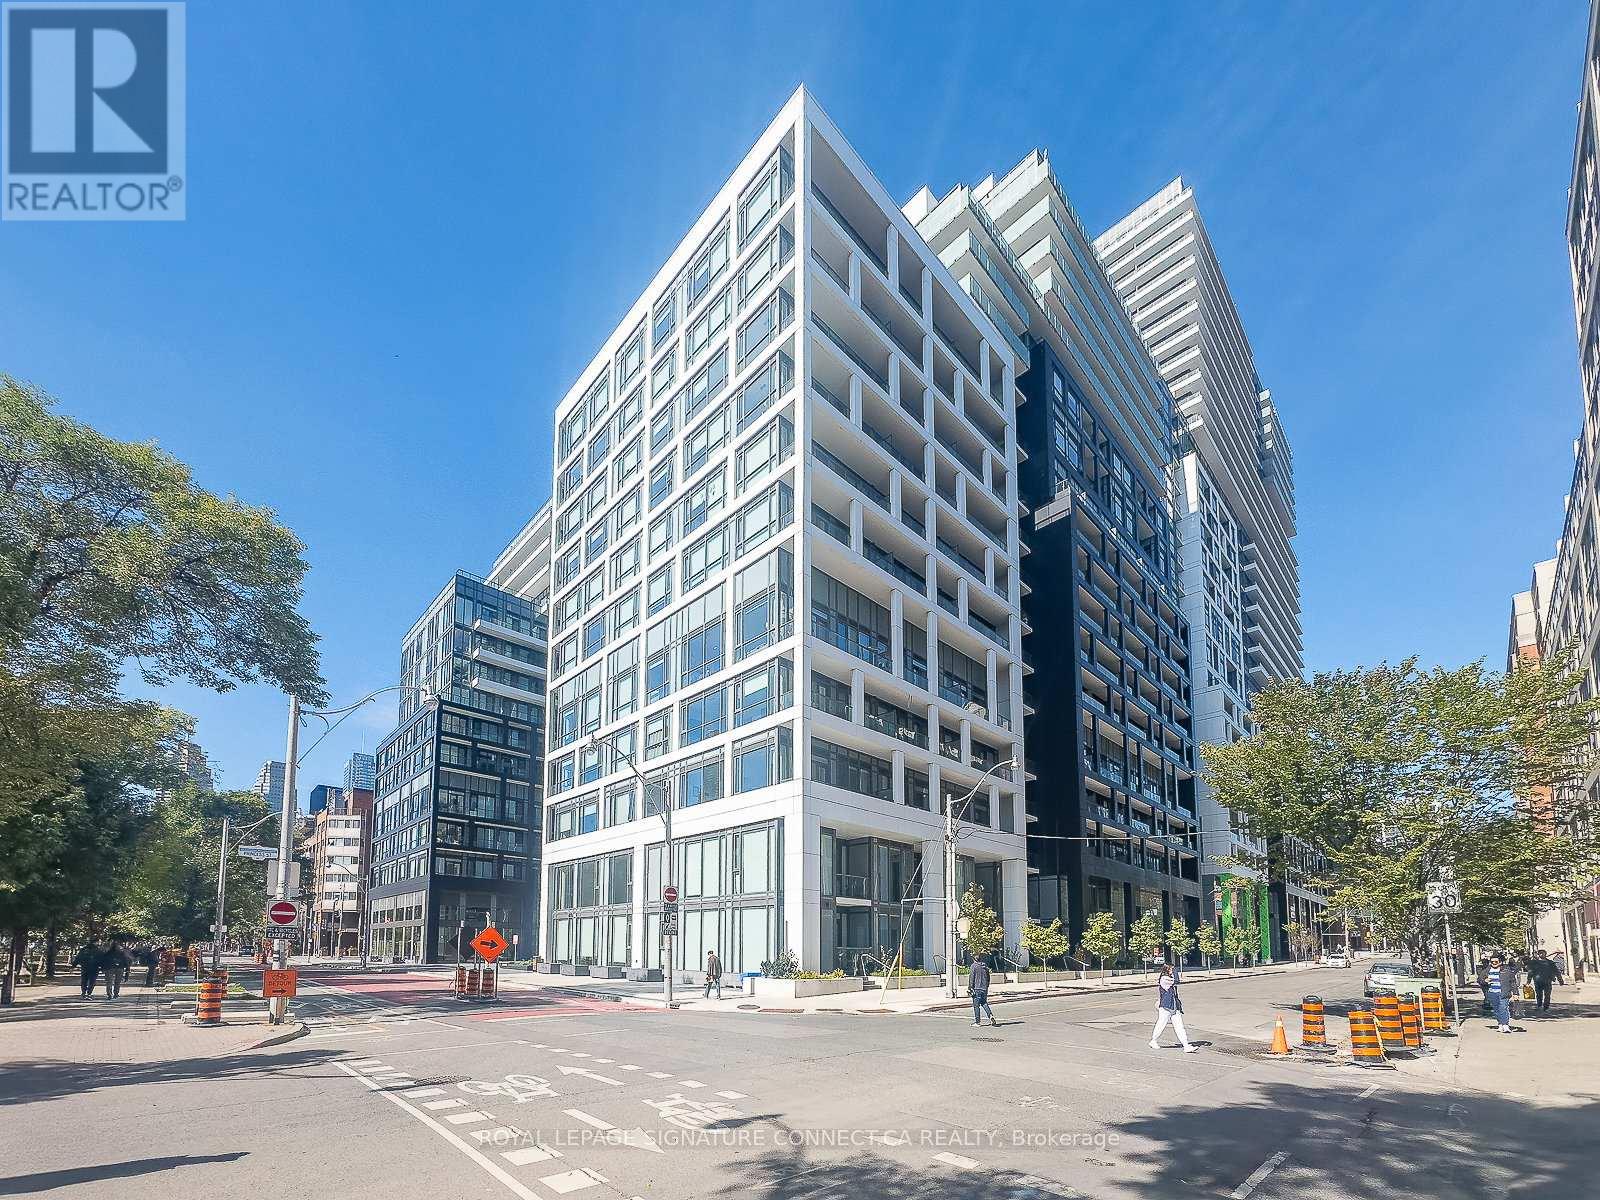
$1,099,000
60 Princess Street
Toronto (Waterfront Communities) · MLS # C13598336
3 bed · 3 bath
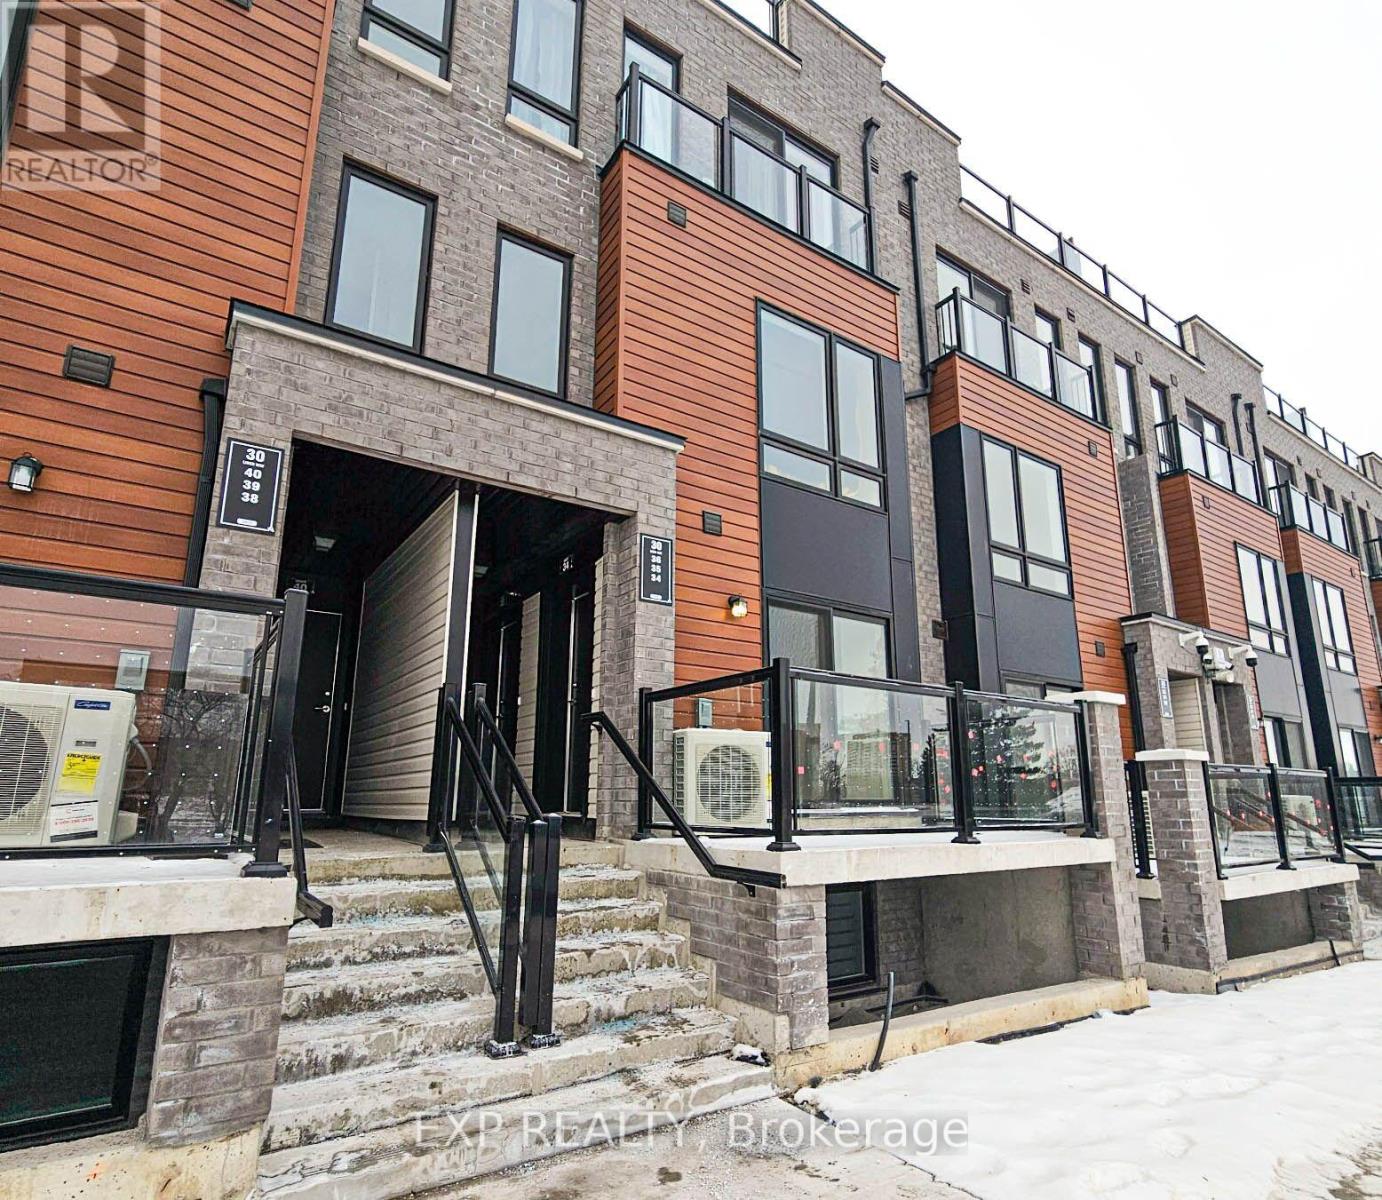
$479,900
30 Liben Way
Toronto (Malvern) · MLS # E13864342
2 bed · 1 bath