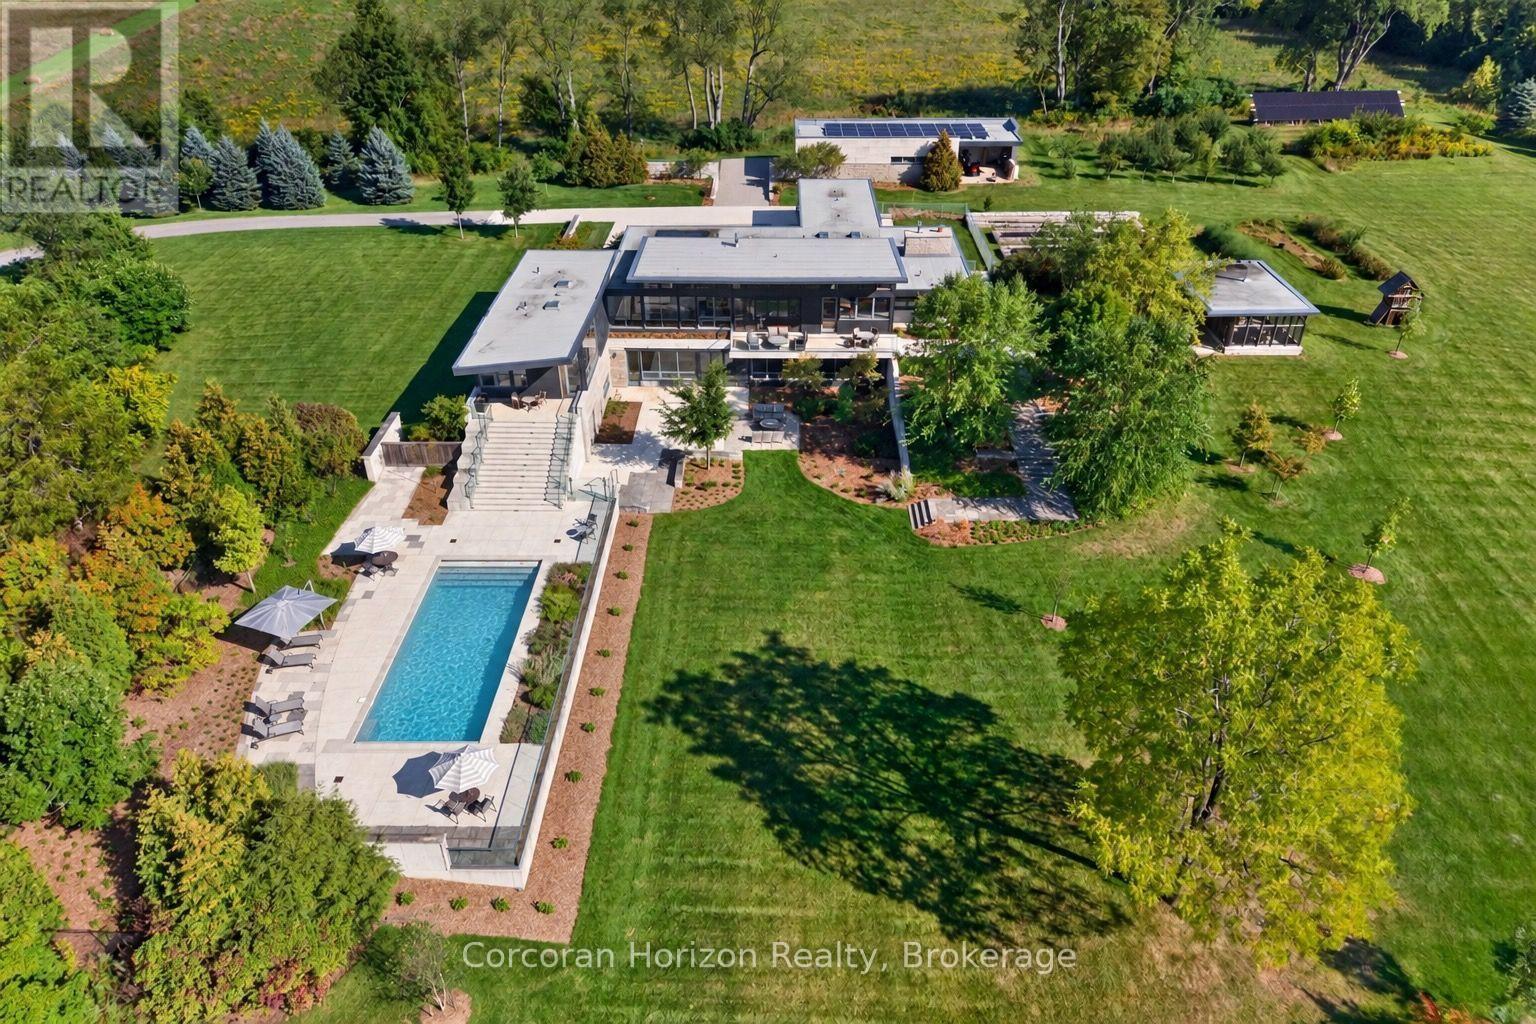
770 Millgrove Side Road
Hamilton, Ontario L0R1V0
MLS # X13862806
Property Details
Type
Detached
Beds
4
Baths
6
Status
For Sale
More homes like this
About this property
Set on more than 52 acres in the Flamborough countryside, 770 Millgrove Side Road is a rare piece of modern architecture with presence, privacy, and an extraordinary sense of place. Designed by Toms + McNally and completed in 2016, the home is low, horizontal, and deeply connected to the land around it. Expansive glazing, clerestory windows, and operable glass walls bring the landscape right into daily life, while the kitchen, dining room, and great room come together beneath a soaring ceiling volume filled with natural light. The material palette is exceptional: Owen Sound limestone, concrete, zinc, oak, walnut, Douglas fir, lime plaster, and glass, all used with remarkable craftsmanship and taste. Together, these materials give the home a depth and authenticity that is increasingly rare. The four bedrooms each have an ensuite, including a private primary retreat with its own terrace, direct connection to the pool area, and a skylit walk-in closet. An elevator shaft was built into the original design and is ready to be completed and made operational. The lower level is equally impressive, with a large recreation room, wet bar, fireplace, custom millwork, gym, wine cellar, children's playroom, and walkout access to the gardens through a second operable glass wall. Outside, the house opens into a spectacular series of spaces: a concrete saltwater pool, screened pavilion with fireplace, multiple terraces, raised gardens, a large detached workshop, and acres of Carolinian forest. Geothermal heating and cooling, radiant in-floor heat, solar power, generator backup, and smart-home technology add additional layers of sophistication to a home where comfort, performance, and environmental thinking were deeply intentional. And despite the privacy and sense of escape, the location is remarkably connected: minutes to Dundas, Burlington, and Hamilton, with fast access to Highway 6, the 403, and the broader region. This modern estate is truly one-of-a-kind.
Mortgage Estimate
Estimated monthly payment
Calculating…
Estimate only. Taxes, insurance, condo fees, and lender terms are not included.
Monthly costs to verify
Property taxes: about $1,278/month based on listed annual taxes.
Estimate only. Confirm taxes, condo/maintenance fees, insurance, utilities, and lender terms before making decisions.
Rooms
| Room | Level | Dimensions |
|---|---|---|
| Den | Main level | 5.56 x 3.48 |
| Bathroom | Main level | 3.02 x 2.01 |
| Bathroom | Main level | 5.28 x 2.84 |
| Exercise room | Lower level | 9.93 x 5.87 |
| Bedroom | Lower level | 4.32 x 3.33 |
| Bedroom | Lower level | 5.05 x 3.56 |
| Eating area | Main level | 4.06 x 3.43 |
| Bathroom | Lower level | 2.72 x 2.03 |
| Bathroom | Lower level | 3.51 x 3.35 |
| Recreational, Games room | Lower level | 9.63 x 9.14 |
| Games room | Lower level | 5.03 x 3.4 |
| Other | Lower level | 3.53 x 3.4 |
| Utility room | Lower level | 11.43 x 6.2 |
| Utility room | Lower level | 5.99 x 5.05 |
| Kitchen | Main level | 7.52 x 5.11 |
| Pantry | Main level | 6.3 x 5.46 |
| Office | Main level | 5.13 x 3.48 |
| Dining room | Main level | 8.76 x 4.67 |
| Great room | Main level | 7.52 x 5.59 |
| Bathroom | Main level | 2.49 x 1.47 |
Facts & Location
Parking
7 spaces
Lot Size
1030 x 669.3 FT ; Lot size irregular
Annual Taxes
$15,335
Listing data
Listing information is provided for personal, non-commercial use and should be independently verified before making real estate decisions.
Last refreshed: Oct 14, 2026 3:32 AM
Explore nearby searches
SEO-friendly searches for this area, property type, and nearby neighbourhoods.
Similar Properties
More nearby listings that may fit the same search.
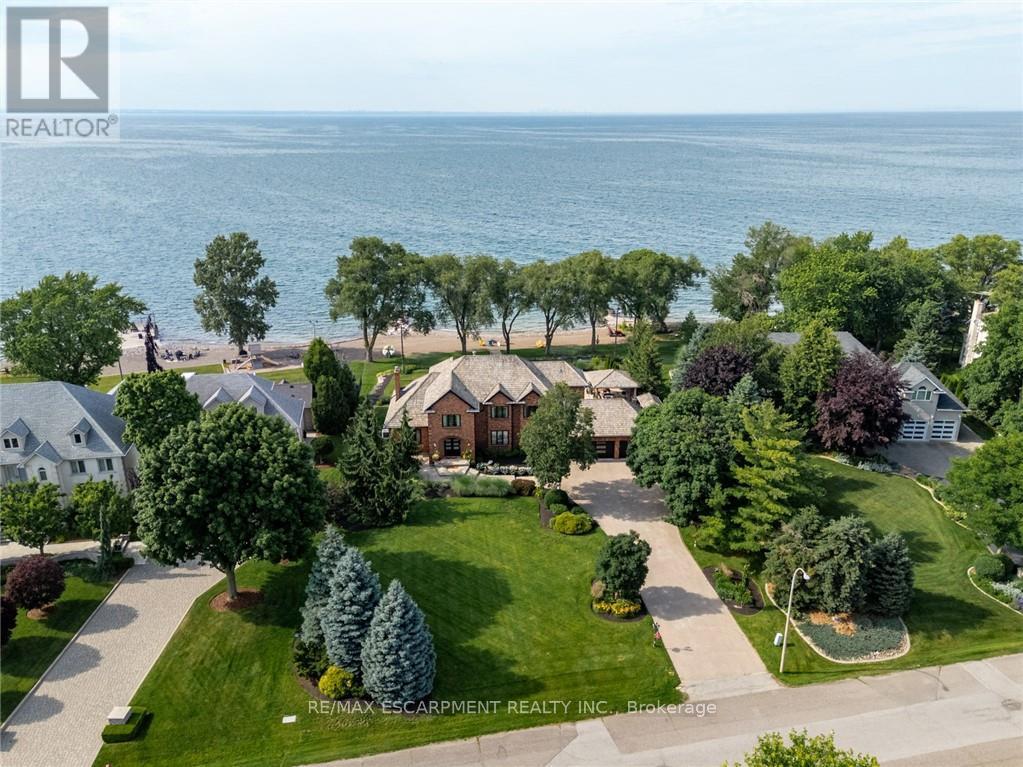
$5,500,000
17 Lochside Drive
Hamilton (Winona Park) · MLS # X13531730
4 bed · 6 bath
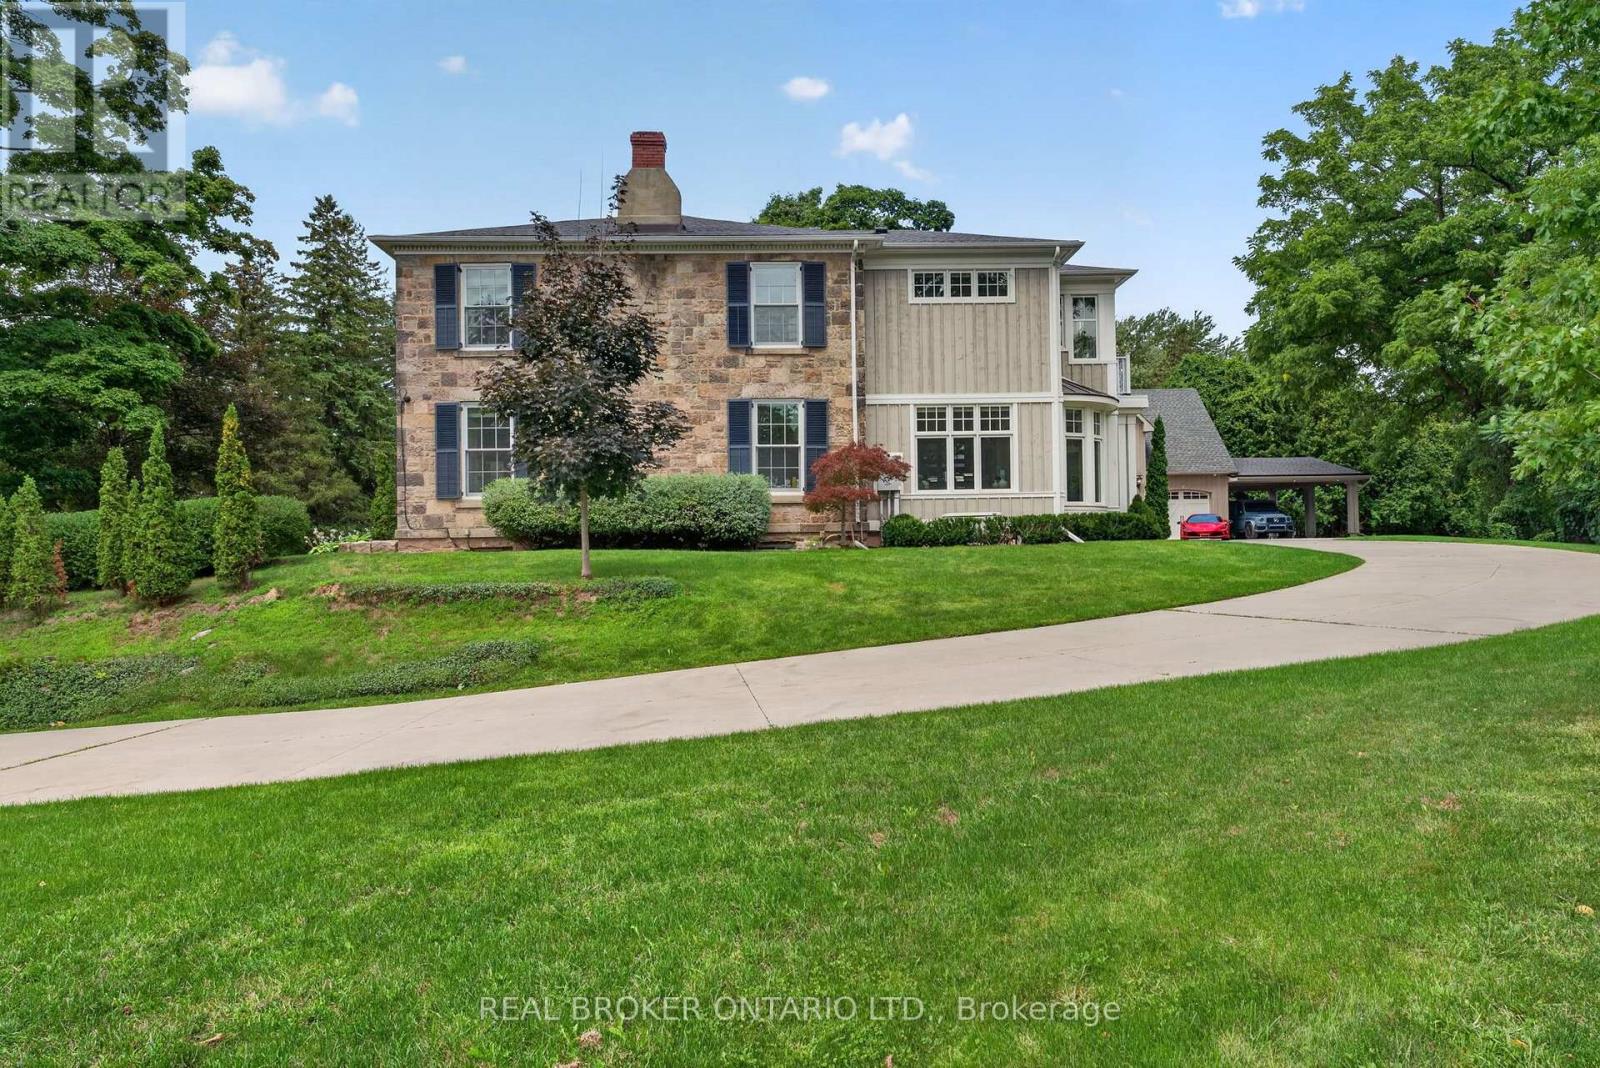
$5,490,000
63 Mill Street
Hamilton (Waterdown) · MLS # X13645570
5 bed · 5 bath
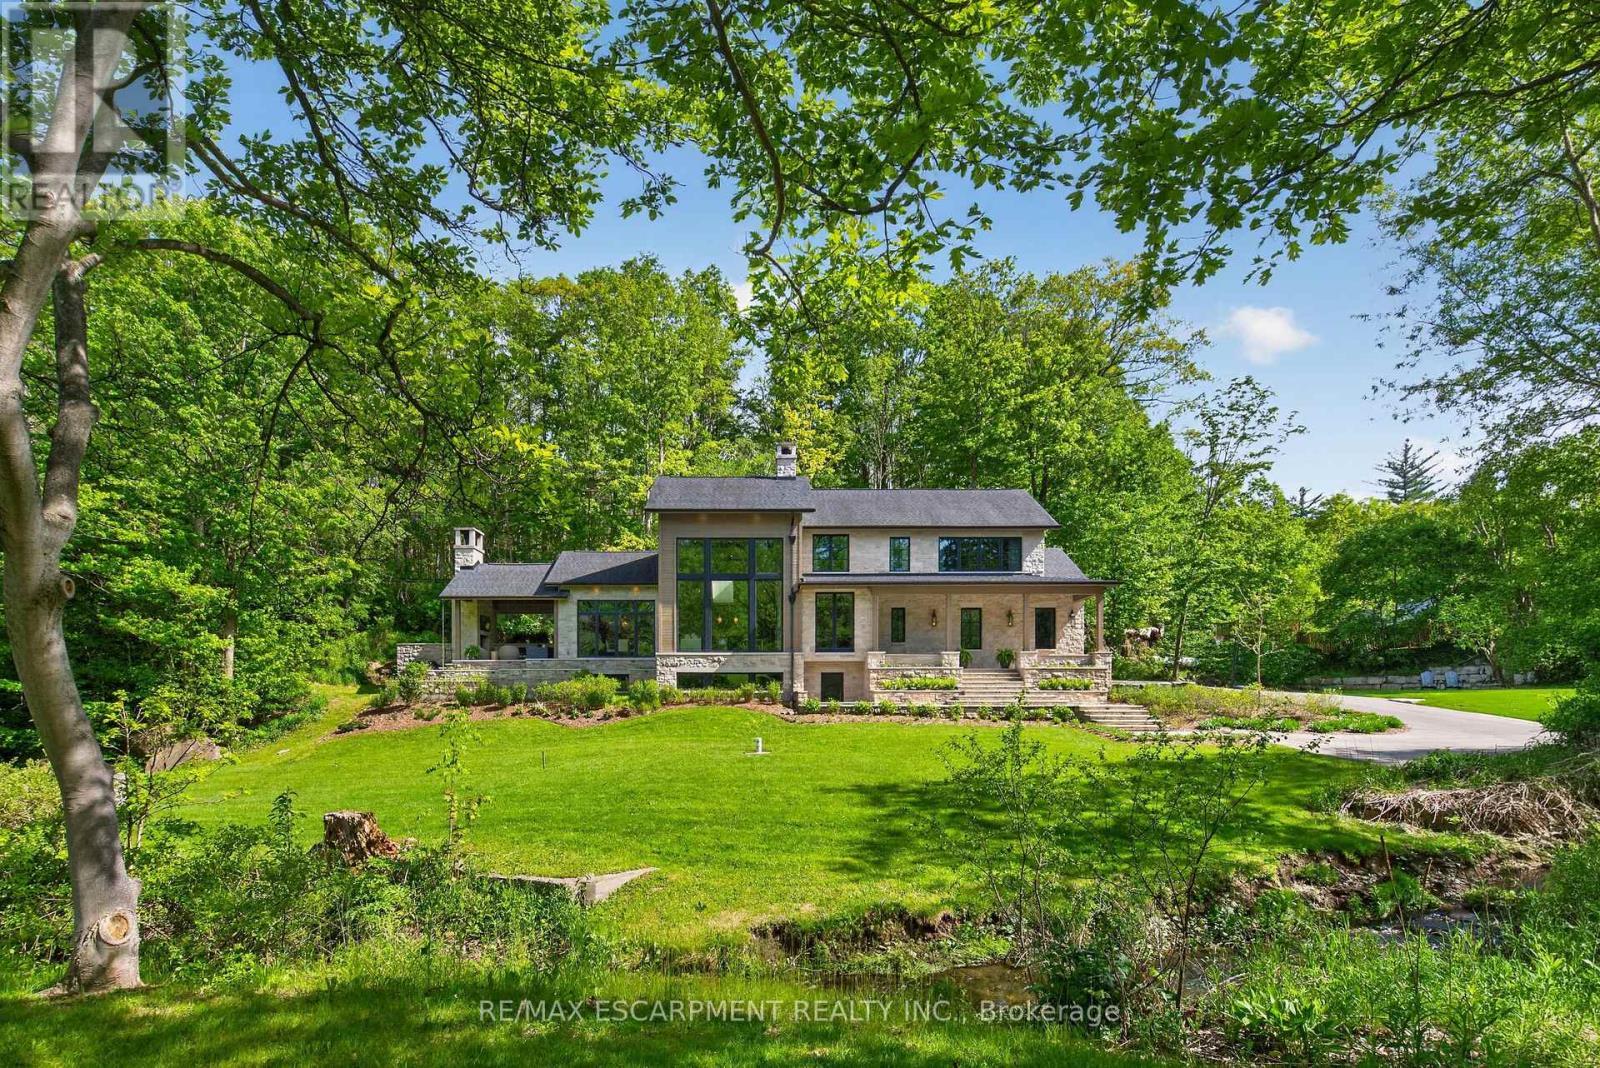
$4,995,000
981 MINERAL SPRINGS Road
Hamilton · MLS # X13229278
3 bed · 5 bath