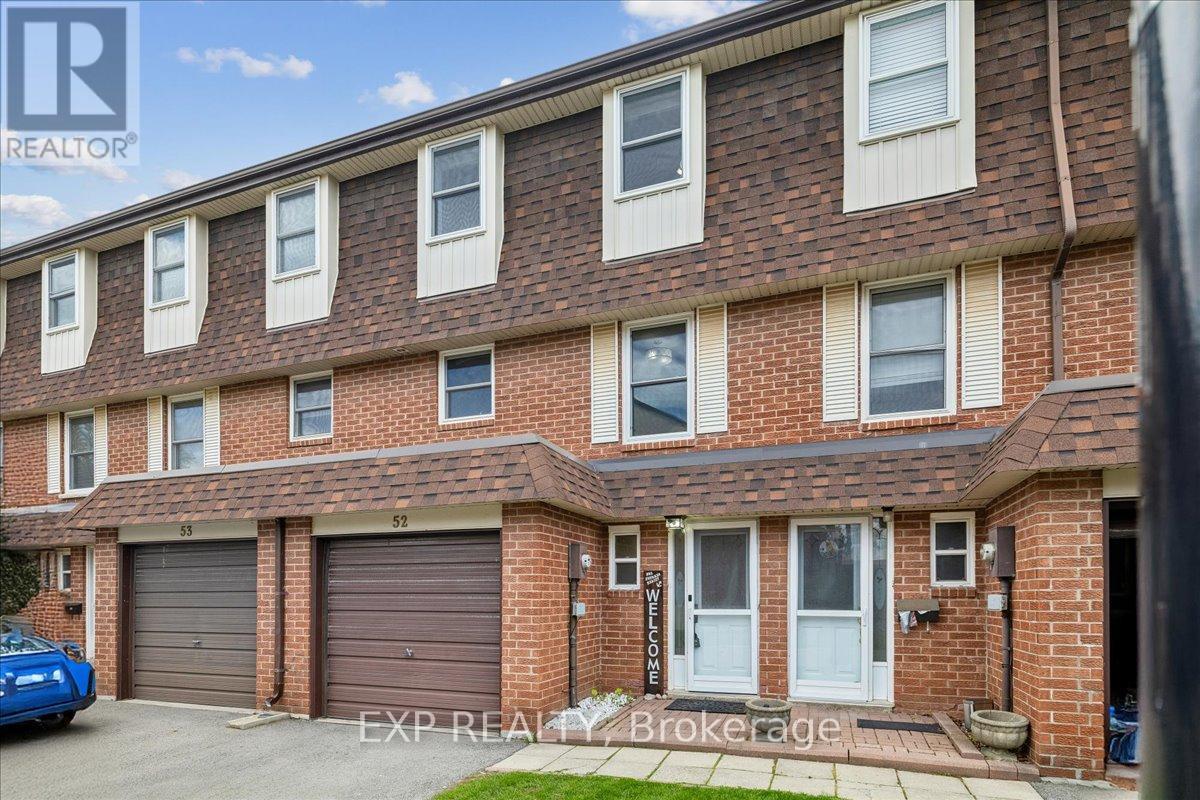
371 Bronte Street
Milton (OM Old Milton), Ontario L9T5B6
MLS # W13862122
Property Details
Type
Condo Townhouse
Beds
4
Baths
3
Status
For Sale
More homes like this
About this property
Beautifully Updated 3+1 Bedroom Townhouse Offering Over 1,300 Sq Ft Of Thoughtfully Designed Living Space + Partially Finished Basement. Situated In A Quiet Pocket, Away From Main Roads, This Home Offers Both Privacy And Convenience. Bright Main Level Features Updated Flooring And A Modern Kitchen With Ample Cabinetry, Upgraded Counters And Backsplash, And Pot Lighting Throughout. A Spacious Family Room Offers A Comfortable Place To Relax With Family & Walk-Out To The Private Yard. Upstairs, You'll Find Three Well-Sized Bedrooms Ideal For A Young Couple, Growing Family, Or Home Office Setup. The Basement Adds Valuable Extra Living Space - Can Be Used As A 4th Bedroom (Closet, Window, And Door All Present) A Rec Room, Home Gym, Or Work-From-Home Setup. A Separate Laundry Area With It's Own Sink & An Additional Crawl Space Storage Complete The Lower Level. You're Just Minutes From Milton District Hospital, Milton Mall, Local Restaurants, Grocery Stores, And Everyday Essentials. Walking Distance To Parks, Schools, And Transit, With Quick Access To Highway 401 And Milton GO Station For Easy Commuting. Move-In Ready And Designed For Comfortable Everyday Living - This Home Checks All The Boxes For First-Time Buyers Looking For Space, Style, And Location. Water & Exterior Maintenance Included In Maintenance Fee! Don't Miss!
Mortgage Estimate
Estimated monthly payment
Calculating…
Estimate only. Taxes, insurance, condo fees, and lender terms are not included.
Monthly costs to verify
Property taxes: about $214/month based on listed annual taxes.
Condo / Maintenance Fee: $482.13/mo
Estimate only. Confirm taxes, condo/maintenance fees, insurance, utilities, and lender terms before making decisions.
Rooms
| Room | Level | Dimensions |
|---|---|---|
| Foyer | Main level | 3.76 x 1.37 |
| Family room | Main level | 5.26 x 3.25 |
| Kitchen | Second level | 5.74 x 1.91 |
| Dining room | Second level | 3.68 x 3.25 |
| Primary Bedroom | Third level | 3.91 x 3.23 |
| Bedroom 2 | Third level | 3.63 x 2.72 |
| Bedroom 3 | Third level | 2.82 x 2.41 |
| Bedroom 4 | Lower level | 5.08 x 1.98 |
Facts & Location
Interior Size
1,300 sq ft
Parking
2 spaces
Annual Taxes
$2,569
Condo / Maintenance Fee
$482.13/mo
Listing data
Listing information is provided for personal, non-commercial use and should be independently verified before making real estate decisions.
Last refreshed: Oct 6, 2026 3:23 AM
Explore nearby searches
SEO-friendly searches for this area, property type, and nearby neighbourhoods.
Similar Properties
More nearby listings that may fit the same search.
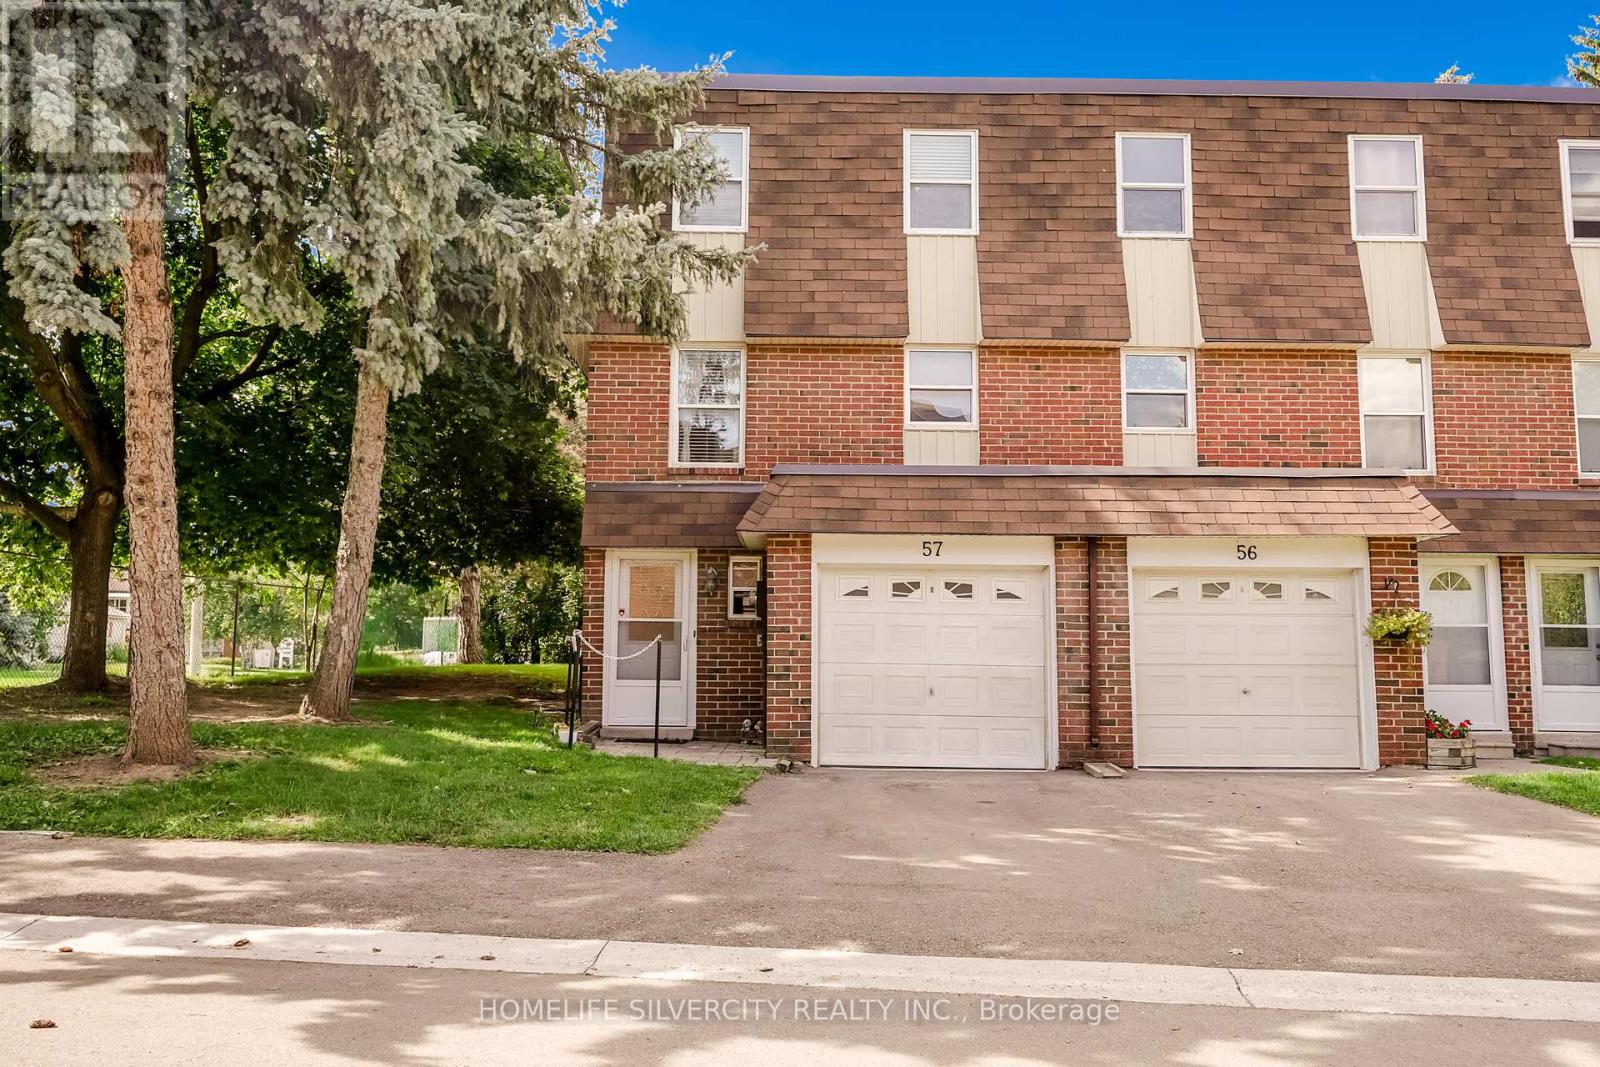
$615,000
235 Bronte Street
Milton (OM Old Milton) · MLS # W13512934
3 bed · 3 bath
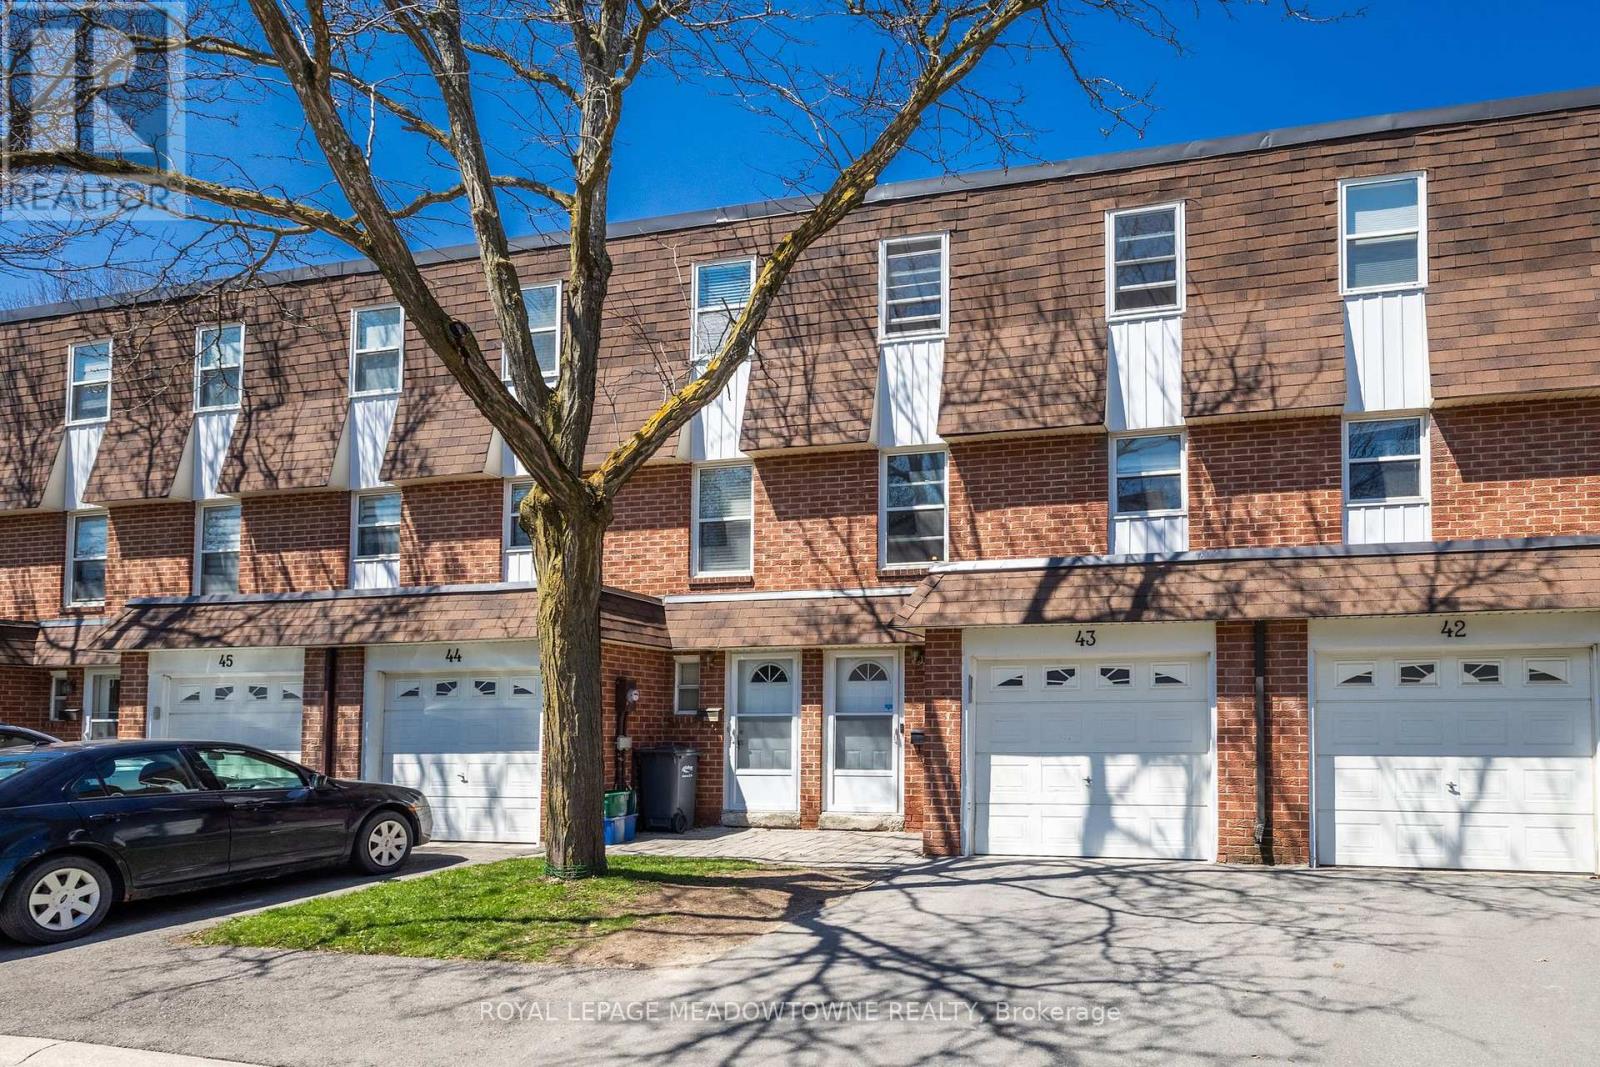
$612,900
235 Bronte Street
Milton (OM Old Milton) · MLS # W13732254
3 bed · 3 bath
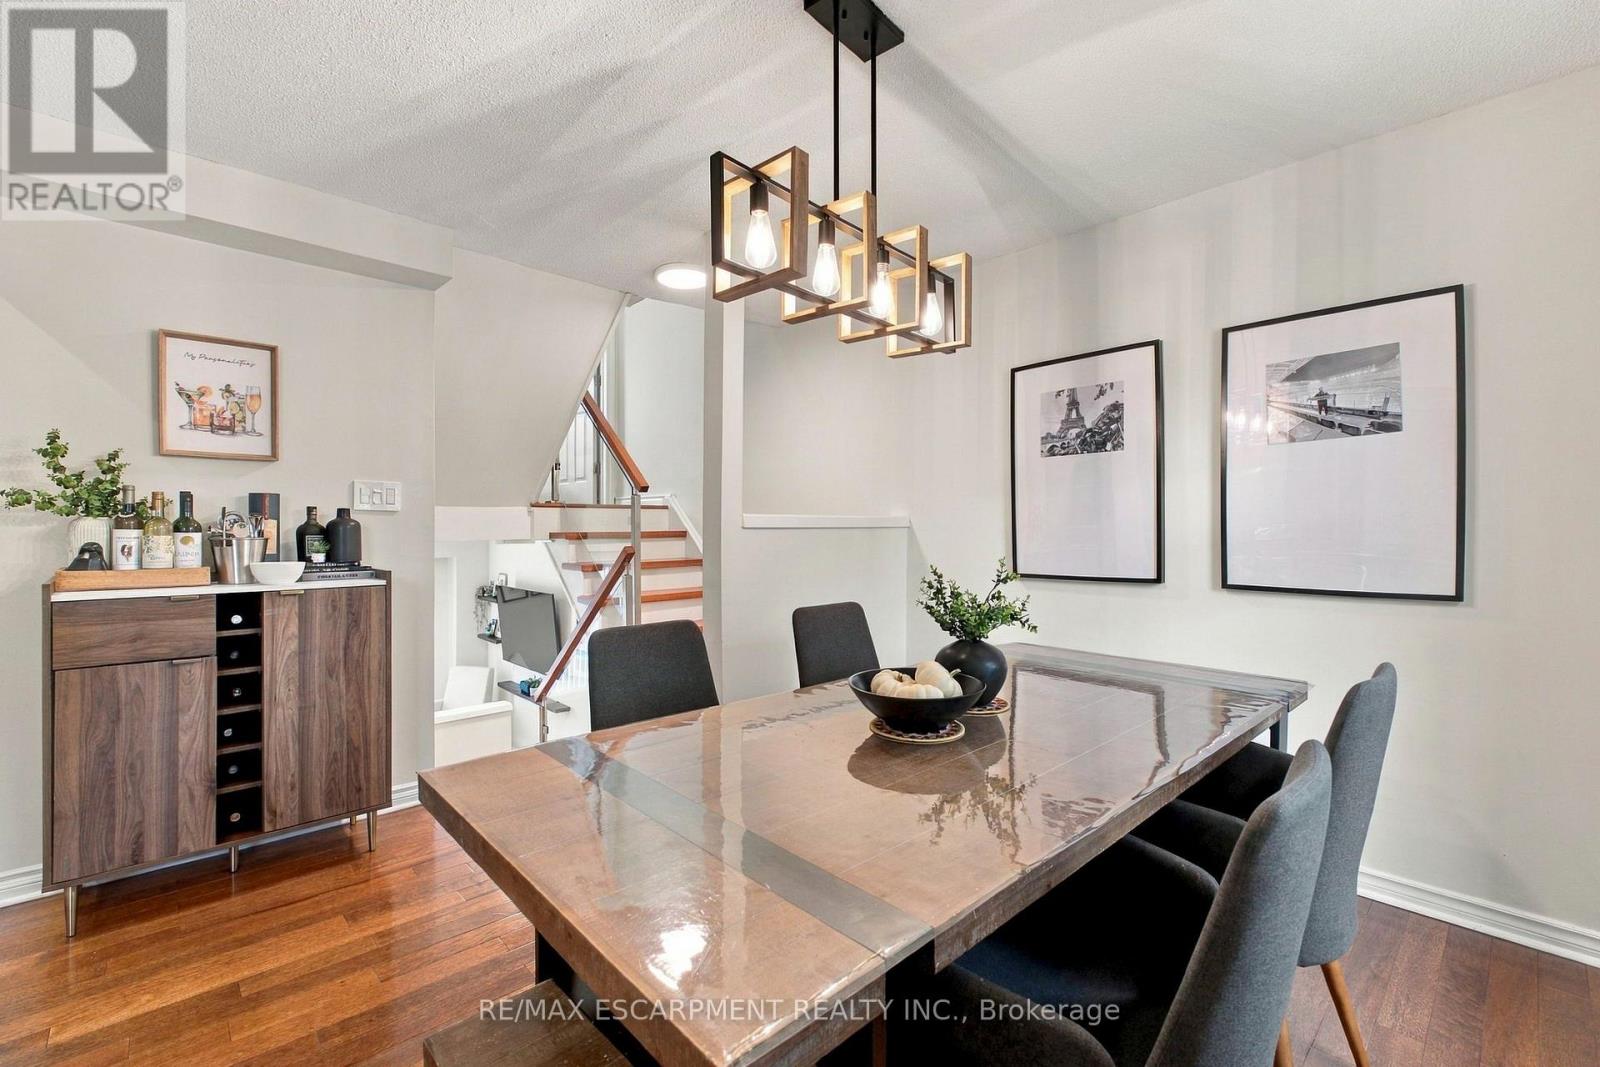
$629,000
371 Bronte Street
Milton (OM Old Milton) · MLS # W13839302
3 bed · 3 bath · 1,500 sq ft