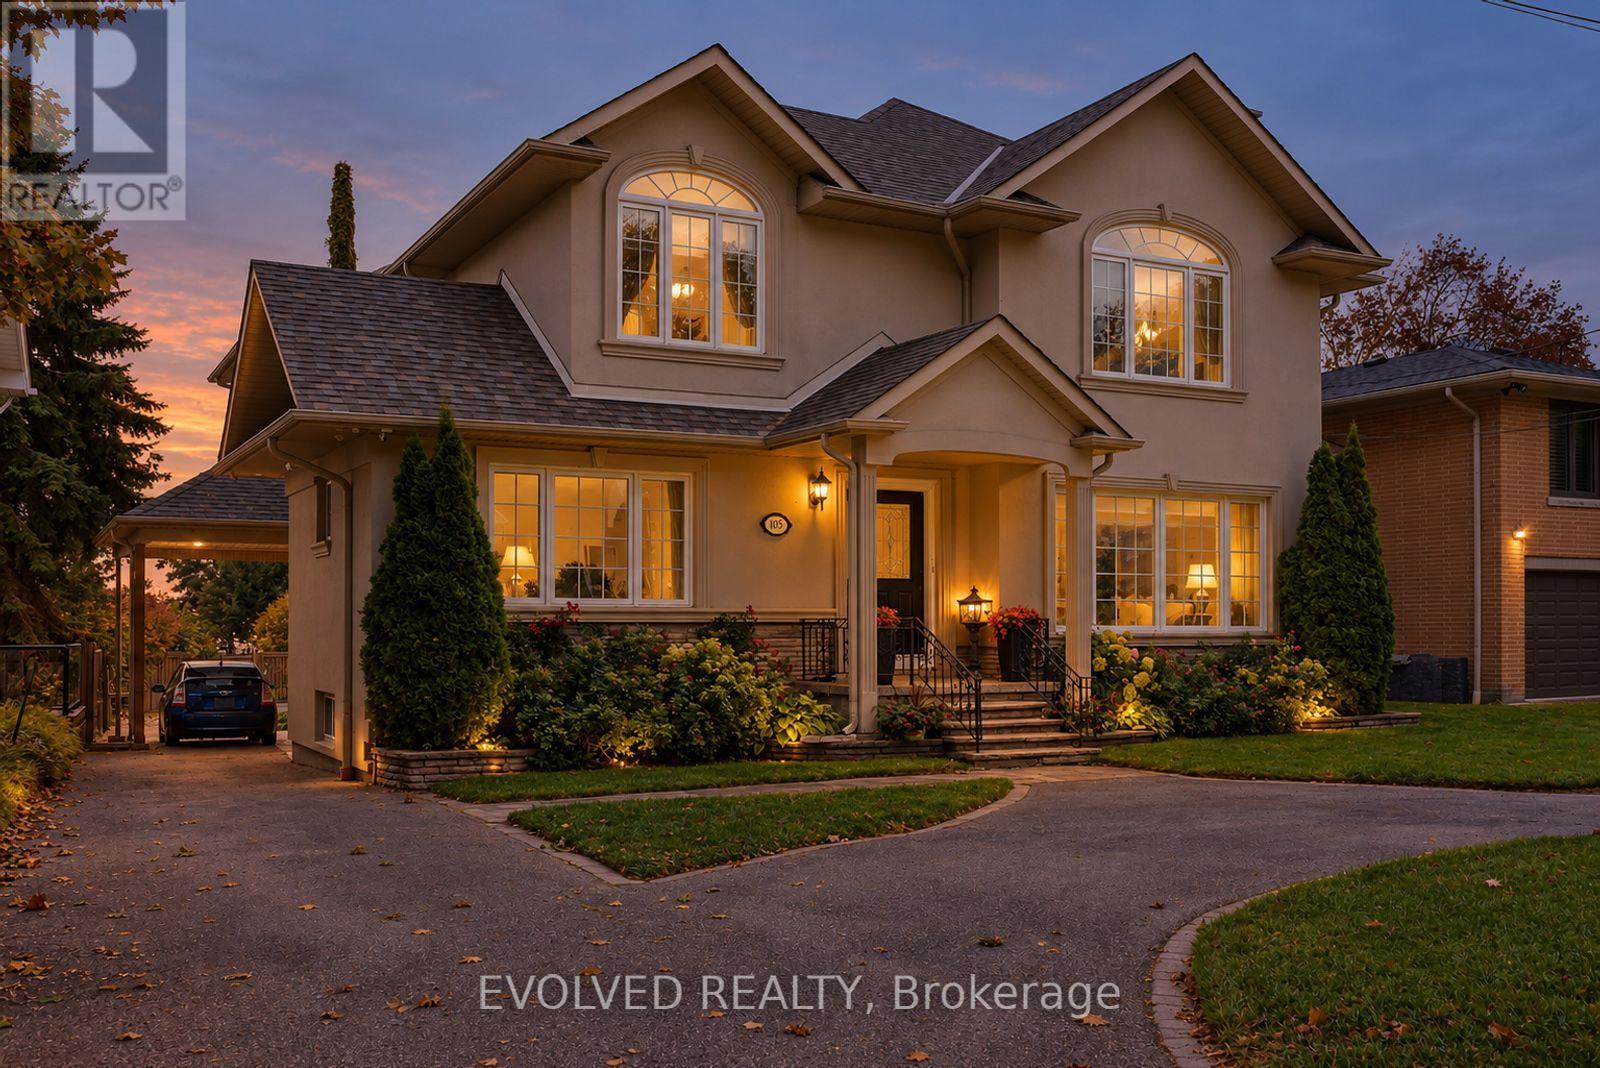
Videos & Virtual Tours
Open available video, 3D tour, or virtual-tour media for this listing.
105 Sylvan Avenue
Toronto (Scarborough Village), Ontario M1M1J9
MLS # E13862018
Property Details
Type
Detached
Beds
6
Baths
4
Status
For Sale
More homes like this
About this property
Welcome to 105 Sylvan Avenue, a rare opportunity in one of Scarborough's most scenic residential settings. Situated on an exceptionally deep 60' x 272' lot, this detached home offers an extraordinary sense of space, privacy and natural beauty, with its elevated setting capturing spectacular sunsets and panoramic views toward Lake Ontario. Located in Scarborough Village, enjoy the ability to walk, run or cycle to the scenic Scarborough Bluffs and Lake Ontario, with an abundance of parks, trails and waterfront recreation nearby. Convenient access to Kingston Road, local shopping, restaurants, schools, community amenities and public transit, with nearby GO and TTC connections providing easy access to downtown Toronto. Inside, inviting principal rooms, hardwood flooring throughout and large windows create a warm and light-filled environment, while the seamless connection to the surrounding mature trees and lake enhances the home's sense of tranquility. More than just a city residence, this is a private retreat; a place where you can return after a busy day, slow down, enjoy the outdoors and experience a more relaxed pace of life, without giving up the conveniences of Toronto.
Mortgage Estimate
Estimated monthly payment
Calculating…
Estimate only. Taxes, insurance, condo fees, and lender terms are not included.
Monthly costs to verify
Property taxes: about $1,210/month based on listed annual taxes.
Estimate only. Confirm taxes, condo/maintenance fees, insurance, utilities, and lender terms before making decisions.
Rooms
| Room | Level | Dimensions |
|---|---|---|
| Primary Bedroom | Second level | 5.03 x 5.52 |
| Family room | Basement | 4.94 x 7.44 |
| Bedroom 2 | Second level | 3.14 x 4 |
| Sitting room | Basement | 4.27 x 4.97 |
| Bedroom | Basement | 4.19 x 4.57 |
| Laundry room | Basement | 7.85 x 4.12 |
| Bedroom 3 | Second level | 3.53 x 4.72 |
| Bedroom 4 | Second level | 3.25 x 5.09 |
| Bedroom 5 | Main level | 4.3 x 4.91 |
| Office | Second level | 5.83 x 3.44 |
| Living room | Main level | 5.79 x 4.94 |
| Dining room | Main level | 4.3 x 3.75 |
| Kitchen | Main level | 4.82 x 4.24 |
| Family room | Main level | 4.63 x 4.3 |
Facts & Location
Parking
4 spaces
Lot Size
60 x 272.4 FT
Annual Taxes
$14,518
Listing data
Listing information is provided for personal, non-commercial use and should be independently verified before making real estate decisions.
Last refreshed: Oct 8, 2026 4:31 AM
Explore nearby searches
SEO-friendly searches for this area, property type, and nearby neighbourhoods.
Similar Properties
More nearby listings that may fit the same search.
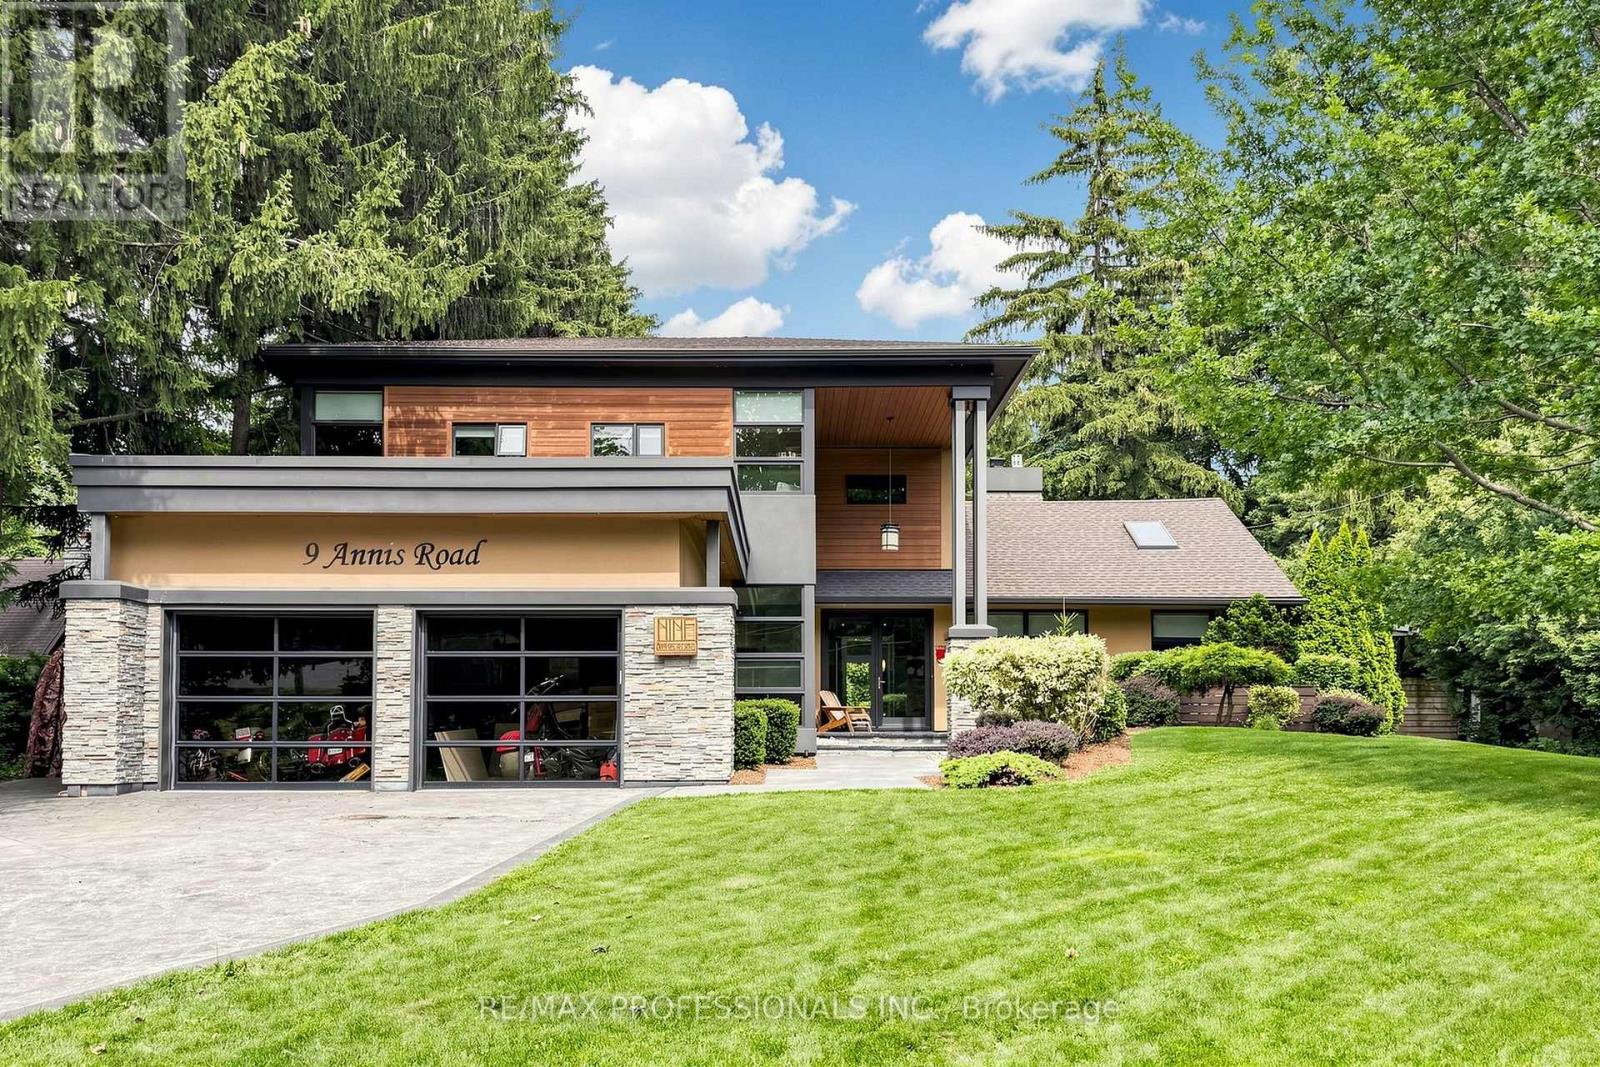
$2,599,000
9 Annis Road
Toronto (Scarborough Village) · MLS # E13776548
6 bed · 5 bath · 4,000 sq ft
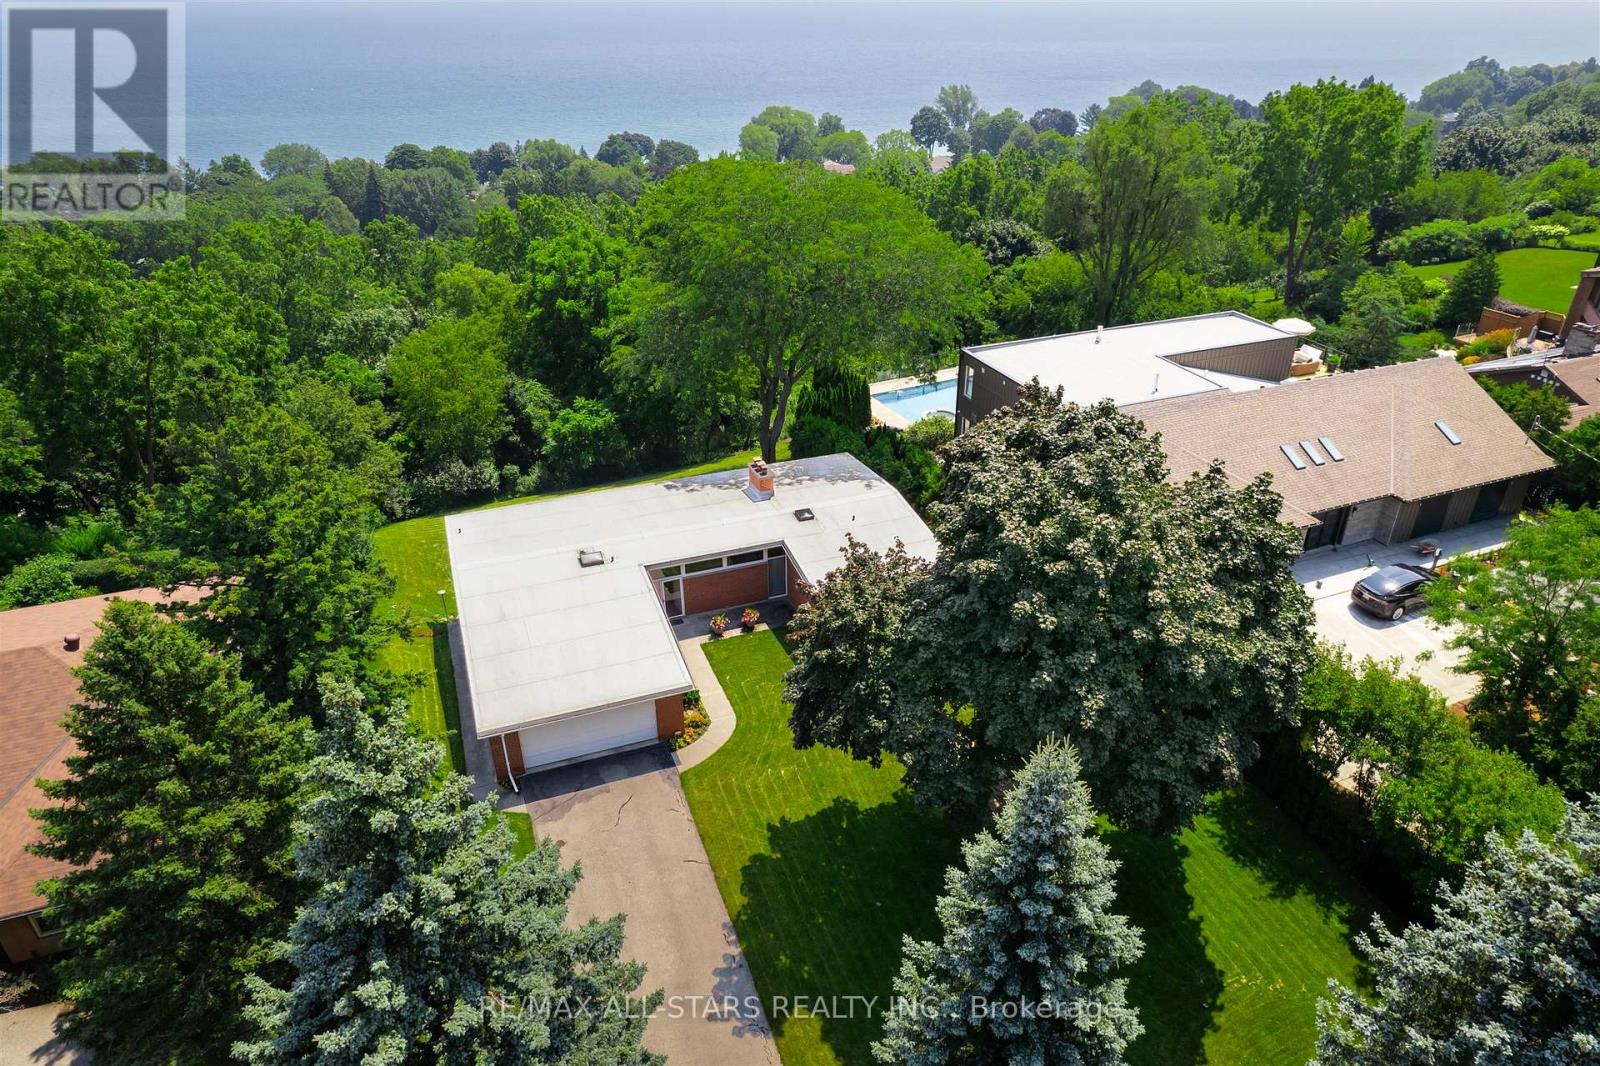
$1,949,000
59 Hill Crescent
Toronto (Scarborough Village) · MLS # E13846954
3 bed · 3 bath
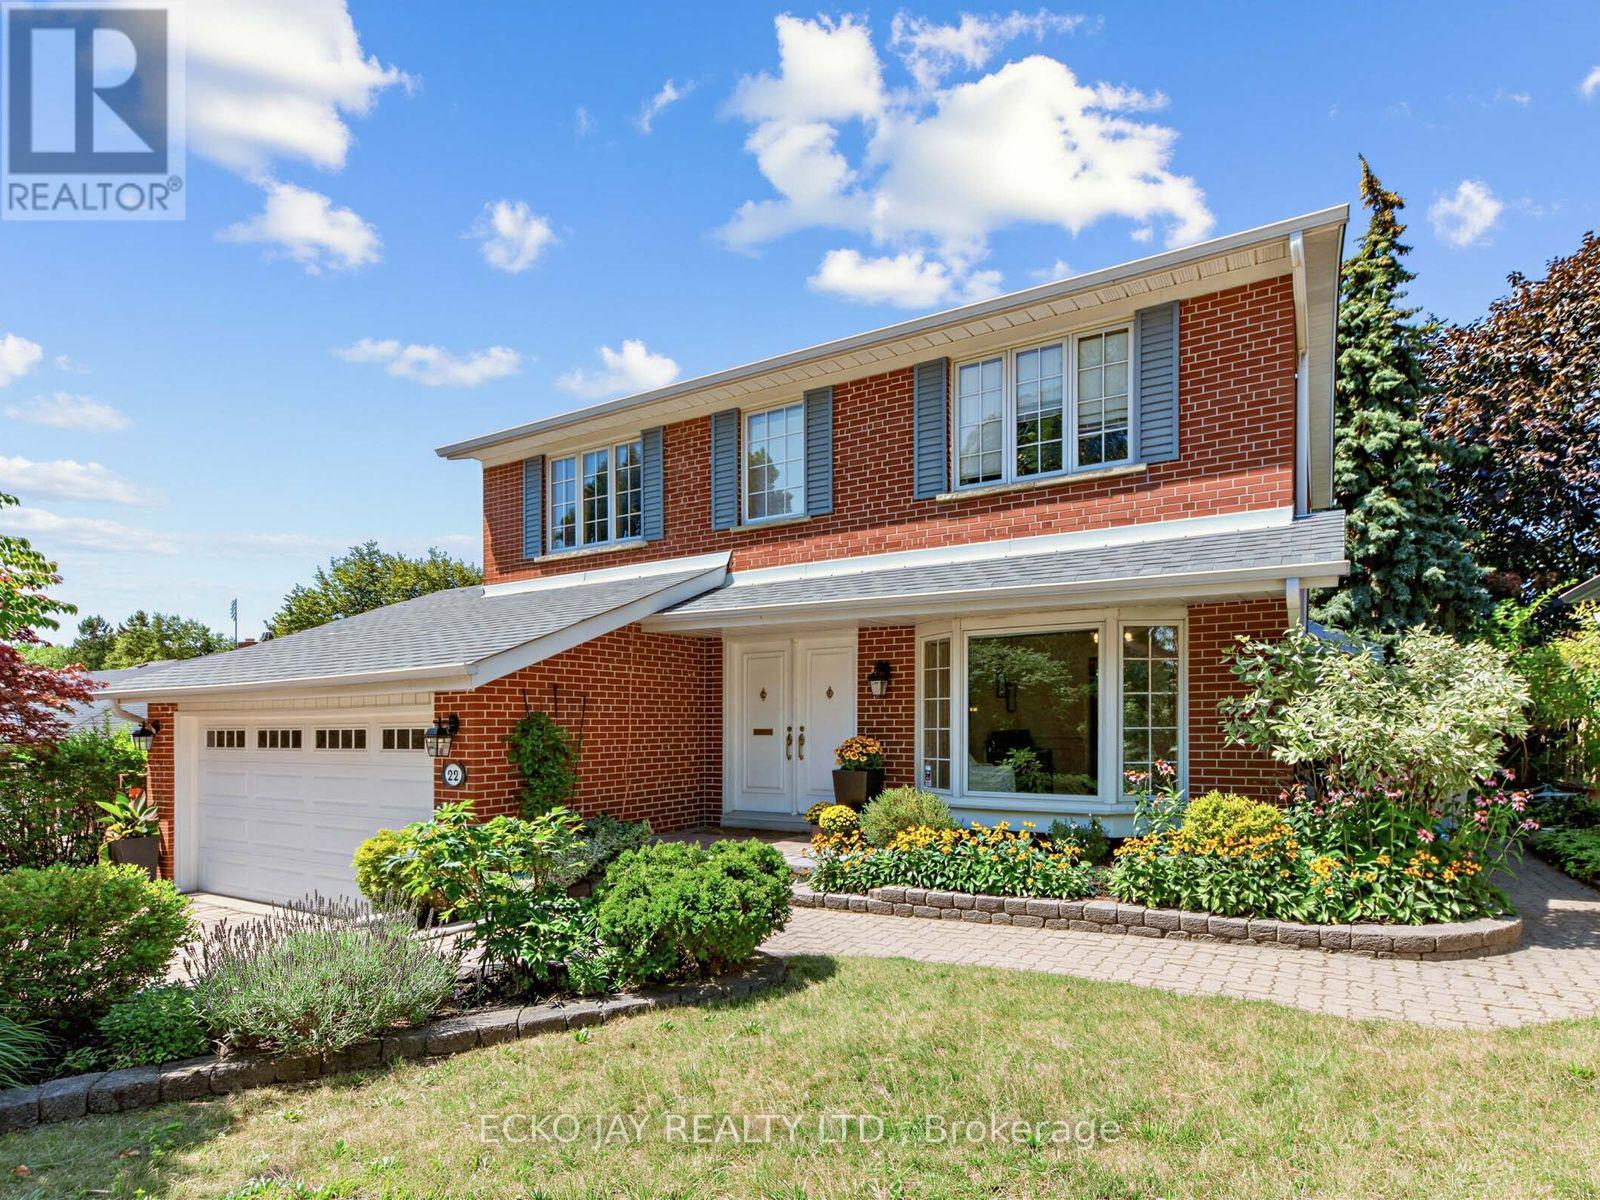
$1,628,000
22 Meadowglade Crescent
Toronto (Henry Farm) · MLS # C13875128
5 bed · 4 bath