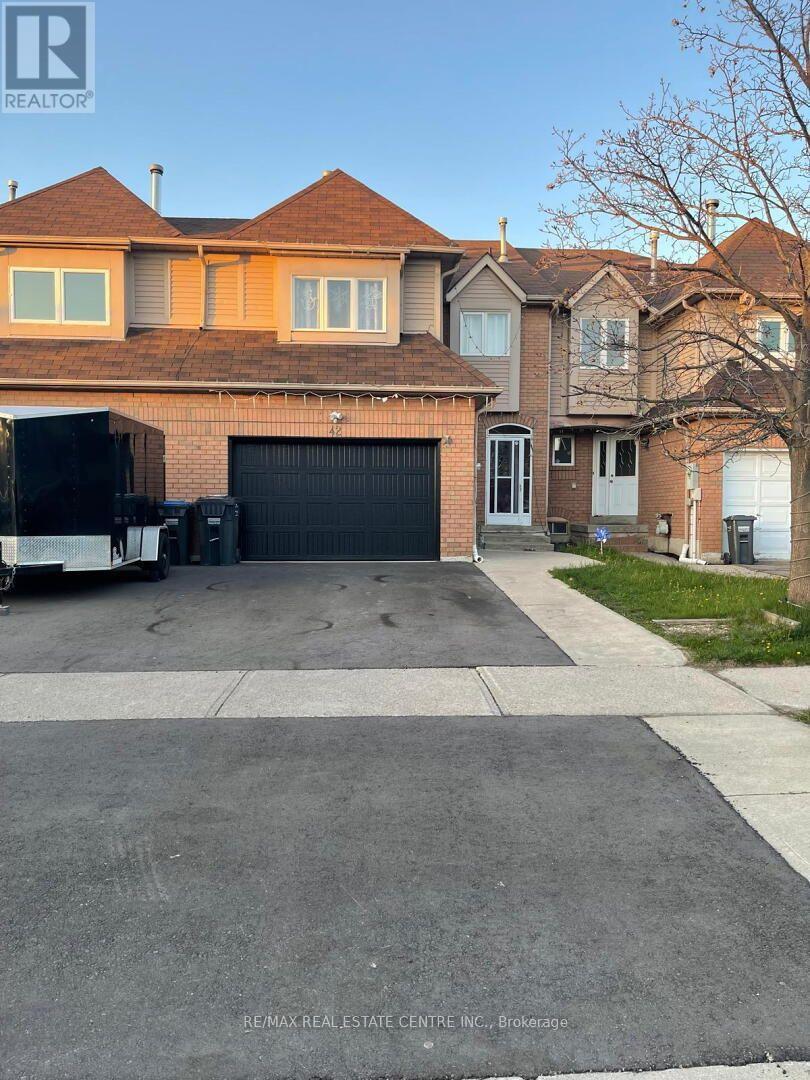
42 Wooliston Crescent
Brampton (Fletcher's West), Ontario L6Y4J5
MLS # W13862090
Property Details
Type
Townhouse
Beds
4
Baths
4
Status
For Sale
More homes like this
About this property
Beautiful freehold townhome offering 1825 sq. ft. in the highly desirable Fletcher's West community of Brampton. This well-maintained residence features 3+1 bedrooms and 4 bathrooms and 2 kitchens, 1 bedroom finished basement, separate entrance making it ideal for growing families. The main floor offers a bright and functional layout with a separate living room, a formal dining room. The open-concept kitchen overlooks the living room and includes a breakfast area, perfect for everyday living. A separate family room on the 2nd floor provides additional flexibility and can easily be converted into a 4th bedroom or home office. The second floor features a large primary bedroom complete with a 4-piece ensuite and his-and-hers closets. The second and third bedrooms are generously sized, each comfortably fitting queen-sized beds and offering double closets with abundant natural light. A well-appointed 4-piece main bathroom completes the upper level. Finished Basement & separate entrance that offers a self-contained suite with its own kitchen, a large bedroom, a spacious living/dining area, and a 4-piece bath-an ideal setup for an in-law suite or extended family.. Additional highlights include a wide driveway with parking for up to 3 vehicles plus 1 in the garage (total 4 parking spaces). Located in a family-friendly neighbourhood close to schools, parks, and transit, this home is a must-see for those seeking space, functionality, and comfort. Additional upgrades include a new garage door, new fencing, and a freshly paved driveway, concrete in backyard.
Mortgage Estimate
Estimated monthly payment
Calculating…
Estimate only. Taxes, insurance, condo fees, and lender terms are not included.
Monthly costs to verify
Property taxes: about $440/month based on listed annual taxes.
Estimate only. Confirm taxes, condo/maintenance fees, insurance, utilities, and lender terms before making decisions.
Rooms
| Room | Level | Dimensions |
|---|---|---|
| Living room | Main level | 4.3 x 3.32 |
| Bedroom 4 | Basement | 3.02 x 2.9 |
| Bathroom | Basement | 0.01 x 0.01 |
| Dining room | Main level | 3.54 x 2.71 |
| Family room | Second level | 4.54 x 4.02 |
| Kitchen | Main level | 5.52 x 2.8 |
| Eating area | Main level | 5.52 x 2.8 |
| Primary Bedroom | Second level | 4.36 x 4.3 |
| Bedroom 2 | Second level | 3.98 x 3.05 |
| Bedroom 3 | Second level | 3.02 x 2.9 |
| Living room | Basement | 2.79 x 3.05 |
| Kitchen | Basement | 2.7 x 3.35 |
Facts & Location
Interior Size
1,825 sq ft
Parking
4 spaces
Lot Size
23 x 109.9 FT
Annual Taxes
$5,283
Listing data
Listing information is provided for personal, non-commercial use and should be independently verified before making real estate decisions.
Last refreshed: Oct 8, 2026 3:19 AM
Explore nearby searches
SEO-friendly searches for this area, property type, and nearby neighbourhoods.
Similar Properties
More nearby listings that may fit the same search.
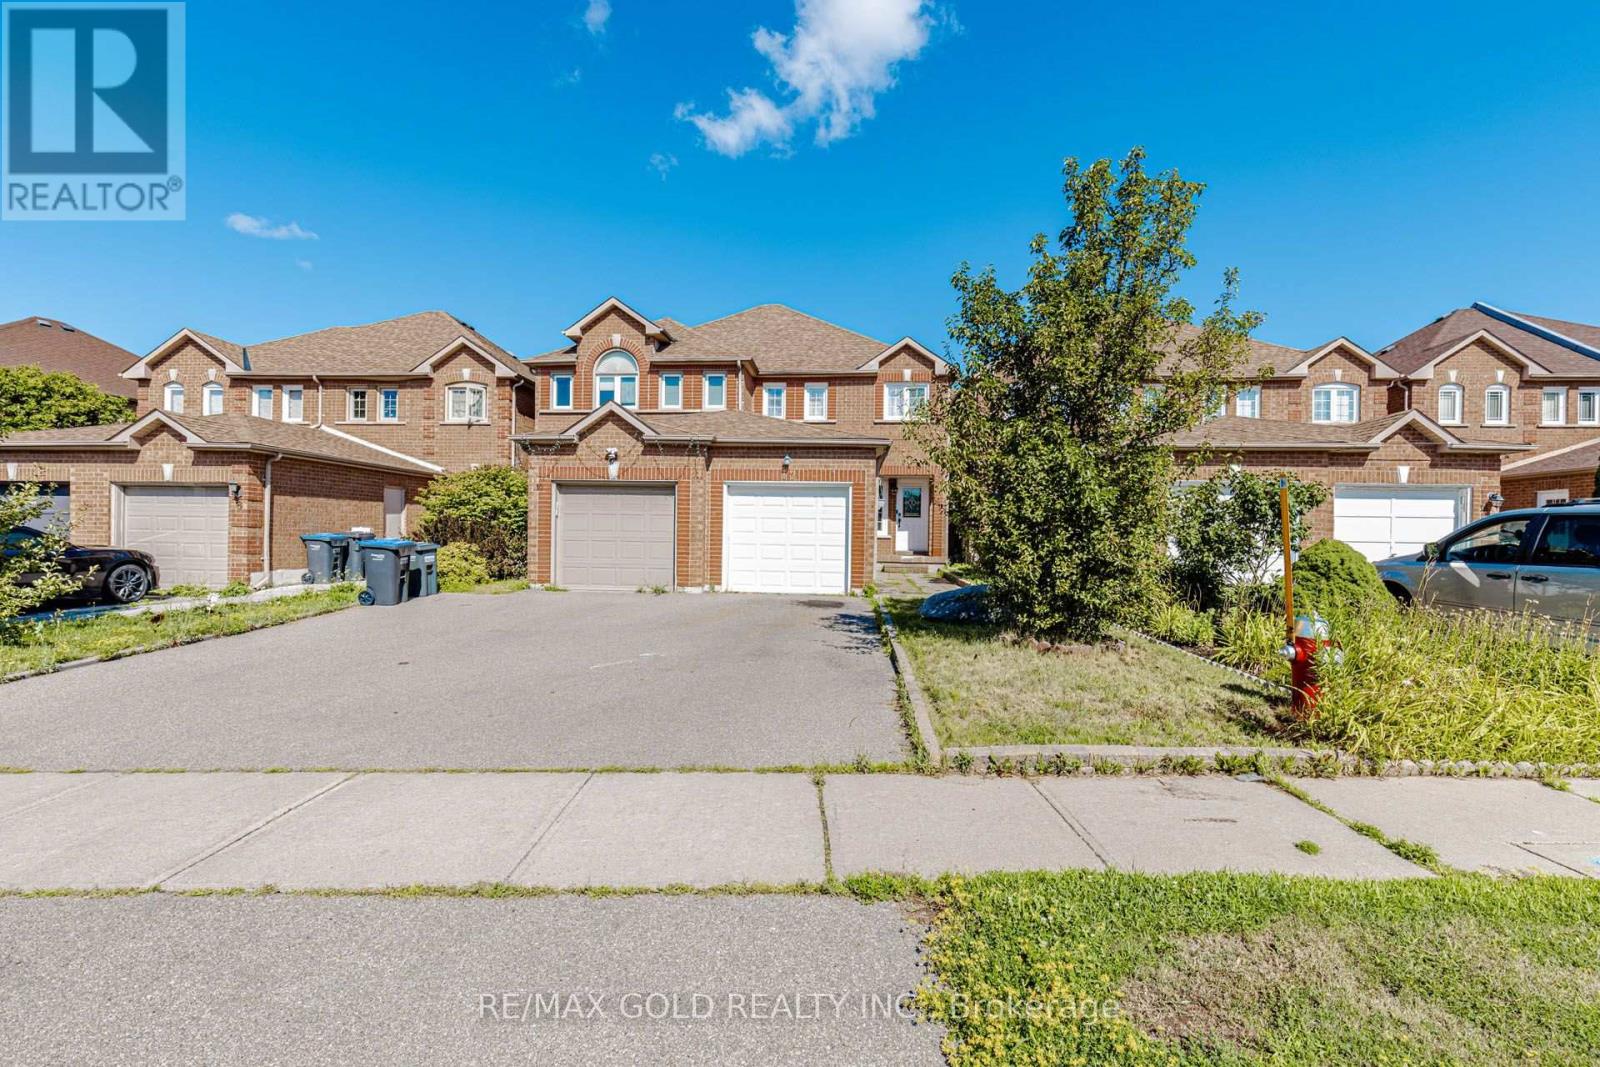
$749,786
12 Mccleave Crescent
Brampton (Fletcher's West) · MLS # W13635876
4 bed · 3 bath · 1,830 sq ft
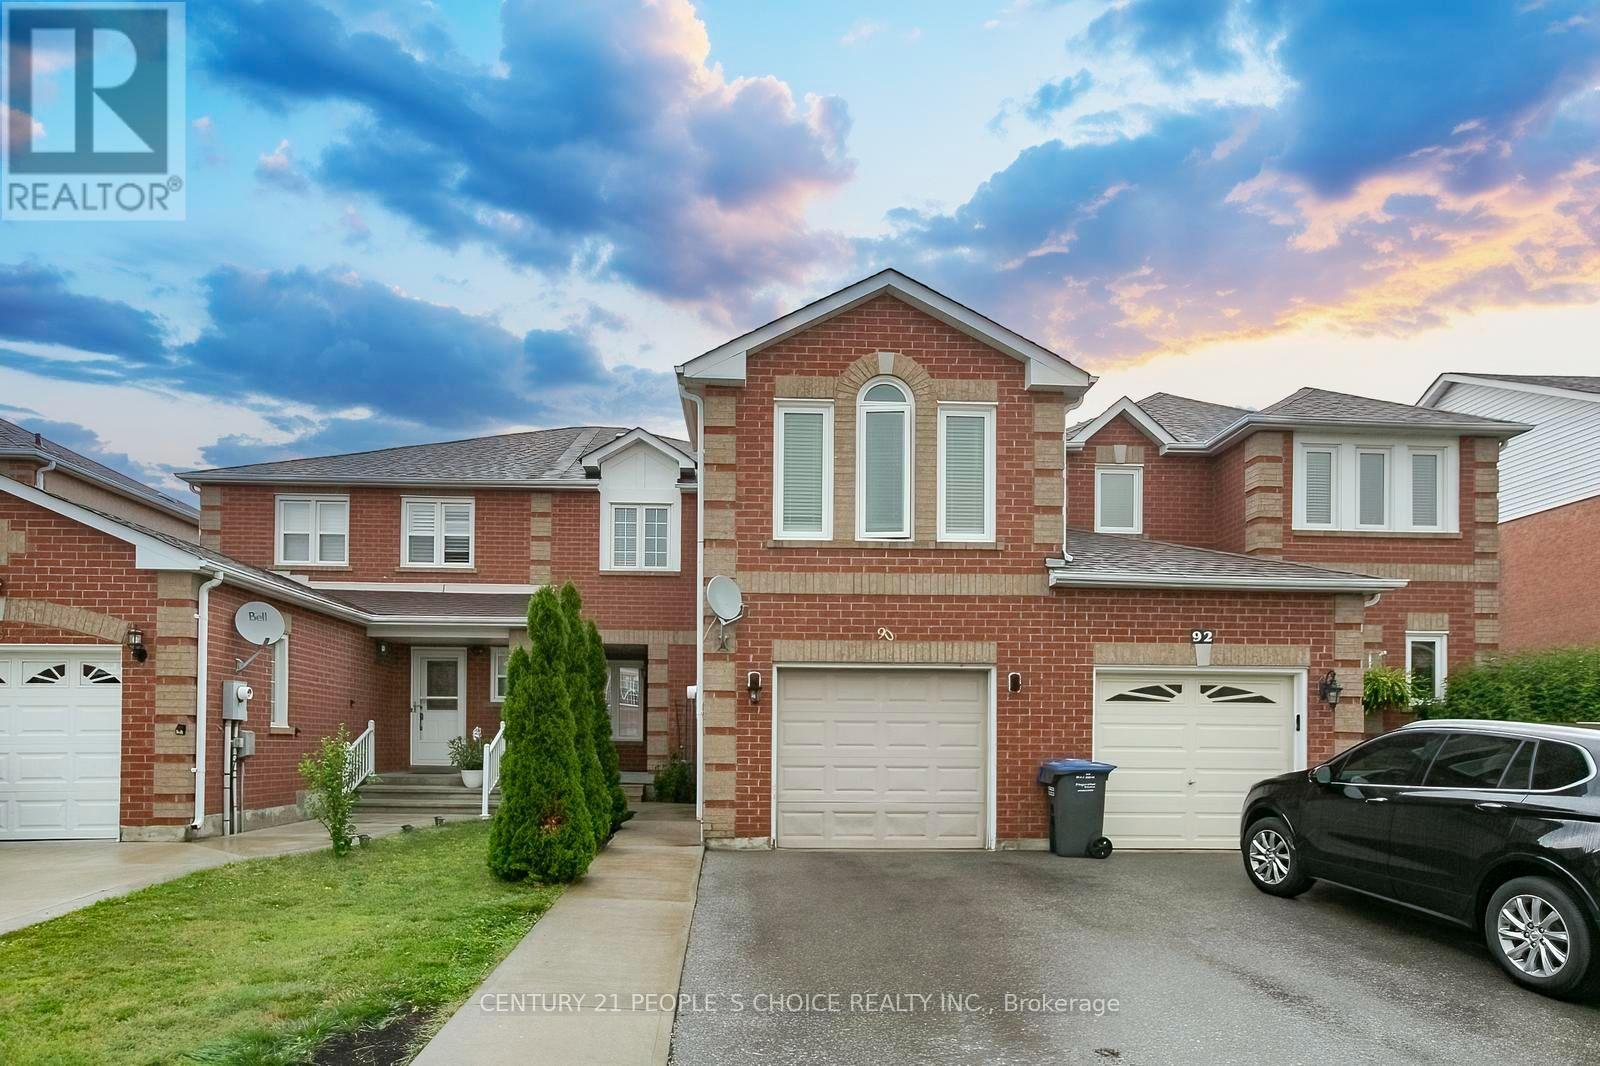
$729,897
90 White Tail Crescent
Brampton (Fletcher's West) · MLS # W13759836
3 bed · 3 bath
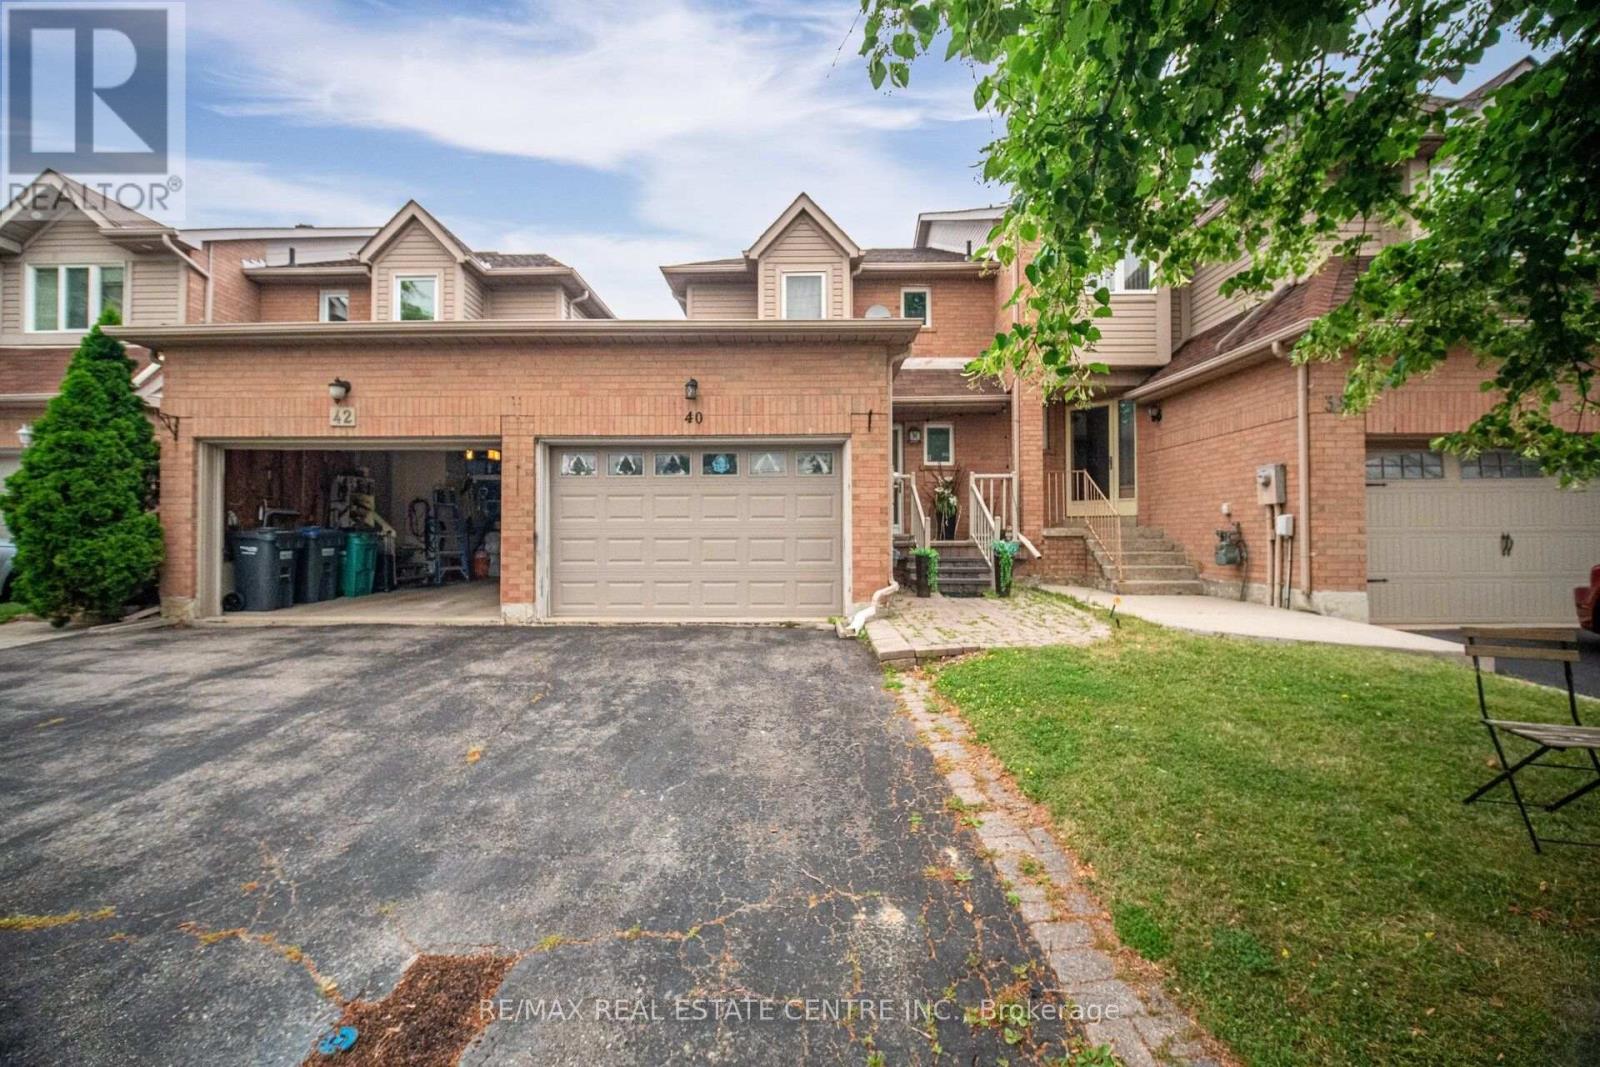
$724,902
40 Langdale Crescent
Brampton (Fletcher's West) · MLS # W13670894
4 bed · 3 bath · 1,472 sq ft