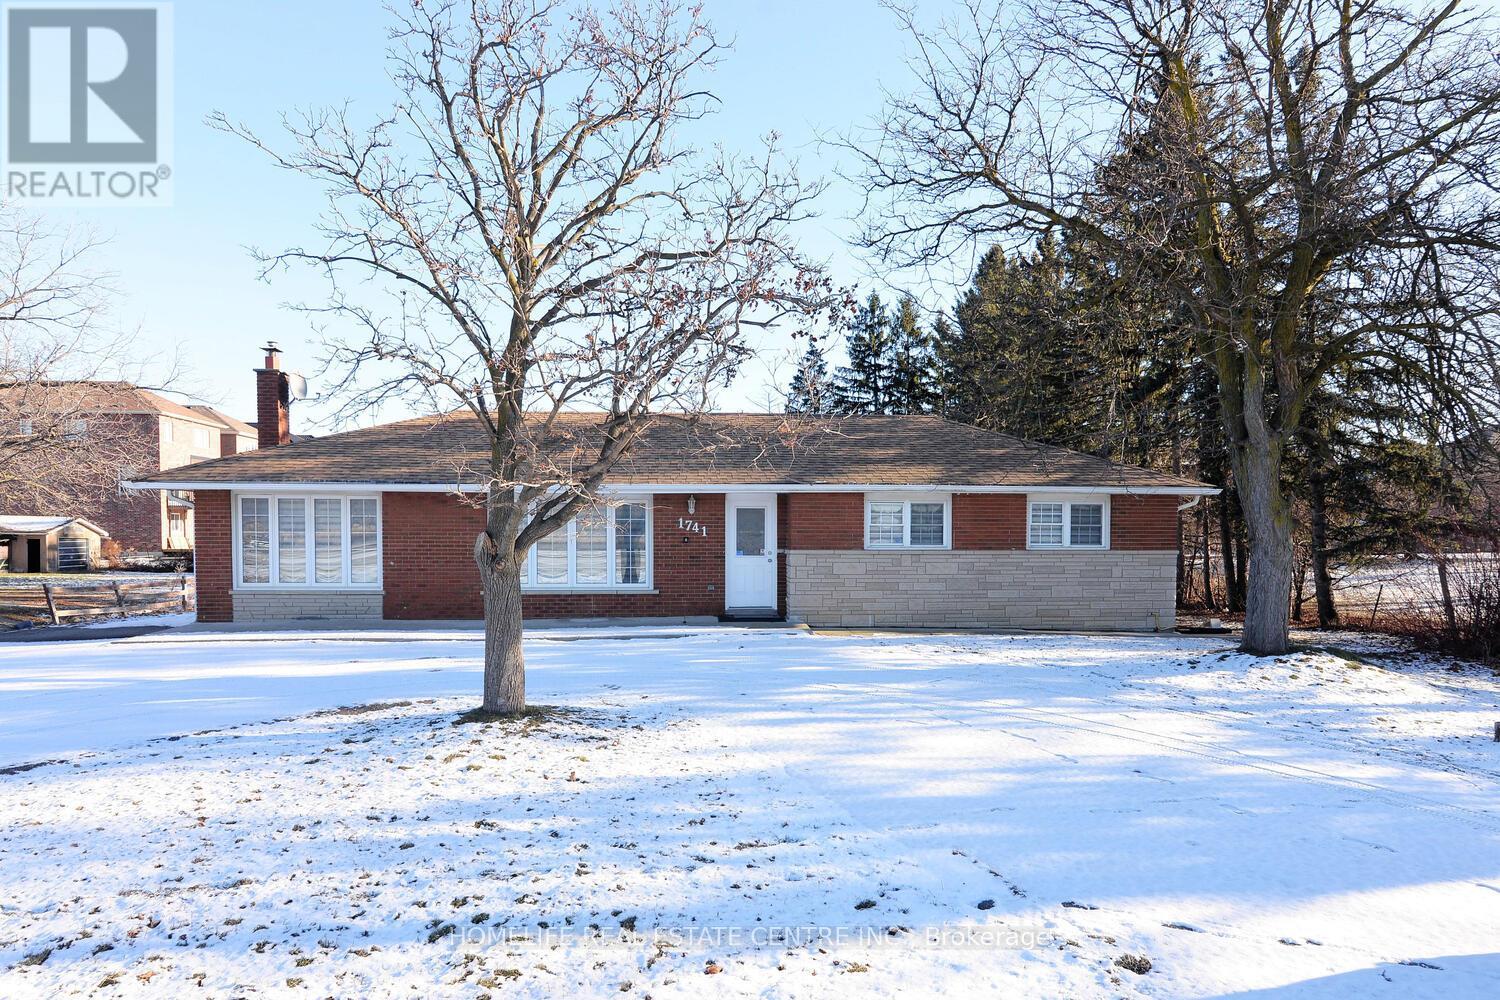
1741 Countryside Drive
Brampton (Sandringham-Wellington), Ontario L6R0B7
MLS # W13862158
Property Details
Type
Detached
Beds
5
Baths
2
Status
For Sale
More homes like this
About this property
INVESTMENT OPPORTUNITY FOR INVESTORS, DEVELOPERS & END USERS! Welcome to this exceptional Detached Bungalow situated on an impressive approximately 0.44-Acre oversized lot in the highly desirable Dixie & Countryside Road area of Brampton. This spacious property offers 3 well-appointed bedrooms and 1 full bathroom on the main level, along with a finished 2-bedroom basement featuring its own living space, providing excellent flexibility for extended family living or potential rental opportunities.The main floor boasts a bright and functional layout with an open-concept kitchen seamlessly connected to the family room, complete with a cozy fireplace that creates a warm and inviting atmosphere. The expansive lot offers exceptional space, privacy, and versatility, with parking for more than 10 vehicles. An ideal opportunity for investors, contractors, multi-generational families, or buyers seeking a property with future potential. Conveniently located near major highways, schools, parks, shopping, restaurants, and everyday amenities. With its substantial lot size and desirable location in a rapidly developing area, this property presents a rare opportunity to acquire a valuable piece of land with significant long-term potential. Don't miss this outstanding opportunity in one of Brampton's sought-after communities!
Mortgage Estimate
Estimated monthly payment
Calculating…
Estimate only. Taxes, insurance, condo fees, and lender terms are not included.
Monthly costs to verify
Property taxes: about $637/month based on listed annual taxes.
Estimate only. Confirm taxes, condo/maintenance fees, insurance, utilities, and lender terms before making decisions.
Rooms
| Room | Level | Dimensions |
|---|---|---|
| Family room | Main level | 0 x 0 |
| Kitchen | Main level | 0 x 0 |
| Bedroom | Main level | 0 x 0 |
| Bedroom 2 | Main level | 0 x 0 |
| Bedroom 3 | Main level | 0 x 0 |
| Living room | Basement | 0 x 0 |
| Bedroom 4 | Basement | 0 x 0 |
| Bedroom 5 | Basement | 0 x 0 |
Facts & Location
Parking
10 spaces
Lot Size
100 x 192.6 FT
Annual Taxes
$7,648
Listing data
Listing information is provided for personal, non-commercial use and should be independently verified before making real estate decisions.
Last refreshed: Oct 8, 2026 3:19 AM
Explore nearby searches
SEO-friendly searches for this area, property type, and nearby neighbourhoods.
Similar Properties
More nearby listings that may fit the same search.
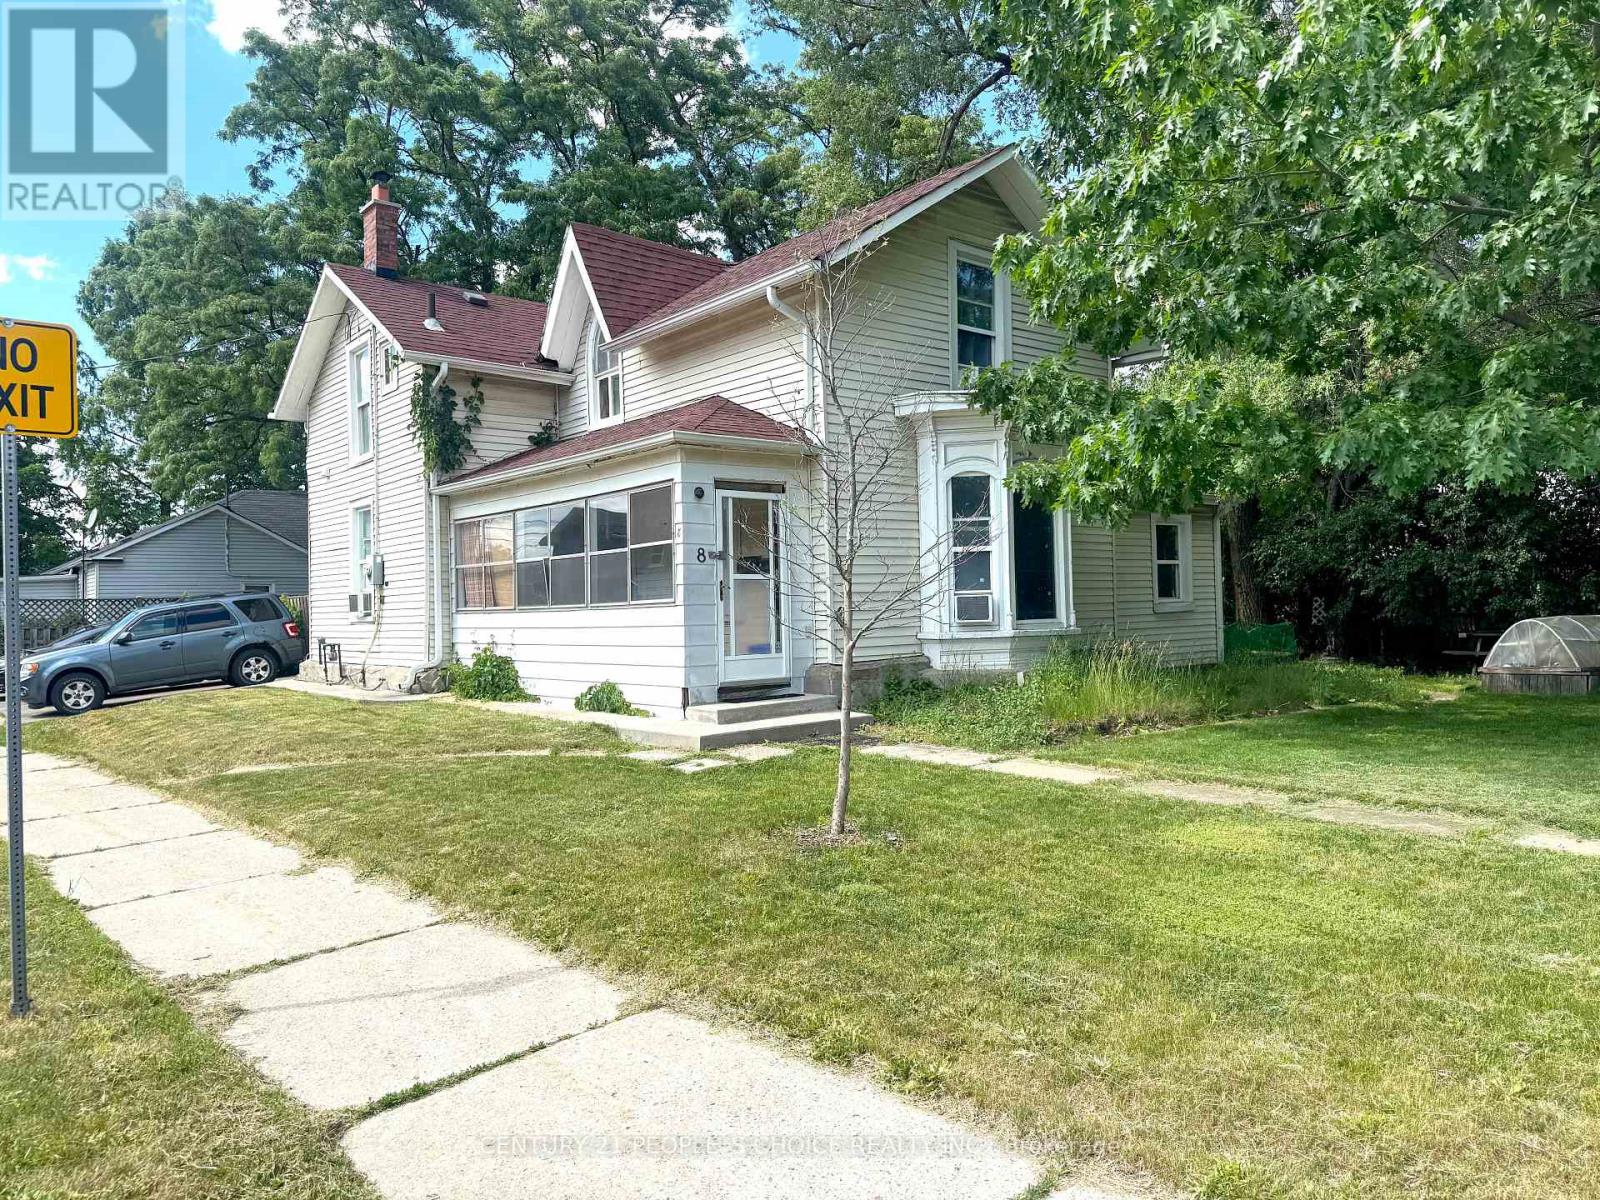
$699,999
8 Mary Street
Brampton (Downtown Brampton) · MLS # W13466796
4 bed · 3 bath
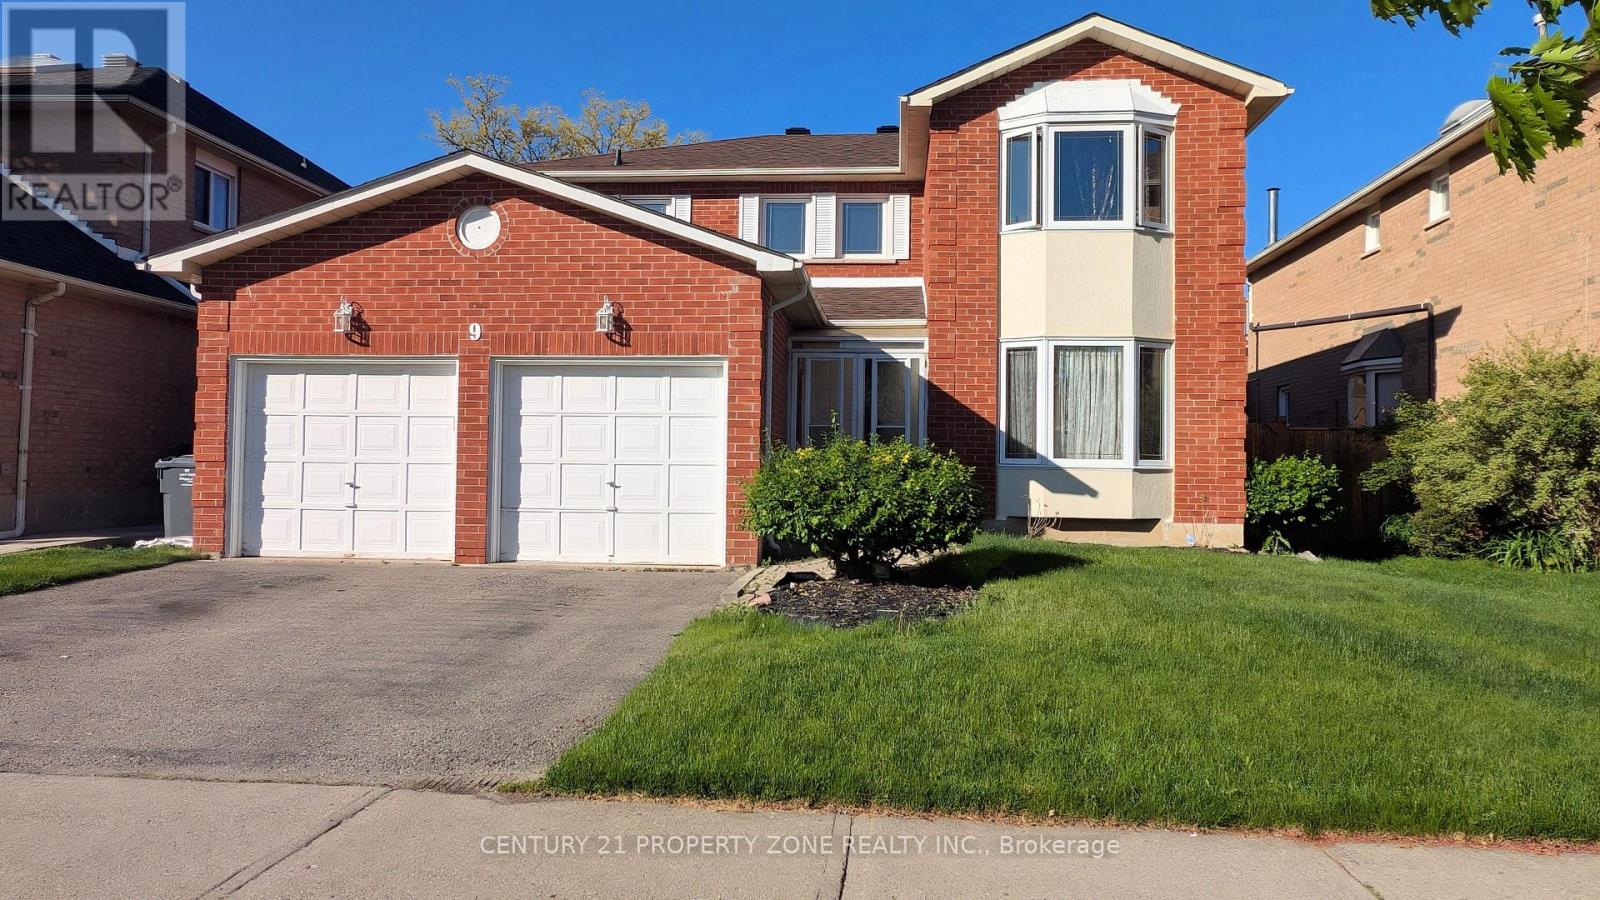
$1,249,900
9 Corkett Drive
Brampton (Northwood Park) · MLS # W13874060
6 bed · 4 bath
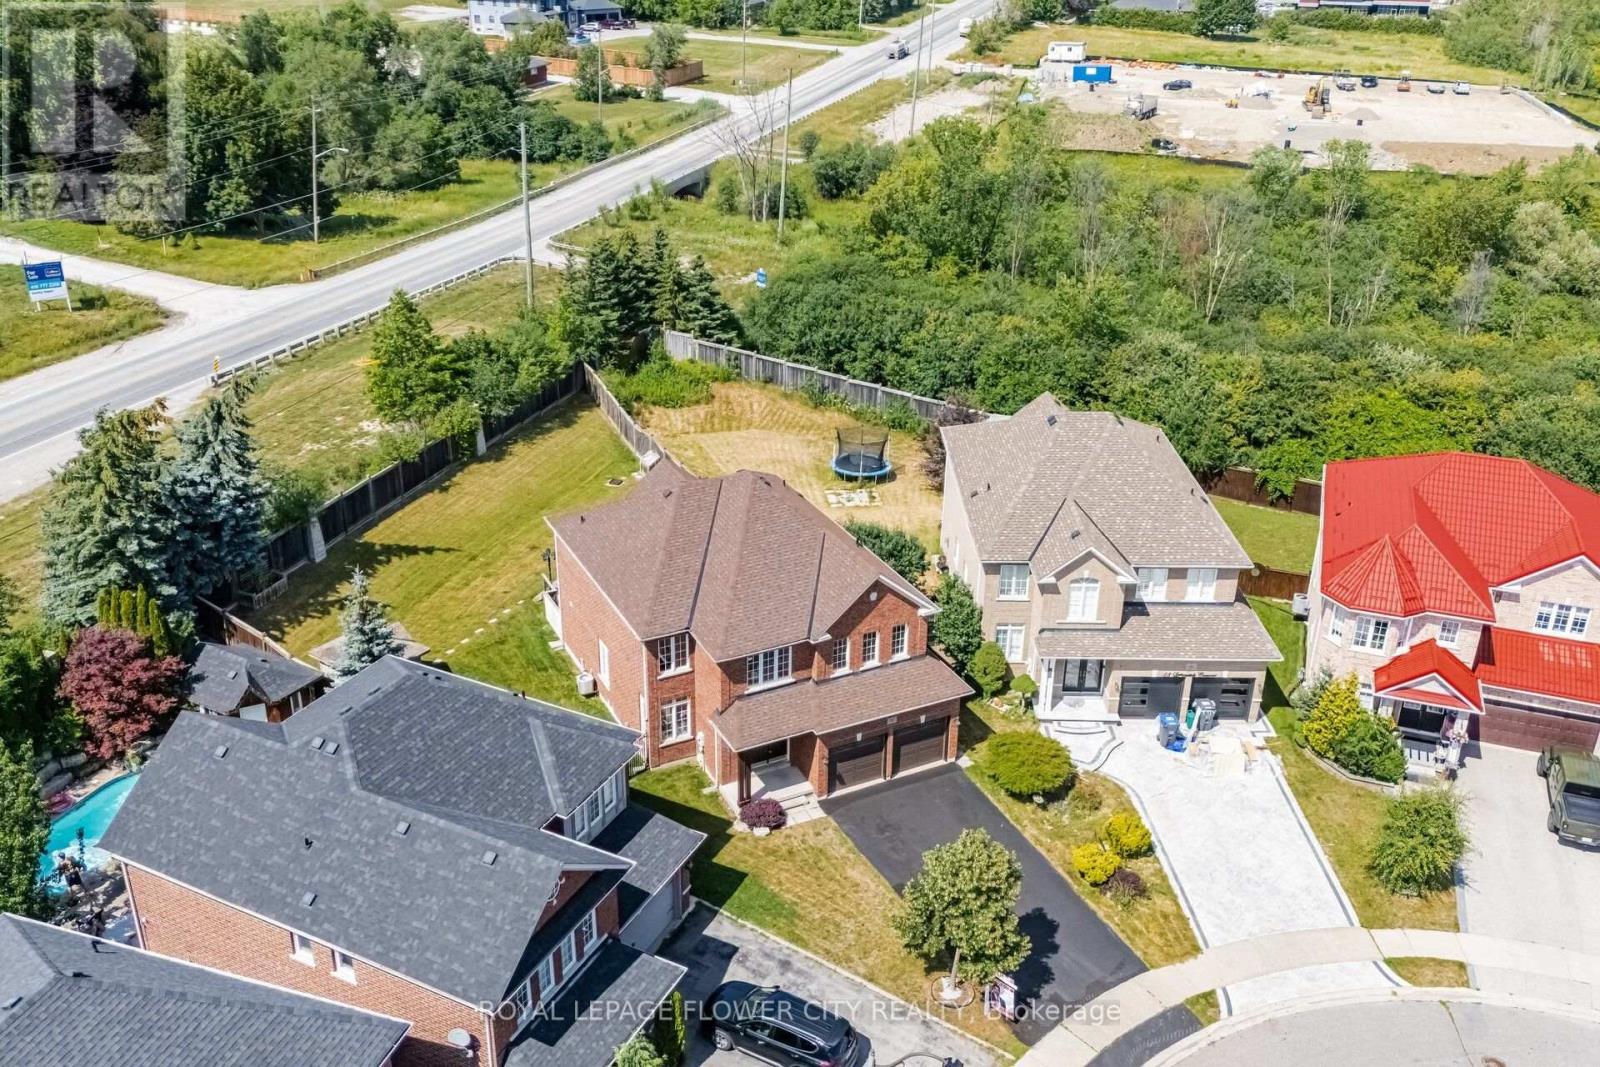
$1,197,777
56 Laurentide Crescent
Brampton (Vales of Castlemore) · MLS # W13872964
4 bed · 4 bath