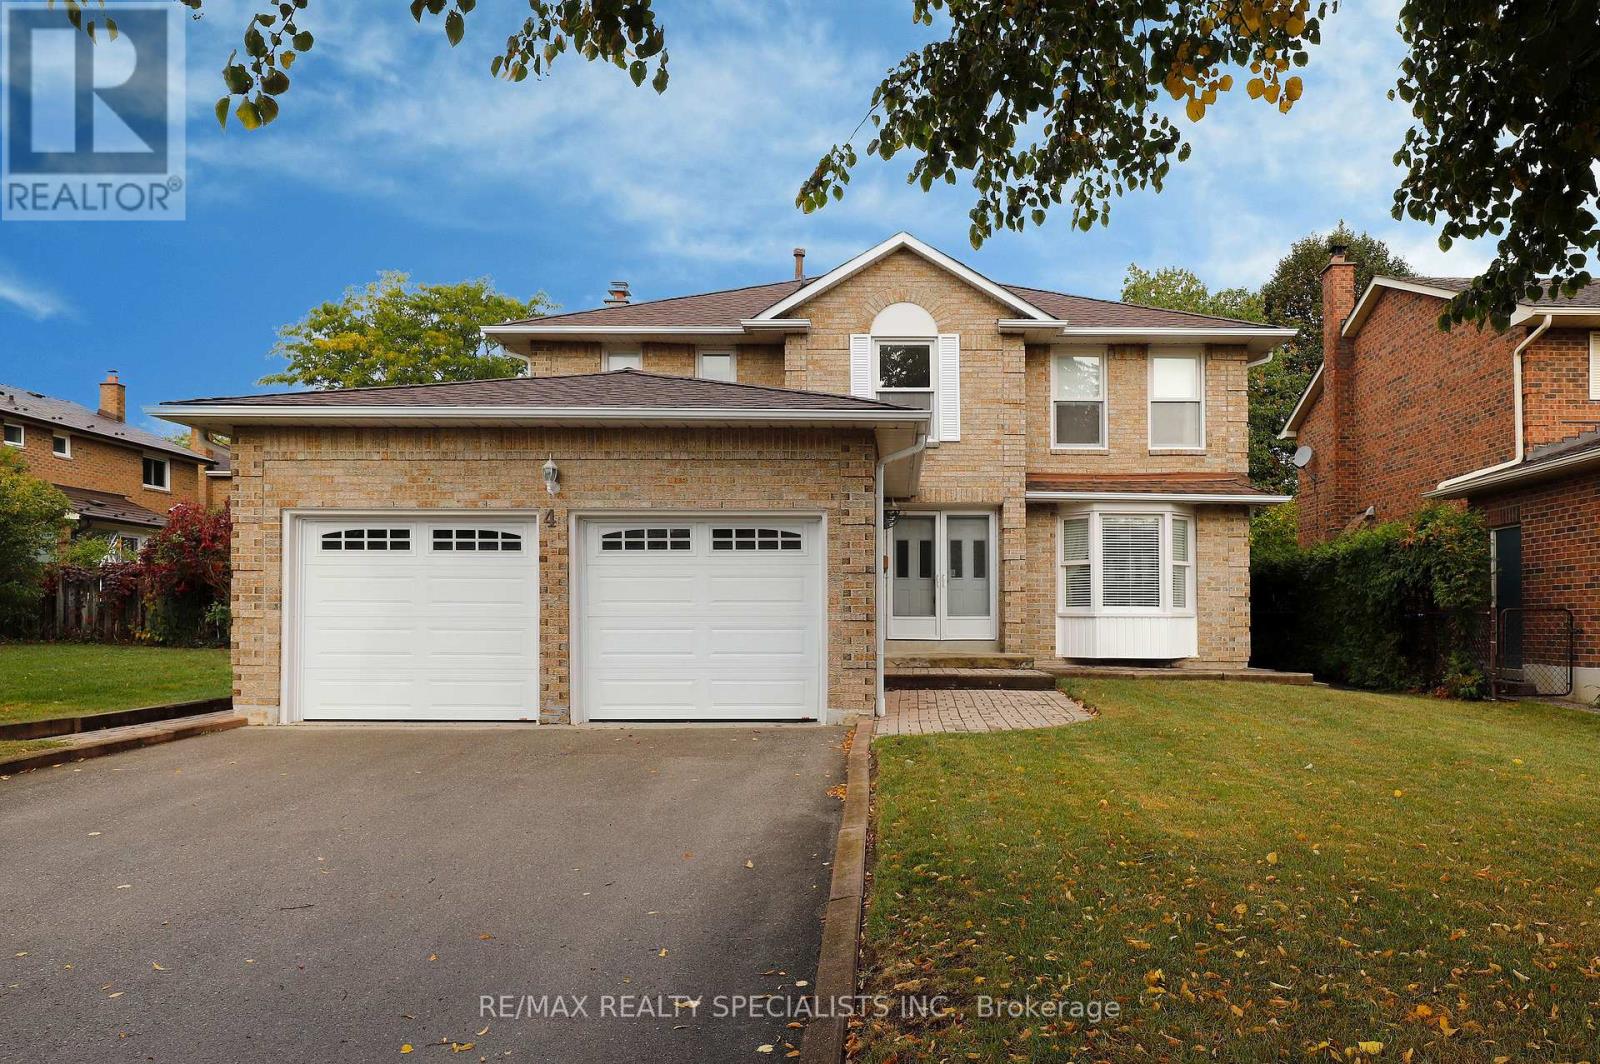
4 Mowat Court
Brampton (Heart Lake East), Ontario L6Z3E6
MLS # W13862206
Property Details
Type
Detached
Beds
4
Baths
3
Status
For Sale
More homes like this
About this property
Welcome To 4 Mowat Court, This Spacious 4-Bedroom Detached Home Is Located In A Sought-After Neighbourhood Surrounded By Parks And Trails. The Home Offers A Comfortable And Convenient Layout With Spacious Rooms And Plenty Of Space For A Growing Family. The Main Floor Features A Bright Living And Dining Area, Along With An Eat-In Kitchen With A Walk-Out To A Private Backyard. Upstairs You Will Find Four Bedrooms, Including A Primary Bedroom With A Walk-In Closet And A 4-Piece Ensuite, Along With Three Additional Spacious Bedrooms. The Partially Finished Basement Gives You Extra Space To Use As A Playroom, Rec Room Or Whatever Works Best For Your Needs. The Utility Room Offers Great Potential For A Separate Entrance. A Well-Maintained Front Yard, Double Driveway And A Backyard To Enjoy. Being On A Quiet Court Is An Added Bonus, While Still Being Close To Parks, Schools, Shopping And Transit. The Location Offers Easy Access To Hwy 410, 407 And 401 And Is Close To Loafer's Lake Park, Heart Lake Conservation Area And Lots Of Nearby Walking Trails. A Wonderful Place To Call Home In A Convenient Brampton Location!
Mortgage Estimate
Estimated monthly payment
Calculating…
Estimate only. Taxes, insurance, condo fees, and lender terms are not included.
Monthly costs to verify
Property taxes: about $621/month based on listed annual taxes.
Estimate only. Confirm taxes, condo/maintenance fees, insurance, utilities, and lender terms before making decisions.
Rooms
| Room | Level | Dimensions |
|---|---|---|
| Living room | Ground level | 5 x 3.35 |
| Recreational, Games room | Basement | 7.85 x 3.2 |
| Dining room | Ground level | 3.66 x 3.35 |
| Kitchen | Ground level | 3.66 x 3.05 |
| Family room | Ground level | 6.05 x 3.35 |
| Solarium | Ground level | 3.66 x 2.74 |
| Laundry room | Ground level | 0 x 0 |
| Primary Bedroom | Second level | 5.33 x 3.4 |
| Bedroom 2 | Second level | 4.09 x 3.73 |
| Bedroom 3 | Second level | 3.81 x 3.73 |
| Bedroom 4 | Second level | 3.15 x 2.9 |
Facts & Location
Parking
4 spaces
Lot Size
49.8 x 120 FT
Annual Taxes
$7,458
Listing data
Listing information is provided for personal, non-commercial use and should be independently verified before making real estate decisions.
Last refreshed: Oct 9, 2026 3:18 AM
Explore nearby searches
SEO-friendly searches for this area, property type, and nearby neighbourhoods.
Similar Properties
More nearby listings that may fit the same search.
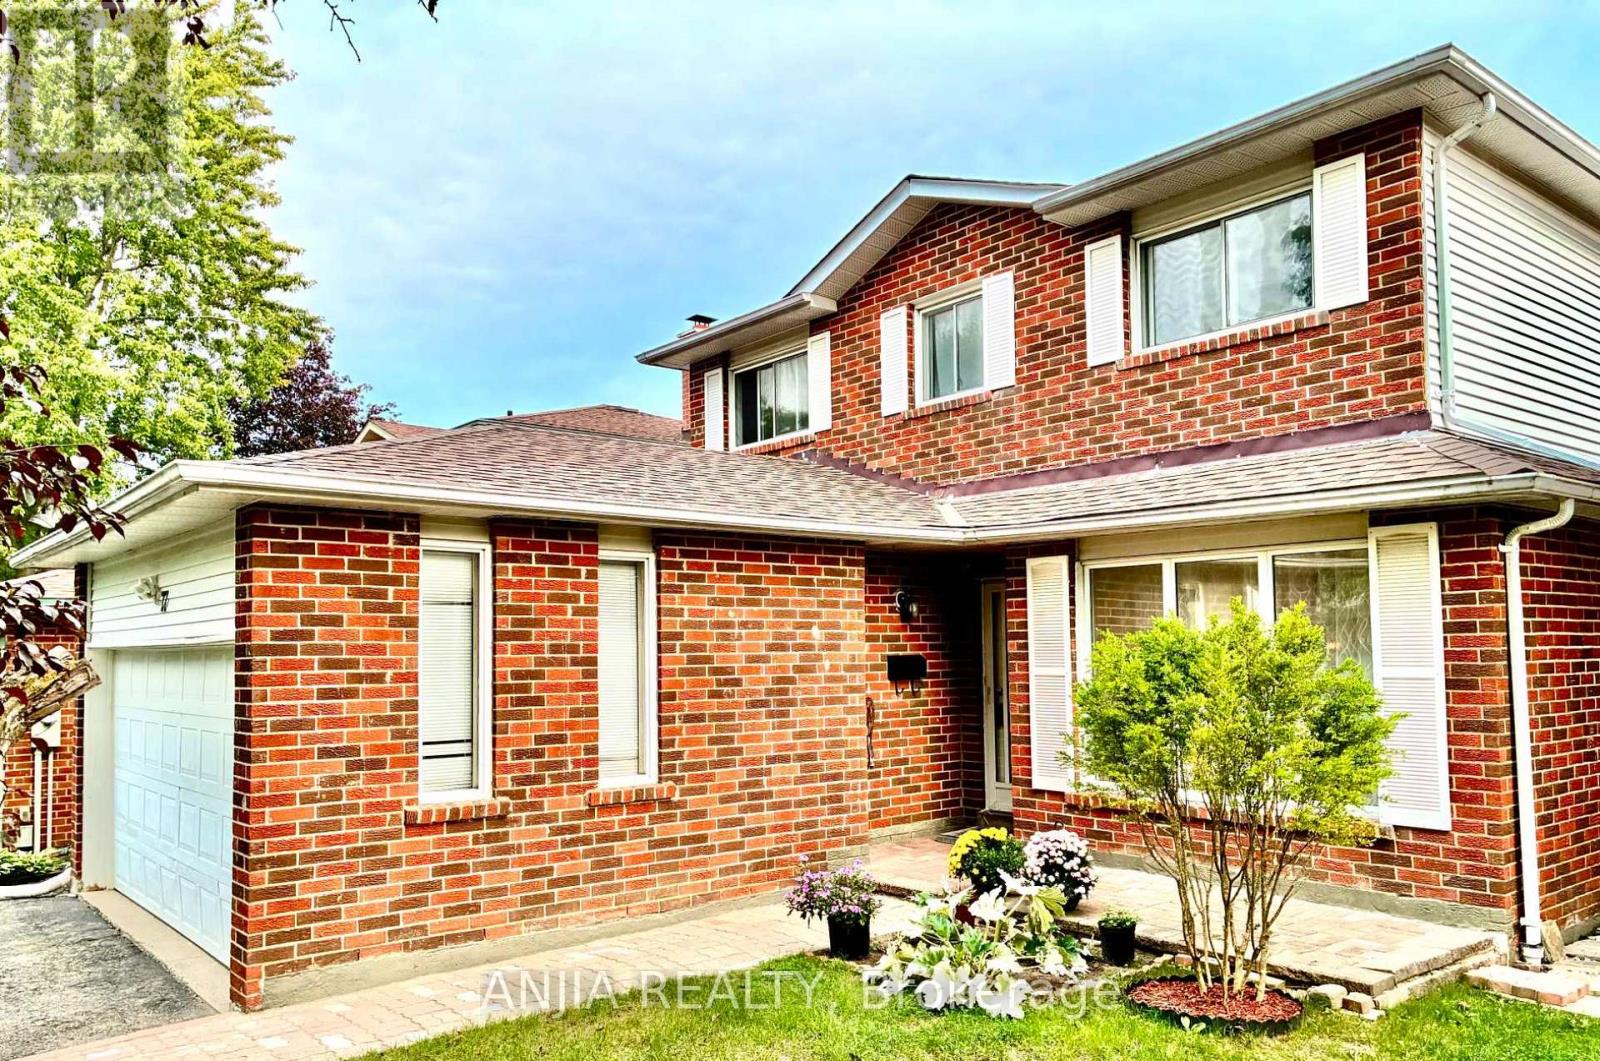
$916,000
77 Royal Palm Drive
Brampton (Heart Lake East) · MLS # W13771874
4 bed · 3 bath · 1,852 sq ft
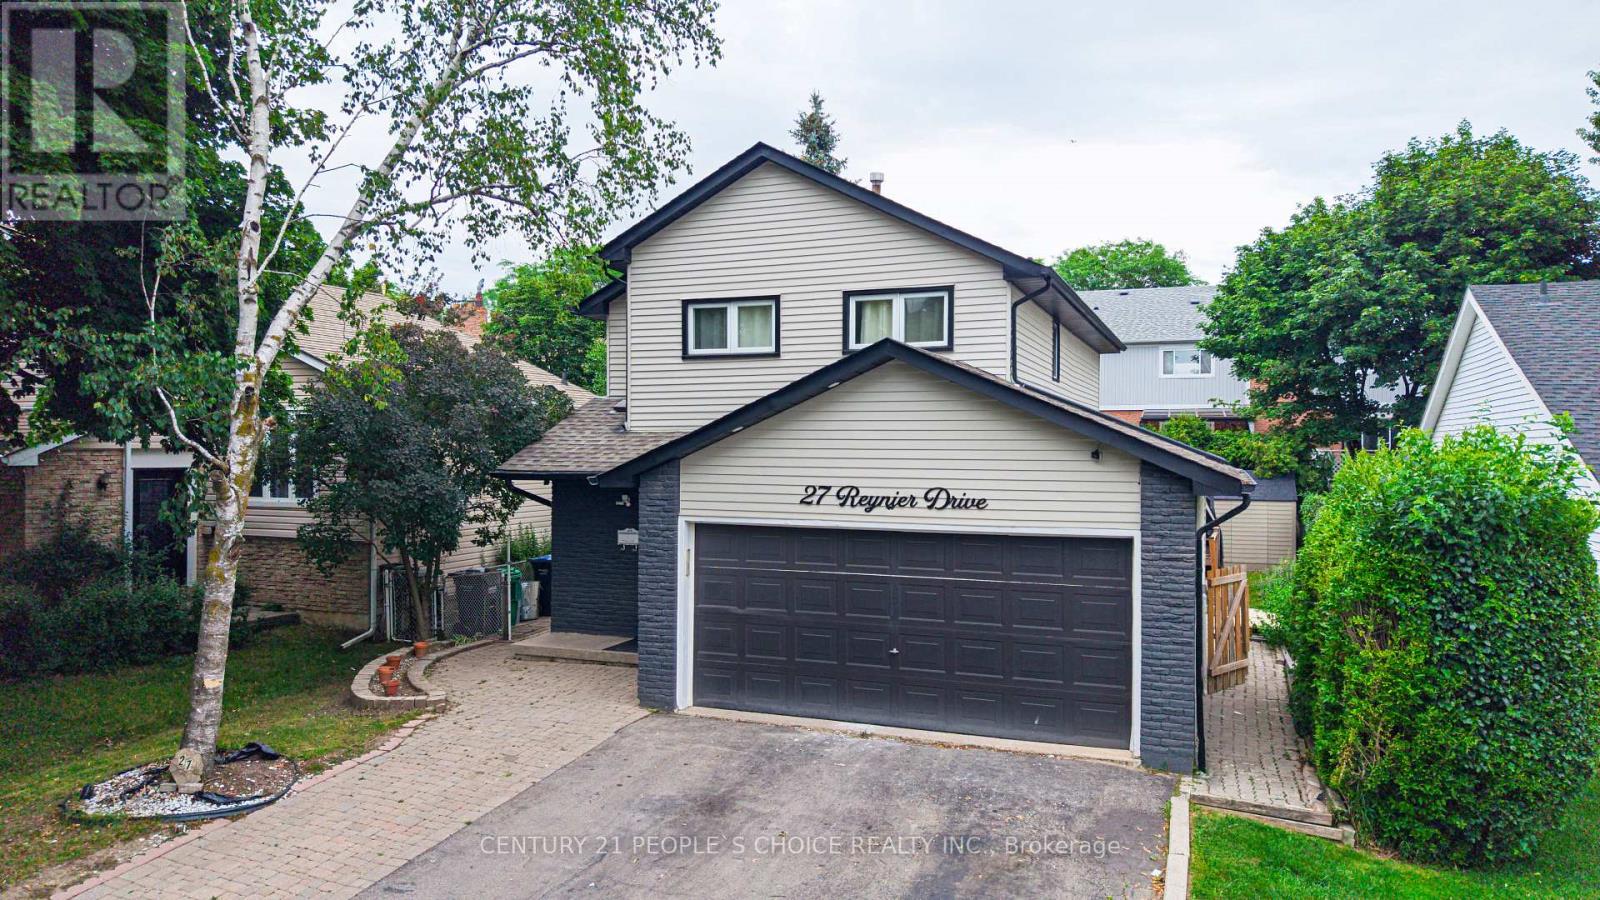
$857,000
27 Reynier Drive
Brampton (Heart Lake East) · MLS # W13833120
4 bed · 4 bath
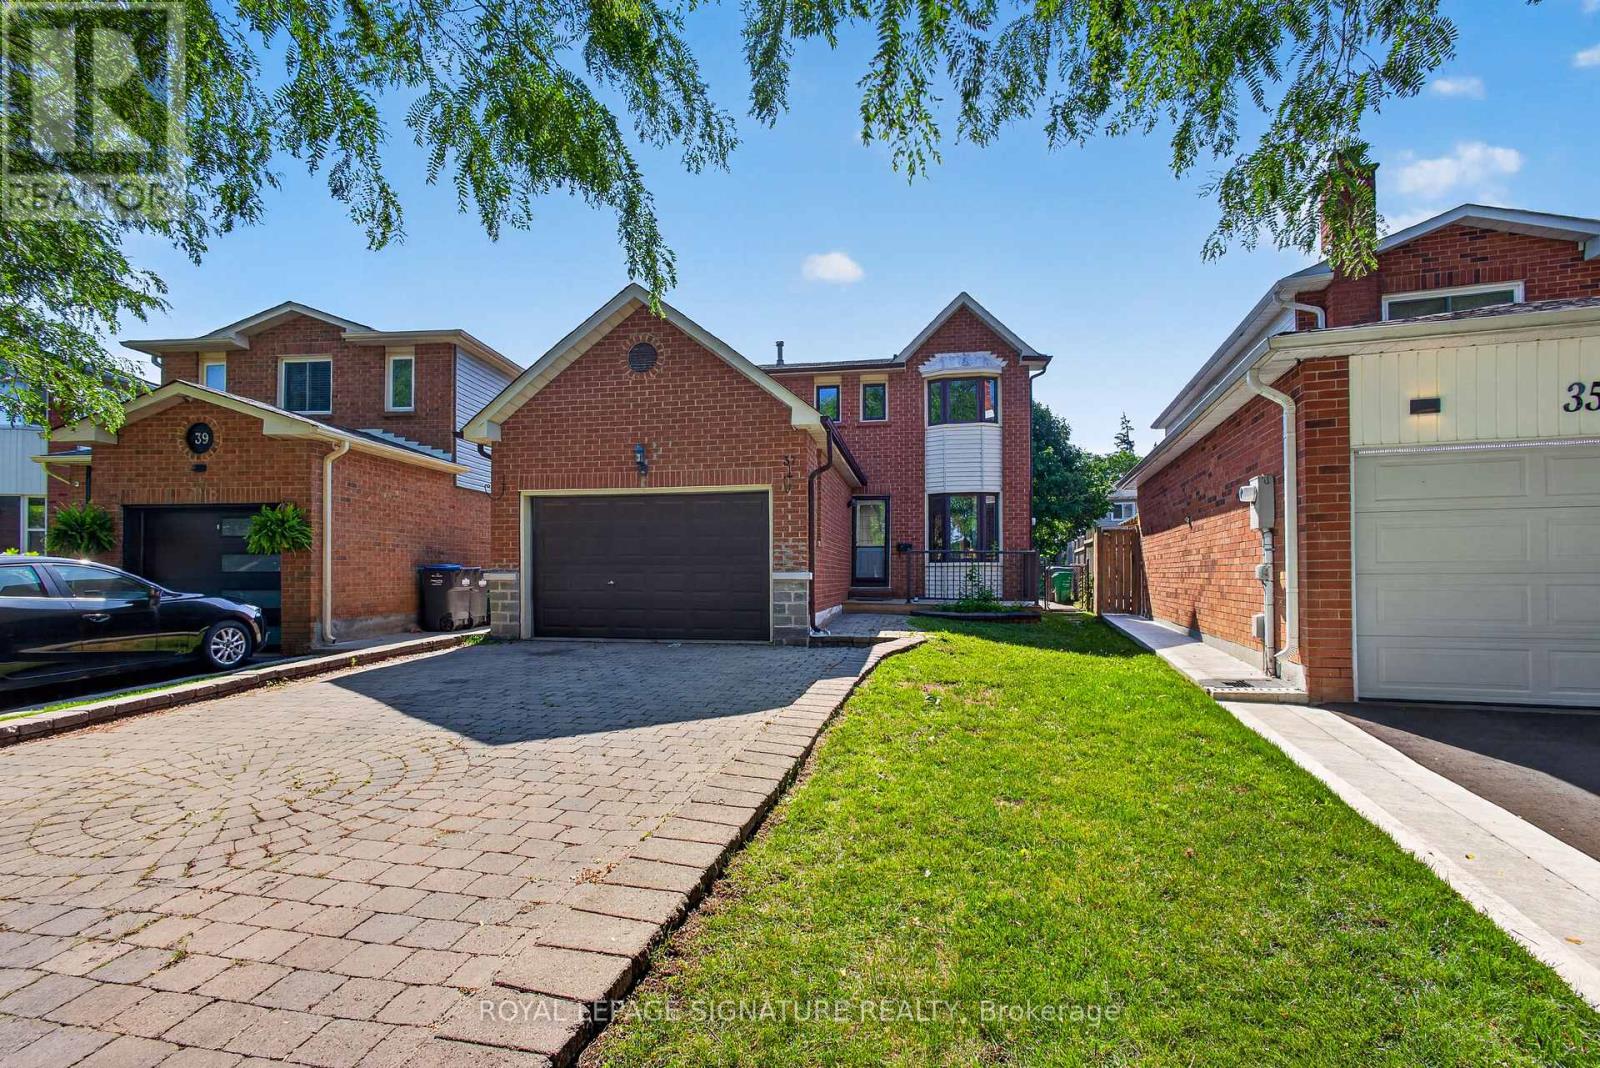
$849,000
37 Oleander Crescent
Brampton (Heart Lake East) · MLS # W13638744
4 bed · 3 bath