211 St Clements Avenue
Toronto (Yonge-Eglinton), Ontario M4R1H3
MLS # C13861728
Property Details
Type
Condo Apartment
Beds
1
Baths
1
Status
For Rent
More homes like this
About this property
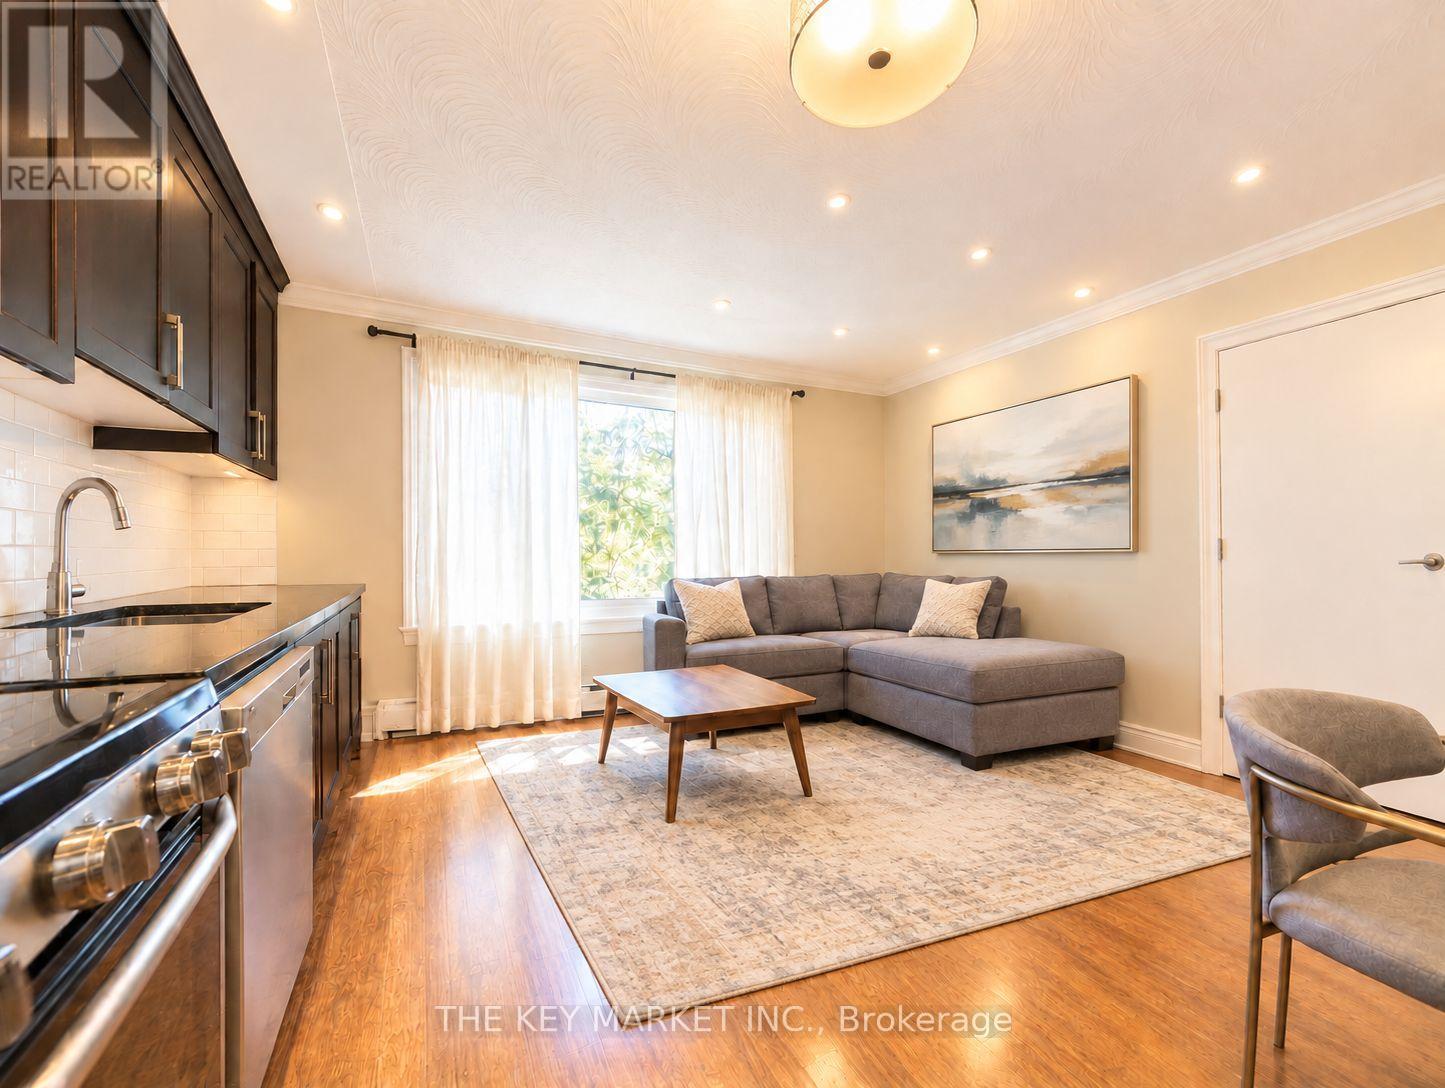
Welcome to this luxurious, fully renovated suite on a quiet, tree-lined street in one of Toronto's most sought-after neighbourhoods, Yonge and Eglinton, just north of Forest Hill and within the prestigious Allenby school district. Bright, spacious and carpet-free, the open-concept layout features hand-scraped flooring, pot lights throughout, upgraded windows, and soundproofing in the walls and ceilings for added peace and quiet. The inviting living and dining area is ideal for relaxing or entertaining, while the upgraded kitchen impresses with crystal granite countertops, a glass backsplash, crown-moulded cabinetry, generous prep space and stainless steel appliances, including a gas stove, range hood and dishwasher. The sun-filled bedroom is a rare 17 feet wide, with room for a bed, desk and more, plus an upgraded PAX closet system and an elegant ensuite with a frameless glass shower, crystal granite vanity and large modern mirror. Ensuite laundry and a private front yard with green space complete this move-in-ready home, ideal for professionals or couples seeking style, comfort and convenience. Enjoy an unbeatable location just a short walk to Eglinton Station at Yonge and Eglinton, a major transit hub where Line 1 takes you to Yorkville and downtown in minutes and the new Line 5 Eglinton LRT, opened in 2026, offers fast east-west travel across the city, cutting cross-town trips by up to 60 per cent, with connections to GO Transit and the UP Express. Stroll to Eglinton's vibrant shops, restaurants and nightlife, the Yonge Eglinton Centre, Eglinton Park and the North Toronto Memorial Community Centre, with top-rated schools nearby, including Allenby Jr. PS, Glenview Sr. PS, North Toronto CI, St. Clement's School, Havergal College and Upper Canada College. Surrounded by mature trees and stately homes, this is your cottage in the city: all the energy of midtown, with a quiet, private retreat to come home to.
Rent Affordability
Affordability guide
Enter income
A common guideline is keeping rent near 30% of gross monthly income. This is an estimate only.
Rooms
| Room | Level | Dimensions |
|---|---|---|
| Living room | Second level | 0 x 0 |
| Dining room | Second level | 0 x 0 |
| Kitchen | Second level | 0 x 0 |
| Primary Bedroom | Second level | 5.18 x 3.05 |
| Bathroom | Second level | 0 x 0 |
Facts & Location
Parking
1 spaces
Listing data
Listing information is provided for personal, non-commercial use and should be independently verified before making real estate decisions.
Last refreshed: Oct 5, 2026 12:45 PM
Explore nearby searches
SEO-friendly searches for this area, property type, and nearby neighbourhoods.
Similar Properties
More nearby listings that may fit the same search.
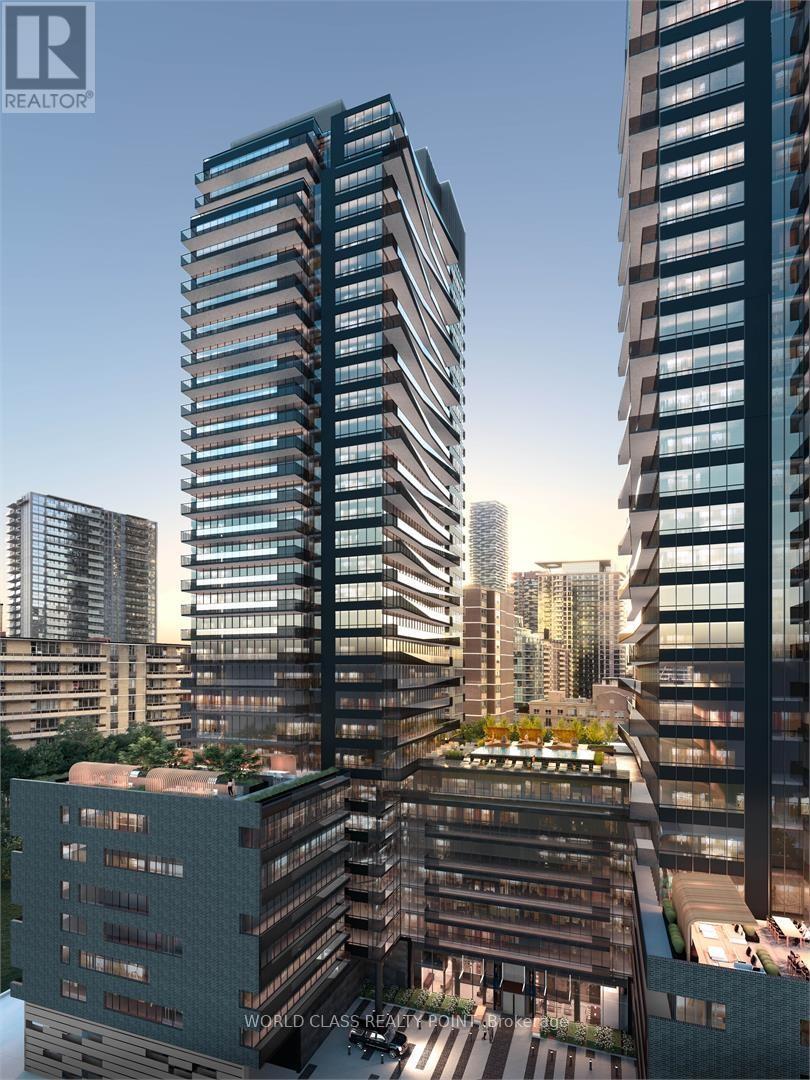
$2,150/mo
117 BROADWAY Avenue
Toronto (Mount Pleasant West) · MLS # C13744946
1 bed · 1 bath
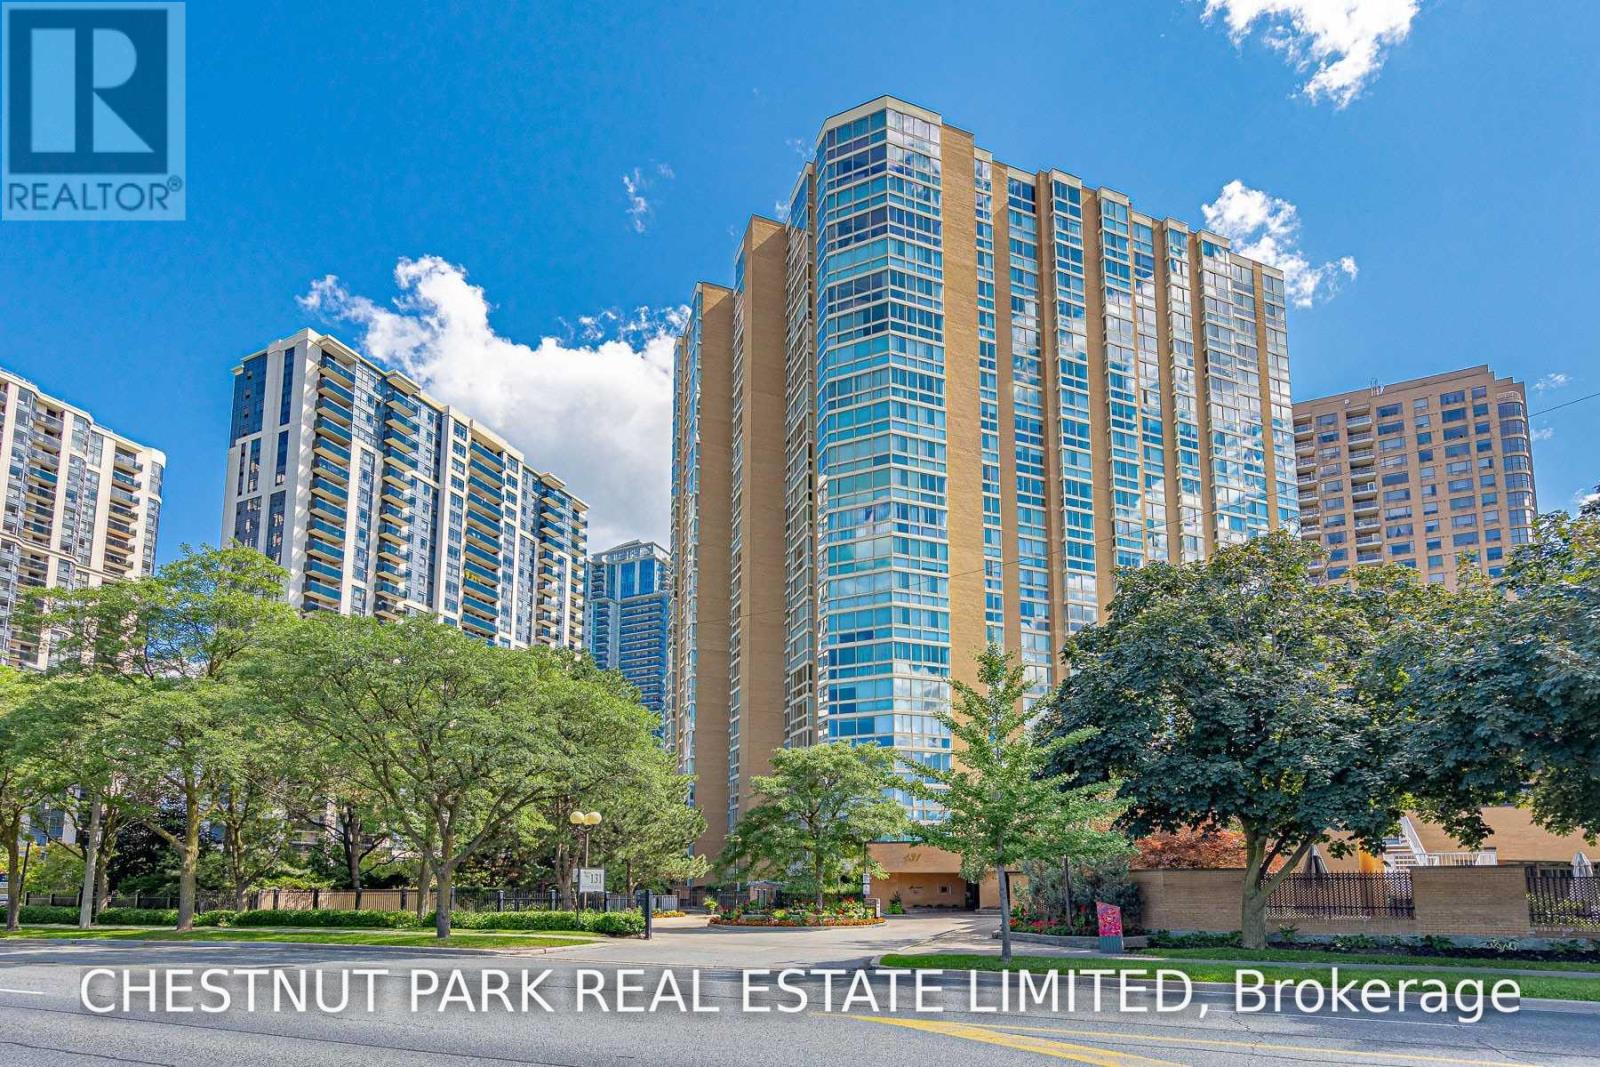
$4,250/mo
131 Beecroft Road
Toronto (Lansing-Westgate) · MLS # C13852624
3 bed · 2 bath
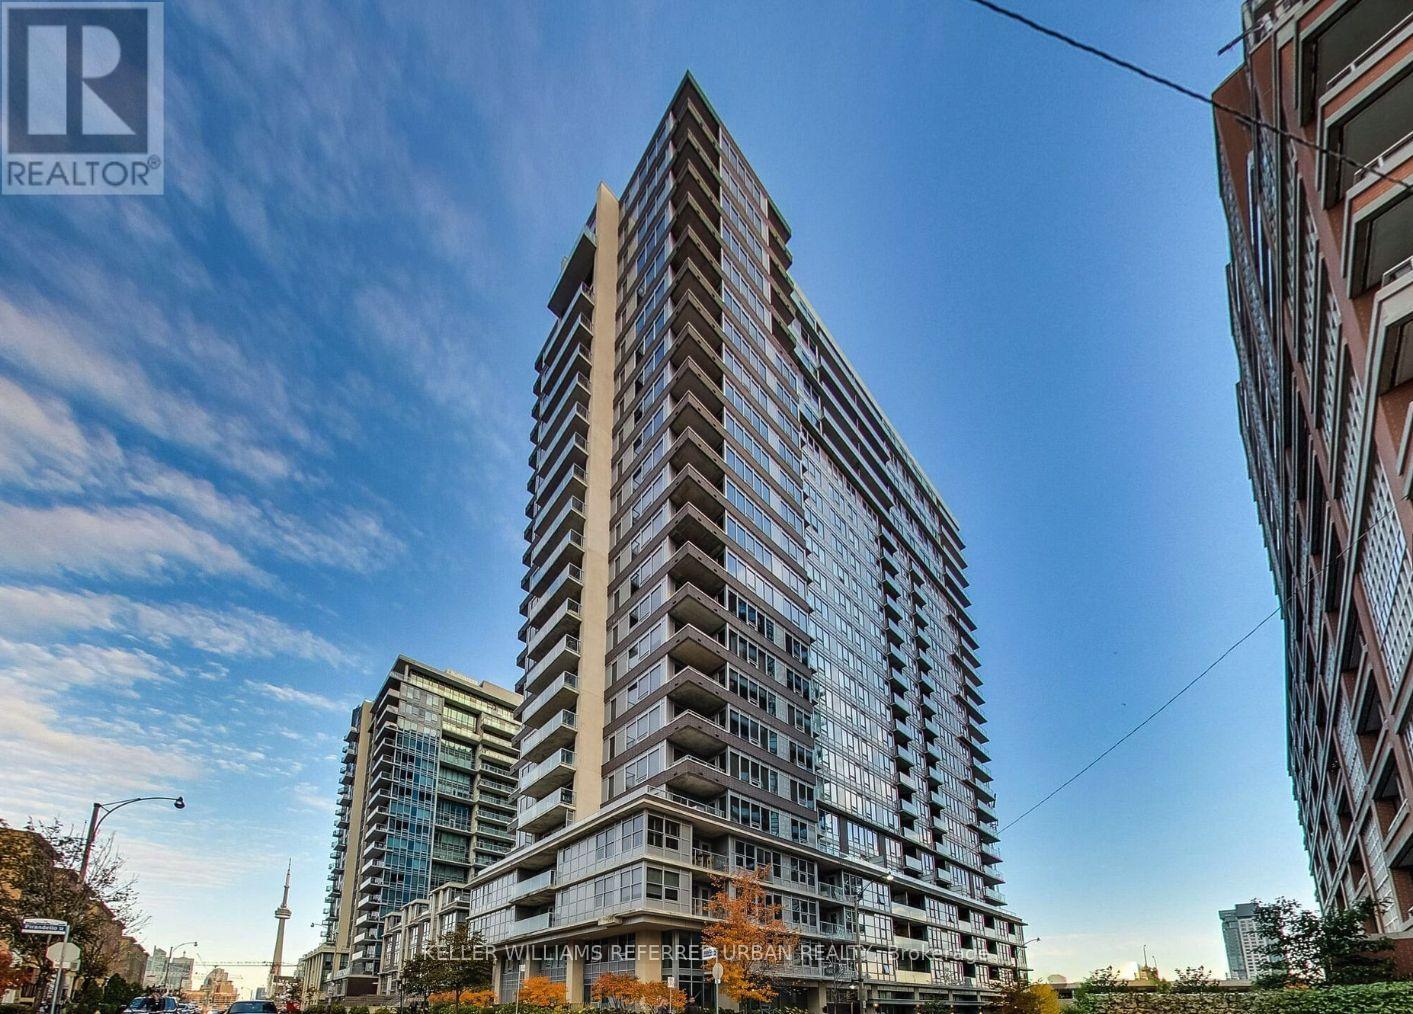
$2,499/mo
59 East Liberty Street
Toronto (Niagara) · MLS # C13835012
1 bed · 1 bath