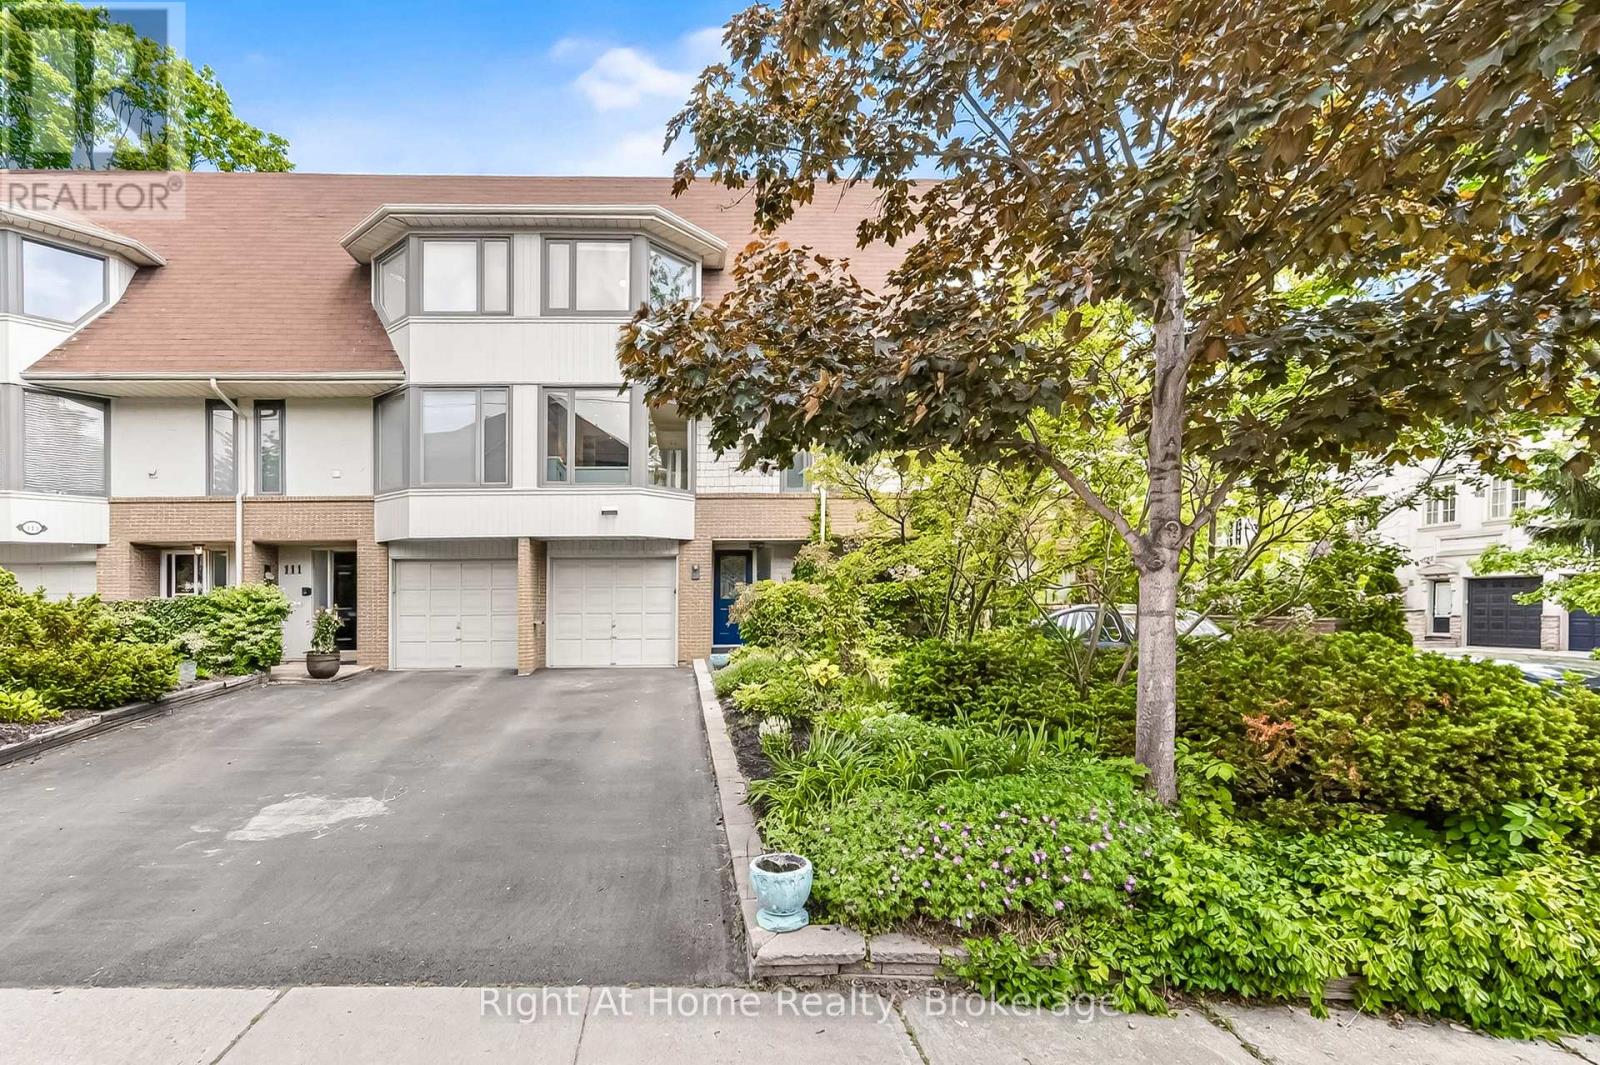
109 Brant Street
Oakville (CO Central), Ontario L6K2Z7
MLS # W13247892
Property Details
Type
Townhouse
Beds
4
Baths
3
Status
For Sale
More homes like this
About this property
Fully renovated Hampton-style town in Downtown Oakville! Perennial gardens in full bloom. No grass to cut! FREEHOLD town, no condo fees just steps from the lake. Bright, cozy kitchen with inset cabinetry, heated floors, all new Kitchen aid appliances, hand hammered solid copper sink with garburator and 9 stage filtration drinking water system. Custom built-ins and walk out to a new deck nestled in treed privacy. Maintenance free fenced backyard and flagstone patio lead to your own Finnish sauna house with bluetooth outdoor speakers and fire pit area- making all four seasons by the lake wonderful. All bathrooms renovated. All-new wide plank floors throughout the home + hotel style herringbone on all staircases with new matching bannisters. ALL appliances replaced within the past 18 months, including LG ThinQ laundry pair, furnace with top of the line MERV 15 air cleaner, hot water tank, Lennox central A/C, and new 100A electrical panel with whole home surge protection as well as an outdoor 20A sub panel ready for your plug & play hot tub! Steps from amenities, Trafalgar community centre, Fortinos, lakefront parks, downtown, and Oakville GO, this is the PERFECT turn-key for the Oakville urbanite. Seller is RREA.
Mortgage Estimate
Estimated monthly payment
Calculating…
Estimate only. Taxes, insurance, condo fees, and lender terms are not included.
Monthly costs to verify
Property taxes: about $440/month based on listed annual taxes.
Estimate only. Confirm taxes, condo/maintenance fees, insurance, utilities, and lender terms before making decisions.
Rooms
| Room | Level | Dimensions |
|---|---|---|
| Foyer | Main level | 5 x 2 |
| Bathroom | Third level | 2 x 3 |
| Media | Basement | 4 x 3.5 |
| Utility room | Basement | 3 x 2 |
| Bedroom 4 | Main level | 5.2 x 3.2 |
| Kitchen | Second level | 3.7 x 4.5 |
| Dining room | Second level | 4.2 x 2.1 |
| Living room | Second level | 5.2 x 3.8 |
| Partial bathroom | Second level | 2 x 2 |
| Primary Bedroom | Third level | 3.5 x 4.9 |
| Bedroom 2 | Third level | 2.6 x 3.6 |
| Bedroom 3 | Third level | 2.7 x 3.7 |
| Bathroom | Third level | 2 x 3 |
Facts & Location
Parking
3 spaces
Lot Size
18 x 75 FT
Annual Taxes
$5,283
Listing data
Listing information is provided for personal, non-commercial use and should be independently verified before making real estate decisions.
Last refreshed: Aug 2, 2026 3:19 AM
Explore nearby searches
SEO-friendly searches for this area, property type, and nearby neighbourhoods.
Similar Properties
More nearby listings that may fit the same search.
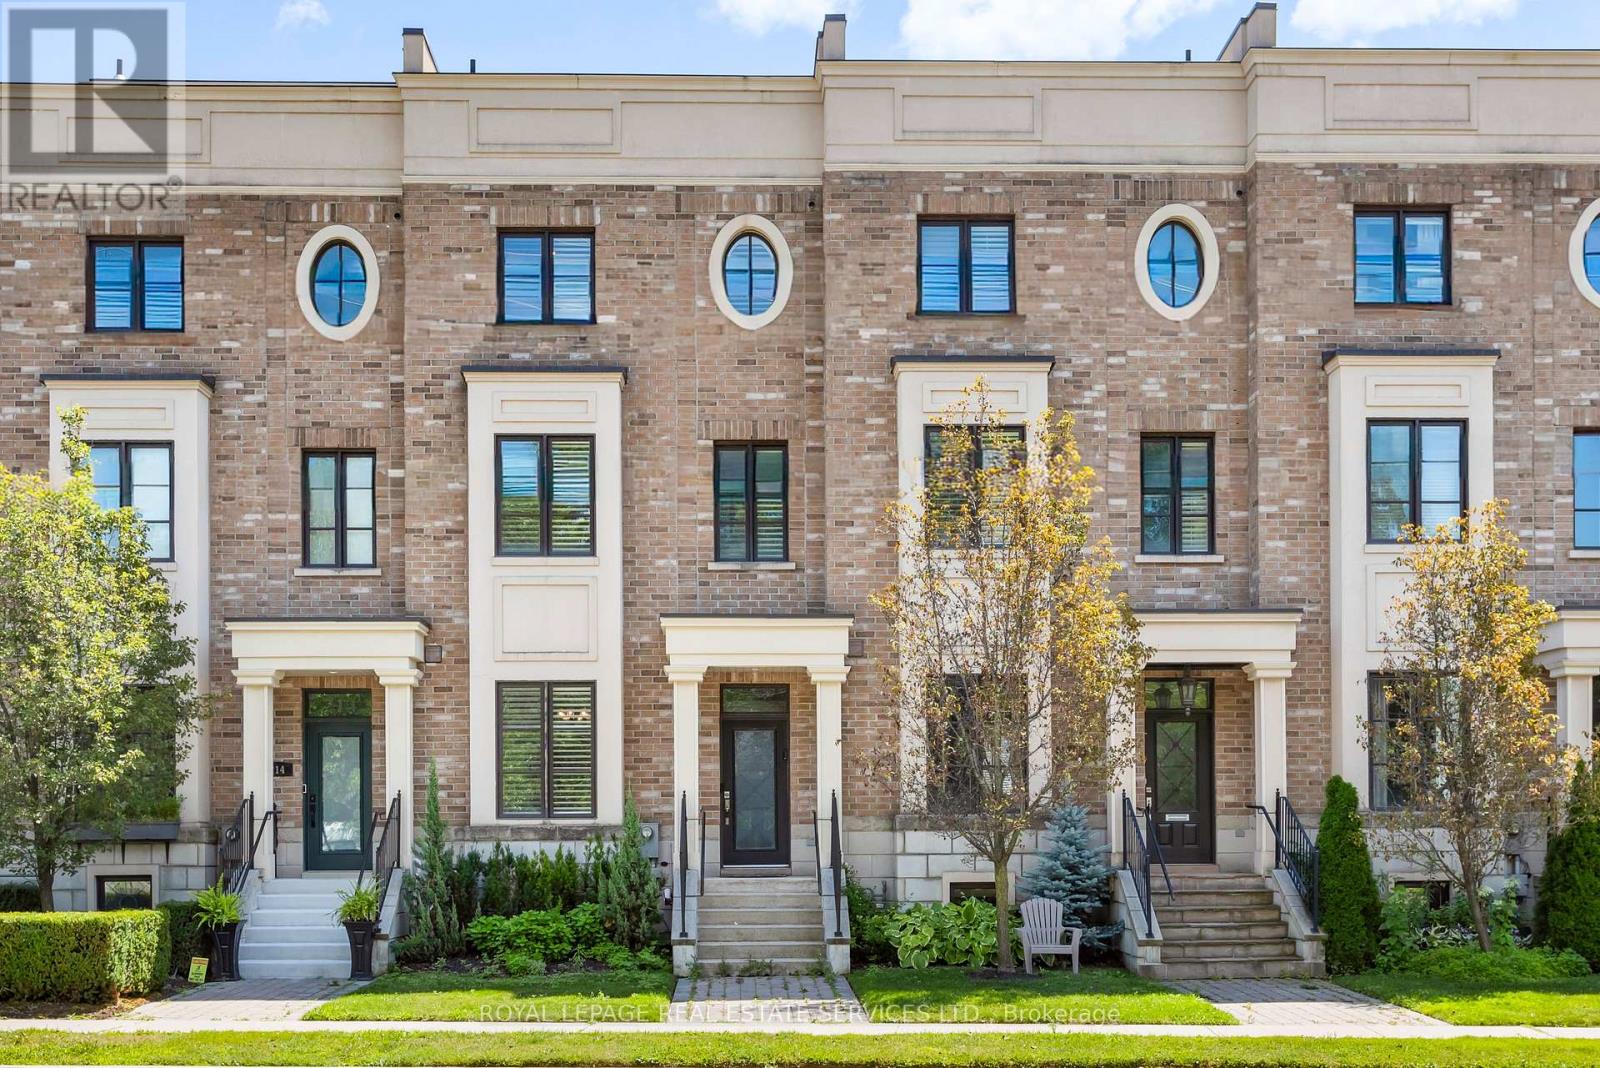
$1,689,000
216 Rebecca Street
Oakville (CO Central) · MLS # W13626798
3 bed · 3 bath
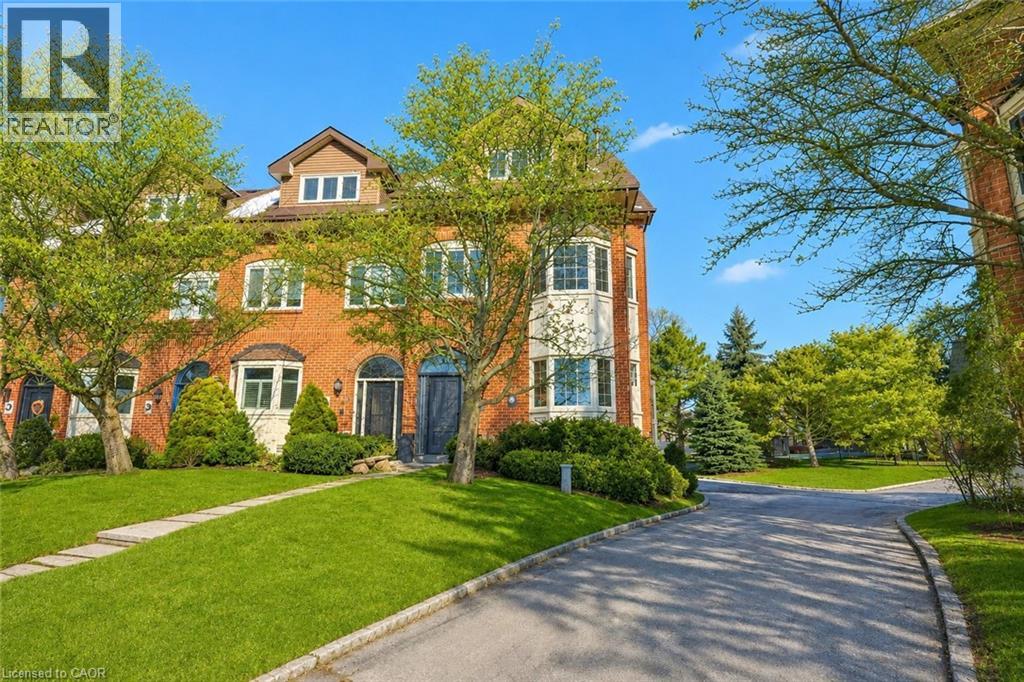
$2,150,000
63 TRADEWIND Drive
Oakville · MLS # 40846782
4 bed · 3 bath · 2,805 sq ft
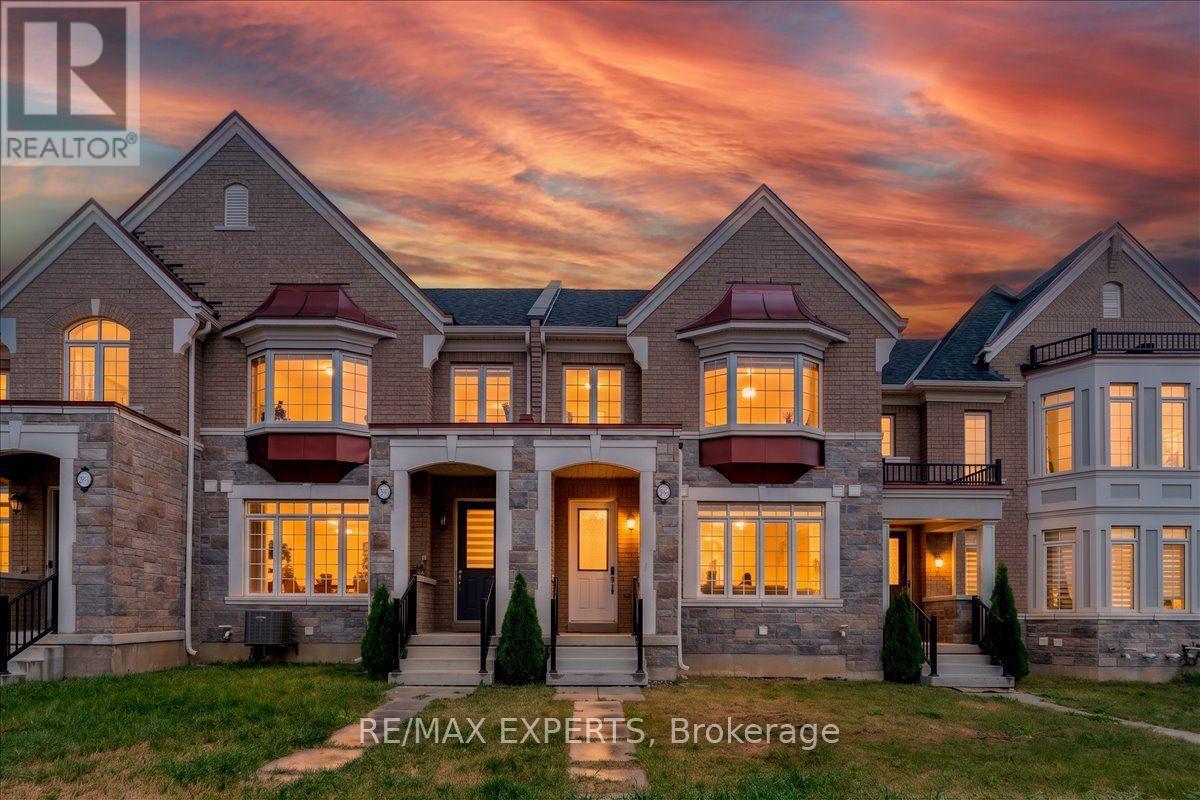
$999,999
4025 Sixth Line
Oakville (GO Glenorchy) · MLS # W13614174
3 bed · 3 bath · 2,000 sq ft